219,900,000 JPY (tax included)

Diana Court Mita - 202

A private residence in Mita, Minato Ward, embodying the tranquility and elegance of the city center

Its appeal lies in its convenient access to four stations and six subway lines: a 9-minute walk to Mita Station on the Toei Asakusa and Mita Lines; an 8-minute walk to Akabanebashi Station on the Toei Oedo Line; a 12-minute walk to Azabu-Juban Station on the Tokyo Metro Namboku Line and Toei Oedo Line; and a 12-minute walk to Tamachi Station on the JR Yamanote and JR Keihin-Tohoku Lines. With smooth access to major downtown areas such as “Otemachi,” “Shimbashi,” “Roppongi,” and “Shiodome,” the property offers a convenient transportation network ideal not only for commuting to work or school but also for weekend outings.

The area surrounding the property is well-equipped with supermarkets, convenience stores, drugstores, and restaurants all within walking distance. Additionally, the “Azabu-Juban Shopping Street”—lined with a diverse array of restaurants, long-established shops, and trendy boutiques—and the Tamachi area are close by, allowing you to easily enjoy a wide variety of dining and shopping options. You can enjoy both the convenience of daily life and the vibrant atmosphere unique to the city center. You can also enjoy strolling or jogging while taking in the changing seasons at “Shiba Park” and “Arisugawa-no-miya Memorial Park.”

With excellent medical facilities, including “Saiseikai Central Hospital,” and a ward-run elementary school nearby, this is a reassuring living environment for families with children. It is a historic area adjacent to the “Tsunamachi Mitsui Club” and the “Italian Embassy.” The streetscape, which exudes the tranquility and elegance unique to Mita, is another major attraction. This location combines the convenience of the city center with a quiet residential environment, offering the high-quality lifestyle characteristic of Minato Ward.
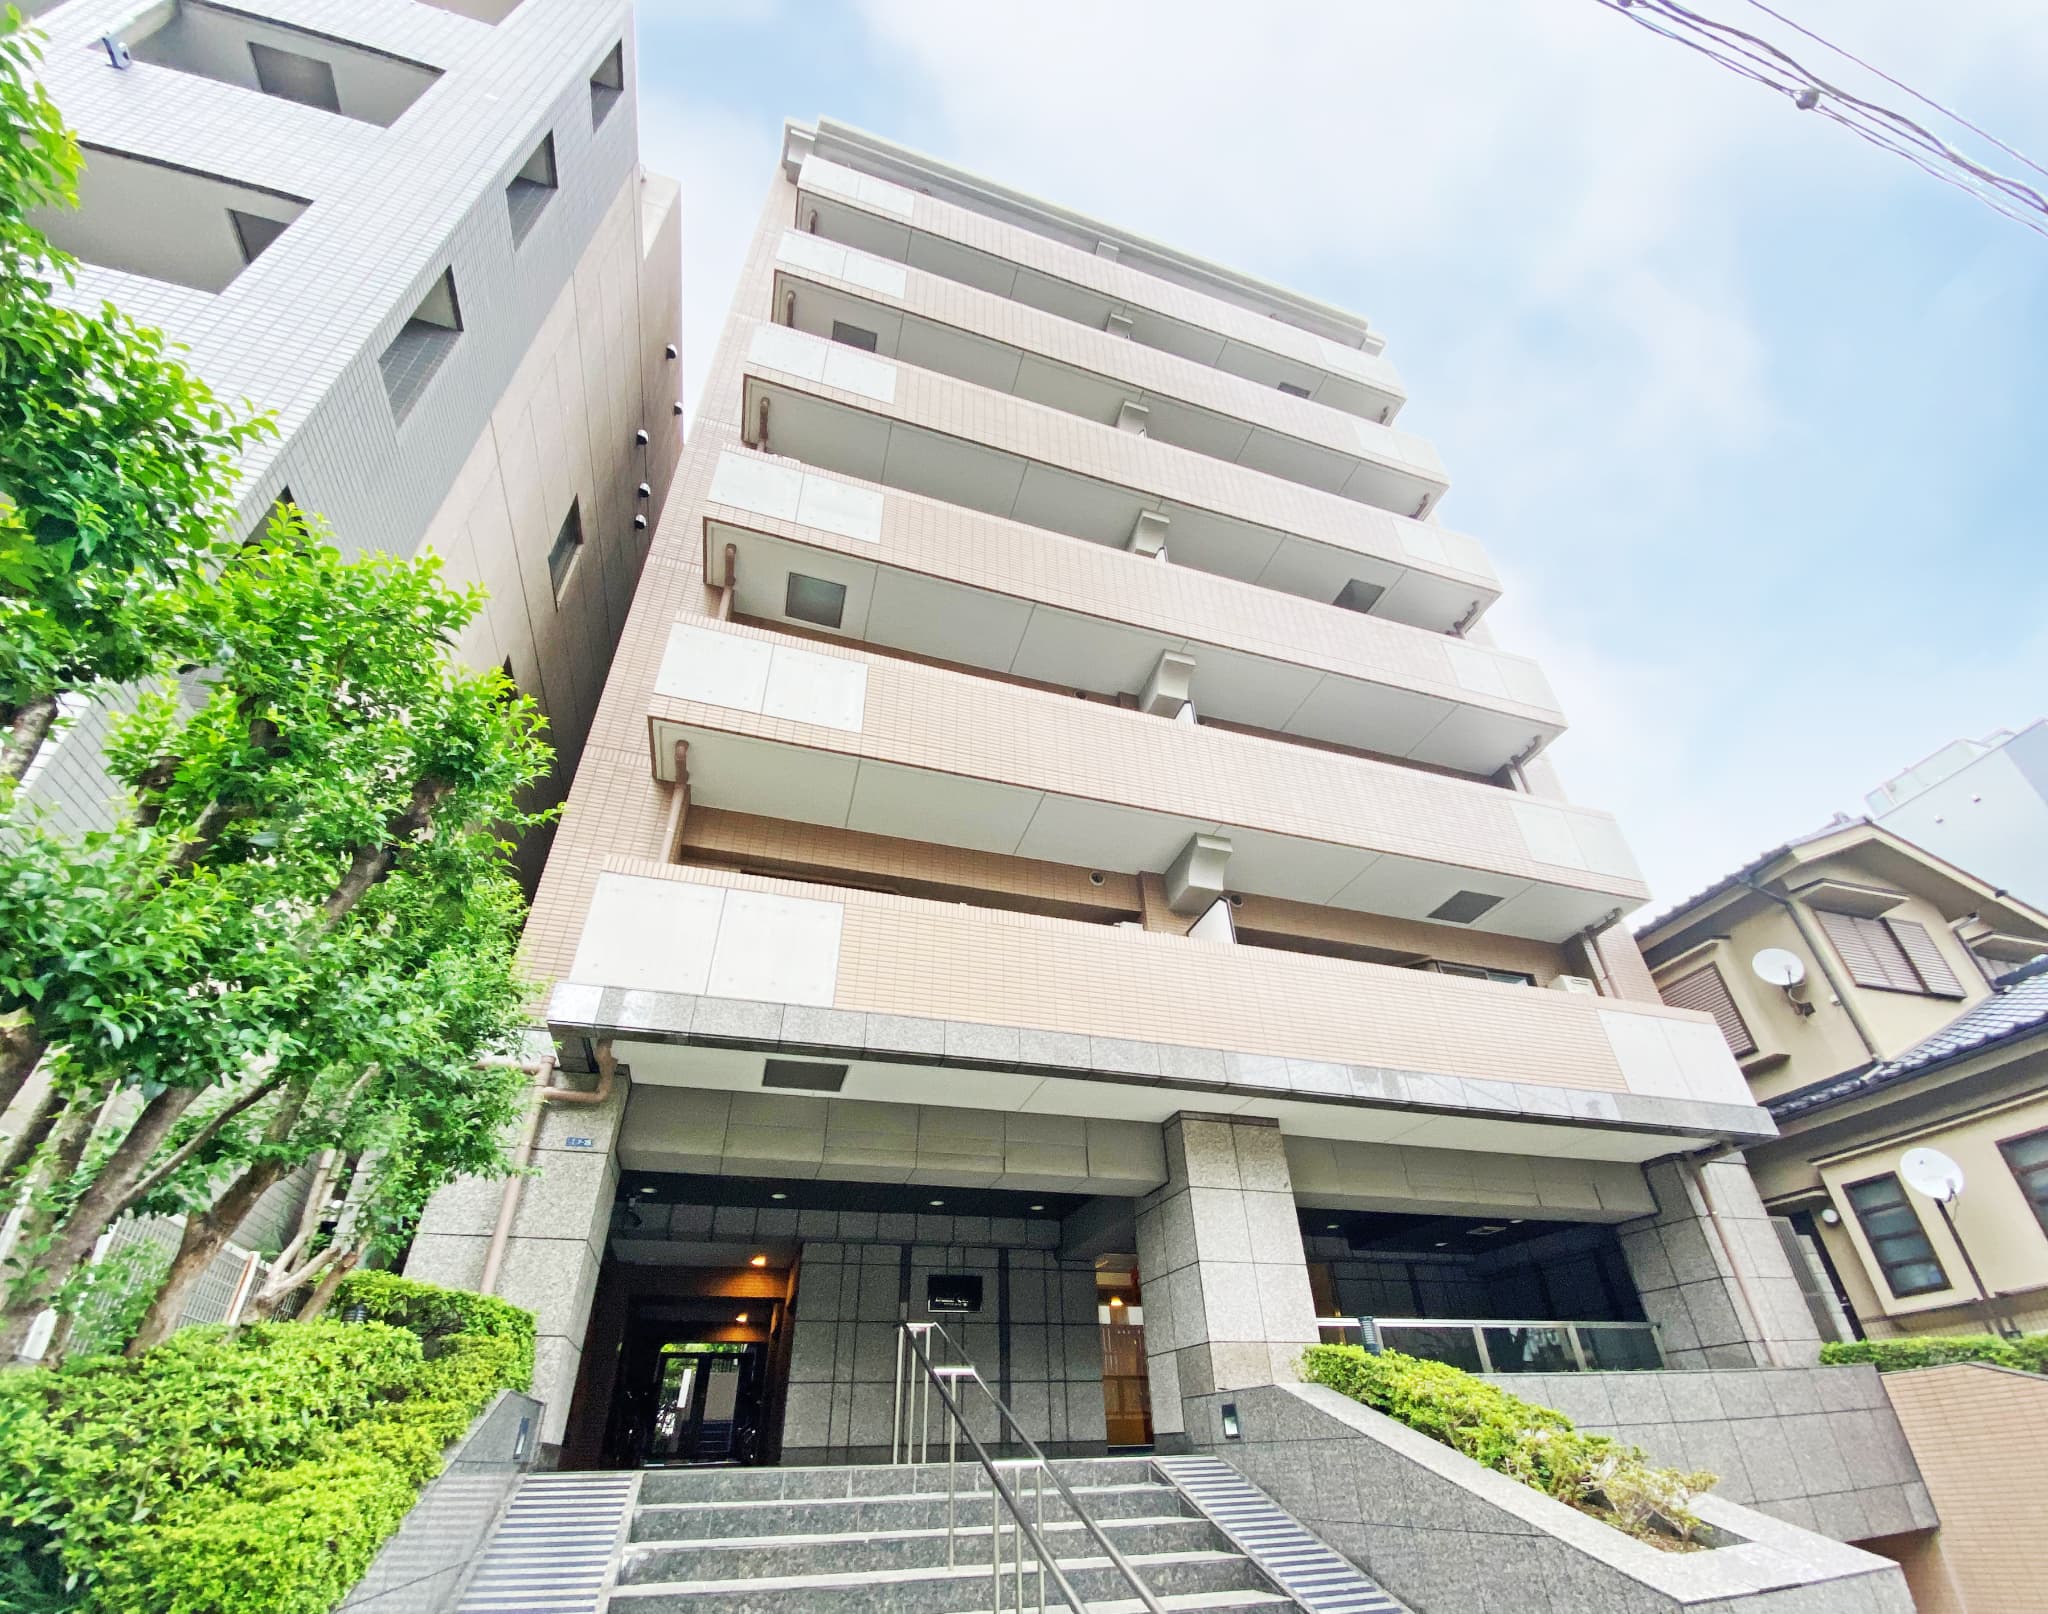
The stately tiled façade blends beautifully with the cityscape, and its sophisticated design and elegant presence create a high-quality living environment befitting the heart of the city.
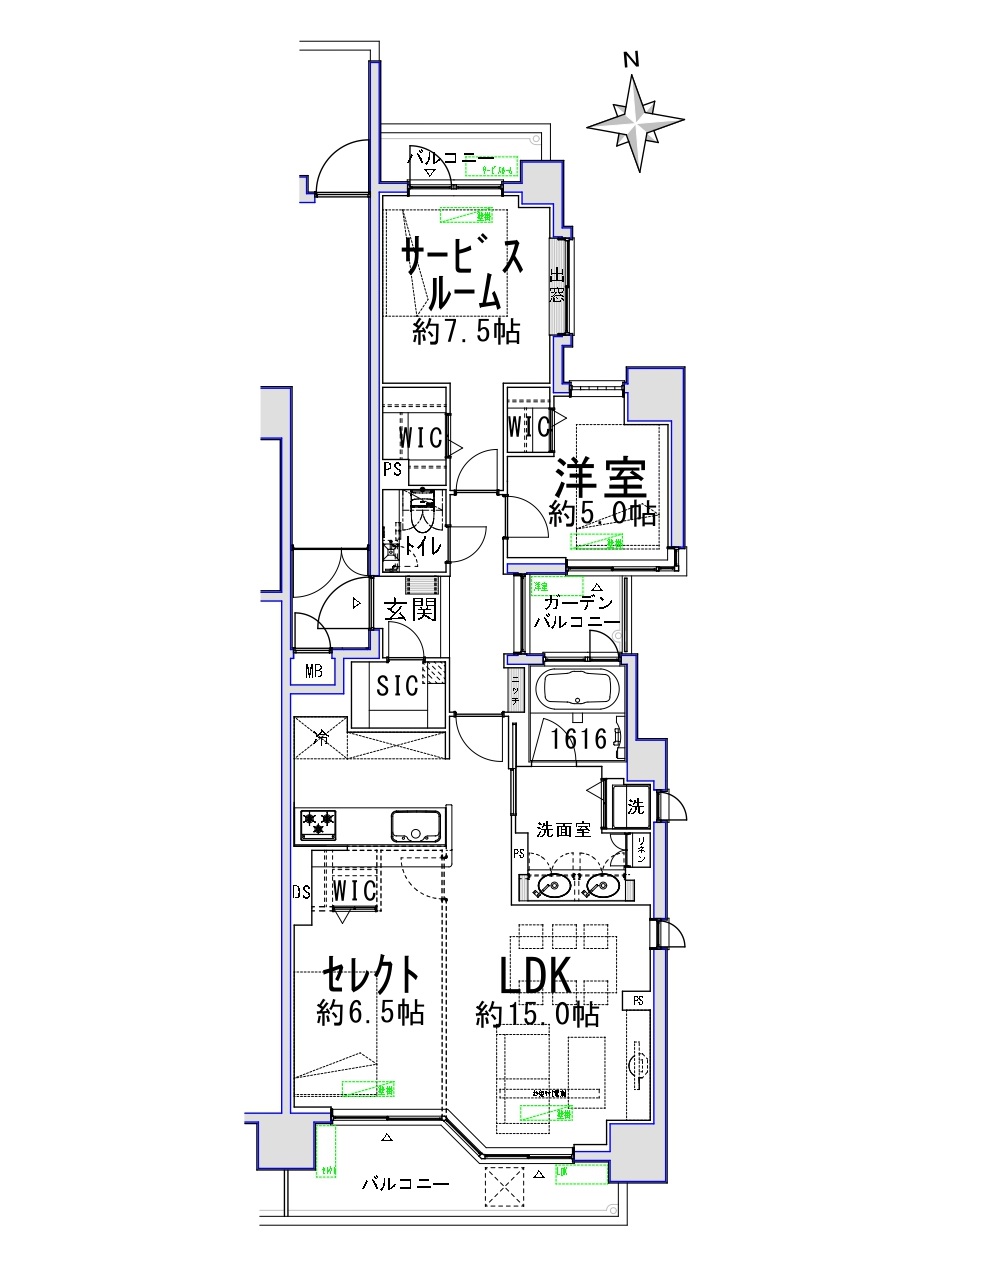
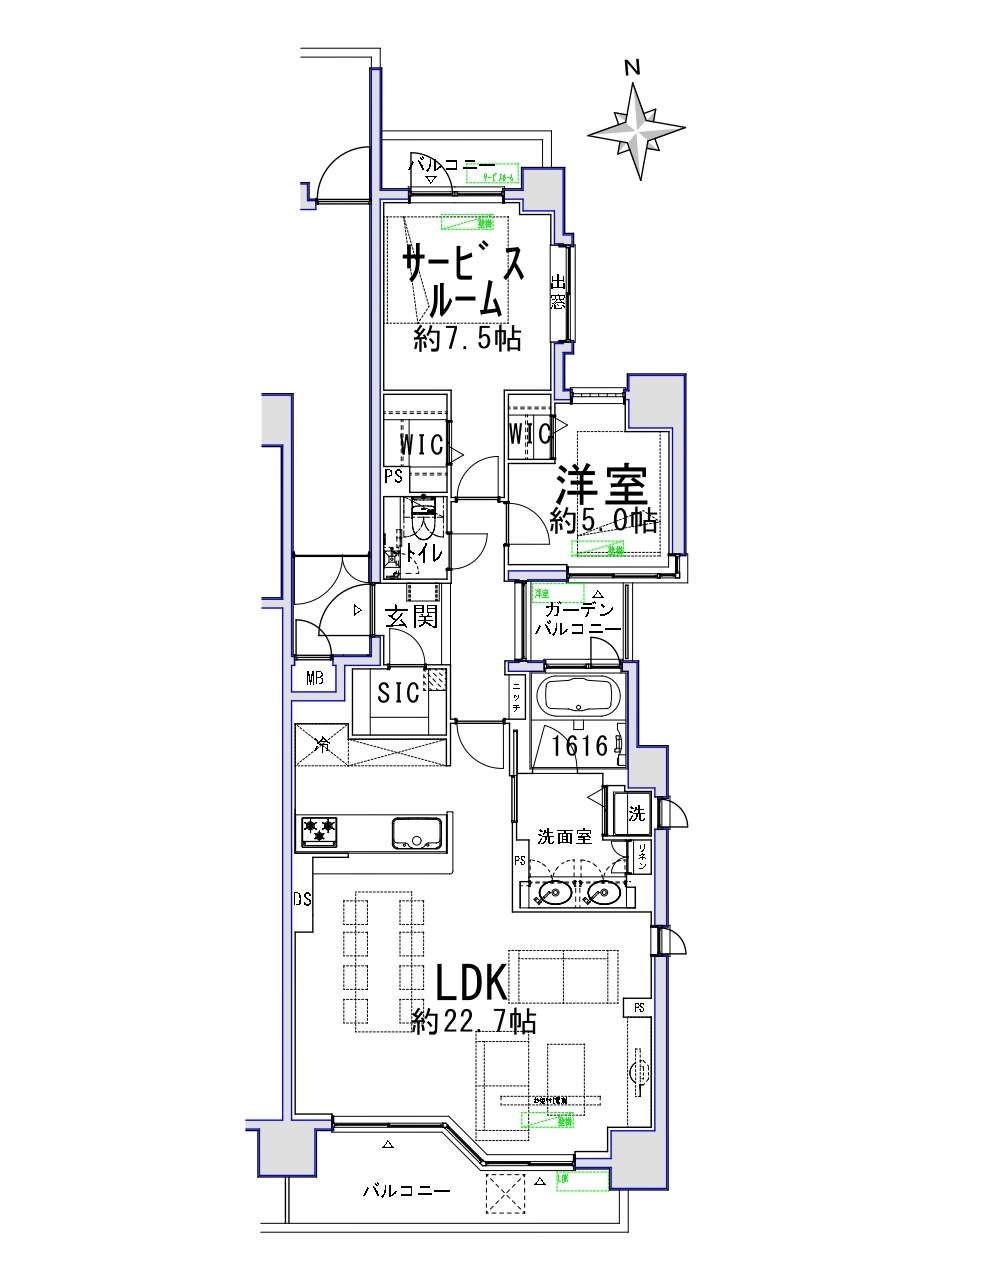
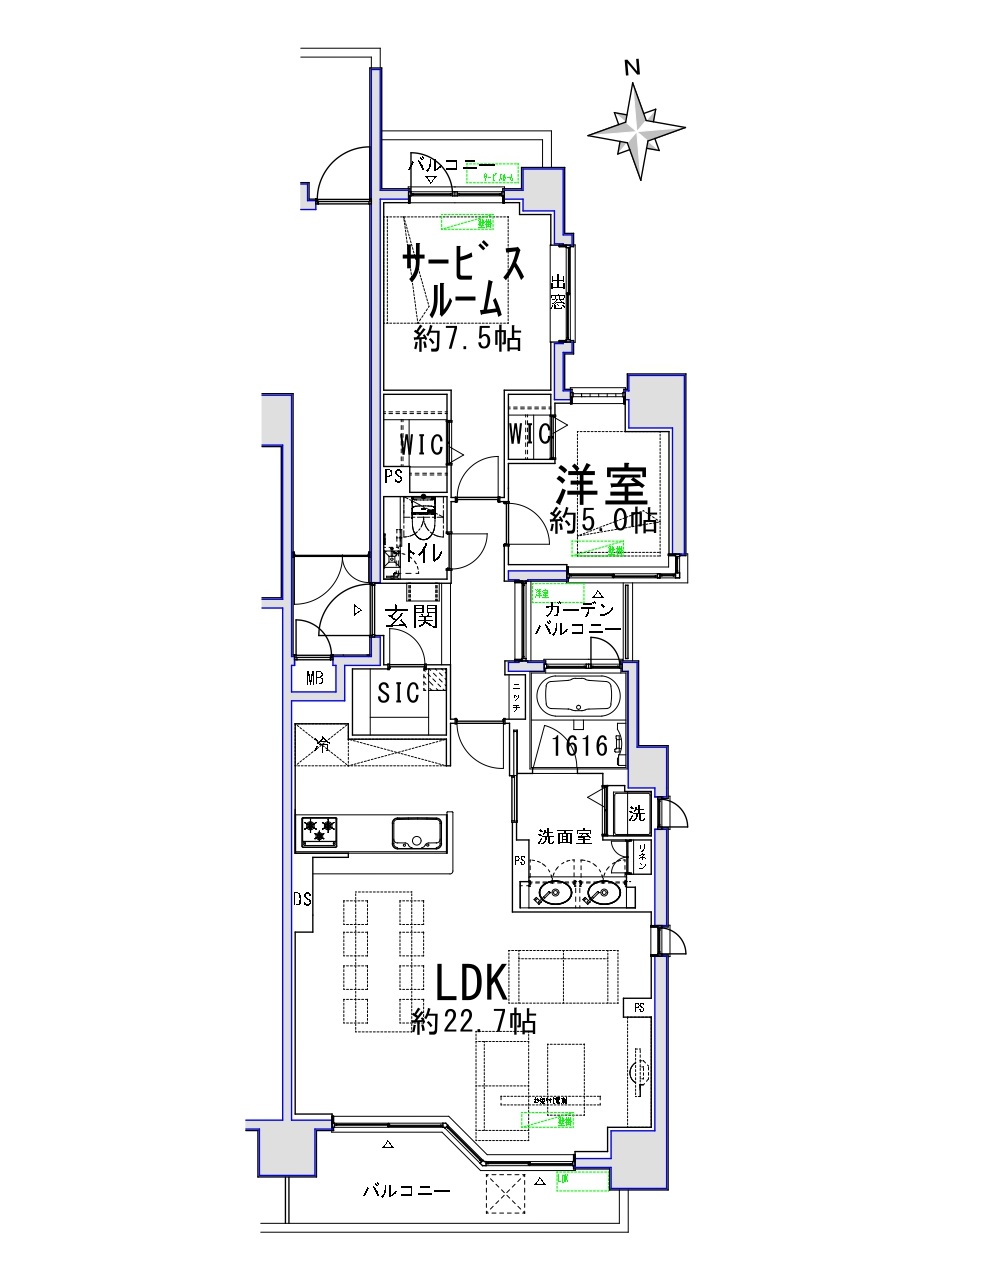
Private area: 80.23 m², balcony area: 11.09 m². The approximately 22.7-jo living-dining-kitchen (LDK) area includes an approximately 5.0-jo room with a walk-in closet.
The floor plan can be changed from a 2LDK to a 3LDK.
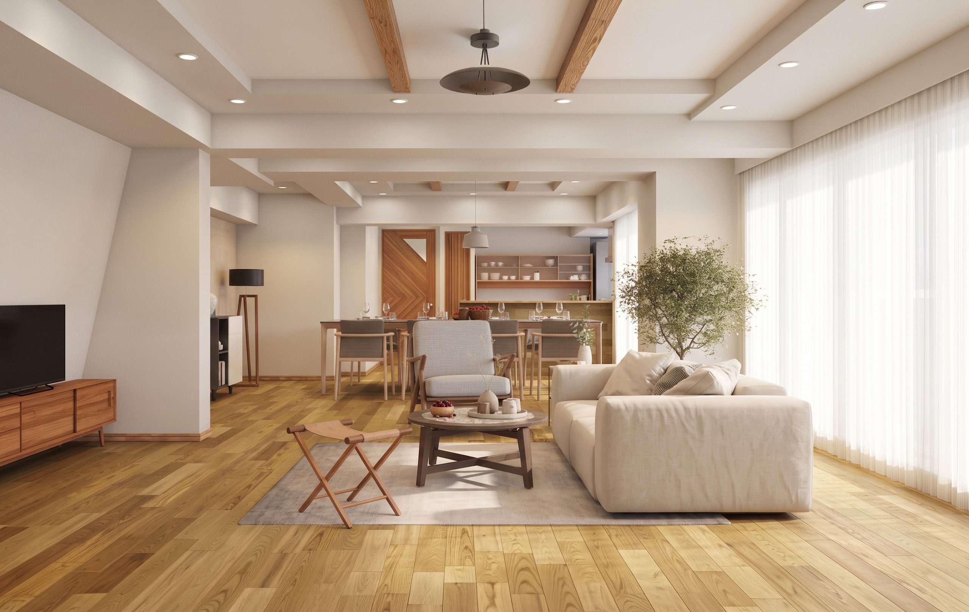
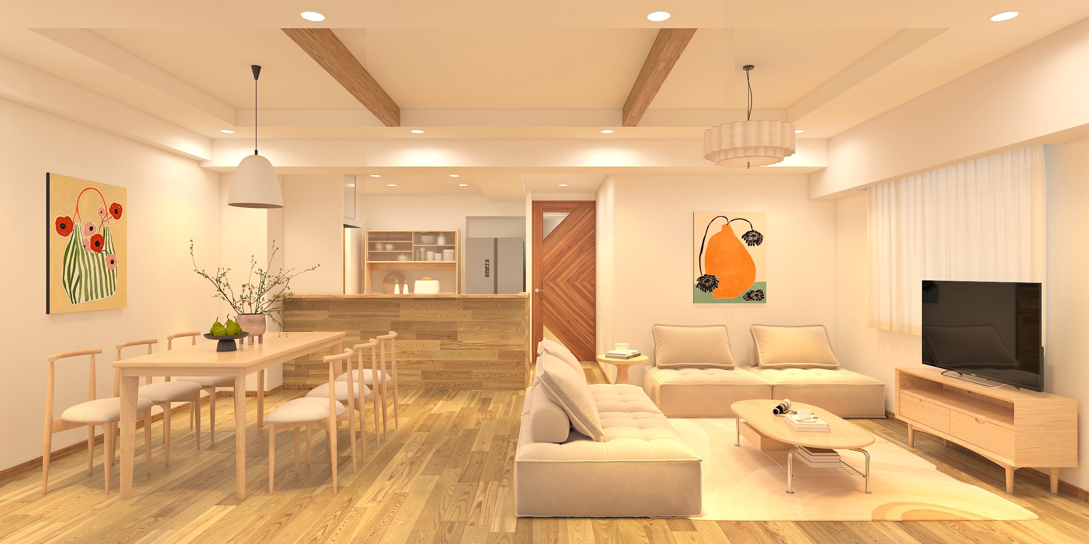
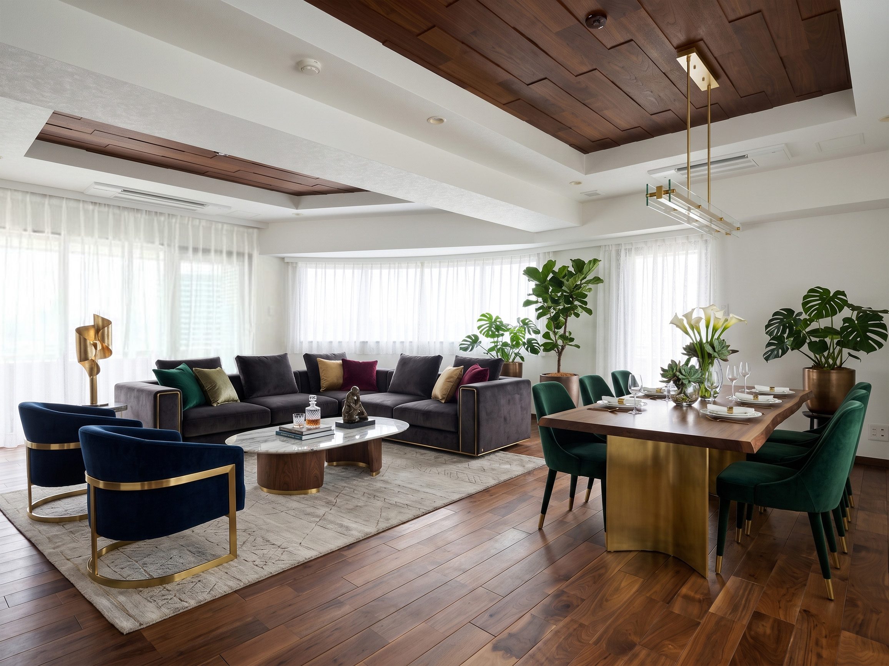
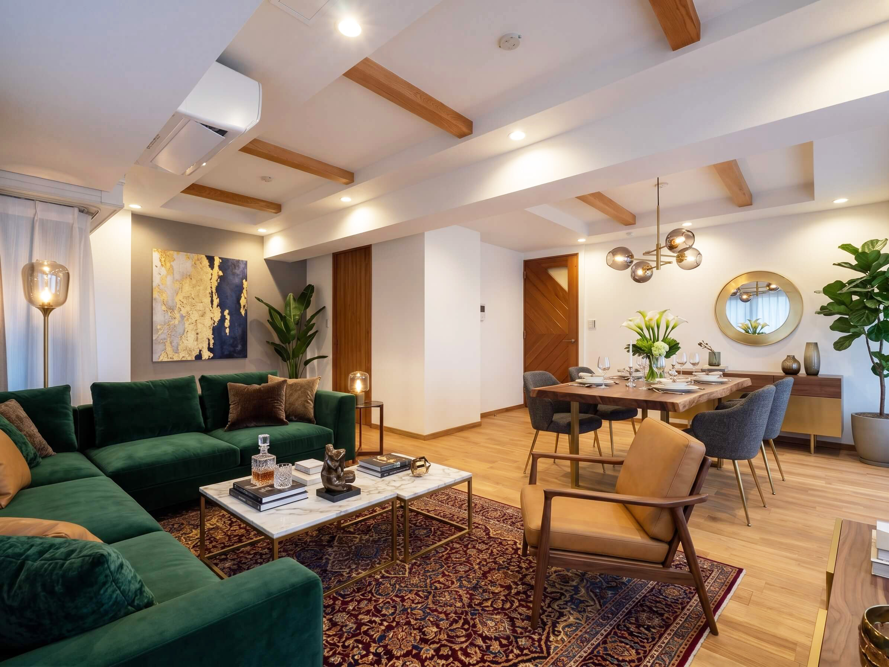
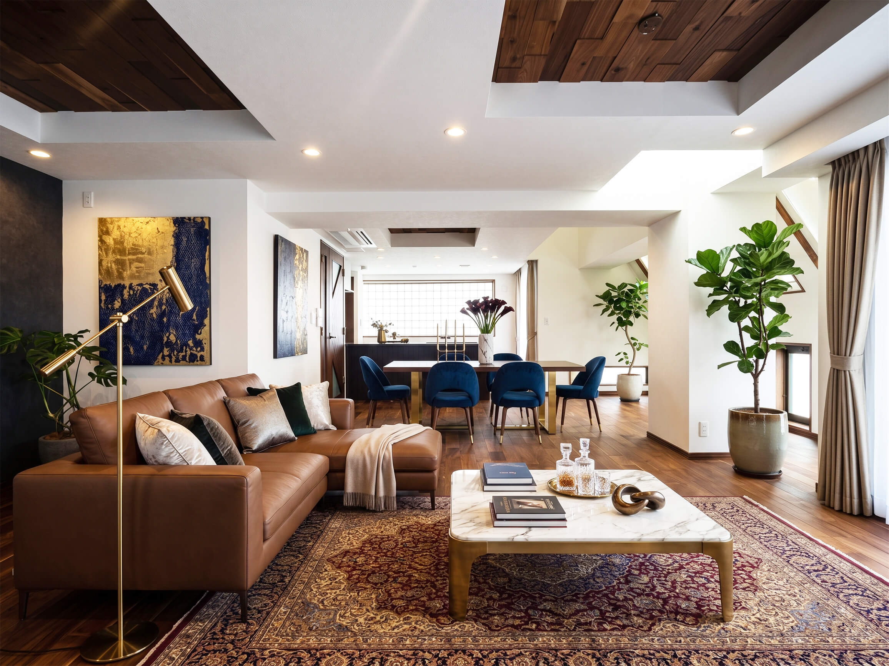
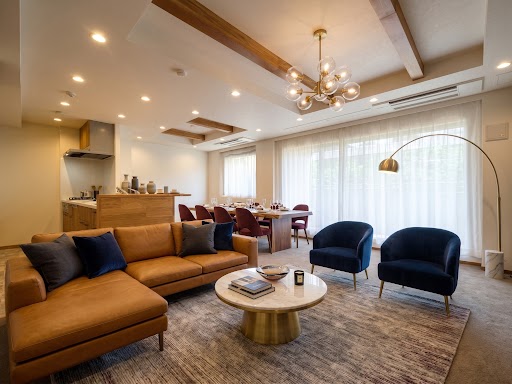
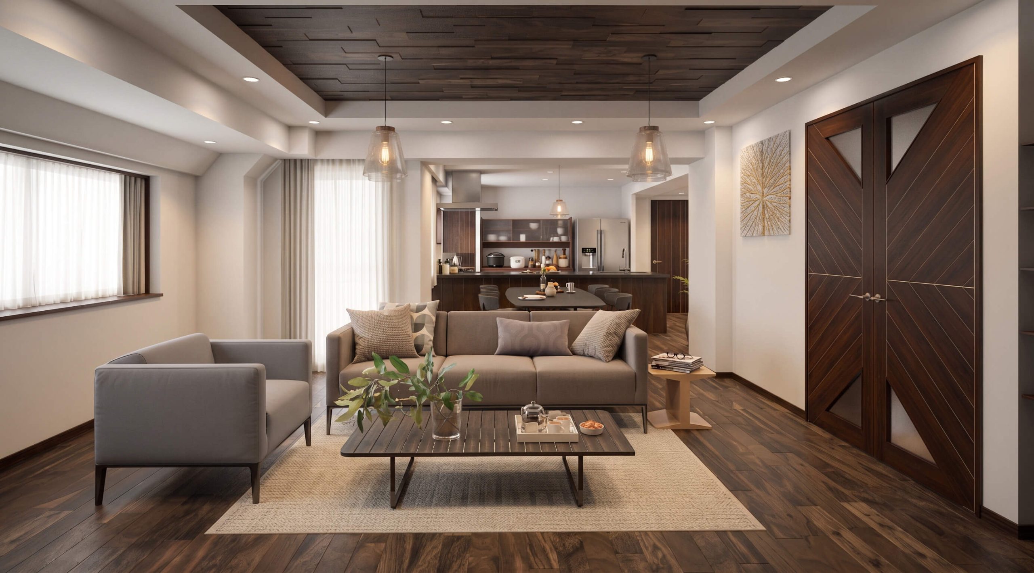
[Rendering of the Completed Home] Facing south, this home enjoys plenty of sunlight and offers a comfortable atmosphere that’s both airy and warm. The living-dining area is a cozy space where the whole family can relax together.
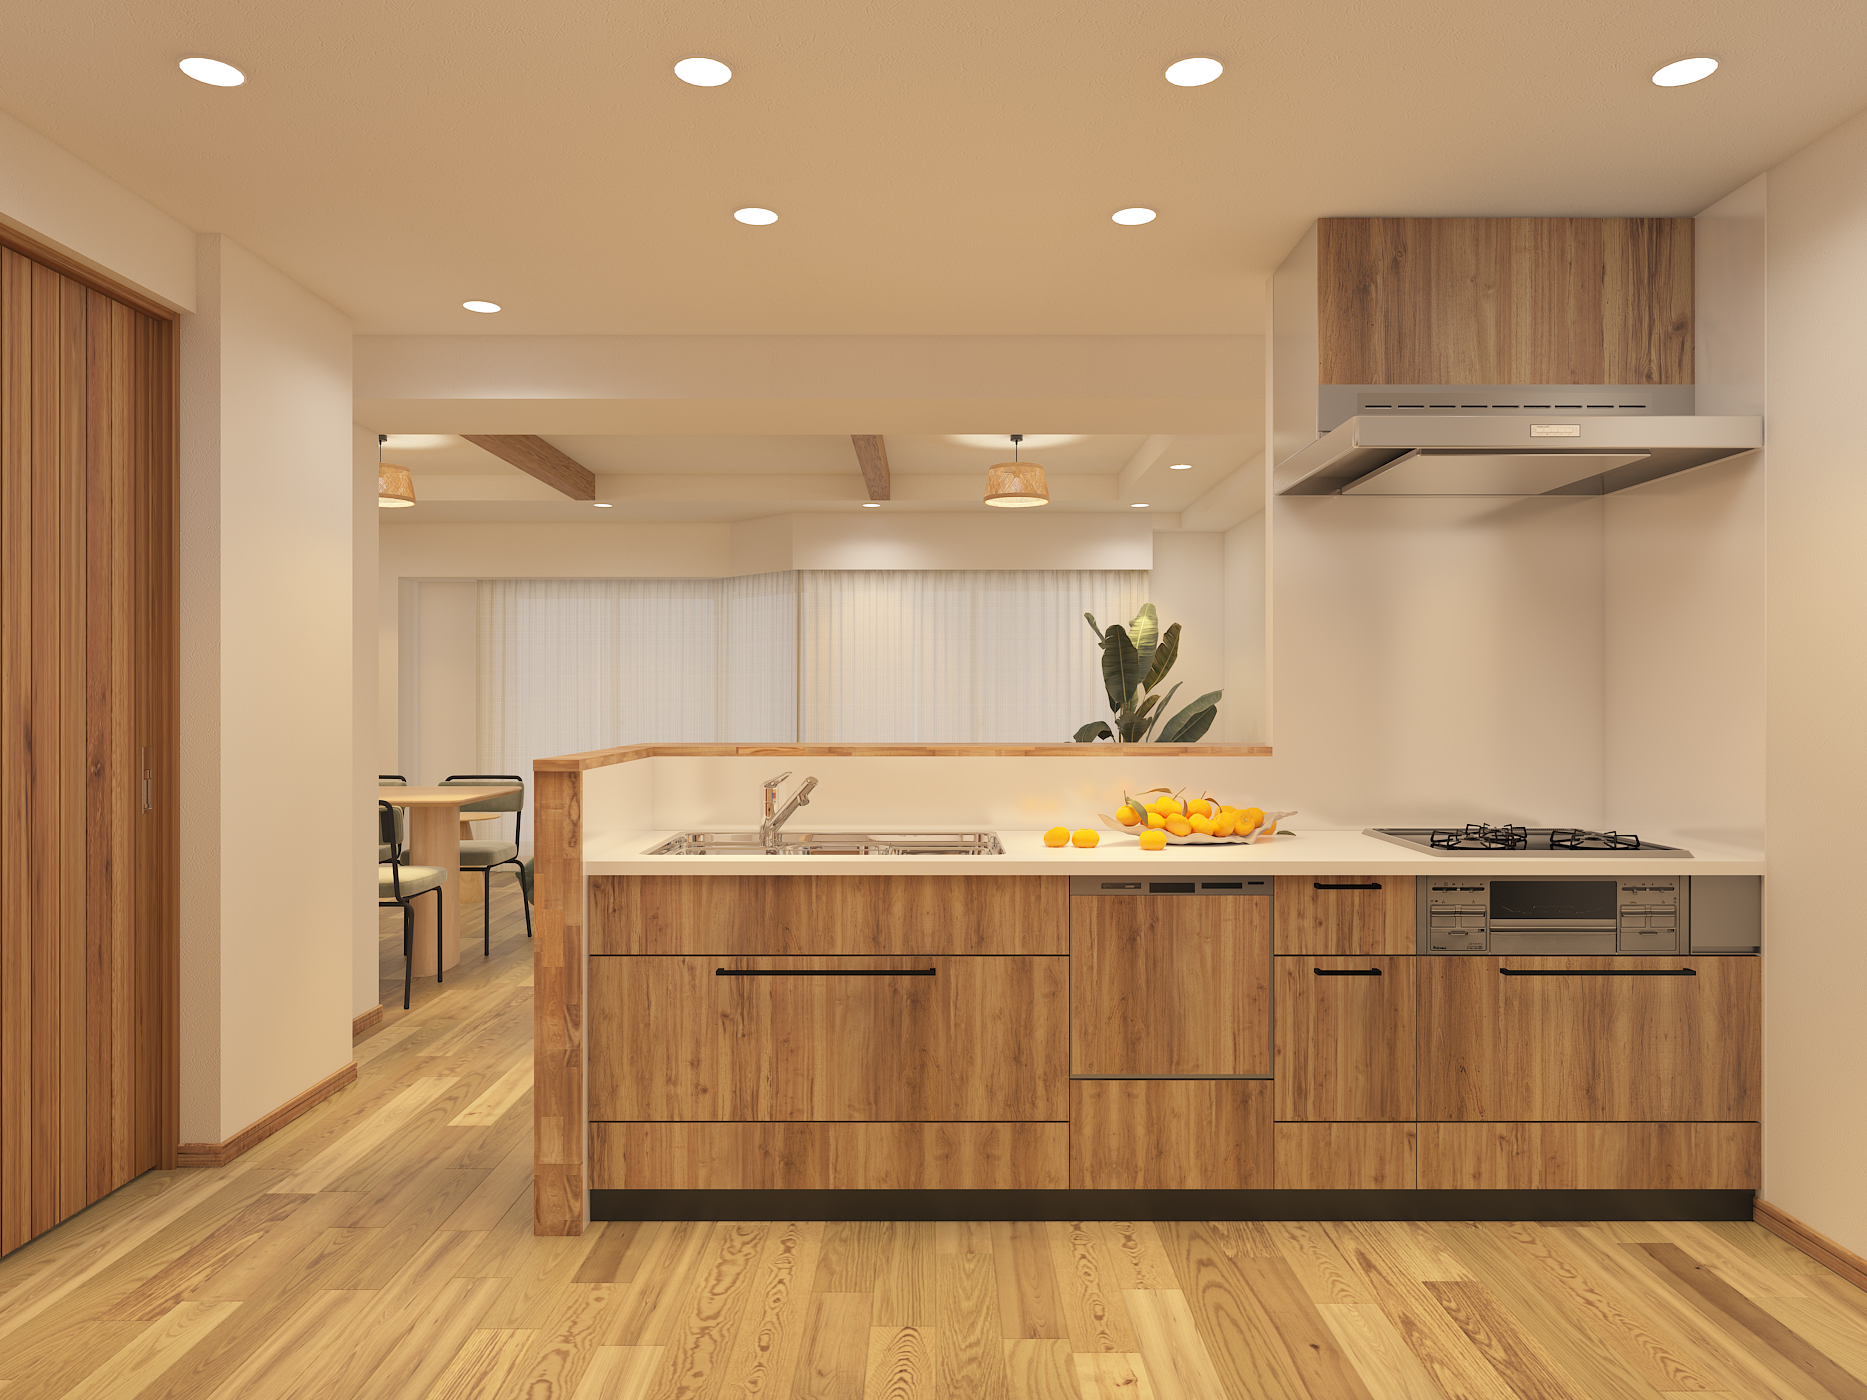
[Rendering of the Completed Design] This sophisticated, wood-accented kitchen is a freestanding unit with ample storage space, allowing you to make the most of the living and dining areas while cooking in a focused environment. It comes equipped with a built-in dishwasher and dryer.
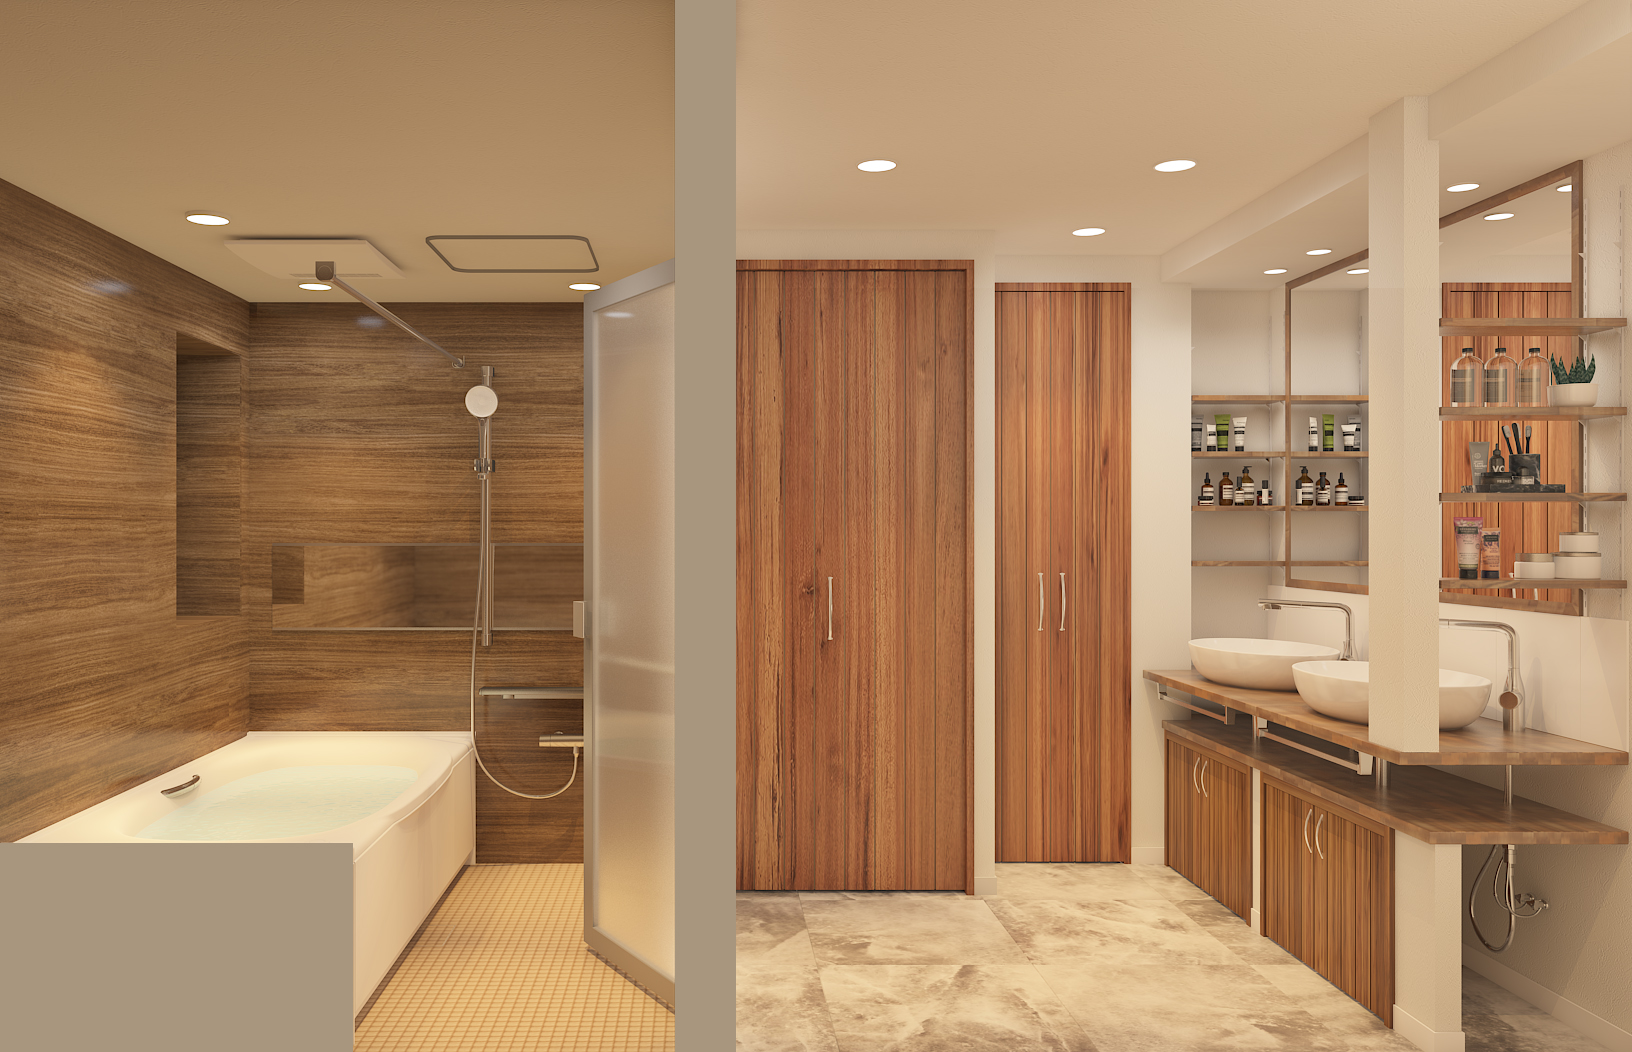
[Rendering of the Completed Project] Featuring a soothing interior with glossy wood-grain panels, this 1616-sized space offers a spacious and relaxing environment.
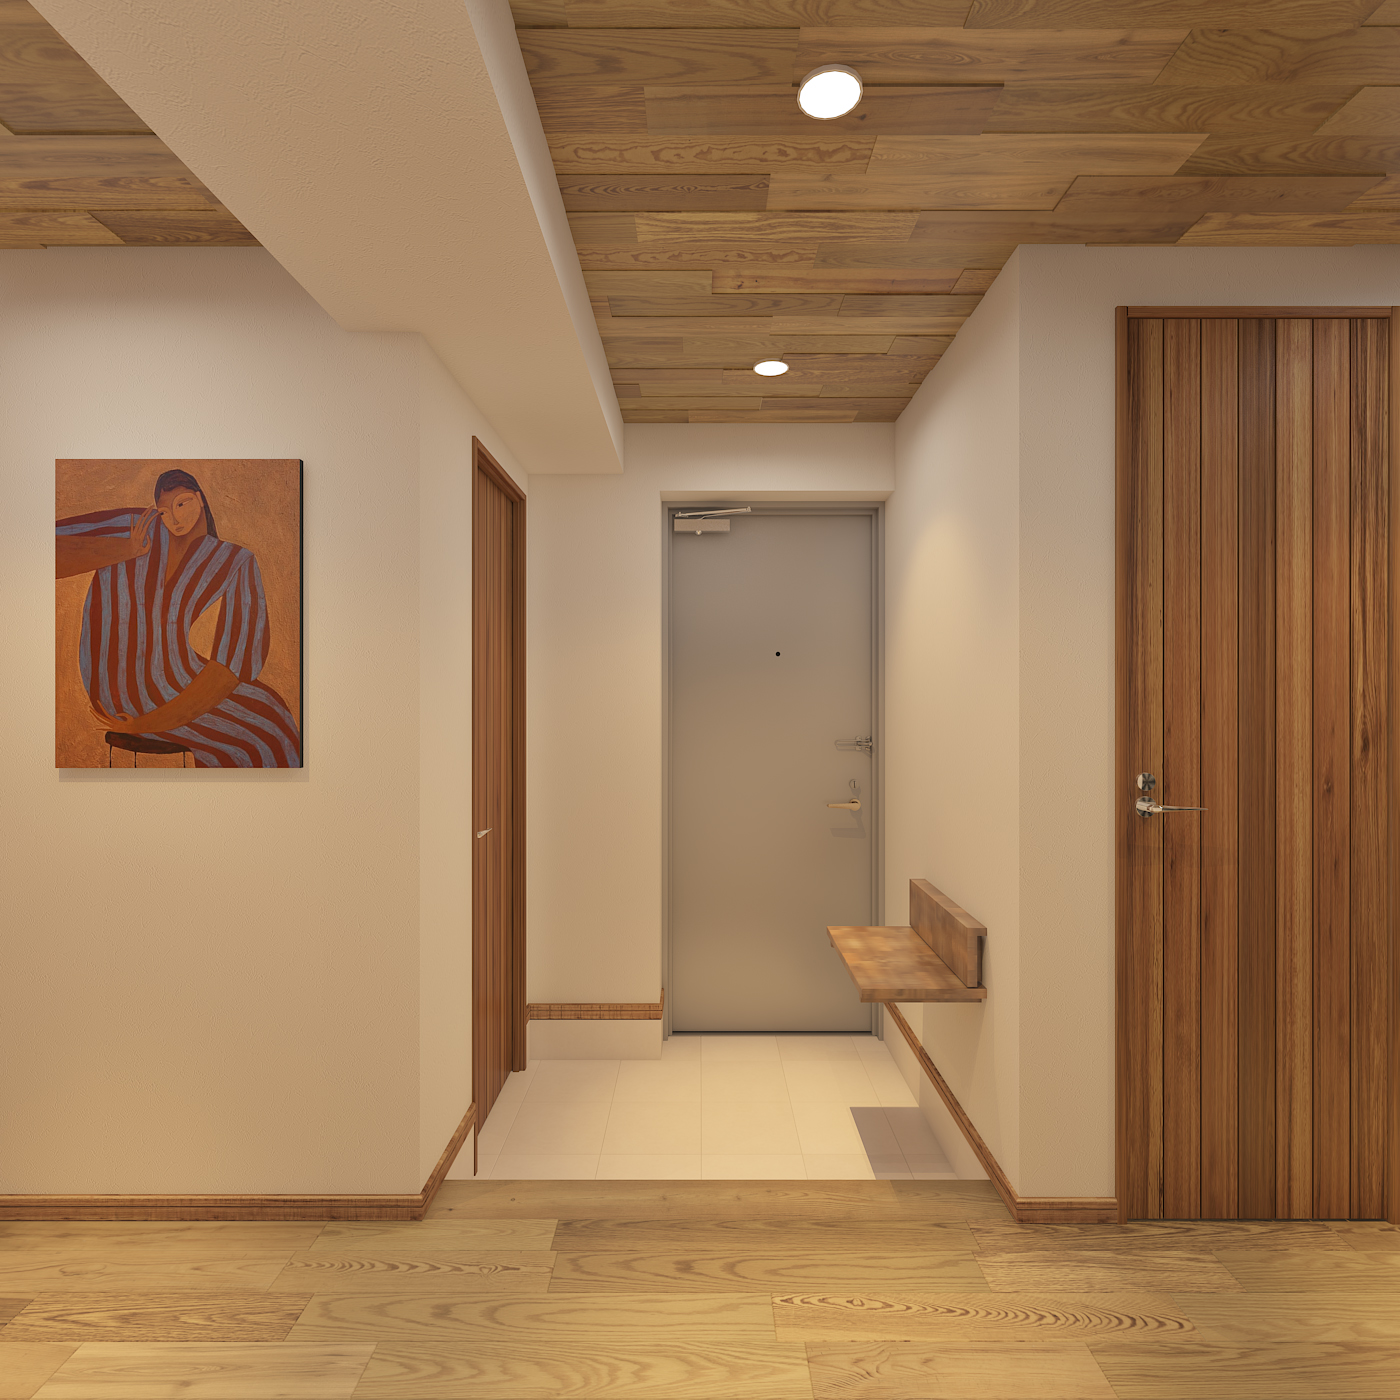
[Rendering of the Completed Design] The entryway features a tall shoe closet that can accommodate plenty of shoes. It also includes a fold-out shelf that can be used as a temporary spot to set down groceries and other items.
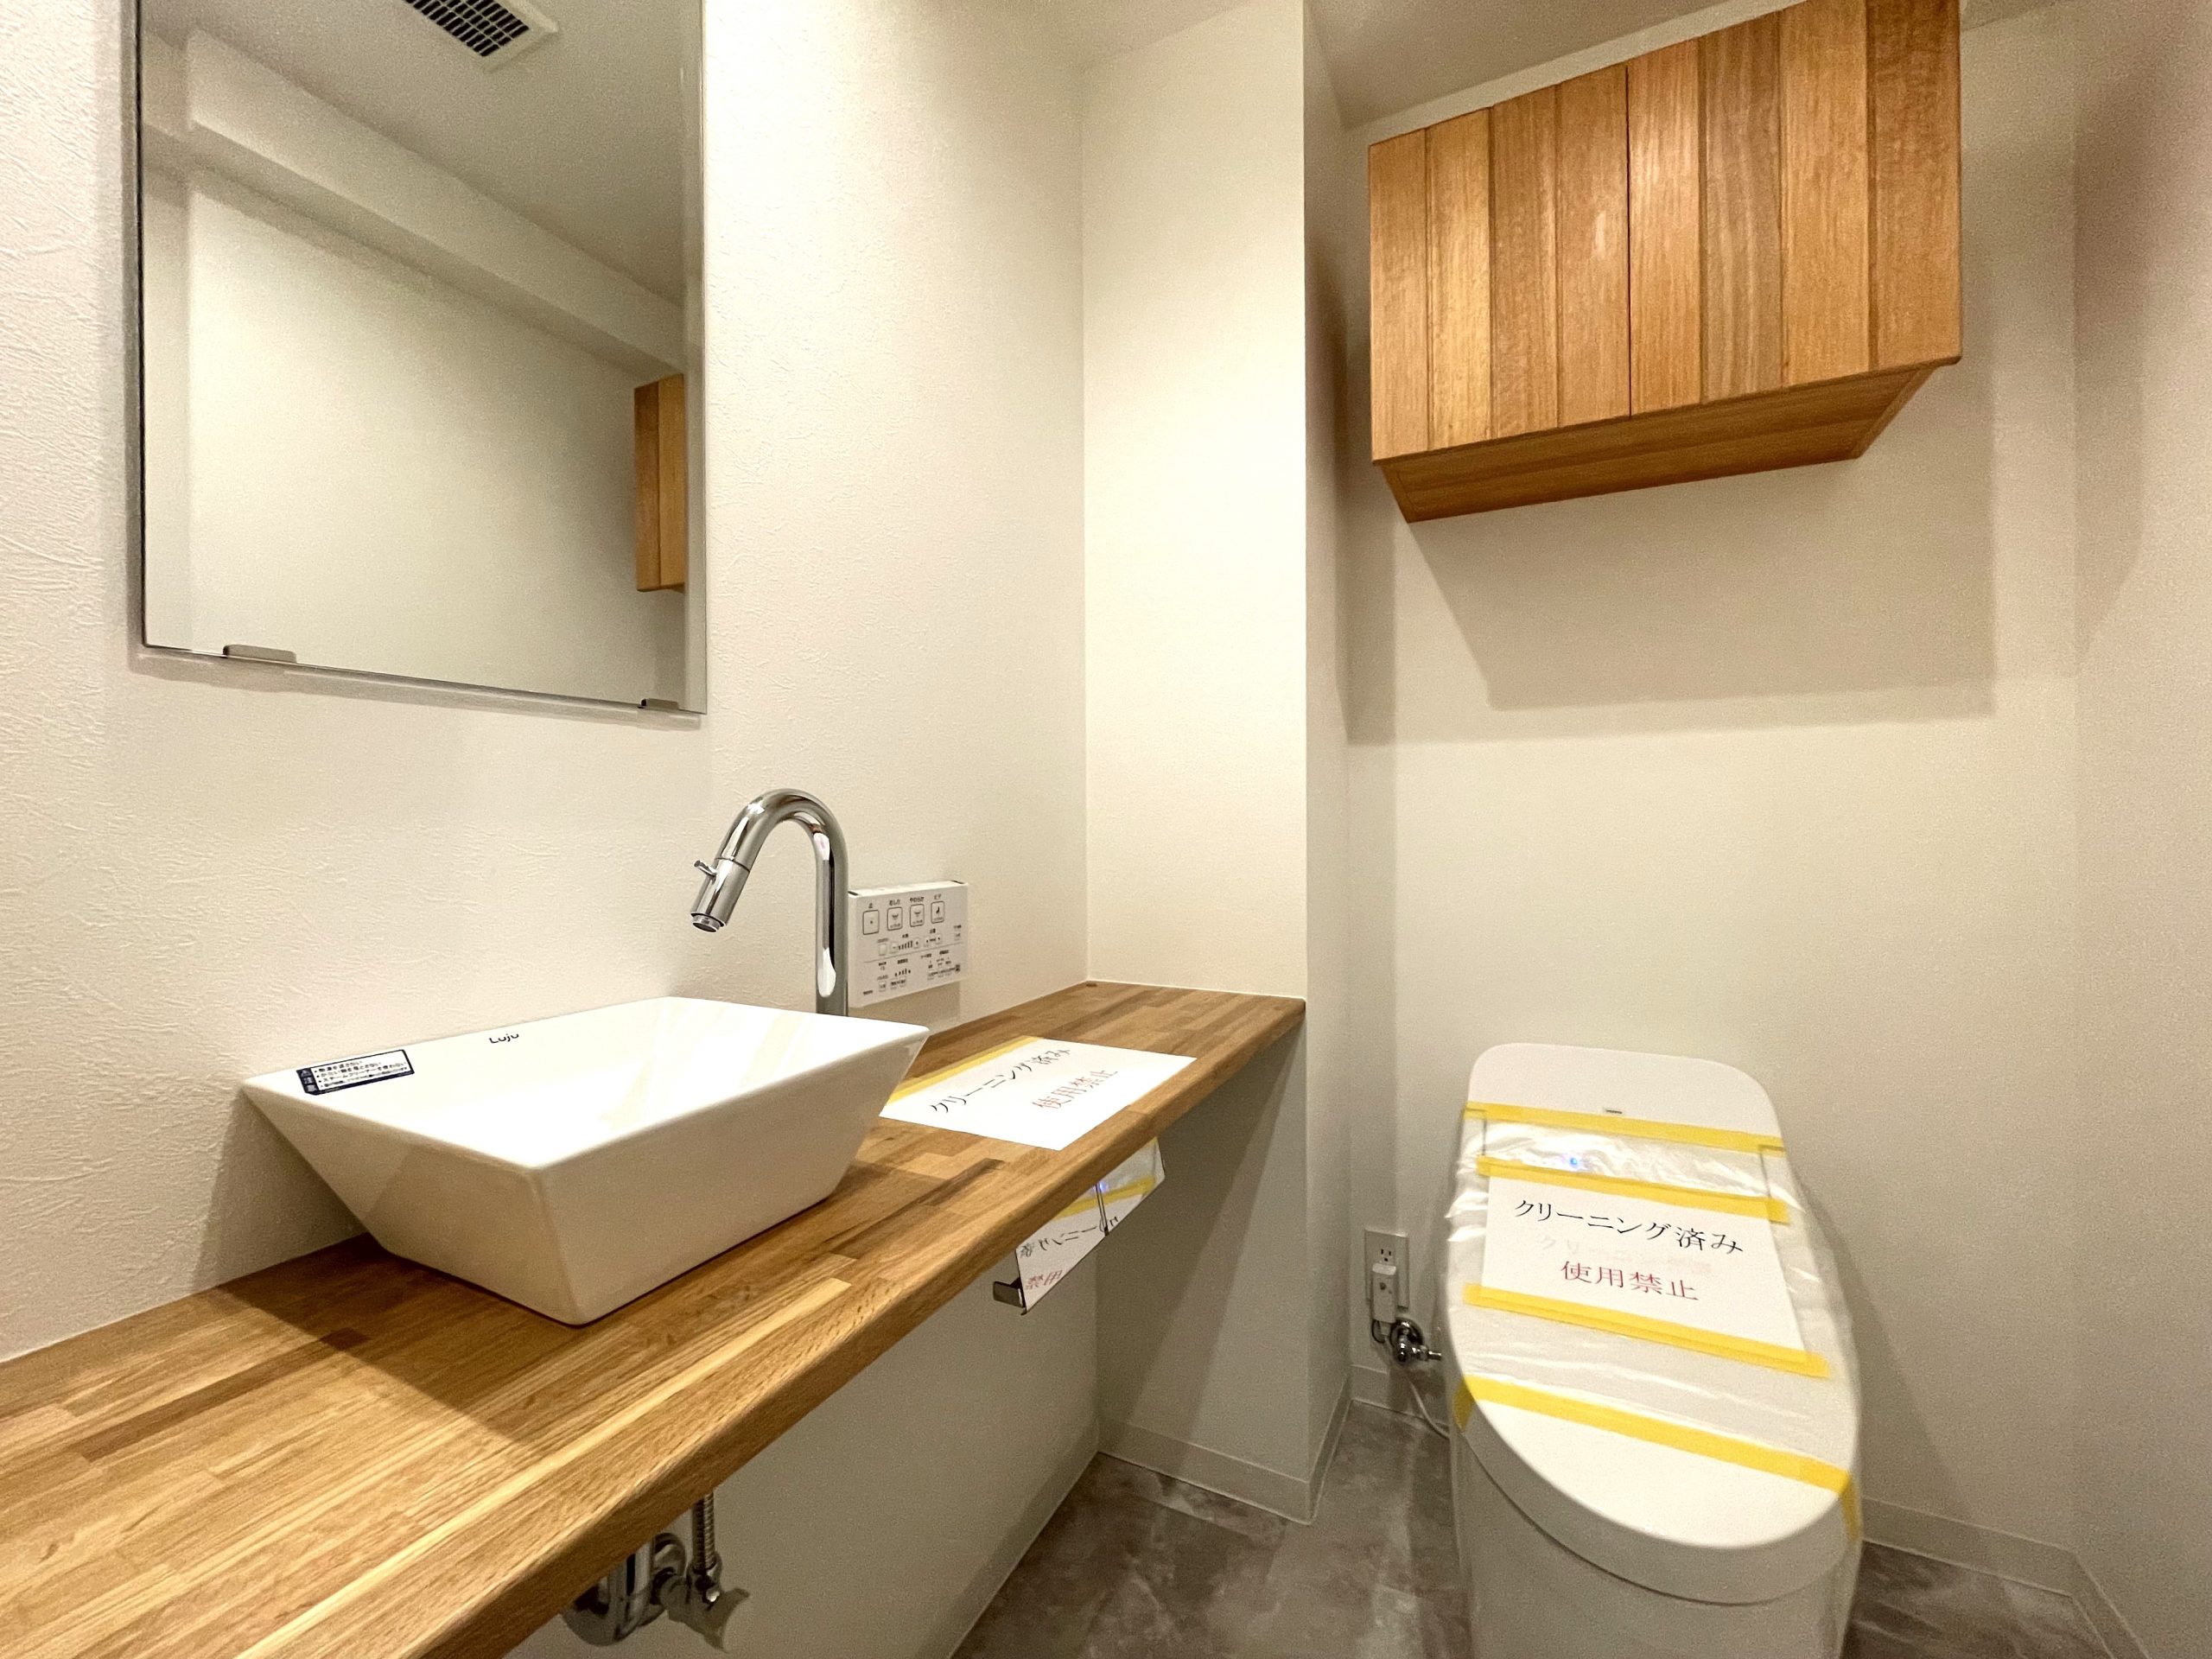
[Examples of Our Other Projects] This tankless toilet features a sleek design and a bidet function. The interior is a calm, high-quality space that exudes the warmth of natural wood. It includes a convenient dedicated hand-washing area with a mirror.
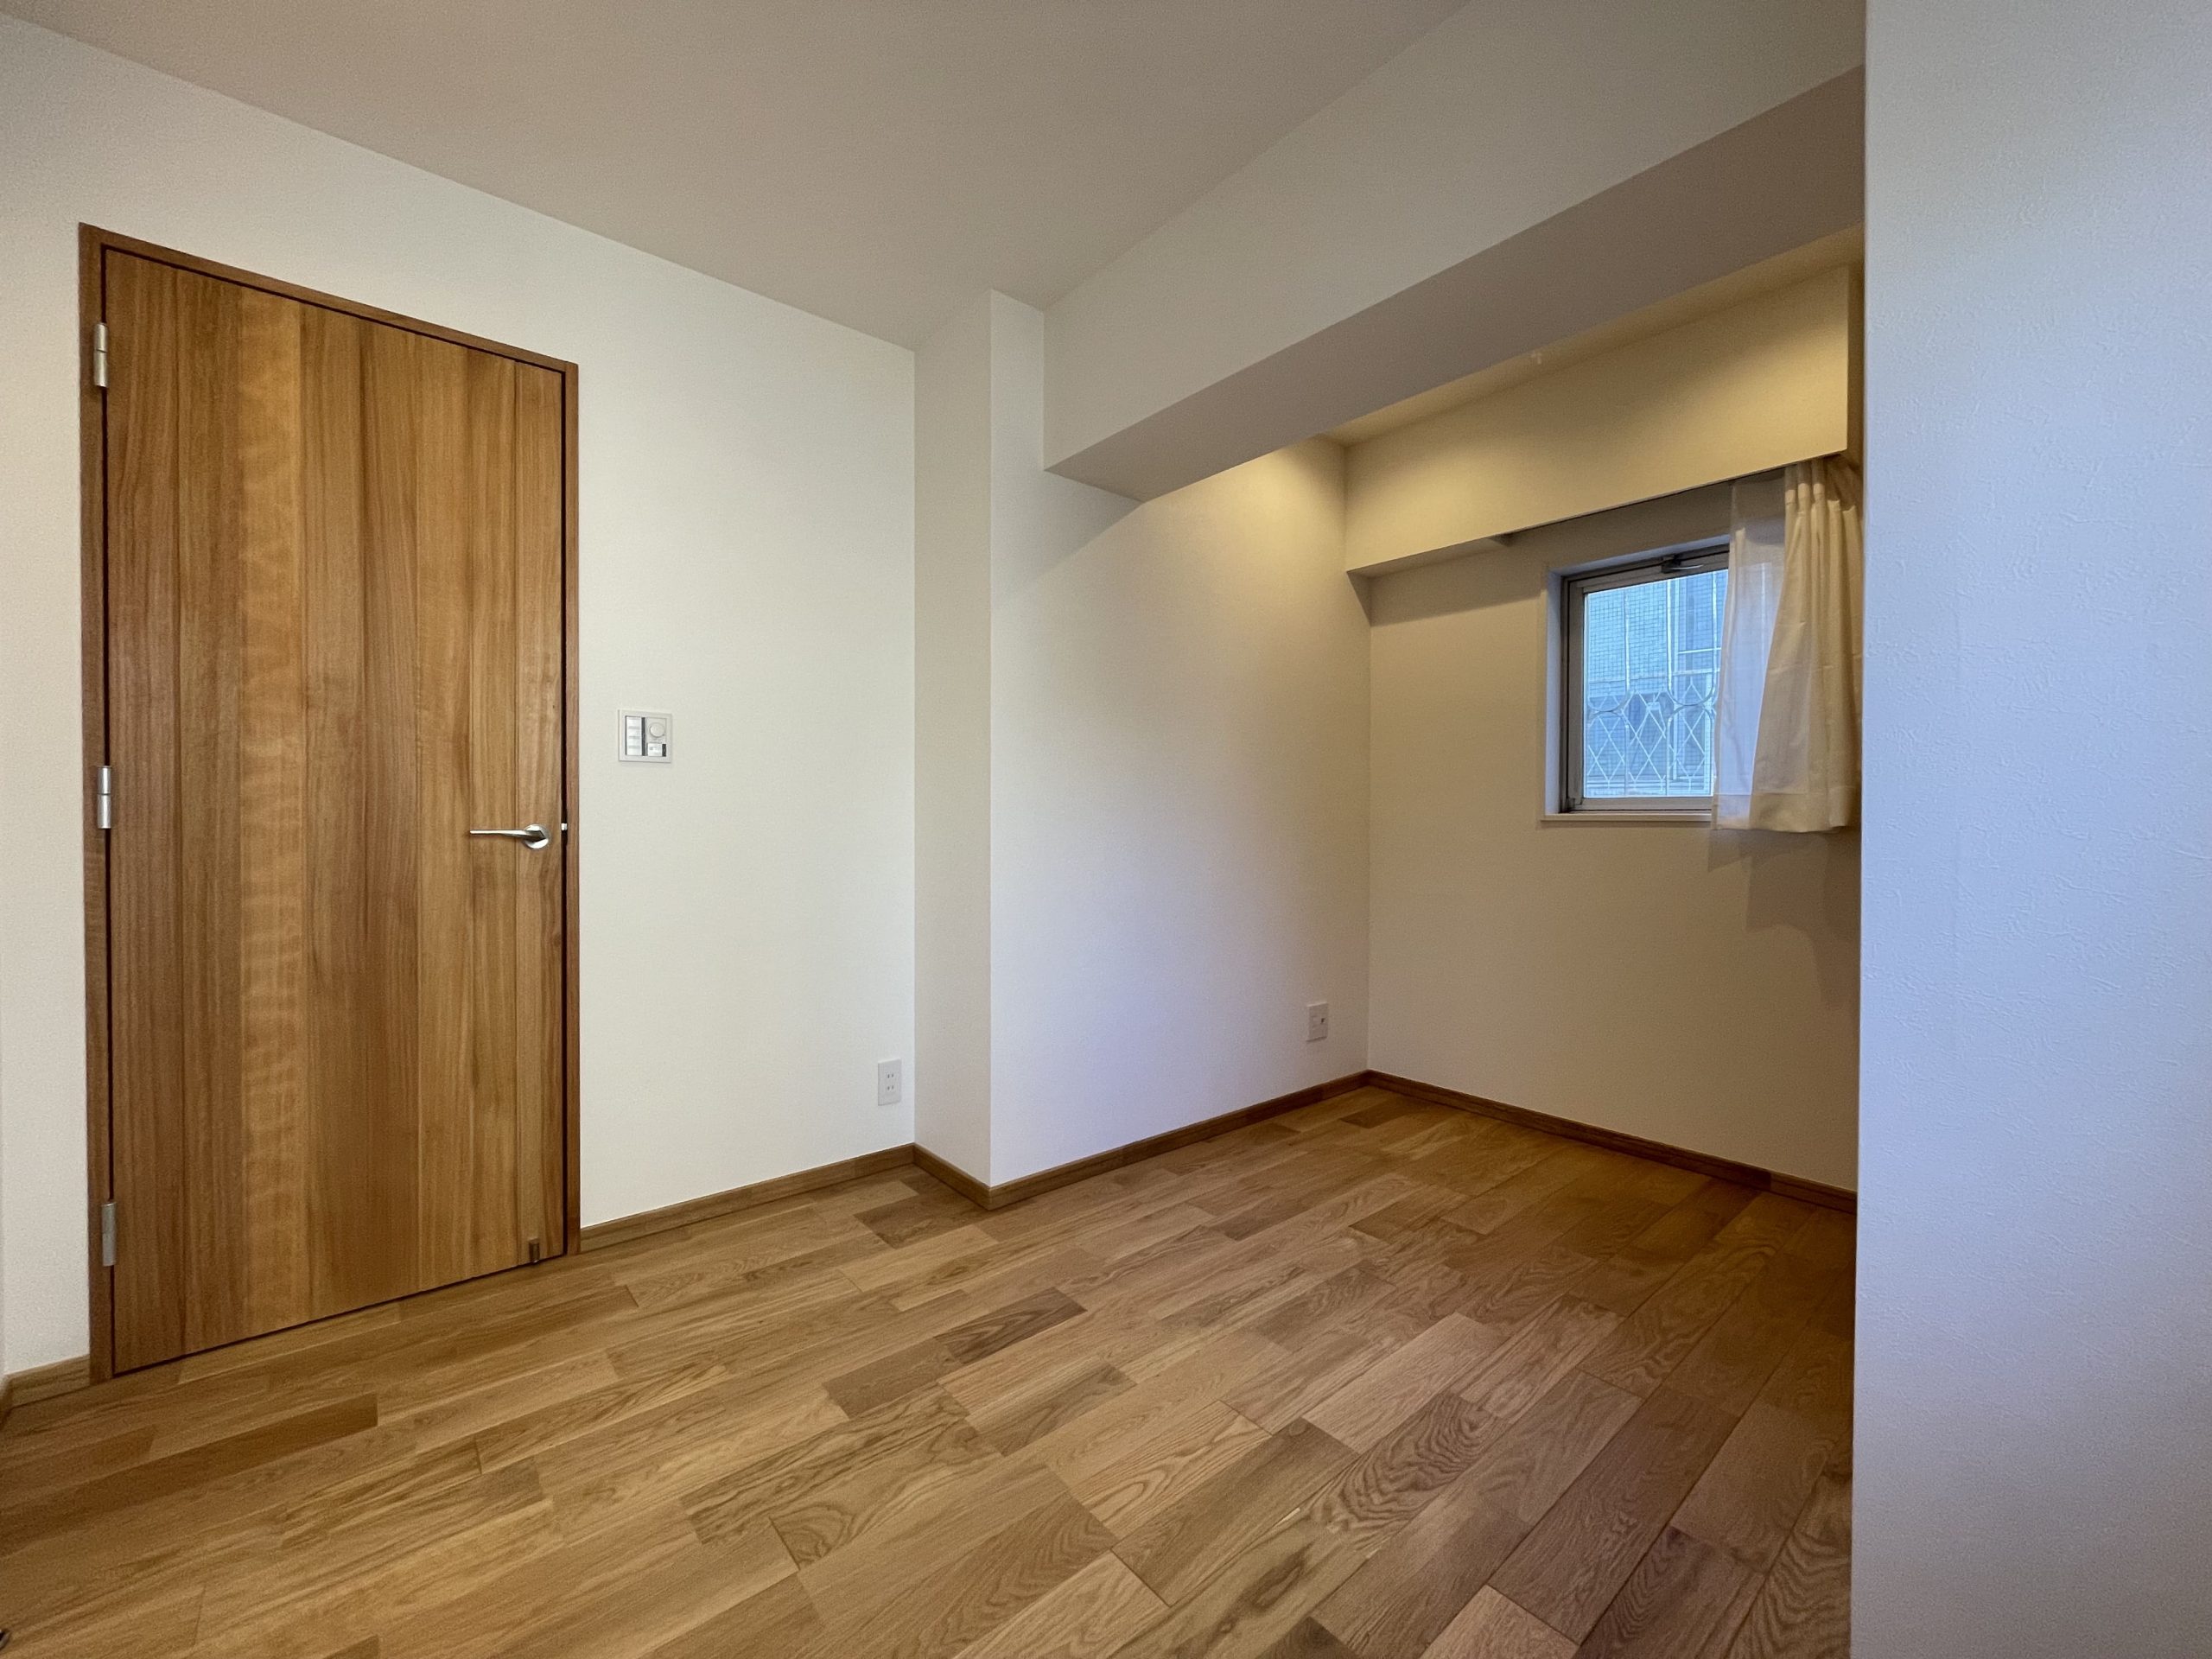
[Examples of Our Other Projects] This room is perfect for focusing on studying or work, making it ideal as a workspace or home office. It features a closet.

SPEC

Price
(tax included)
219,900,000 JPY
Location 7-25 Mita 2-chome Minato Ward, Tokyo
Transportation 8-minute walk from Akabanebashi Station on the Toei Oedo Line walk 8 min
Mita Station on the Toei Mita Line and Toei Asakusa Line walk 9 min
Azabu-Juban Station on the Tokyo Metro Namboku Line and Toei Oedo Line walk 12 min
Tamachi Station on the JR Yamanote Line and JR Keihin-Tohoku Line walk 12 min
Exclusive Area 80.23m² Layout 2LDK+S
Layout 2LDK+S
Balcony 11.09m² Year Built July 1999
Year Built July 1999

Layout

Property overview

Location 7-25 Mita 2-chome Minato Ward, Tokyo
Transportation 8-minute walk from Akabanebashi Station on the Toei Oedo Line walk 8 min
Mita Station on the Toei Mita Line and Toei Asakusa Line walk 9 min
Azabu-Juban Station on the Tokyo Metro Namboku Line and Toei Oedo Line walk 12 min
Tamachi Station on the JR Yamanote Line and JR Keihin-Tohoku Line walk 12 min
Price
(tax included)
219,900,000 JPY
Year Built July 1999
Management Fee 31,100 JPY/month(tax included)
Repair reserve fund 39,070 JPY/month
Layout 2LDK+S
Floor / Total Floor -
Exclusive area 80.23m²
Balcony area 11.09m²
Terrace area -
Roof balcony area -
Structure RC
Total units 13
Land right Ownership
Usage Zoning First type of residential district
Management Company Morimoto Quality Co., Ltd.
Management Type Full Management Agreement
Manager Day shift
Other usage fee -
Parking lot Not available at the moment 40,000JPY/month
Motorcycle parking None
Bicycle parking Not available at the moment
Current status Vacant
Handover To be decided
Transection type Seller
National Land Use Law Notification Not Required
Last update 08/06/2026
Representative
Notes

Nearest Stations: Mita Station, Akabanebashi Station, Azabu-Juban Station, Tamachi Station
Local Amenities:
Maibasket Mita 2-chome Store…163m
FamilyMart Mita 2-chome Store…180m
Cocokara Fine Mita Store…510m
Keio Gijuku-mae Post Office…292m
Akabane Elementary School…168m
Mita Junior High School…900m


With design and functionality that surpass even new construction, along with a reliable warranty, we are dedicated to providing our customers with their ideal living space. We take great care in selecting designs, floor plans, and specifications that ensure you can live here comfortably and with peace of mind for many years to come.
By visiting the site in person, you can experience the high quality of the renovation, the surrounding environment, and the atmosphere of the building for yourself.
We will be happy to show you around the unit while reviewing the detailed renovation materials with you.

*Please note that the renderings shown here are based on preliminary design drawings and may differ from the actual finished product. Additionally, the furnishings depicted in the renderings are not included in the sale. Some walls may be shown as transparent to improve visibility.

Map