299,900,000 JPY (tax included)
Renovated

The Park House Roppongi - 3F

Enjoy the convenience and tranquility of Roppongi. A high-end residence perched on a hill in Azabu-Mikawadai.

Located within walking distance of Roppongi Station on the Tokyo Metro Hibiya Line and Toei Oedo Line, Park House Roppongi boasts excellent transportation access, providing easy access to major areas of the city center. With direct access to Kasumigaseki, Ginza, Ebisu, and Shinjuku, it enables a comfortable urban lifestyle for both business and leisure. Furthermore, residents can also use the Tokyo Metro Namboku Line’s “Roppongi-itchome” Station, ensuring smooth travel to various parts of Tokyo.

The Roppongi area is one of Tokyo’s most popular neighborhoods, blending an internationally diverse streetscape with sophisticated urban amenities. The nearby, lush “Hinokicho Park” offers a living environment where you can experience the changing seasons up close, even in the heart of the city. Amid the vibrant streetscape, a tranquil residential atmosphere prevails, fulfilling the dream of high-quality urban living.

For everyday shopping, “Presse Premium Tokyo Midtown,” “Meidi-ya Roppongi Store,” and various convenience stores are all within walking distance, providing convenient support for daily life. Additionally, large mixed-use complexes such as “Tokyo Midtown” and “Roppongi Hills” are nearby, making this a luxurious location where you can easily enjoy shopping, dining, art, and entertainment.

Furthermore, with embassies from various countries, international schools, and general hospitals scattered throughout the area, the neighborhood boasts the comprehensive living infrastructure unique to the city center. Combining sophisticated urban amenities, abundant greenery, and exceptional convenience, Roppongi’s living environment is a charming place to call home, highly recommended for a wide range of residents—from singles to families.

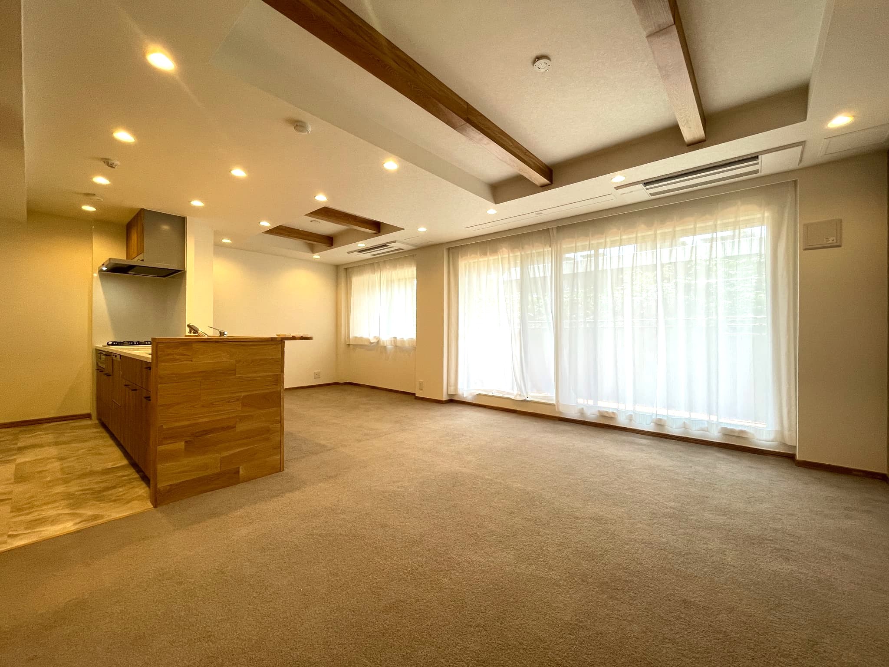
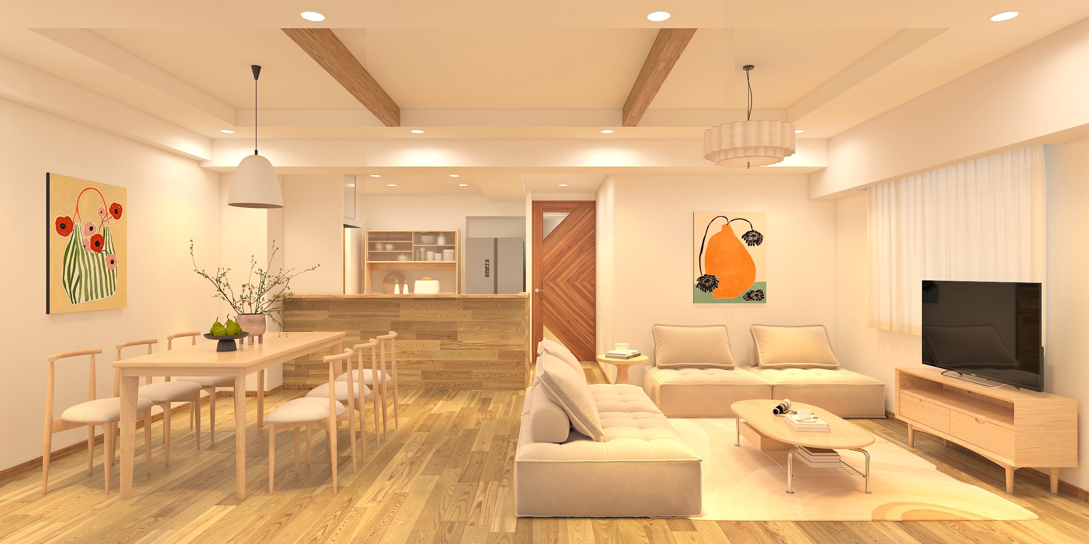
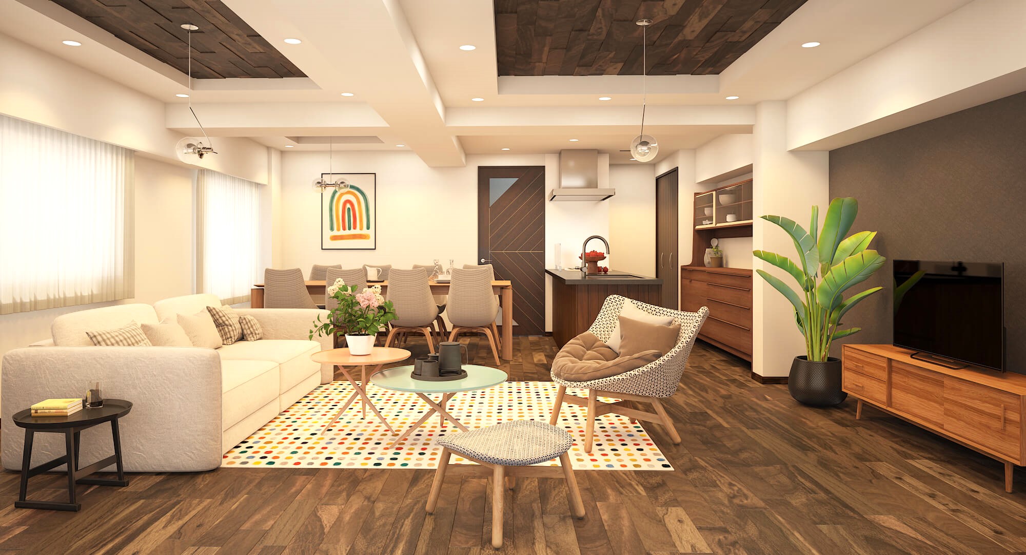
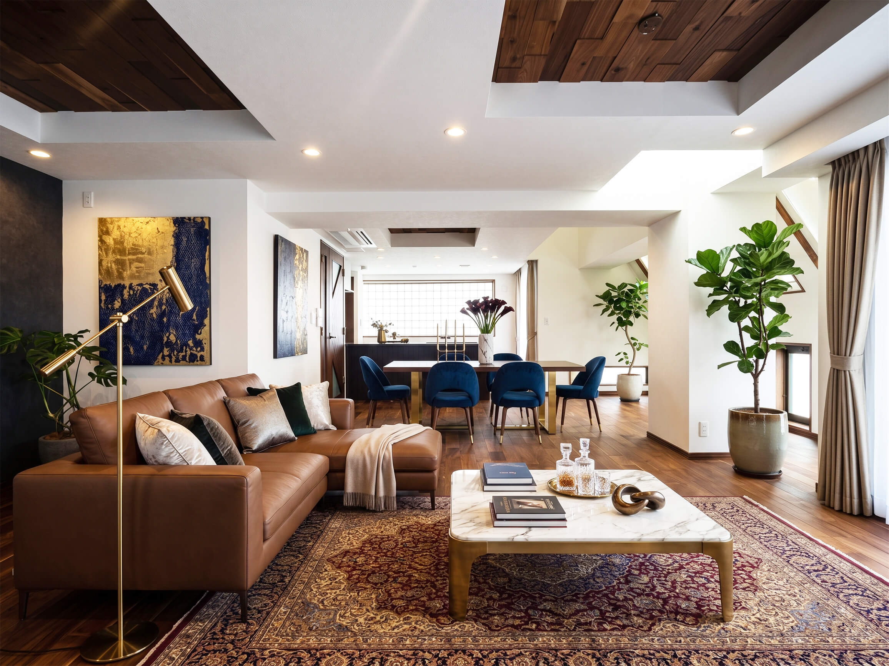
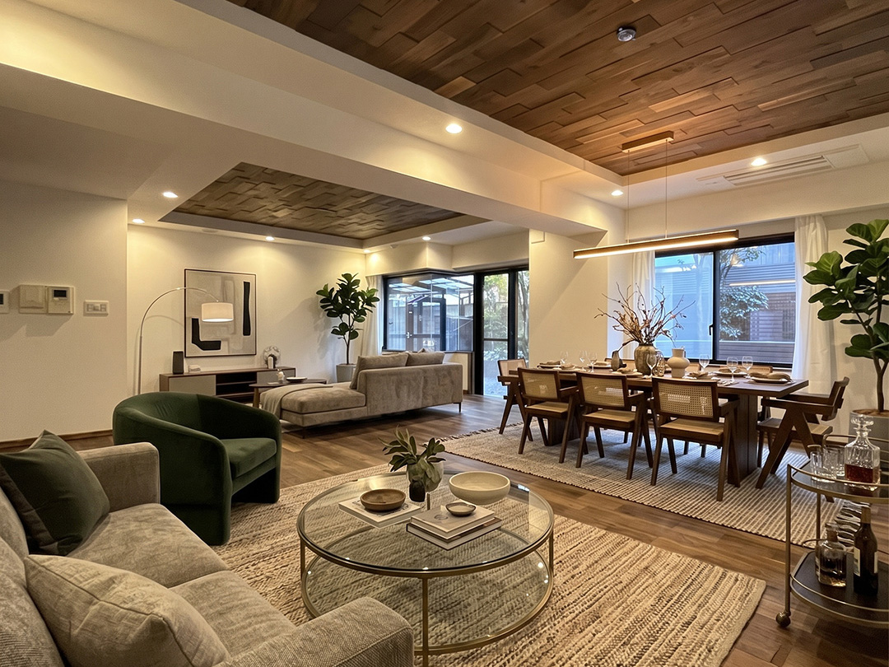
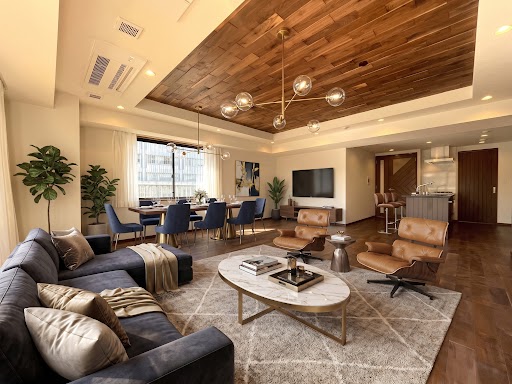
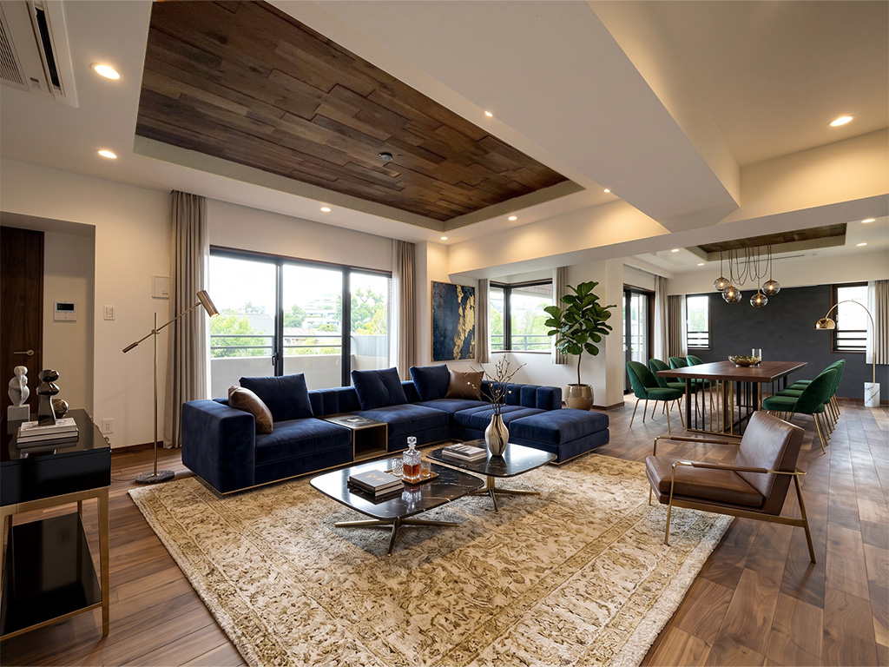
 [LDK: Approx. 24.4 tatami mats] *The images shown are renderings created by AI with furniture placed in the space. No furniture is actually present in the room.
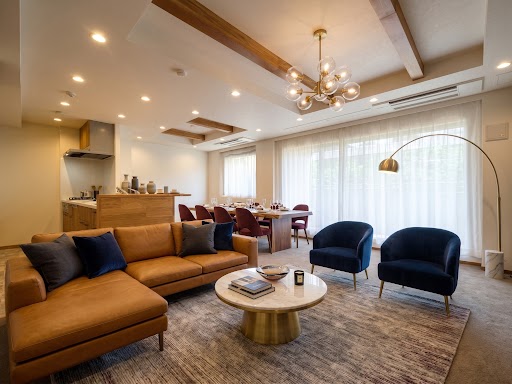
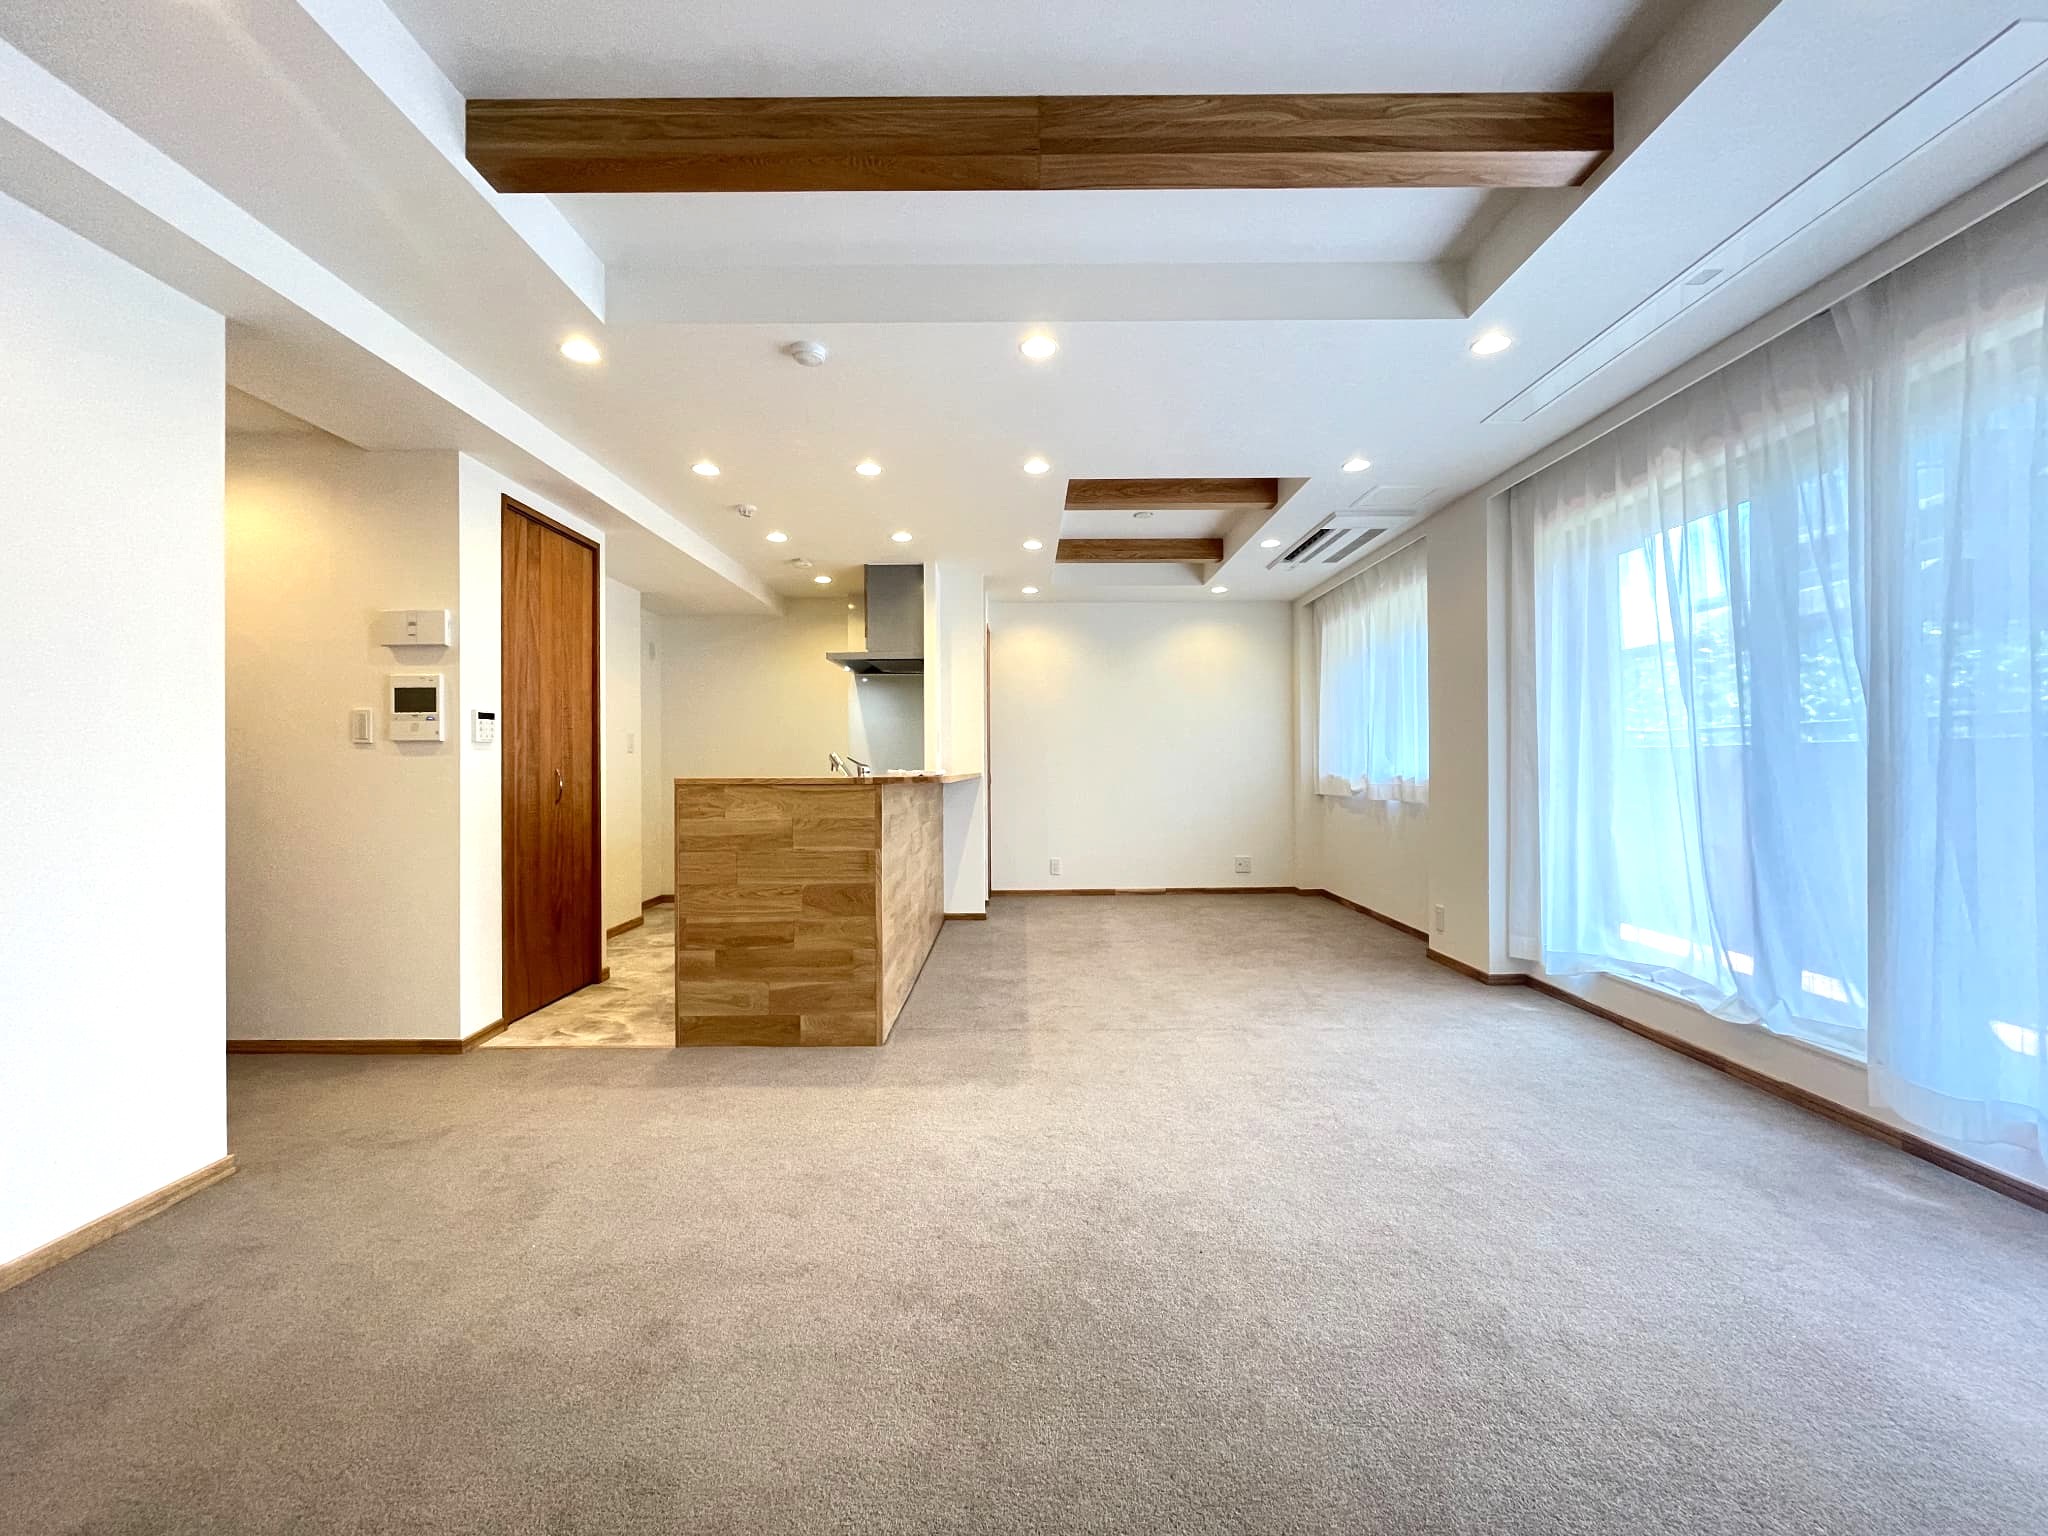
[LDK] The spacious living-dining area, measuring approximately 24.4 tatami mats, is carpeted with high-quality, soft-to-the-touch carpet. The exposed beam ceiling and beautiful wood-grain door frames create a warm, wood-inspired atmosphere. Crafted with premium materials, this space exudes a sense of luxury and tranquility. [Rendering]
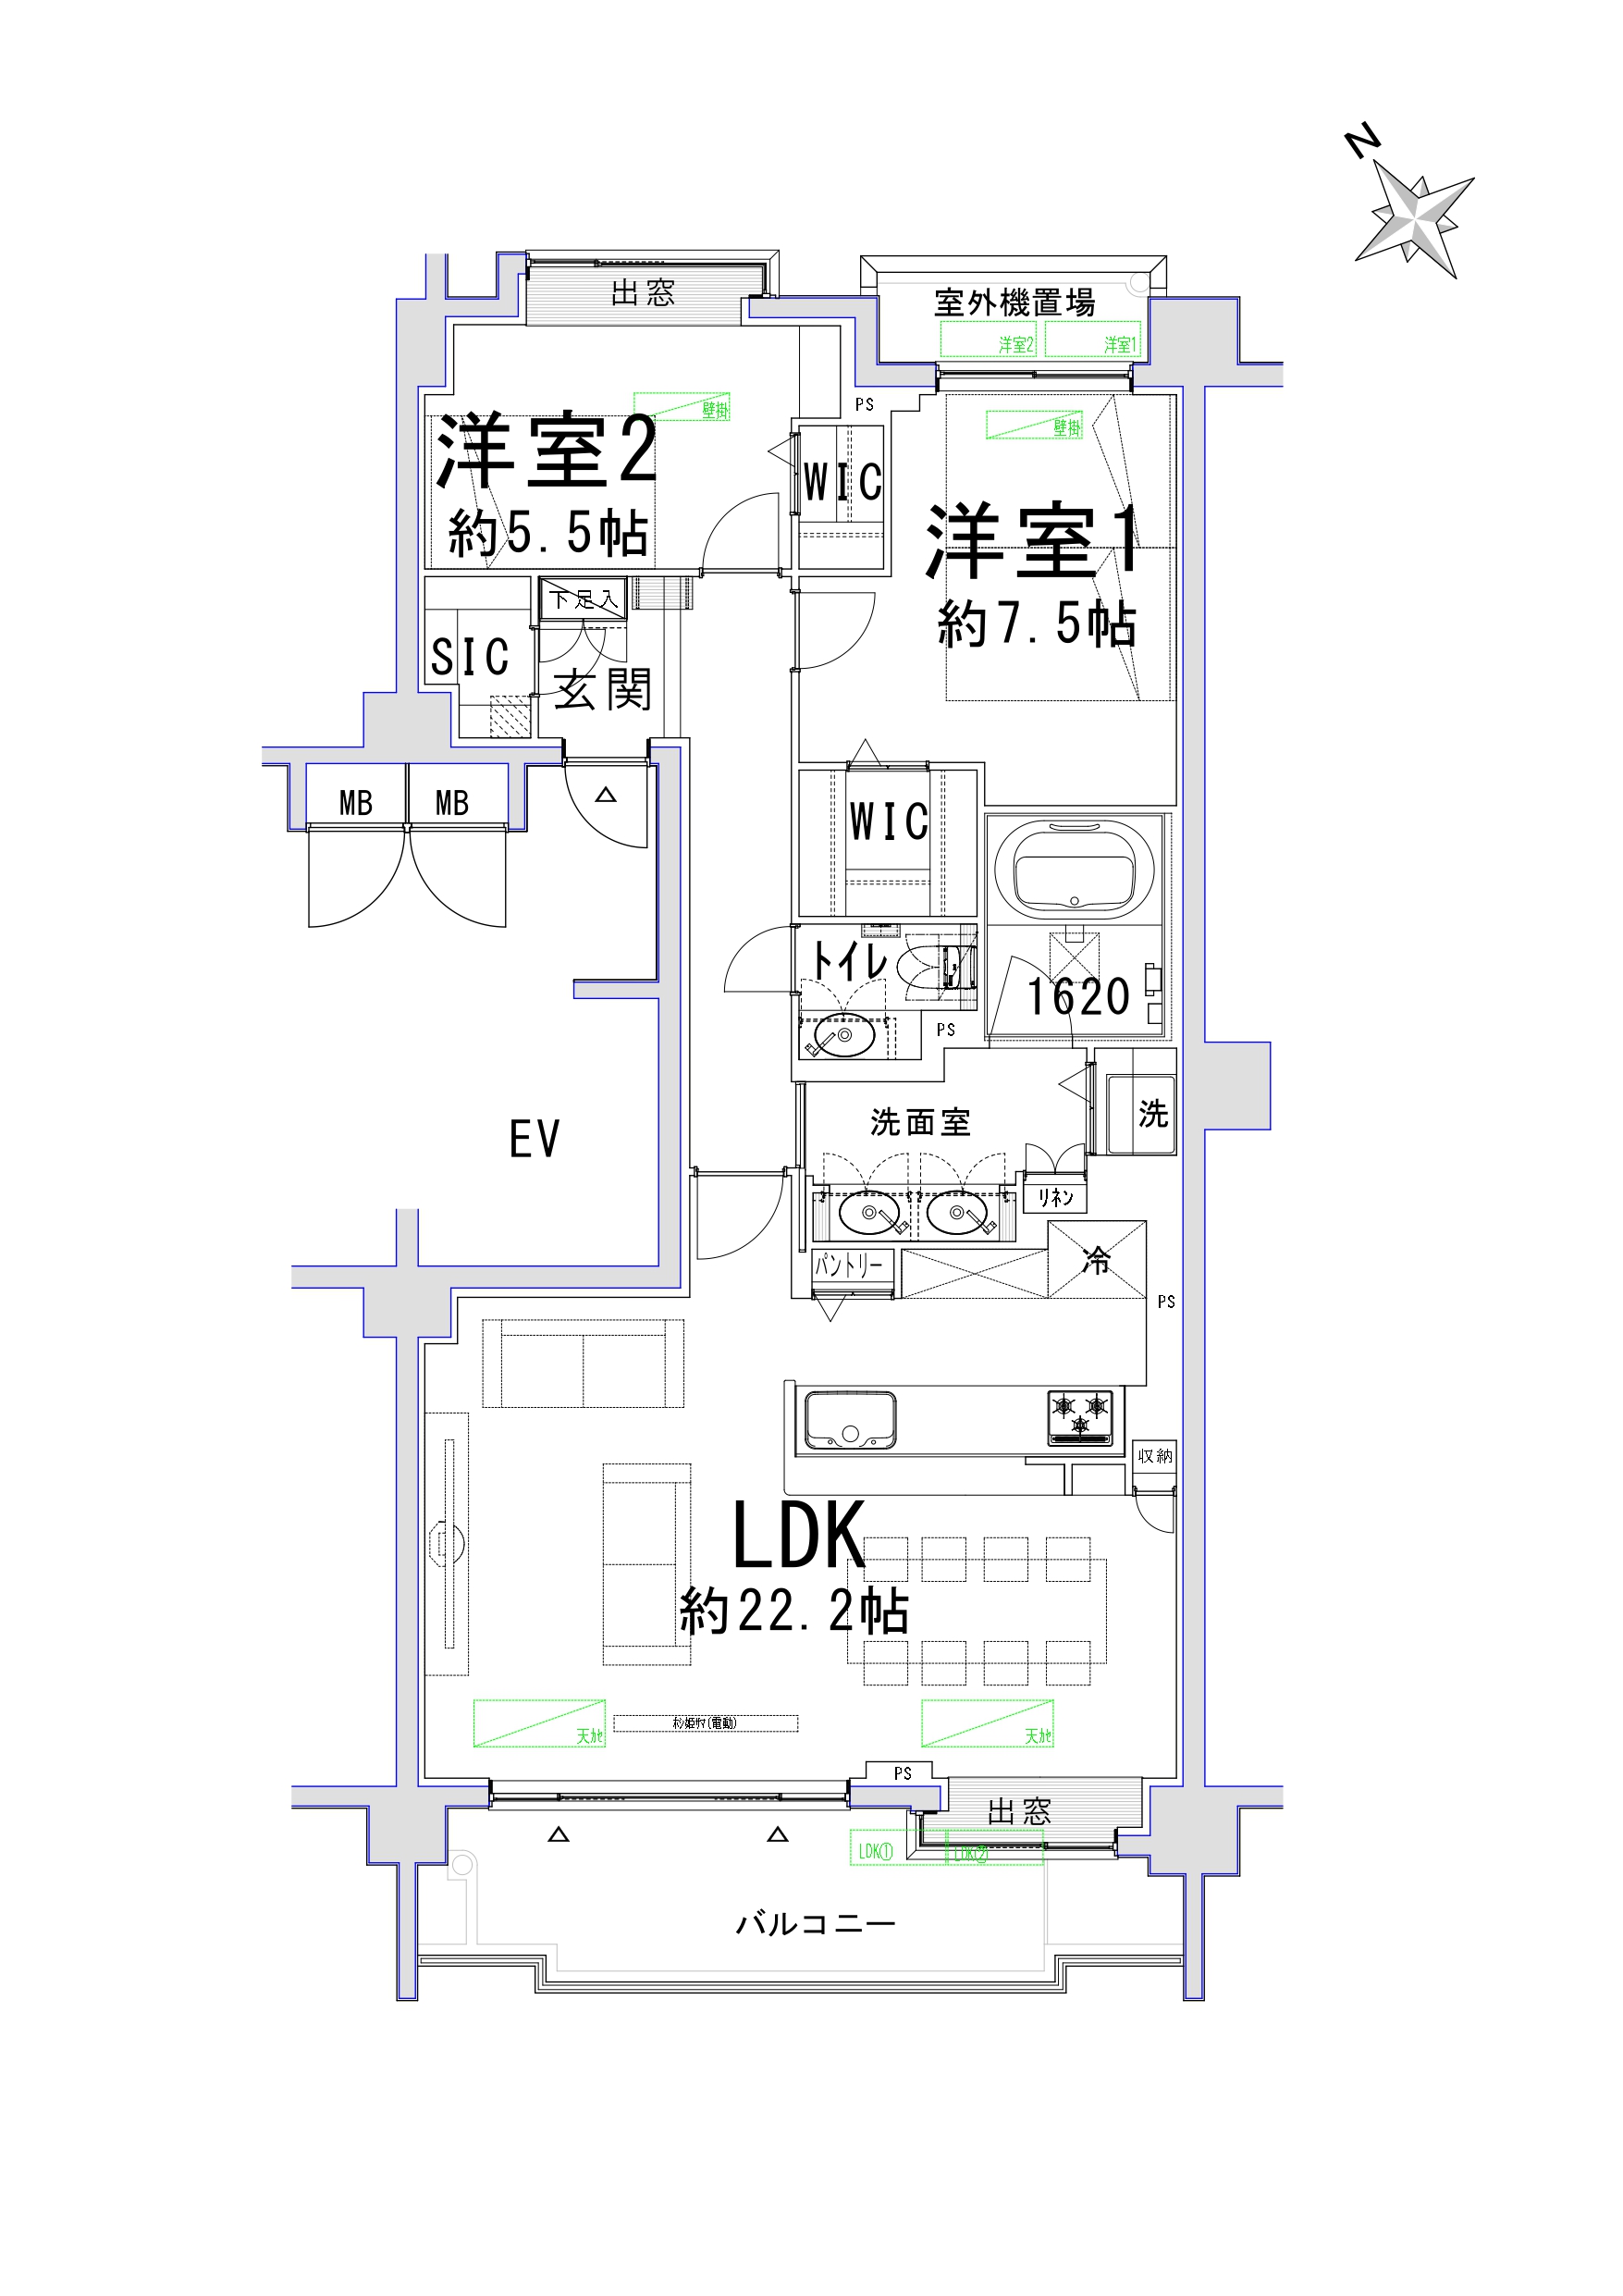
Private area: 84.74 m². The living-dining-kitchen area measures approximately 22.2 tatami mats, and there are two Western-style bedrooms—one approximately 7.5 tatami mats and the other approximately 5.5 tatami mats—each with a walk-in closet. The unit also features a bathroom, a twin-bowl vanity, and a shoe closet, offering ample storage space.
[LDK] Natural light pours in through the wide, southwest-facing windows and bay windows, creating a comfortable, open, and warm atmosphere—a cozy living-dining room where the whole family can relax.
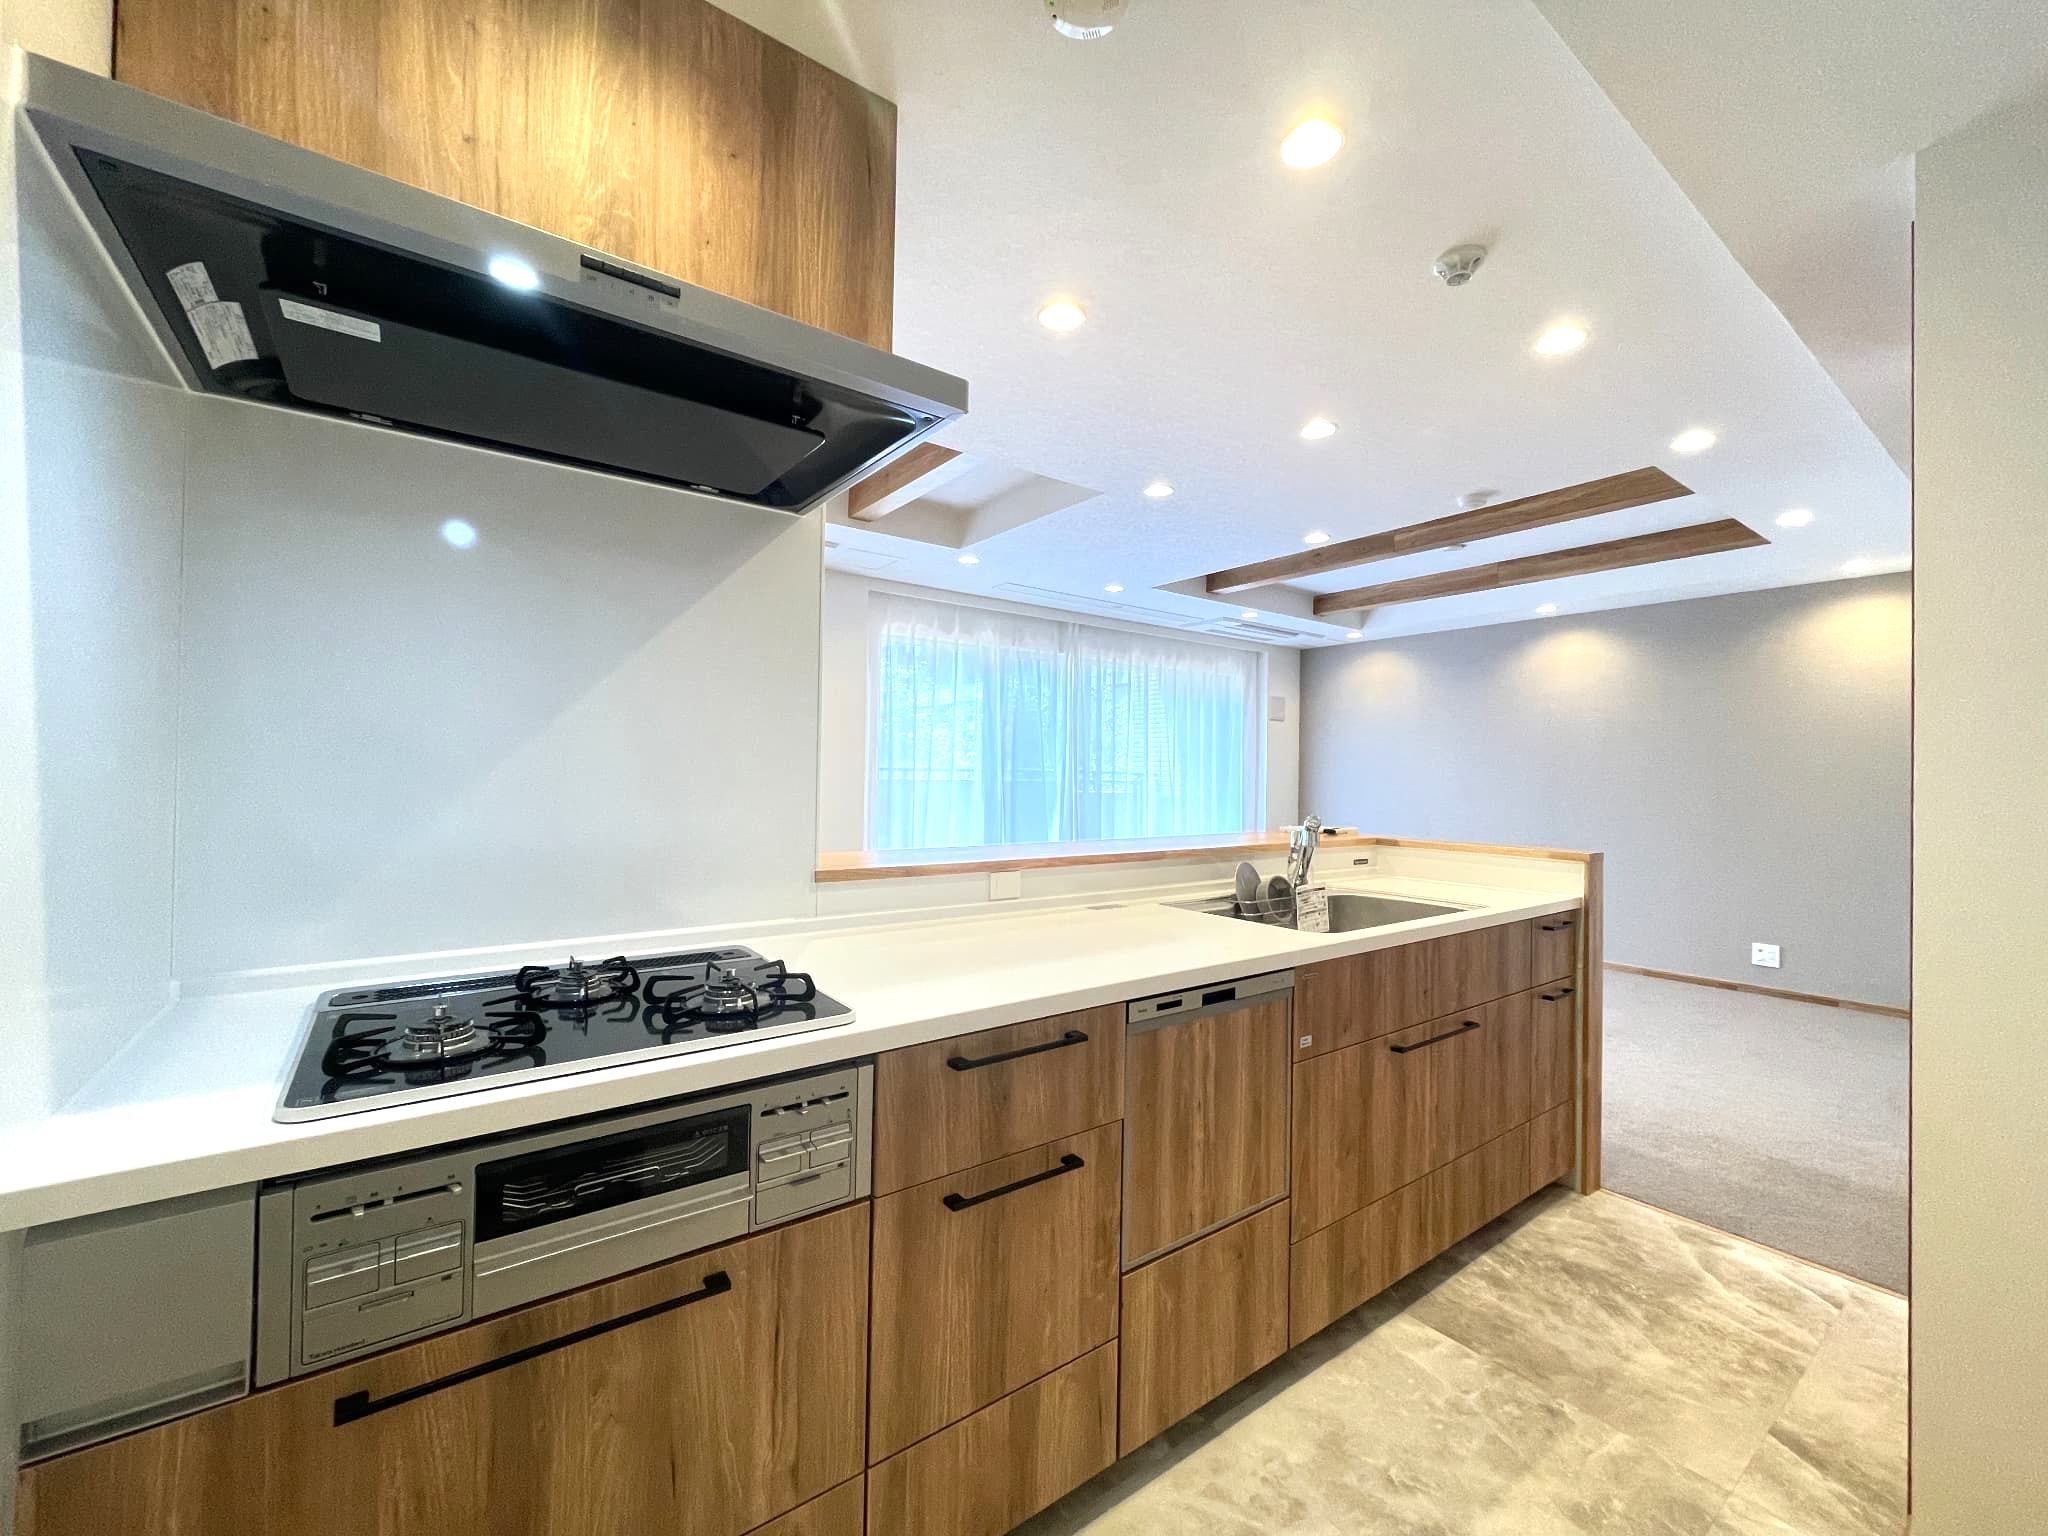
[Kitchen] This sophisticated wood-design kitchen is a semi-open layout that offers a view of the dining and living areas, with a wall on the stove side to help minimize oil splatters. It features an easy-to-clean range hood and a three-burner stove. The built-in dishwasher and dryer help conserve water and are expected to reduce the burden of household chores. [Rendering]
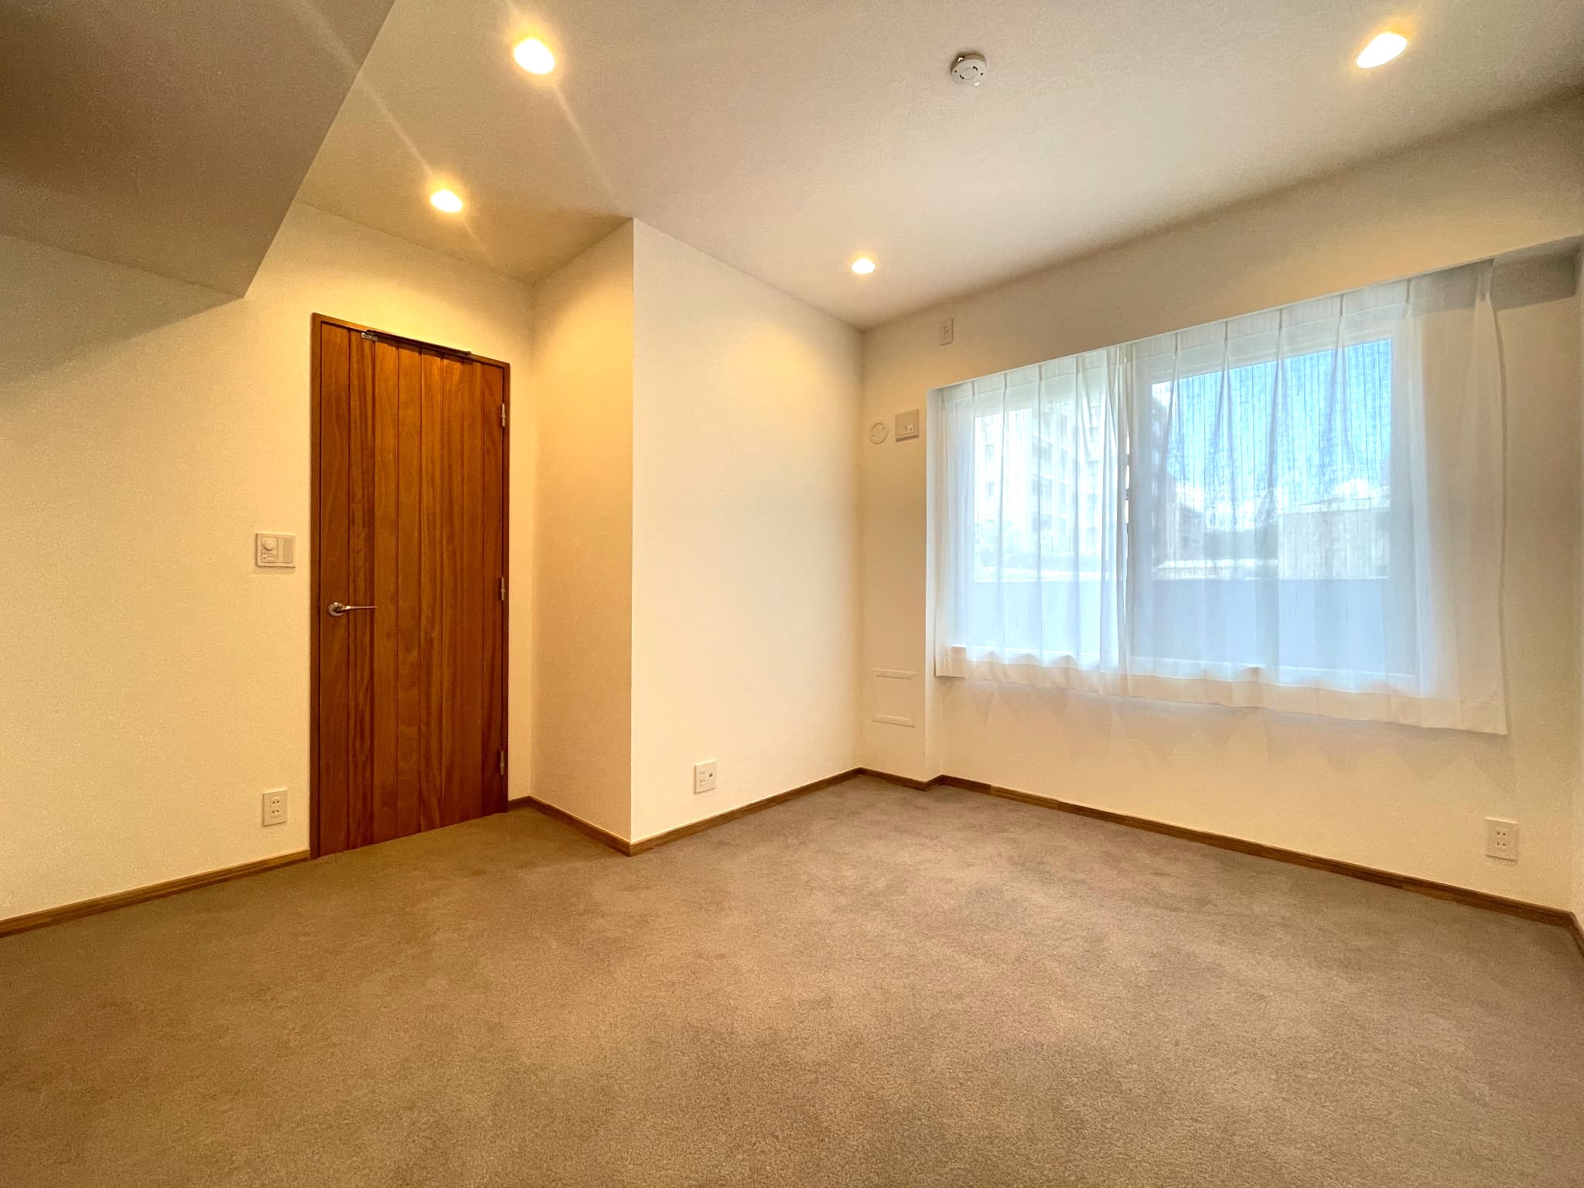
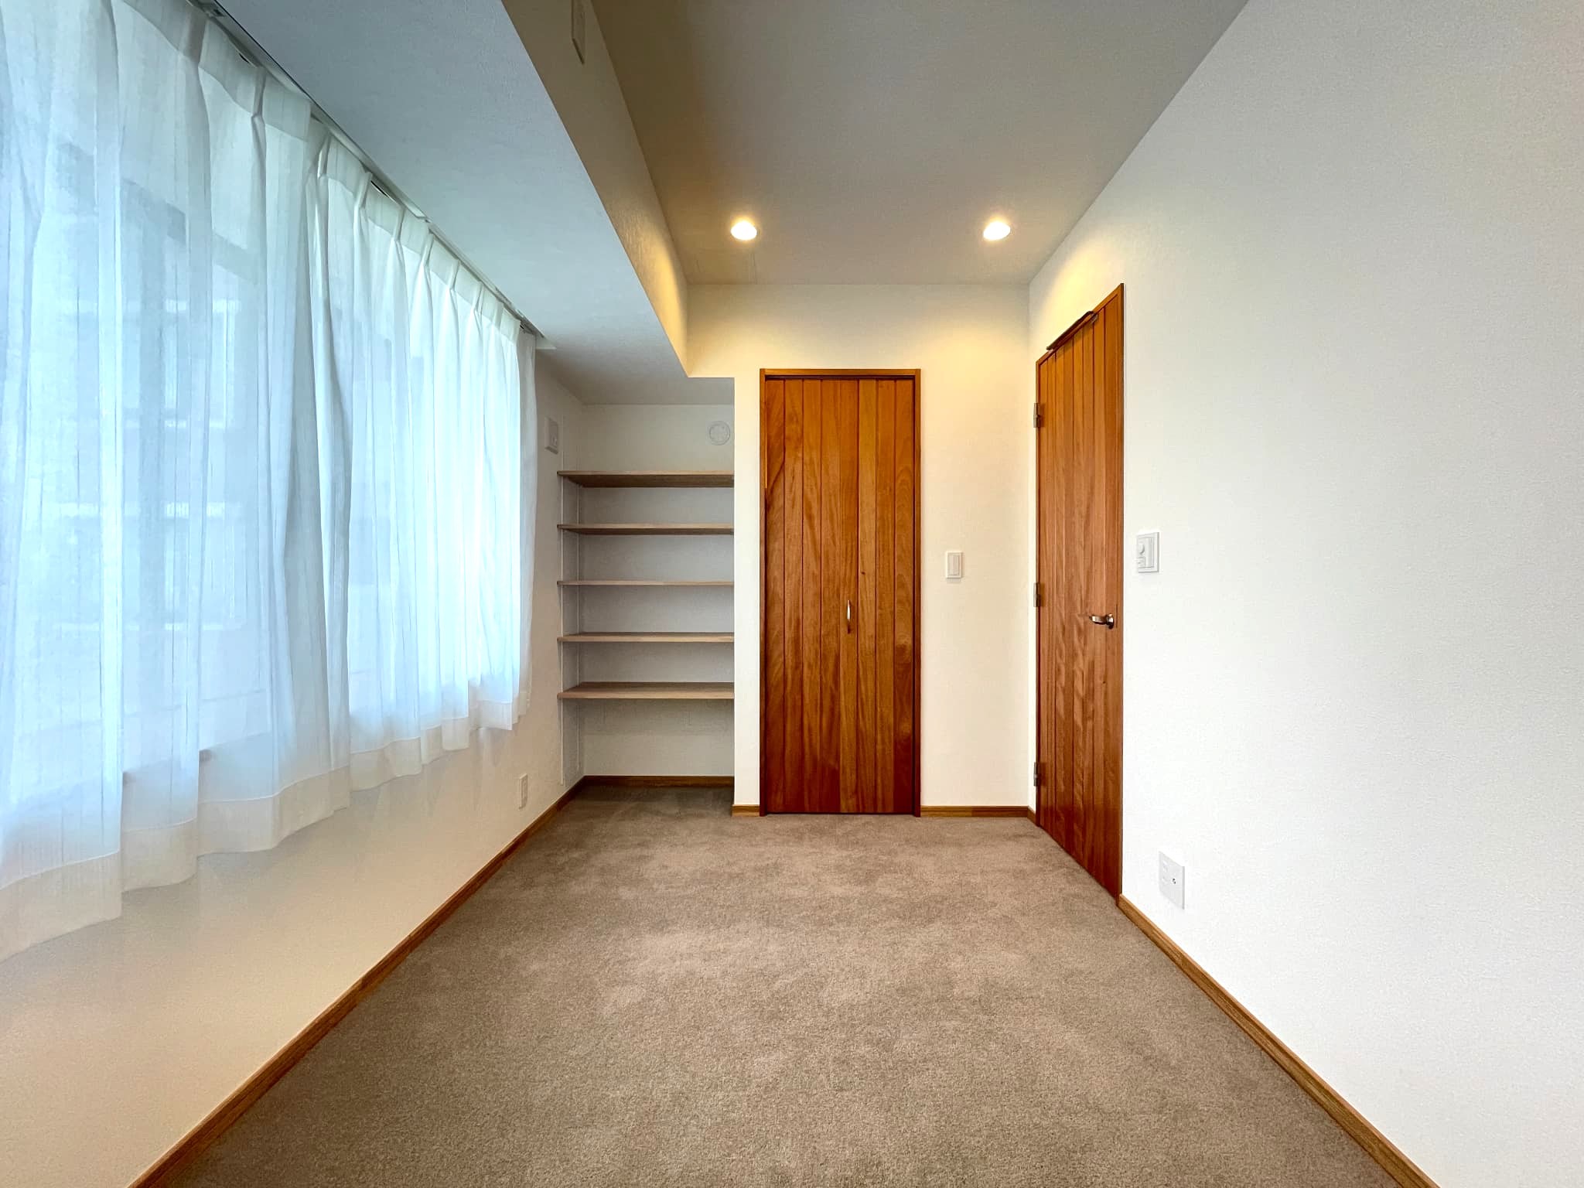
[Western-Style Room] This approximately 7.5-jo Western-style room faces northeast and is well-lit. It features a walk-in closet and is spacious enough to accommodate either a large bed or two single beds, making it ideal as a master bedroom.
[Western-Style Room] This approximately 5.5-jo Western-style room features a northeast-facing bay window. It includes a walk-in closet and adjustable shelving, and is spacious enough to accommodate both a single bed and a desk, making it ideal as a child’s room, workspace, or home office.
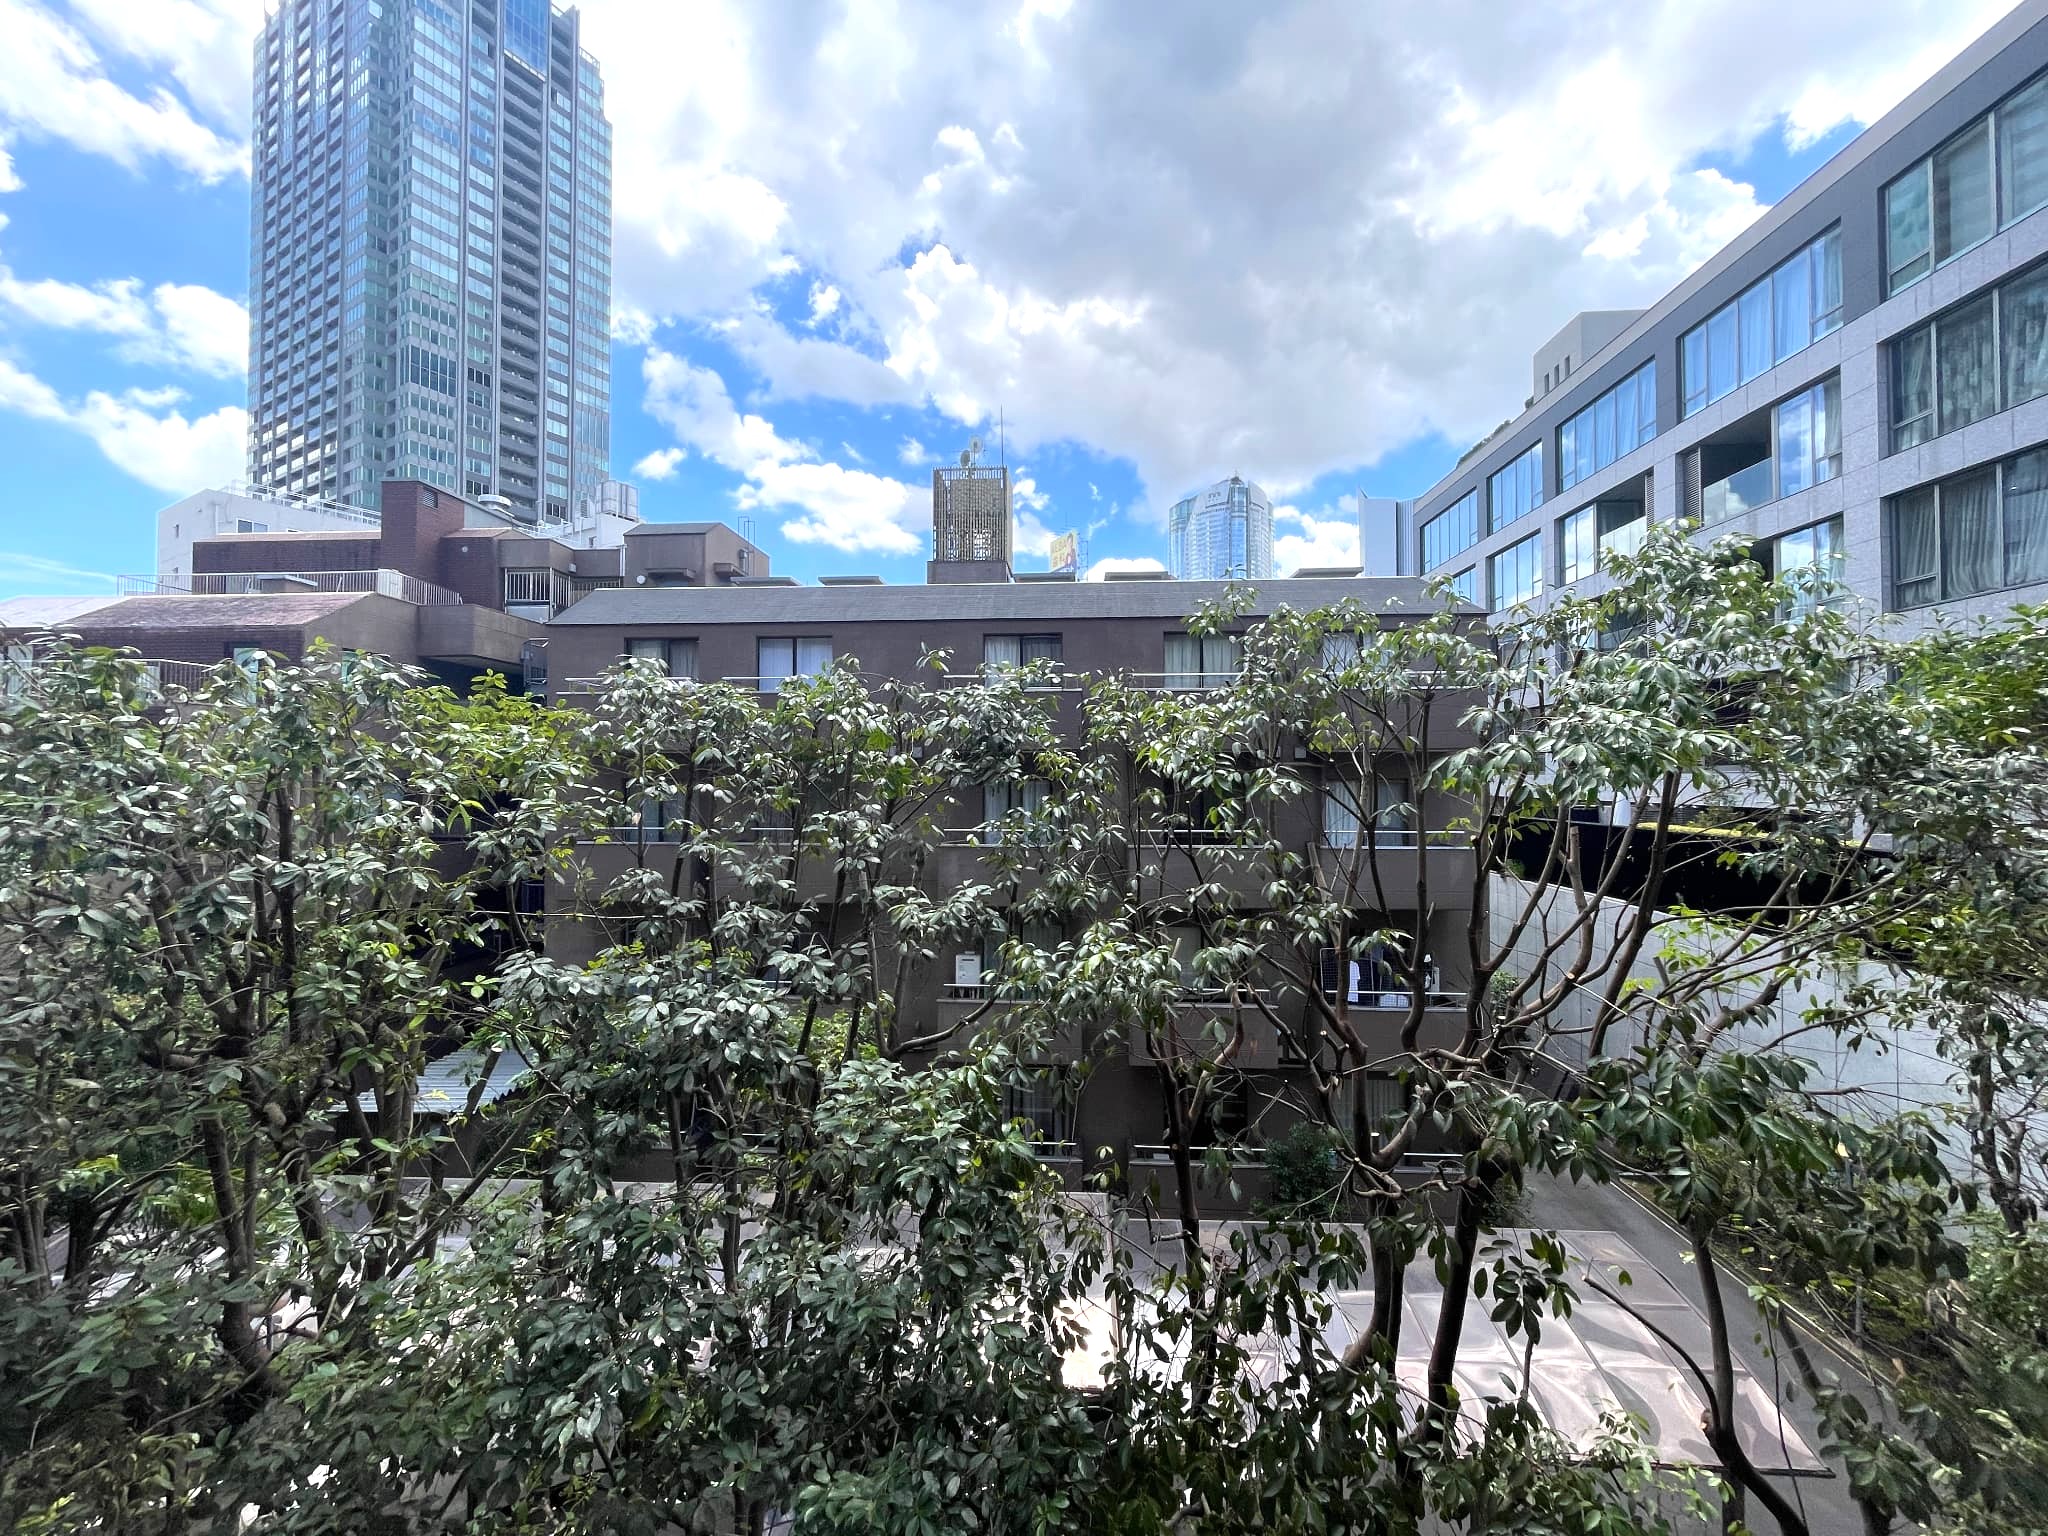
[View] Surrounded by greenery, the property offers privacy from outside views. With many low-rise buildings in the vicinity, it provides a sense of openness and a view of the wide-open sky.
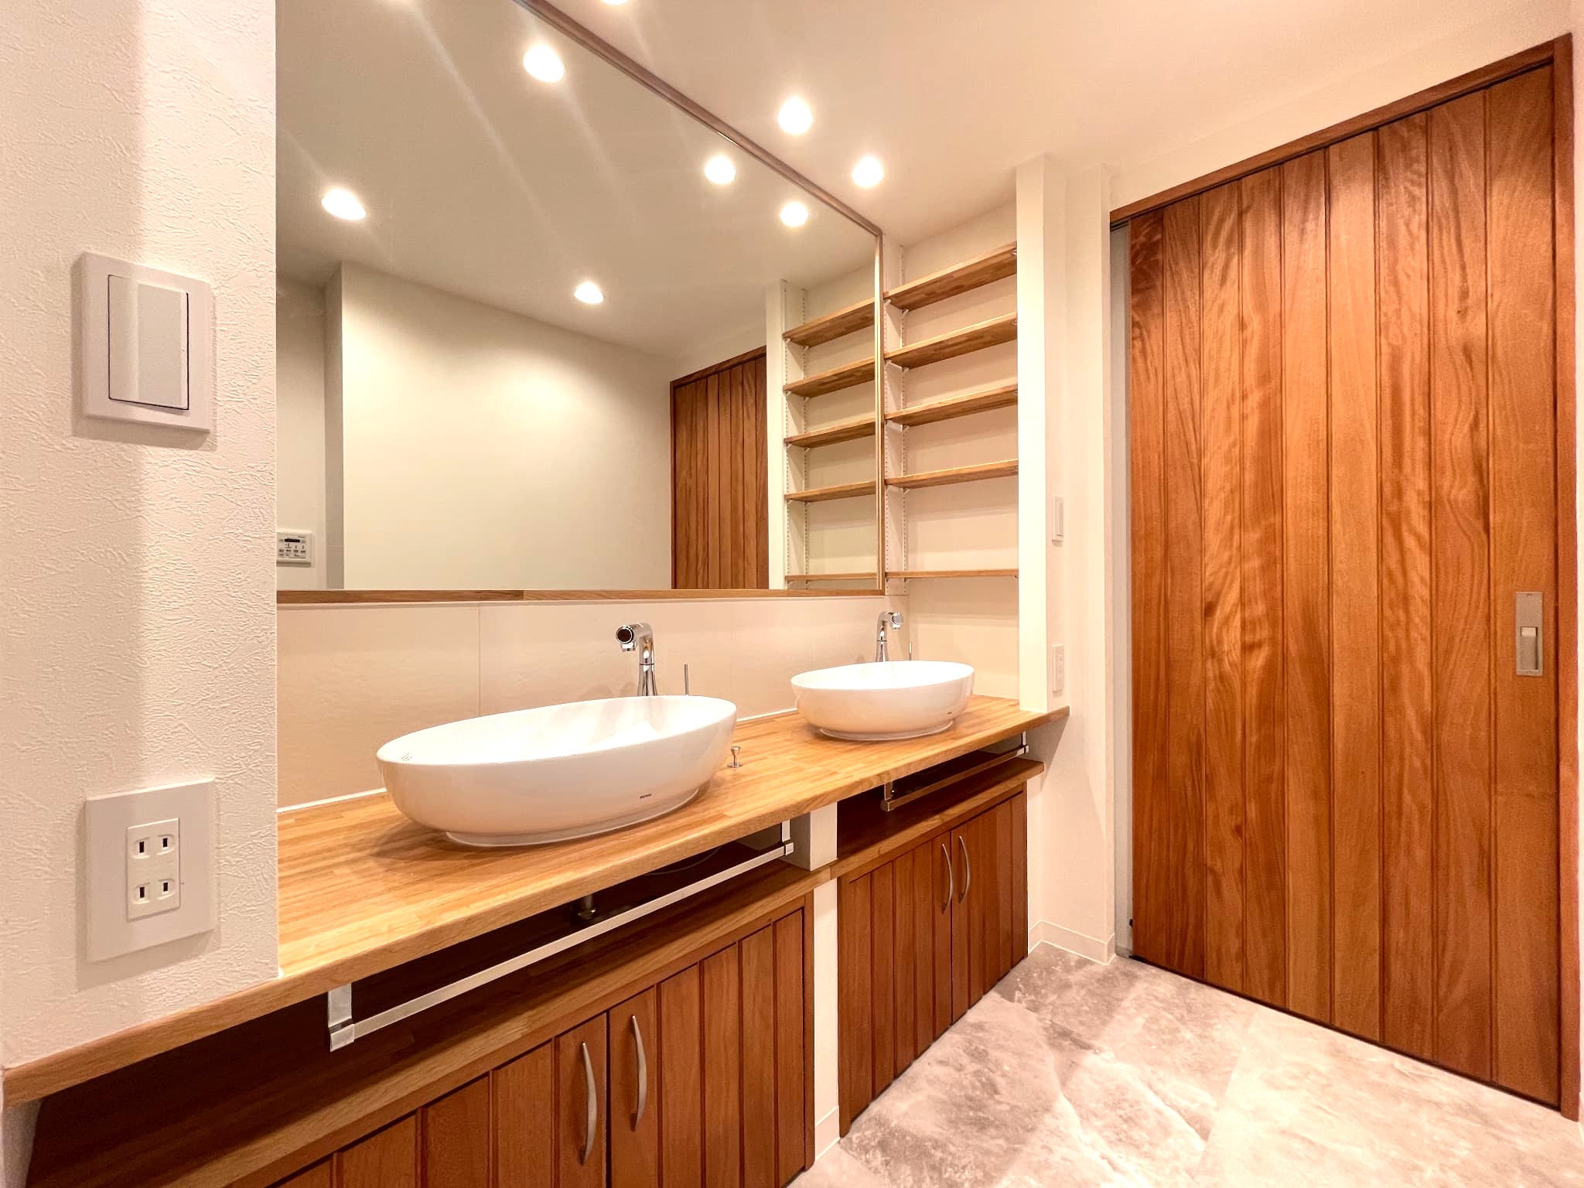
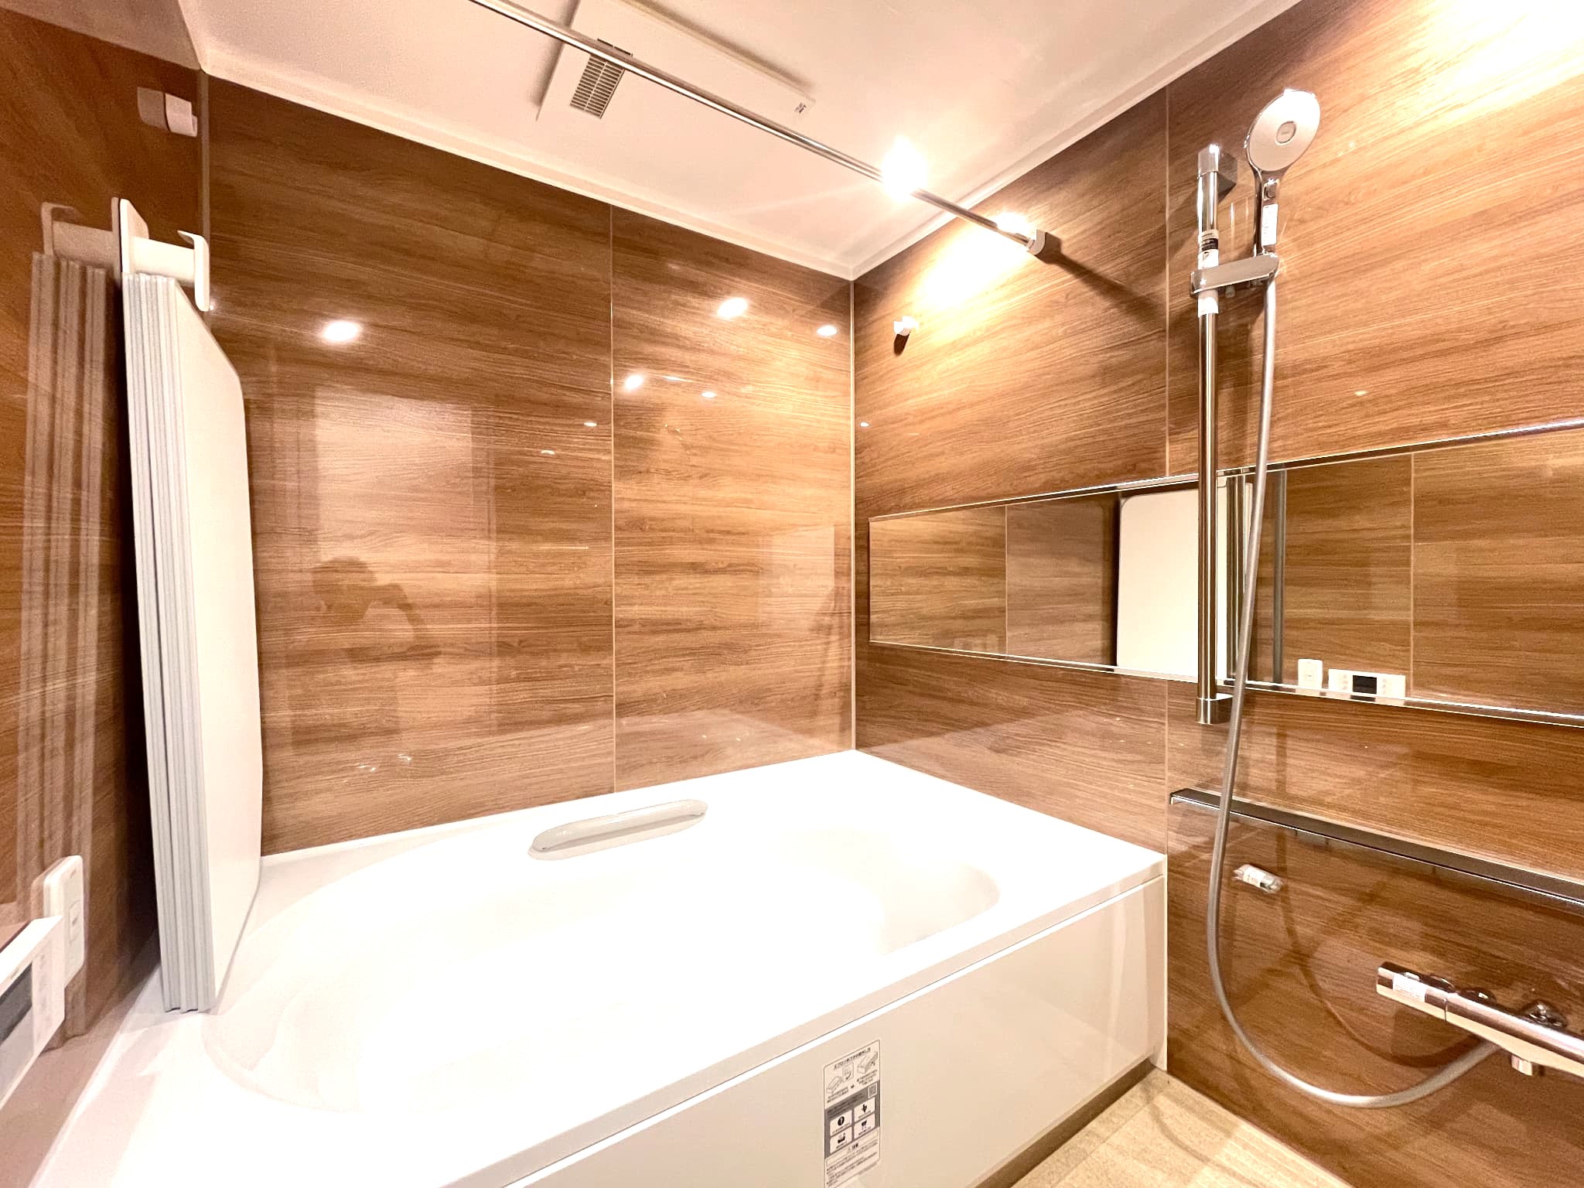
[Washroom & Bathroom] The washroom features a large full-wall mirror and a vanity with a designer sink, complete with a small storage shelf next to the sink and under-sink storage. It’s a popular twin-bowl setup that allows family members to use the sink side-by-side even on busy mornings. The bathroom includes a wide mirror, a large shower, and a bathroom heater/dryer, offering a spacious 1620 layout for a relaxing experience. [Rendering of the Completed Space]
[Bathroom] Featuring a wide mirror, a large shower, and a bathroom heater/dryer, this 1620-sized bathroom offers a spacious and relaxing environment.
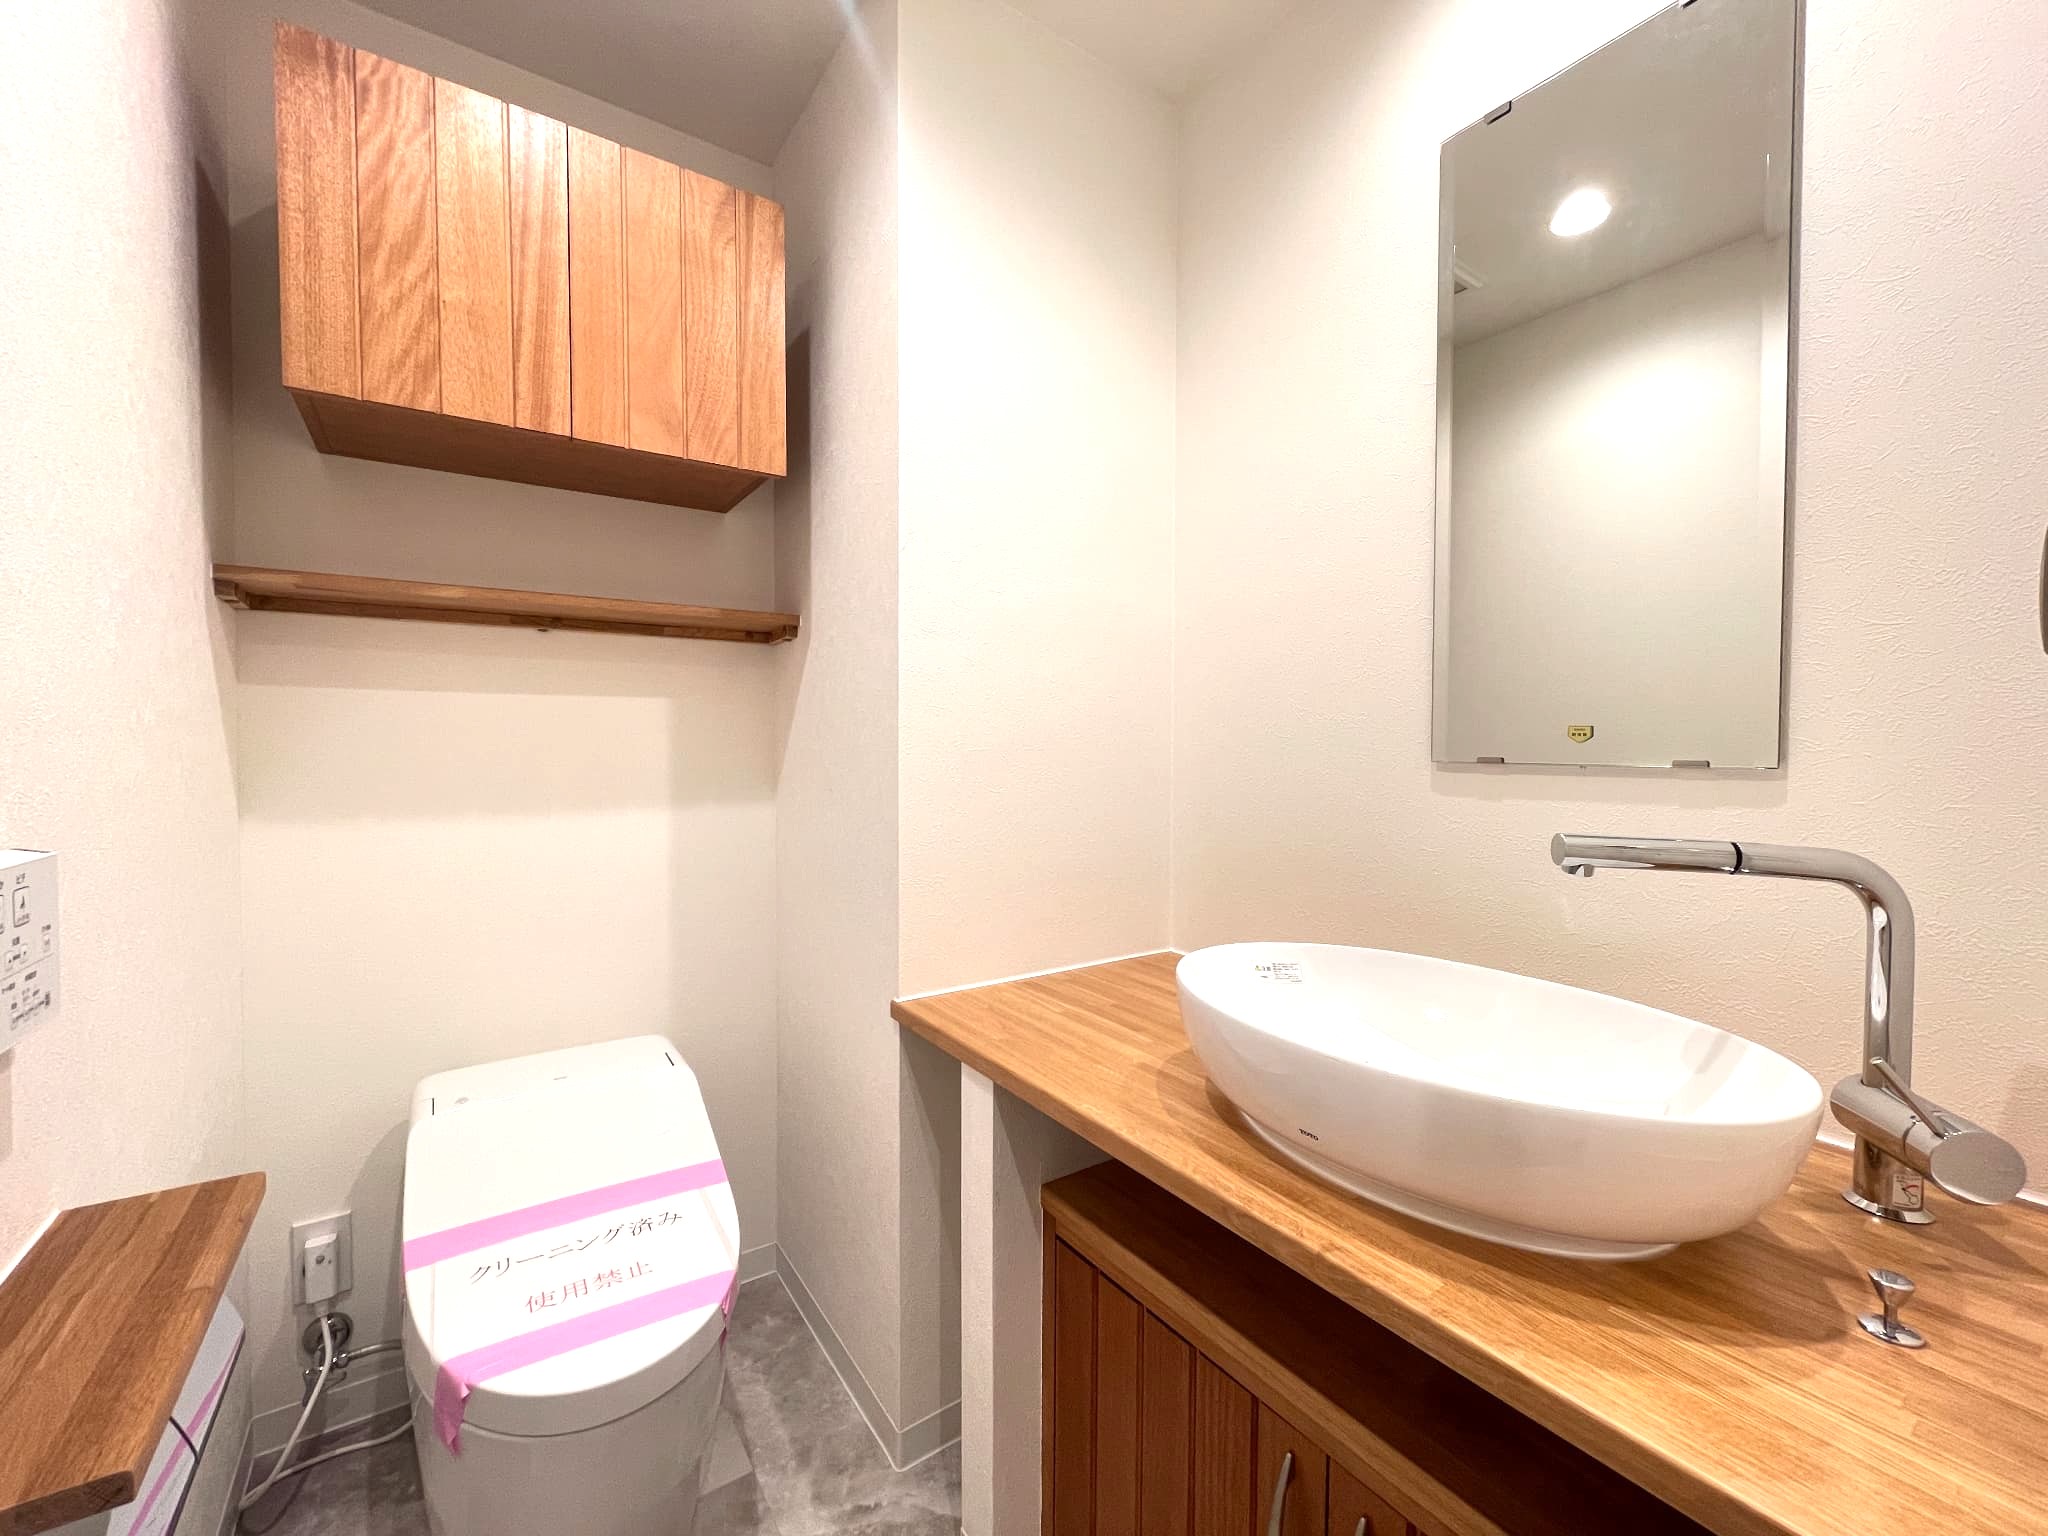
[Restroom] This tankless toilet features a Washlet and a sleek design. The interior offers a calm, high-quality space with the warm feel of natural wood. It includes a convenient dedicated hand-washing area with wall-mounted cabinets and a mirror.
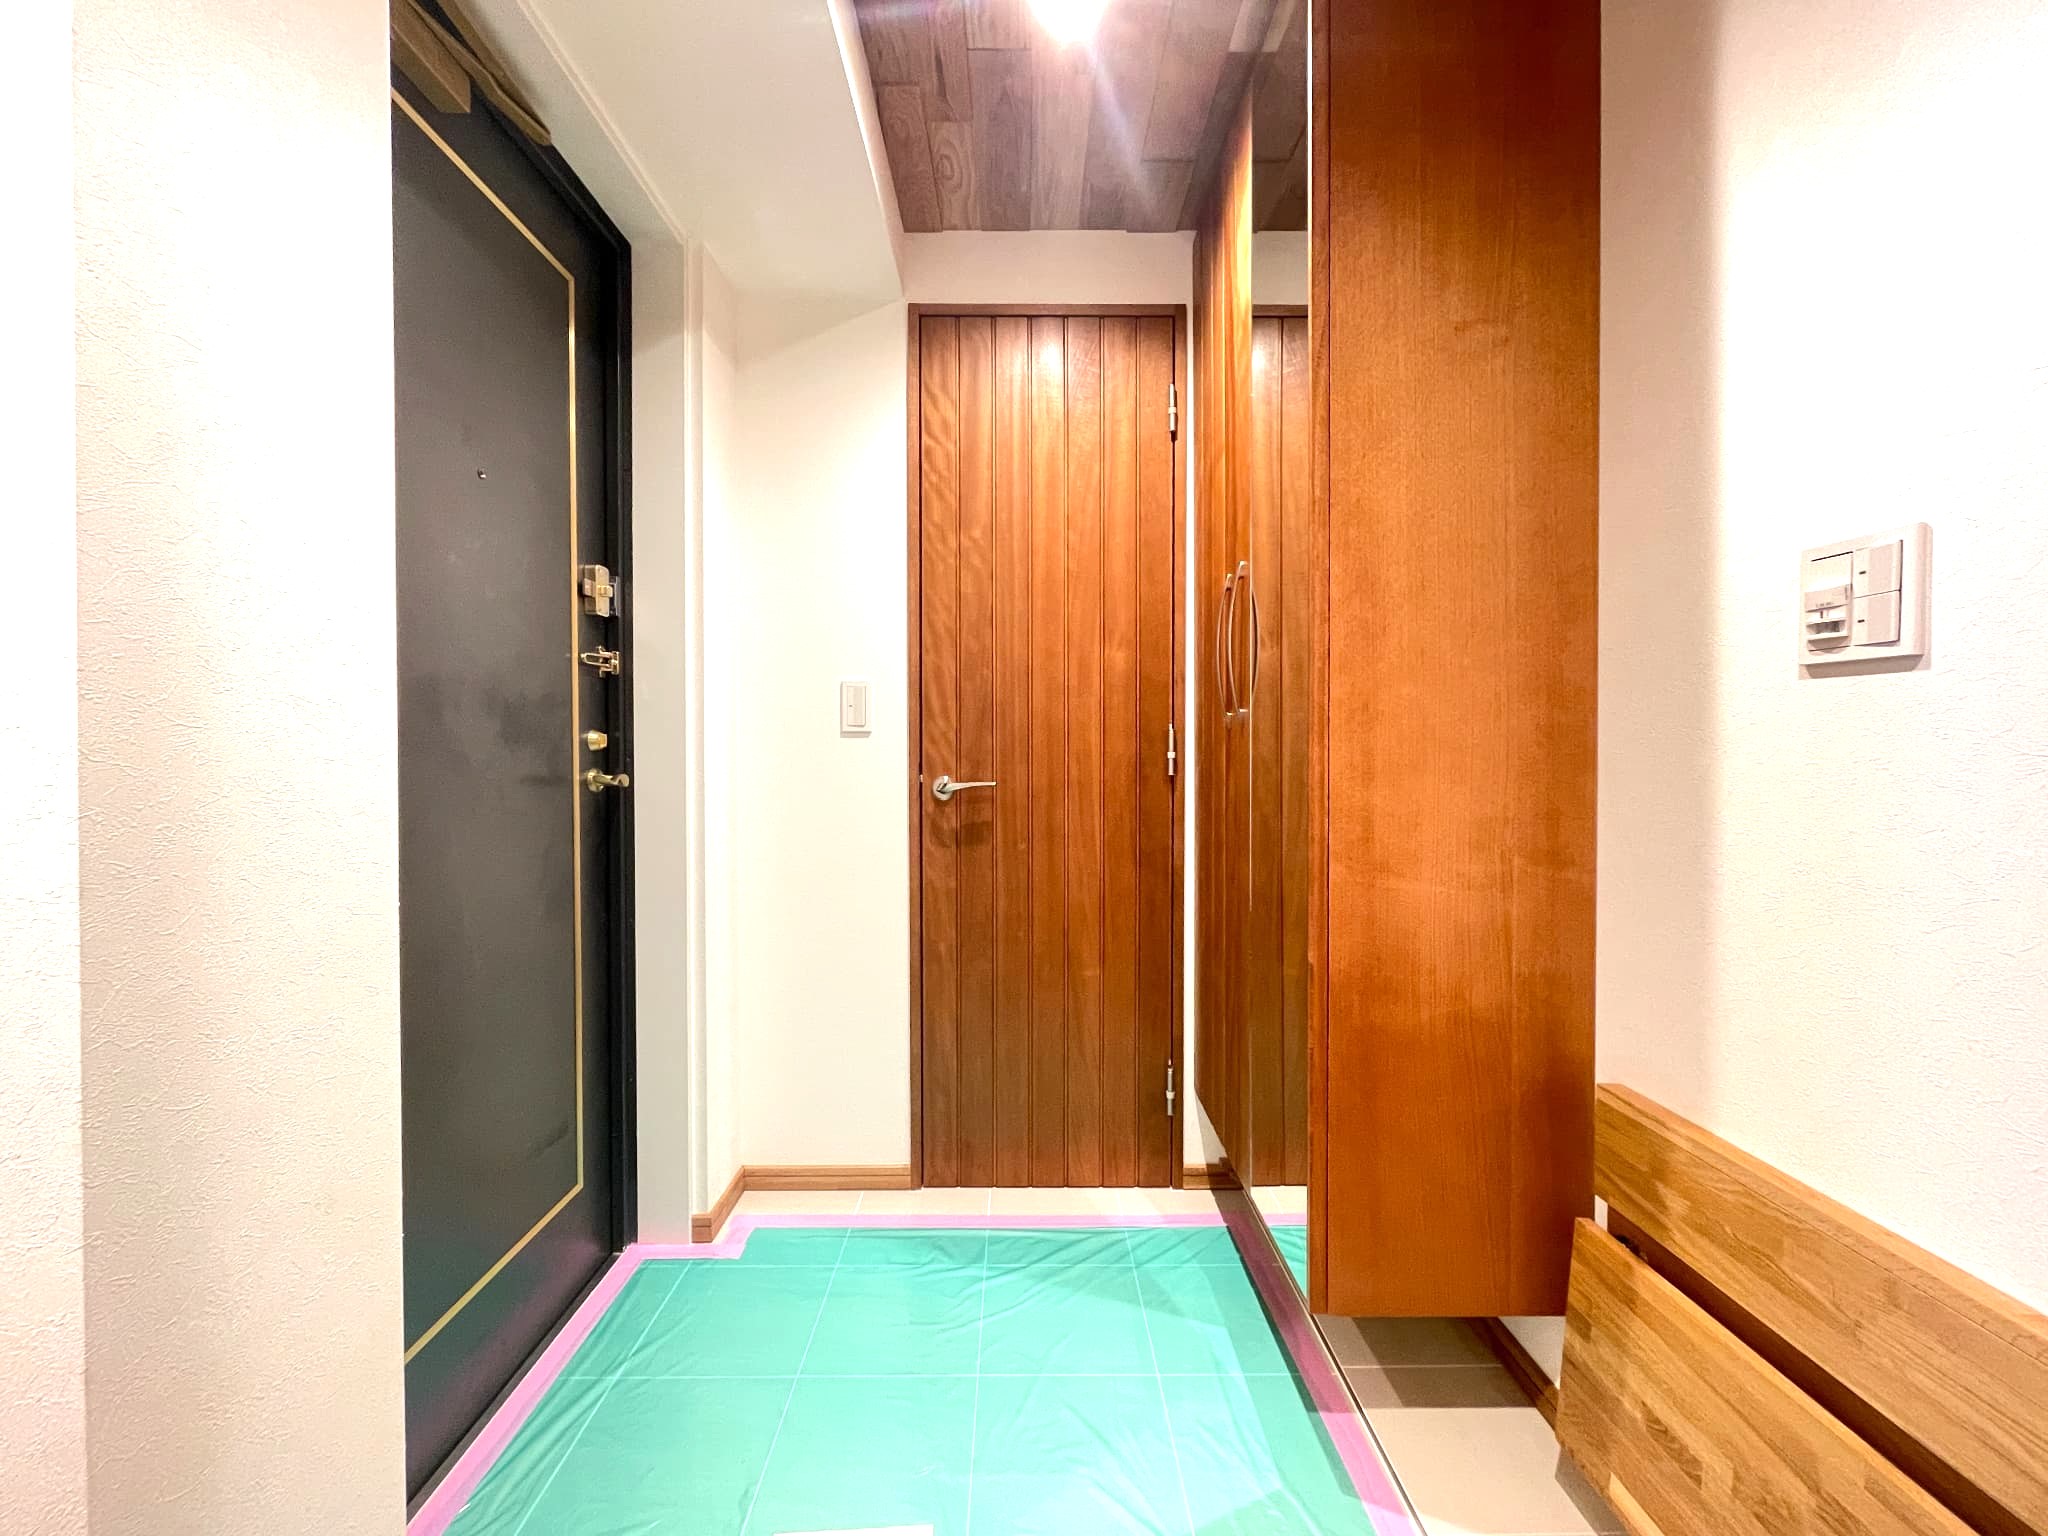
[Entrance] Next to the entrance, there is a tall shoe closet and a walk-in shoe closet, providing ample storage for shoes and keeping the entrance area neat and tidy. It also features a fold-out bench, which is convenient for putting on and taking off shoes or for temporarily setting down your belongings when heading out.
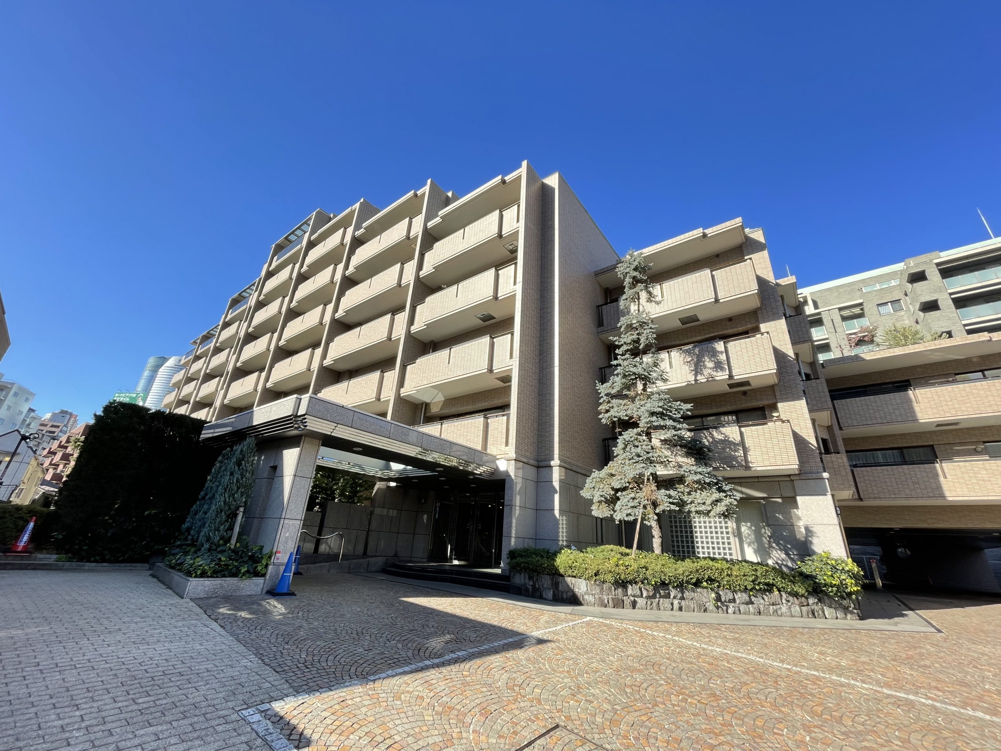
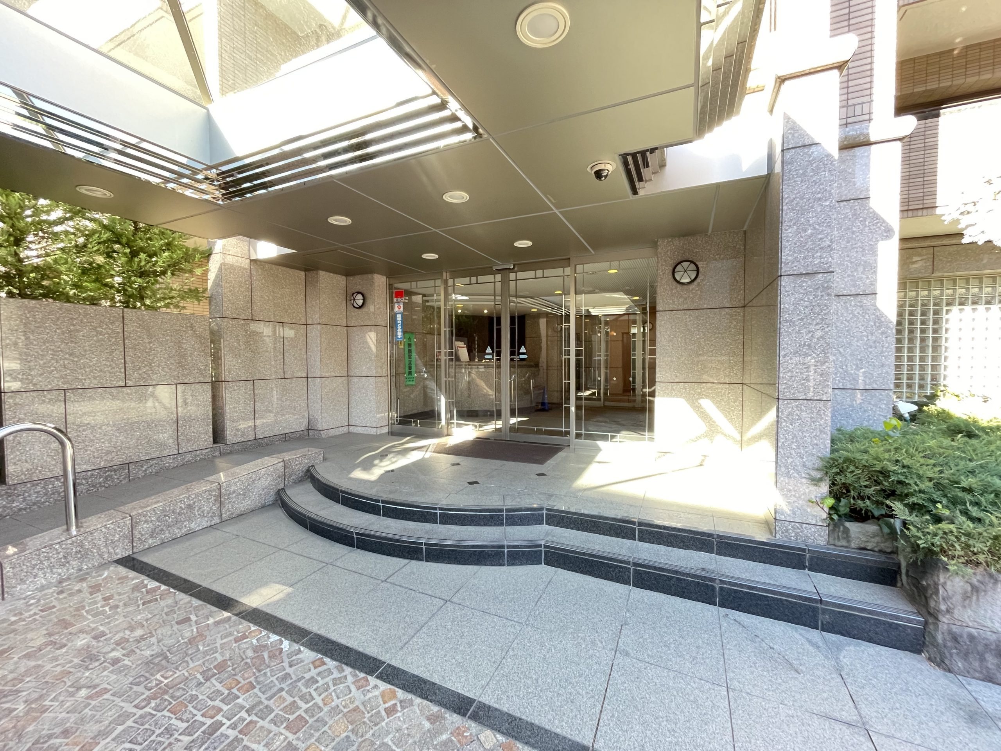
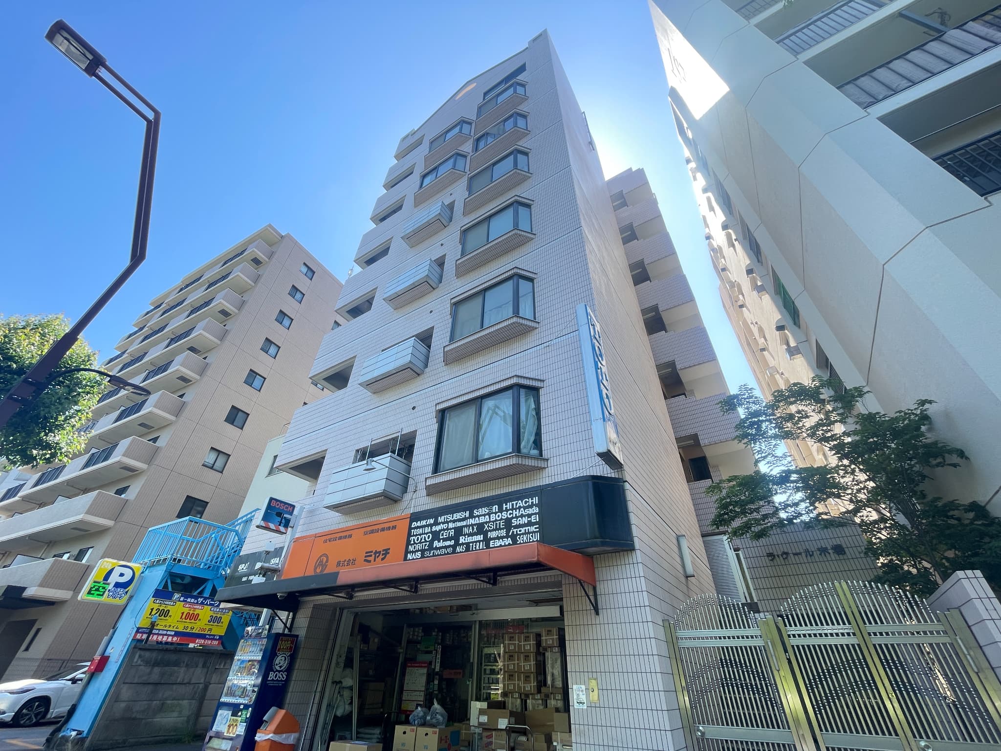
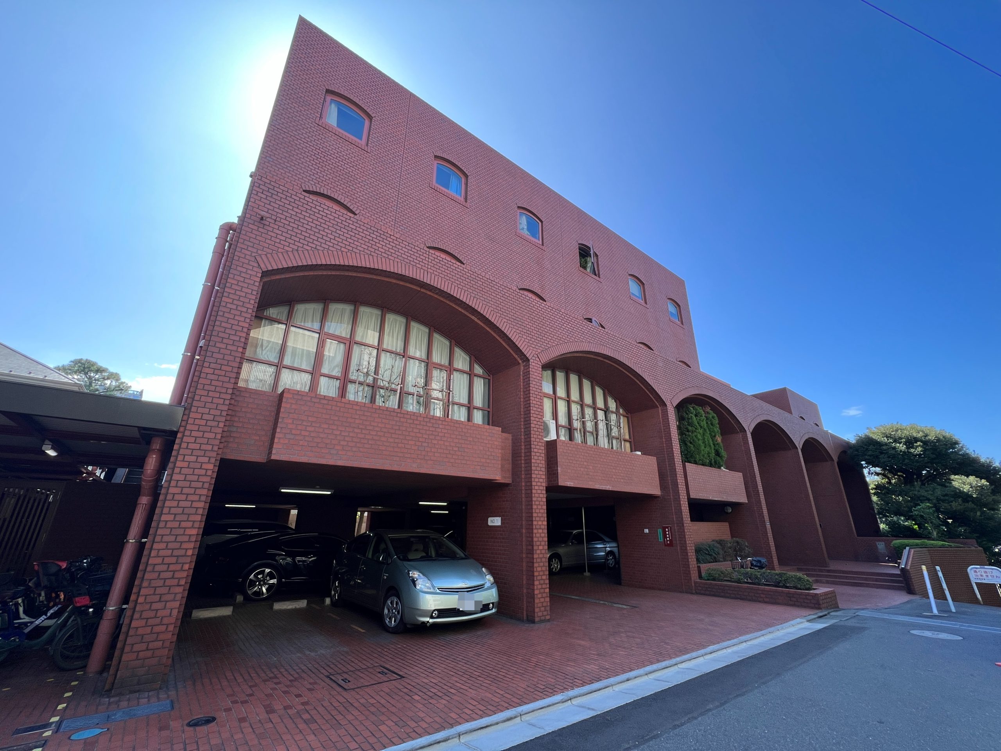
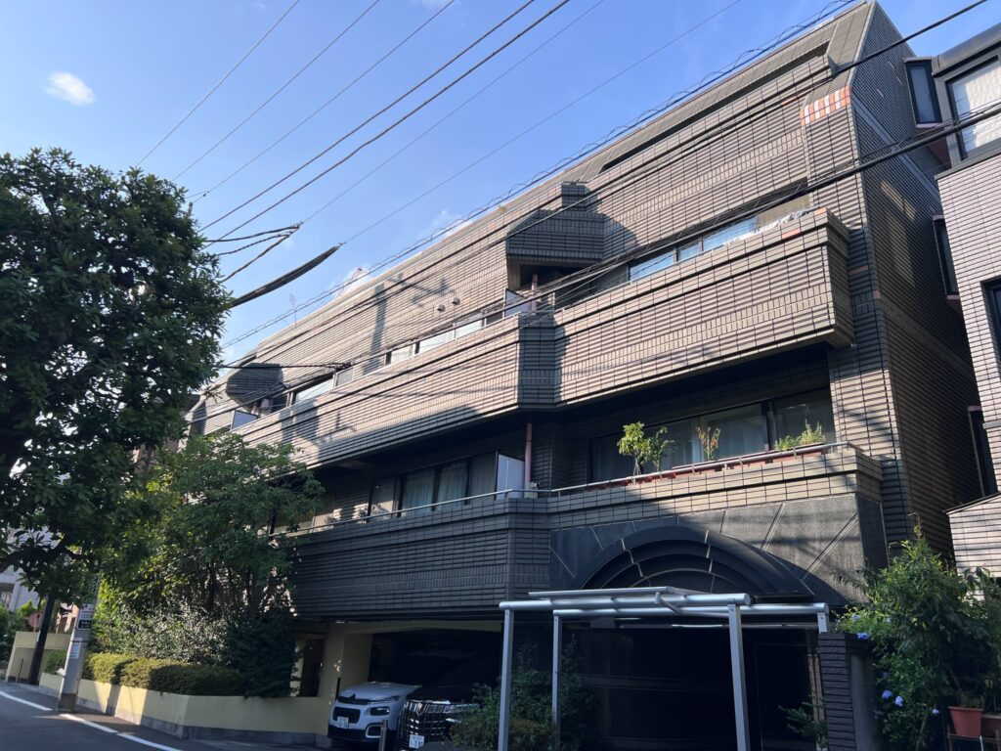
Perched on a hill in Azabu-Mikawadai, this development is part of Mitsubishi Estate’s former “Park House” series. Its stately, tile-clad exterior exudes elegance, creating a serene residential atmosphere that allows residents to forget the hustle and bustle of the city center. The spacious approach and hotel-like entrance symbolize the high-quality living befitting a downtown residence.
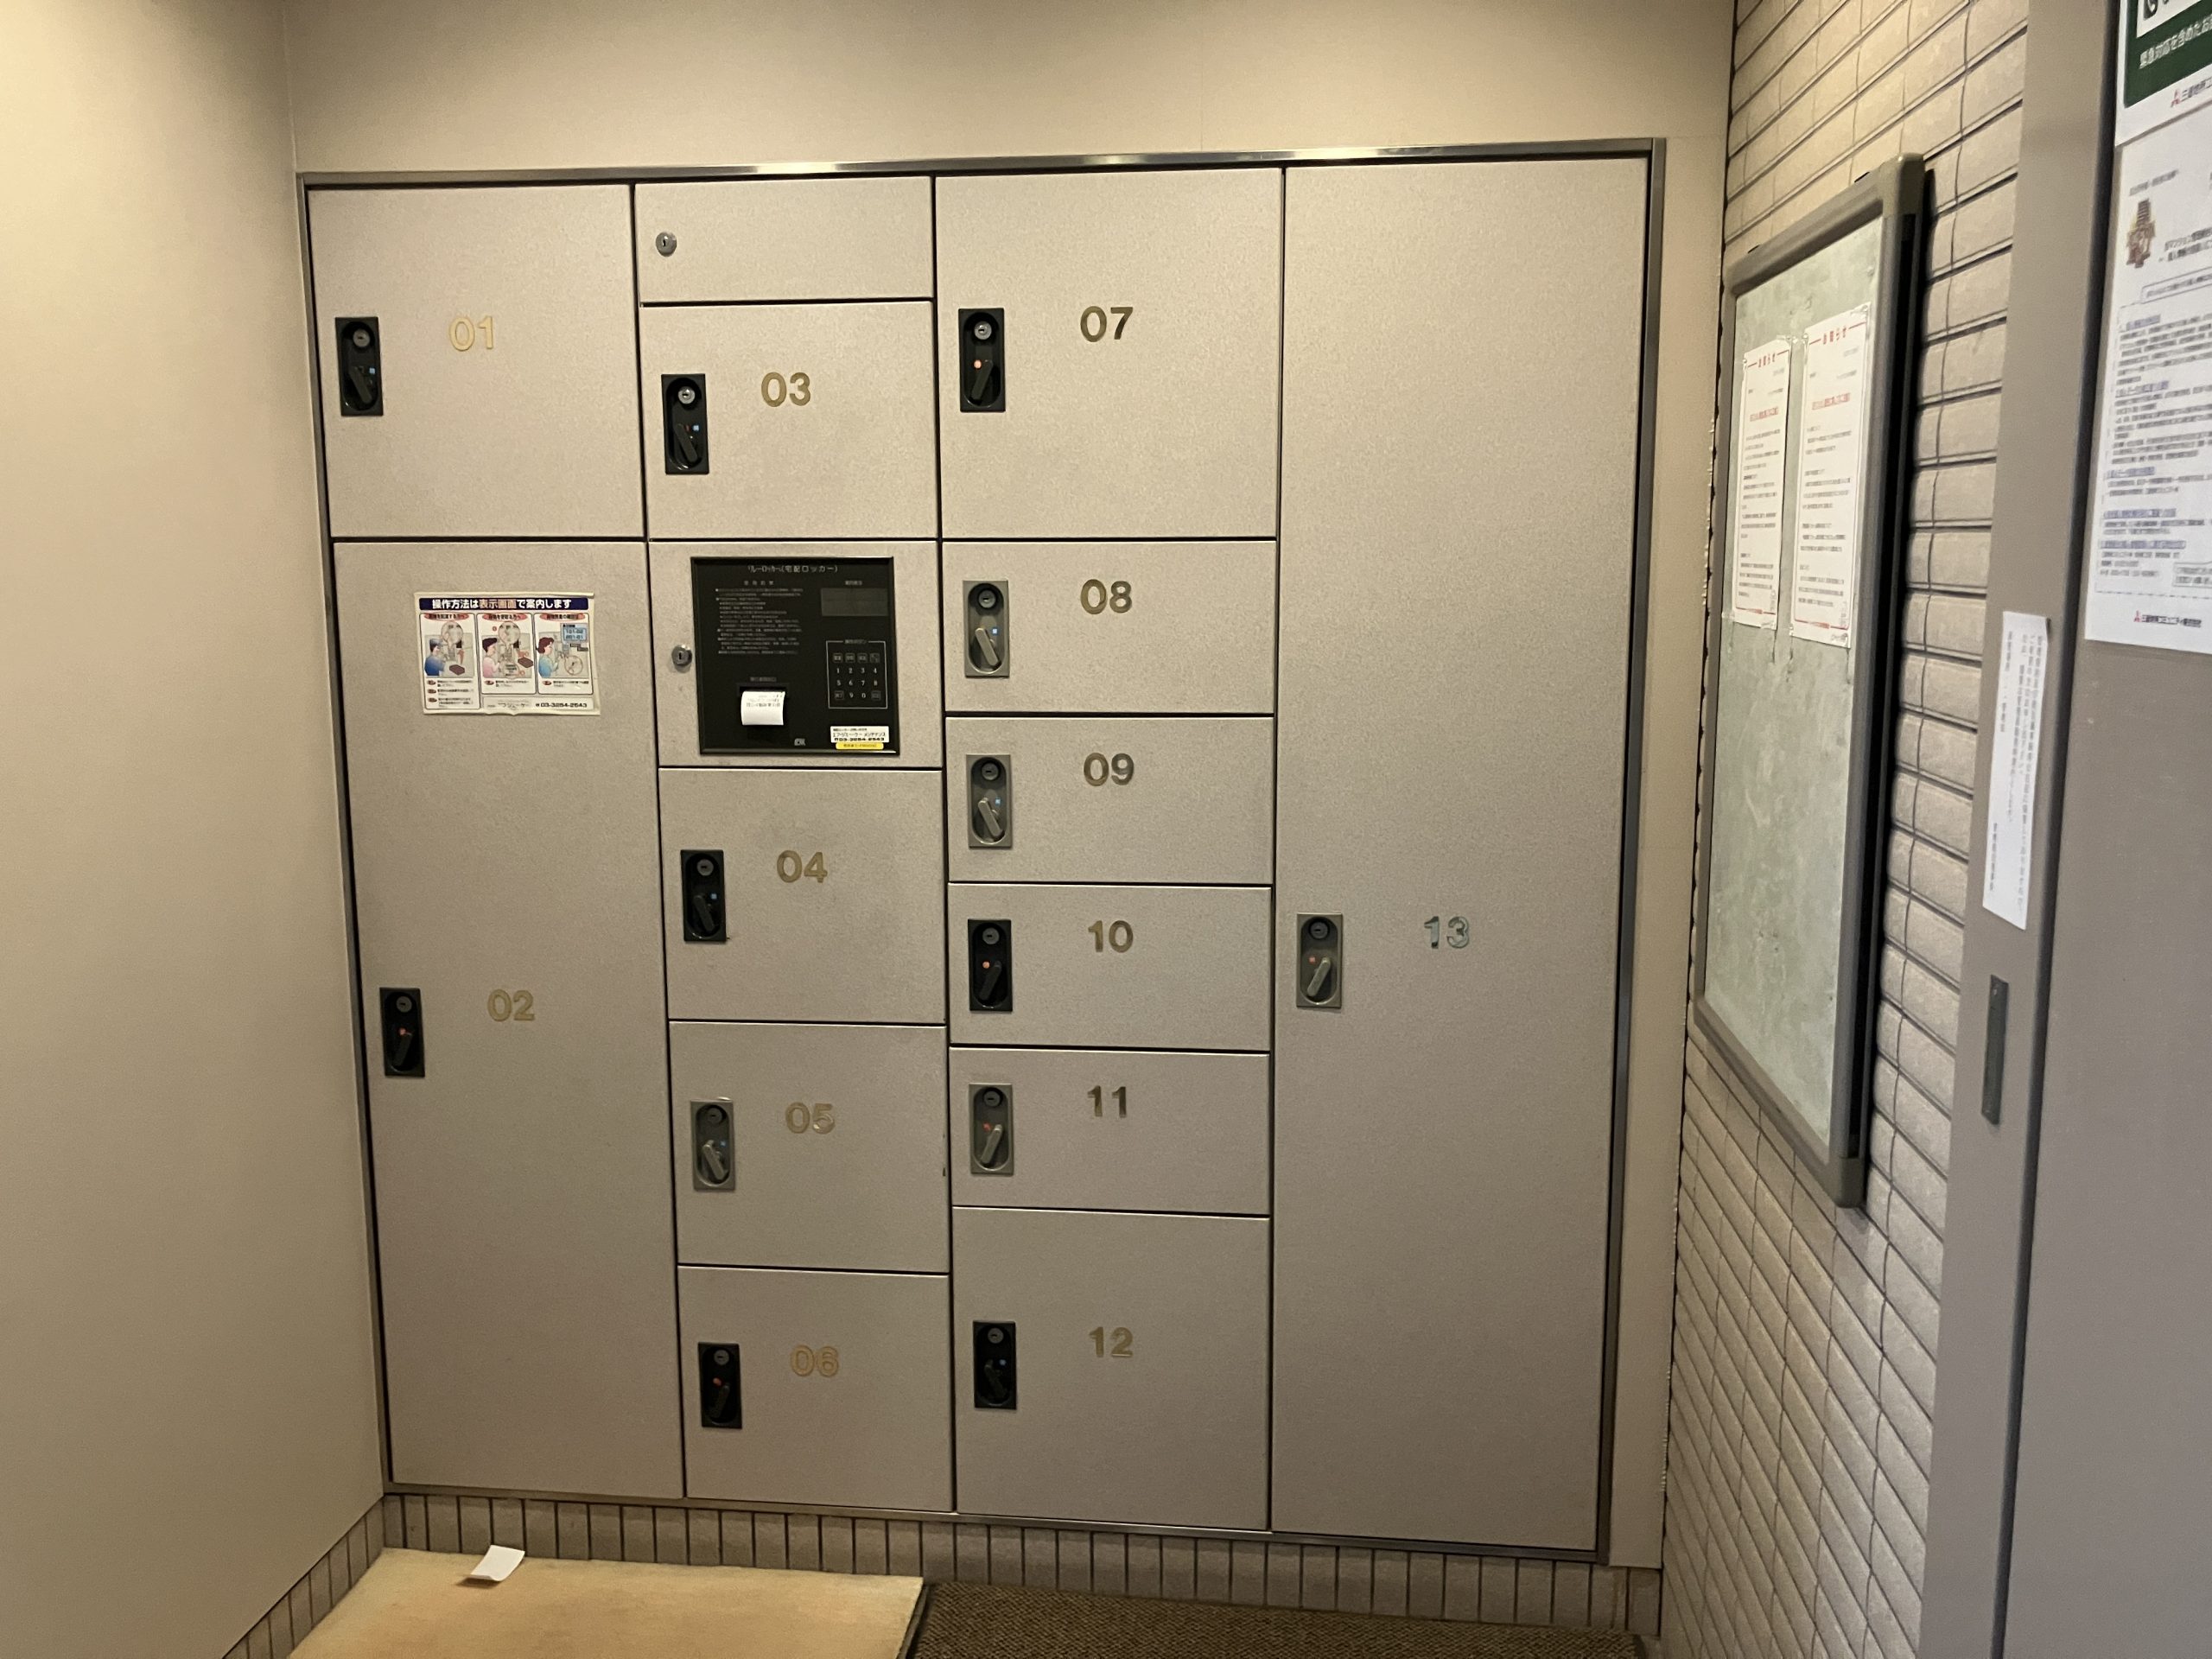
The common areas are equipped with package lockers. This allows residents to receive packages even when they’re not home, enhancing convenience for those leading busy lives in the city center.
[Entrance] The entrance is located beyond a stately canopy bathed in natural light and a cobblestone path. The approach features a ramp, ensuring safe access for strollers and wheelchairs.
[Entrance] Equipped with an automatic lock system, security cameras, and a package locker, this building supports a safe and comfortable lifestyle. It’s also convenient for receiving packages when you’re not home.
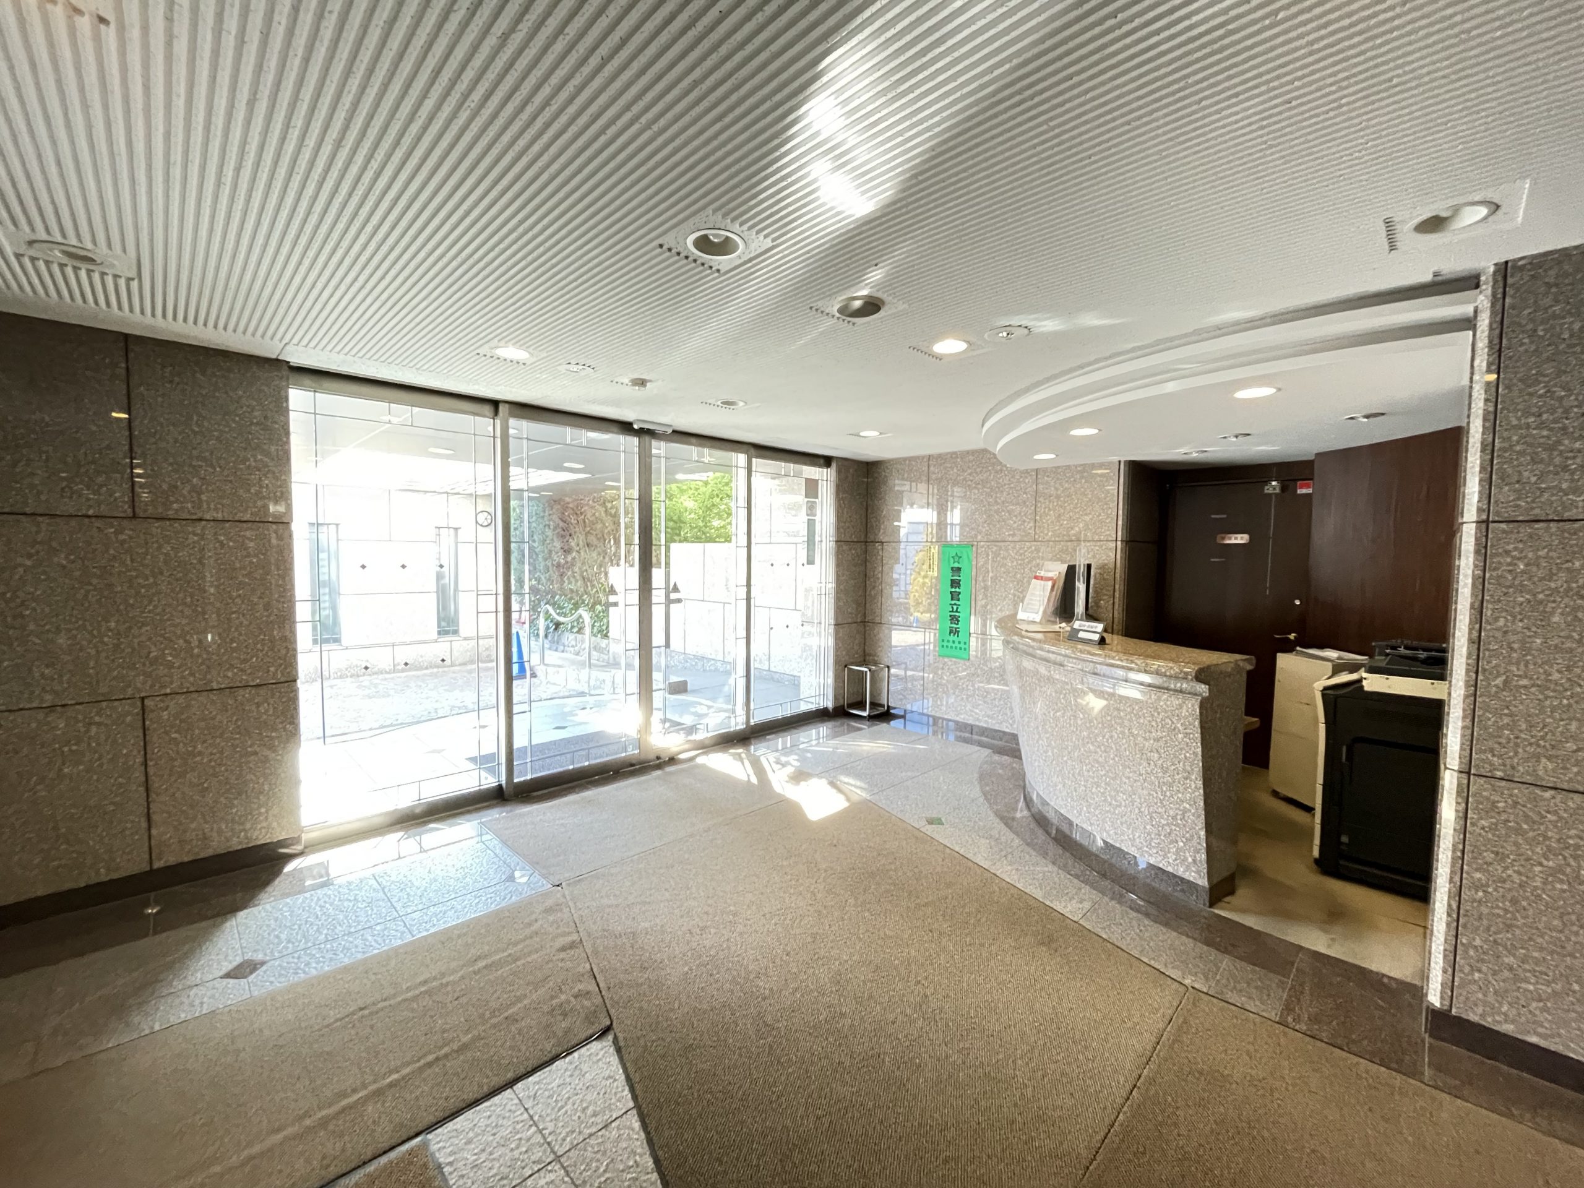
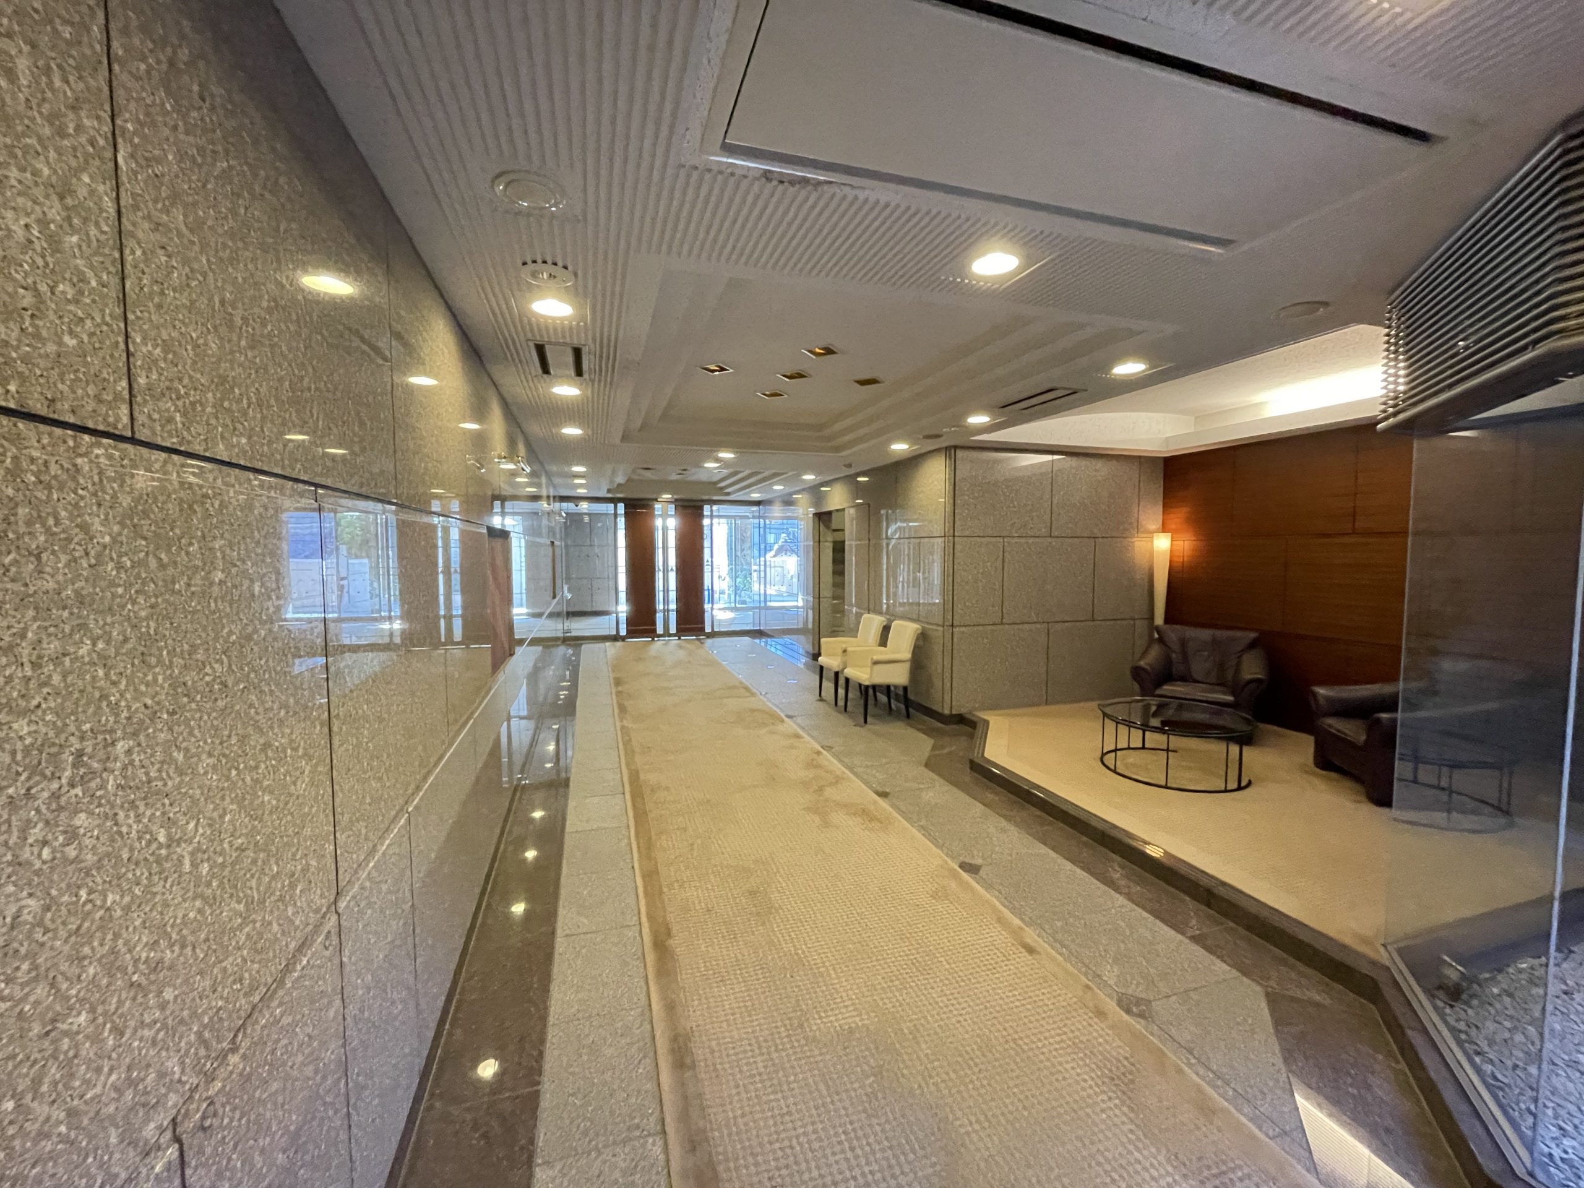
[Lobby] A calm and elegant lobby that exudes a sense of sophistication. It serves as the face of the residence, creating an impression of refinement.
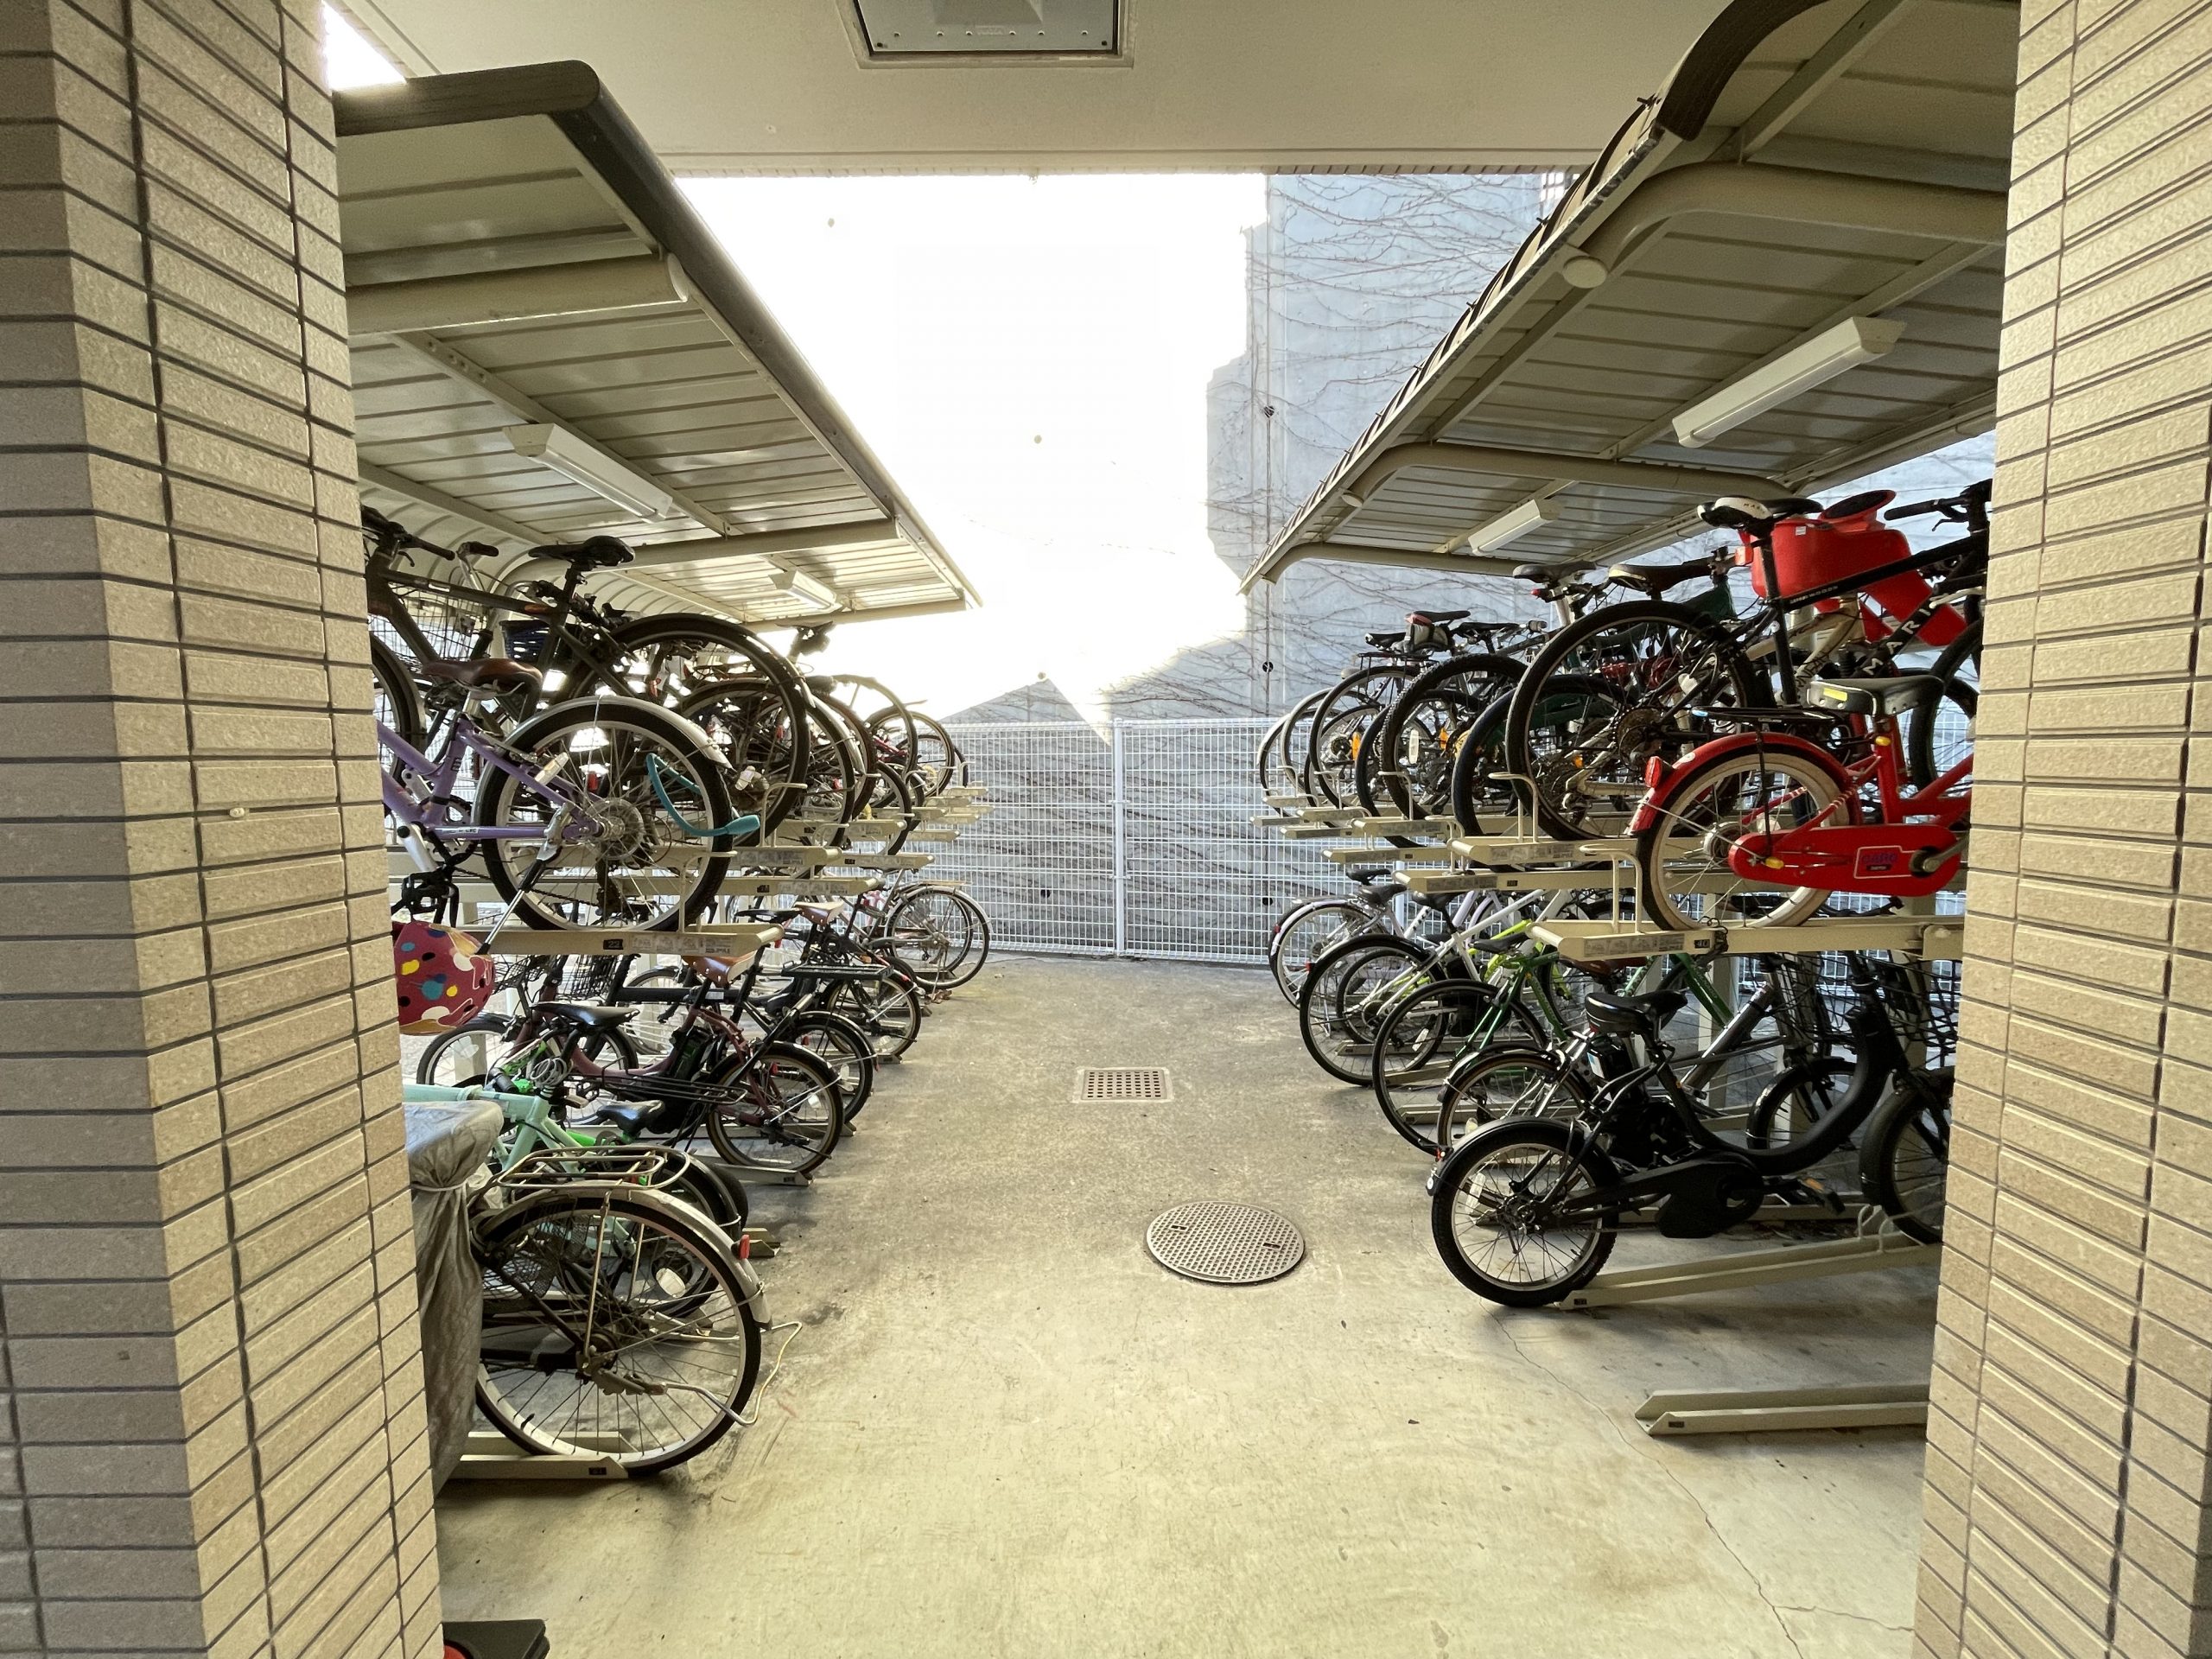
[Bicycle Parking] The bicycles are neatly lined up in a covered rack-style parking area that protects them from rain and wind.
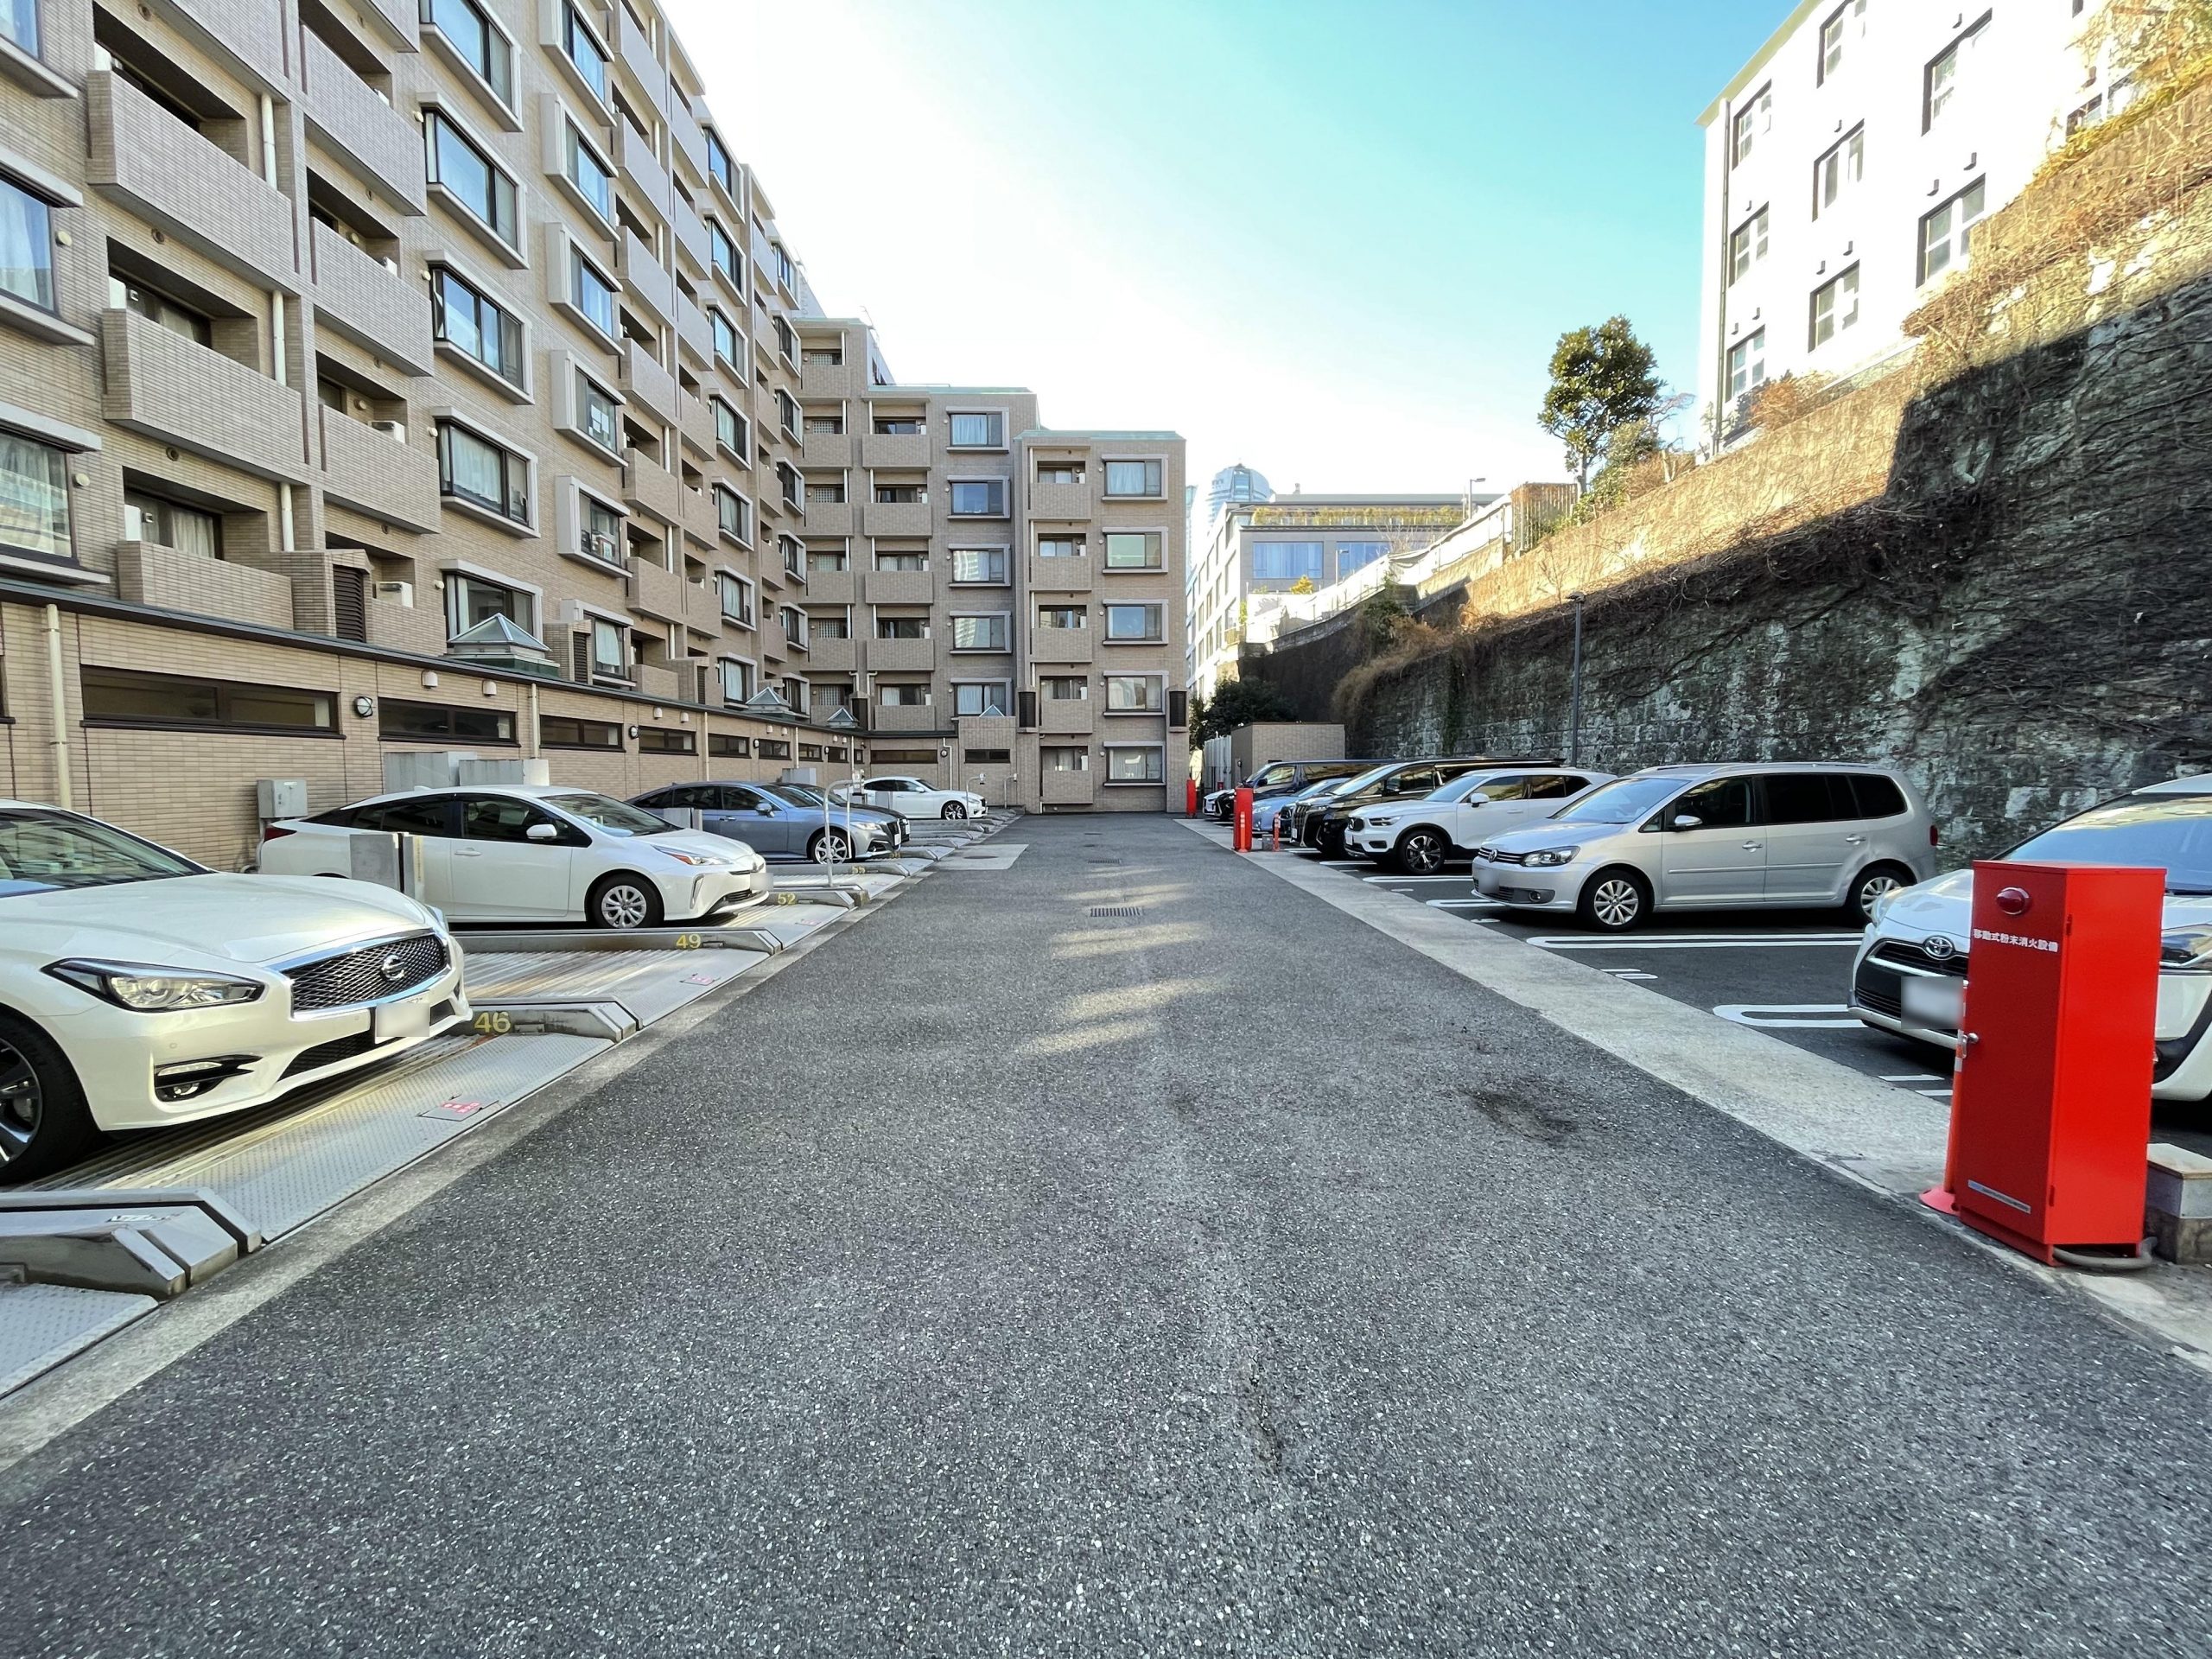
[Parking] This is a mechanized parking garage located on the premises.
POINT

Perched on a hill in Azabu-Mikawadai, within commuting distance of Roppongi Station, “Park House Roppongi” offers the high-quality living environment characteristic of former Mitsubishi Estate condominiums.
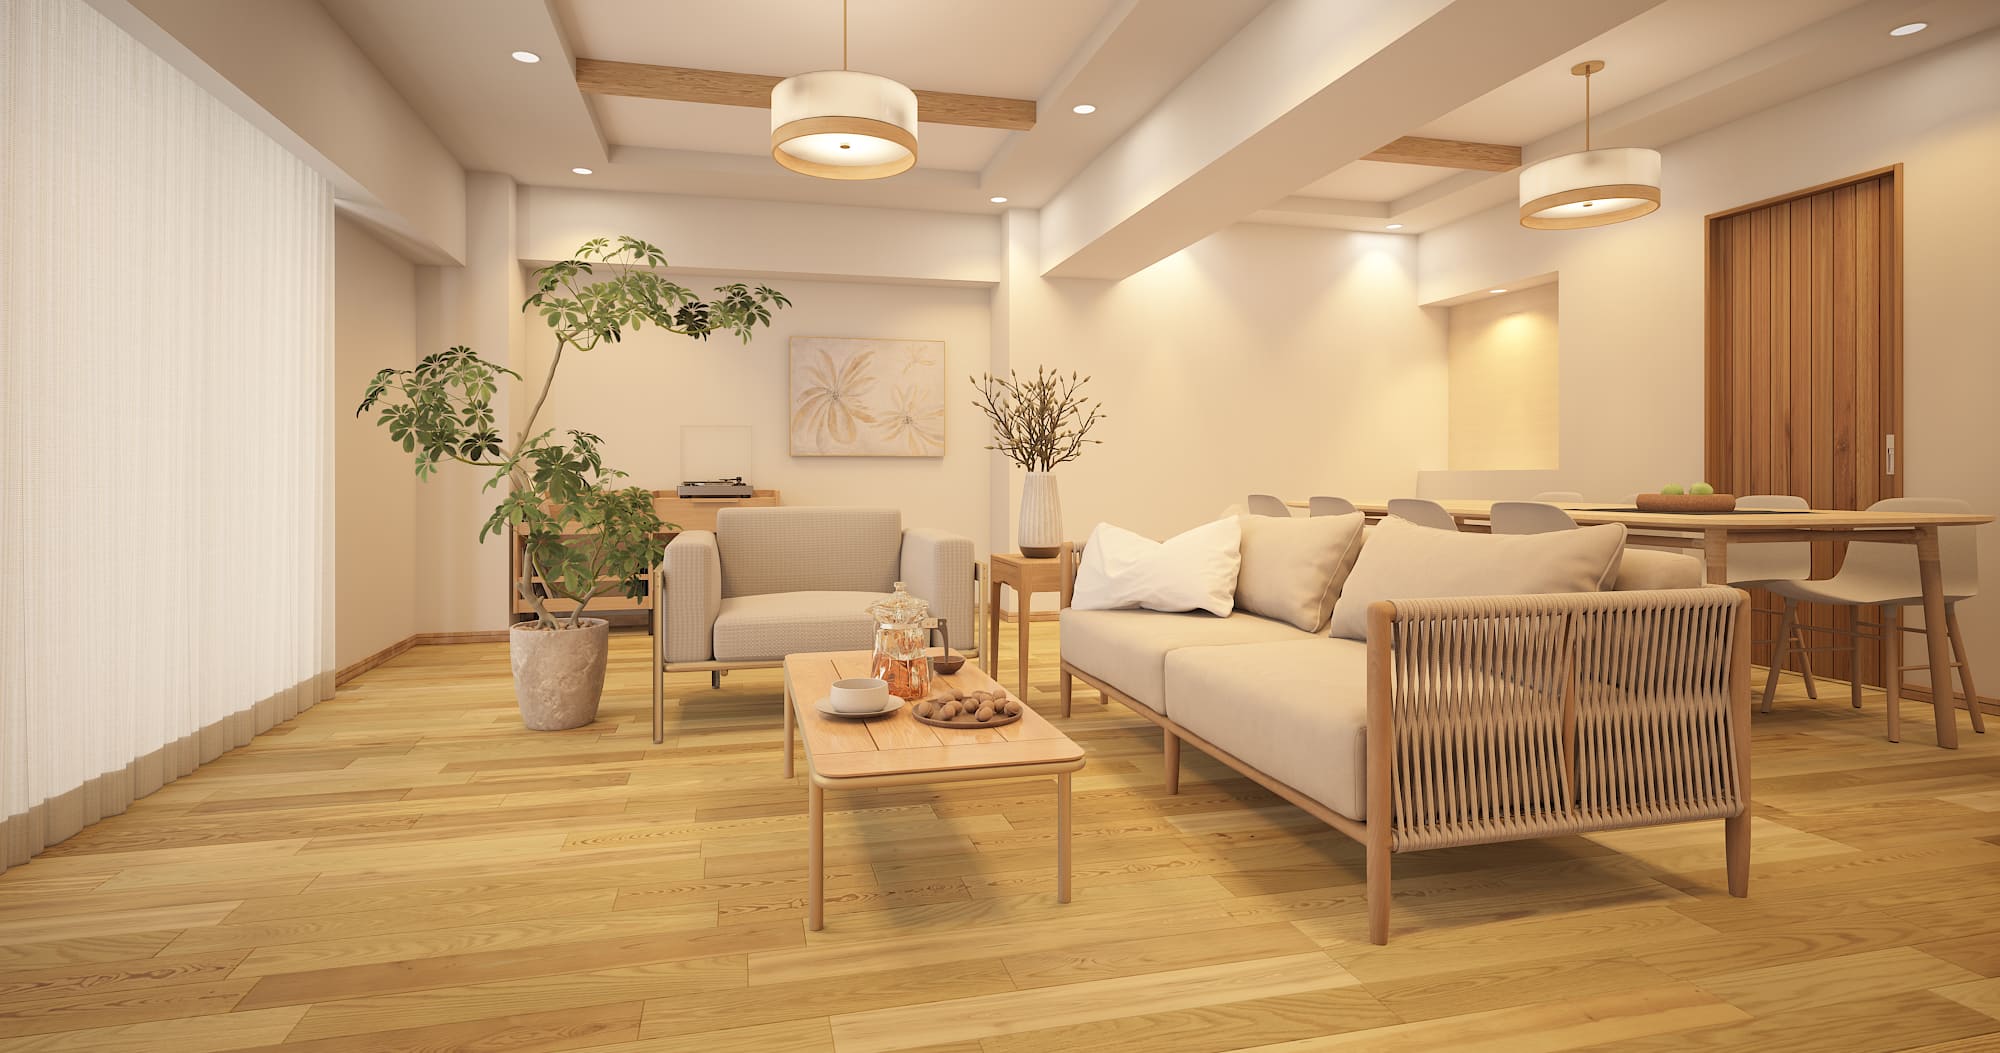
The property has undergone a full “skeleton” renovation—including all plumbing and drainage pipes—and has been completely transformed into a living space featuring natural solid wood. With all fixtures and fittings replaced, the residence has been reborn as a home that combines comfort and design.
■ Comes with an after-sales service warranty of up to 10 years
■ Full structural renovation, including water supply and drainage pipes, has been completed
■ Pets allowed (subject to specific rules)
■ Carpeted floors as per building regulations

VR

SPEC

Price
(tax included)
299,900,000 JPY
Location 4-2-8 Roppongi Minato Ward, Tokyo
Transportation Roppongi Station on the Tokyo Metro Hibiya Line and Toei Oedo Line walk 7 min
Roppongi-itchome Station on the Tokyo Metro Namboku Line walk 7 min
Exclusive Area 84.74m² Layout 2LDK
Layout 2LDK
Balcony 12.00m² Year Built November 1996
Year Built November 1996

Layout

Property overview

Location 4-2-8 Roppongi Minato Ward, Tokyo
Transportation Roppongi Station on the Tokyo Metro Hibiya Line and Toei Oedo Line walk 7 min
Roppongi-itchome Station on the Tokyo Metro Namboku Line walk 7 min
Price
(tax included)
299,900,000 JPY
Year Built November 1996
Management Fee 27,100 JPY/month(tax included)
Repair reserve fund 29,000 JPY/month
Layout 2LDK
Floor / Total Floor 3F / 8F
Exclusive area 84.74m²
Balcony area 12.00m²
Terrace area -
Roof balcony area -
Structure RC
Total units 83
Land right Ownership
Usage Zoning The second type of medium-to-high-rise residential district
Management Company Mitsubishi Estate Community Co., Ltd.
Management Type Full Management Agreement
Manager Day shift
Other usage fee CATV Maintenance Fees 1,030JPY/month
Home Security Fee 1,140JPY/month
Parking lot Not available at the moment 30,000JPY〜50,000JPY/month
Motorcycle parking None 1,500JPY/month
Bicycle parking Not available at the moment 300JPY〜10,000JPY/month
Current status Vacant
Handover Immediately
Transection type Seller
National Land Use Law Notification Not Required
Last update 09/29/2026
Representative
Notes

Nearest Stations: Roppongi Station, Roppongi 1-chome Station
Local Amenities:
Olympic Roppongi Store…442m
7-Eleven Roppongi 3-chome Store…356km
Sugi Drug Roppongi Store…633m
Tokyo Midtown Post Office…720m
Azabu Elementary School…914m
Roppongi Junior High School…1200m

With design and functionality that surpass even new construction, along with a reliable warranty, we are committed to providing you with your ideal living space. We take great care in selecting designs, floor plans, and specifications that ensure you can live here comfortably and with peace of mind for many years to come.
By visiting the site in person, you can experience the high quality of the renovation, the surrounding environment, and the atmosphere of the building for yourself.
We will be happy to show you around the unit while reviewing the detailed renovation materials with you.

*Please note that the renderings shown here are based on preliminary design drawings and may differ from the actual finished product. Additionally, the furnishings depicted in the renderings are not included in the sale. Some walls may be shown as transparent to improve visibility.

Map