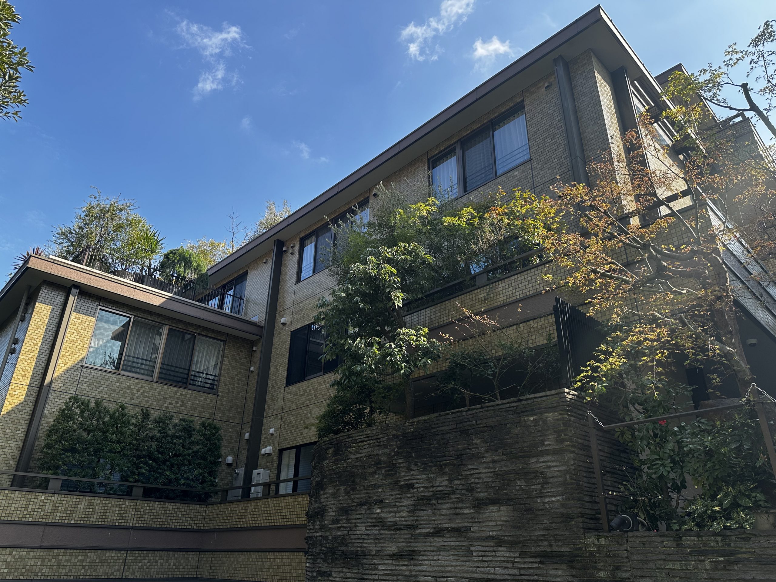
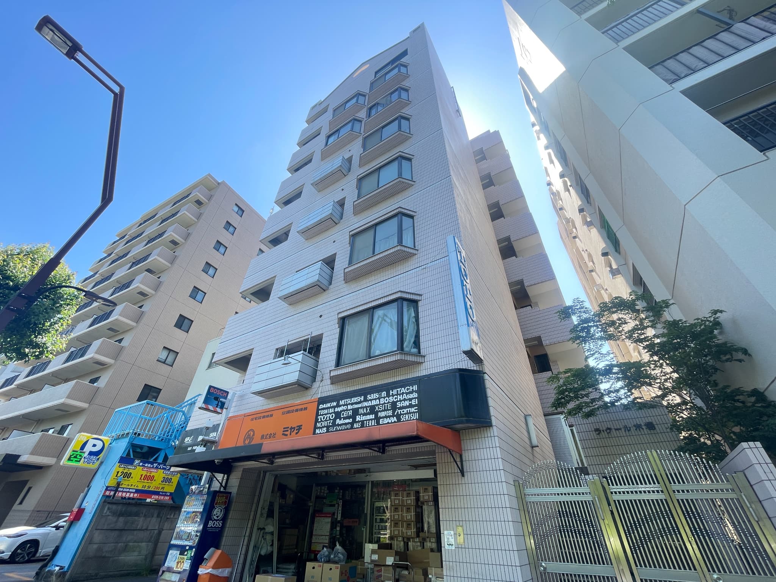
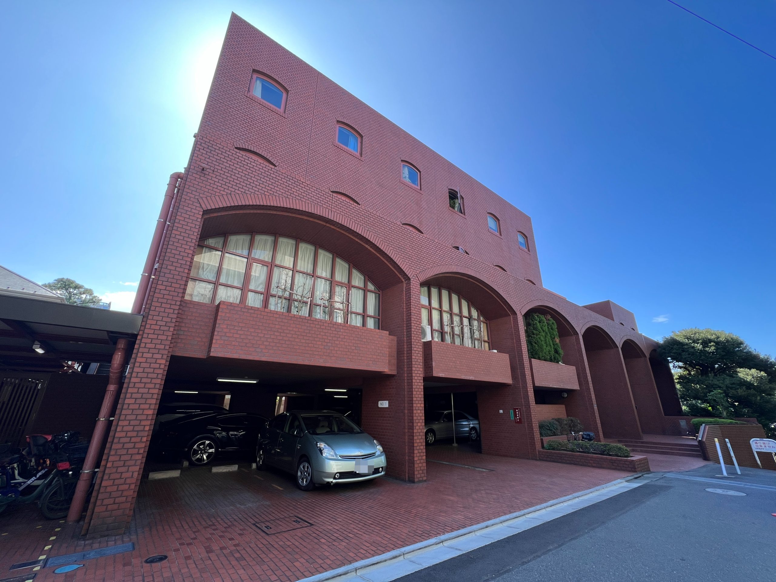
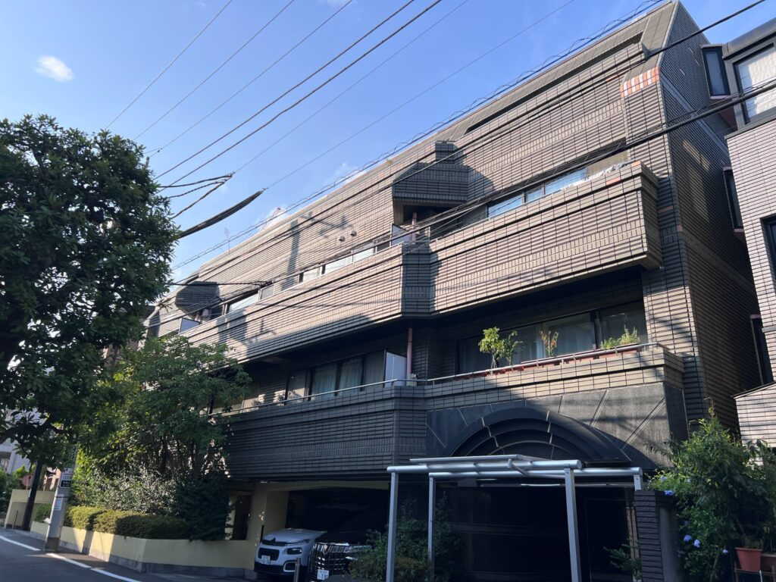
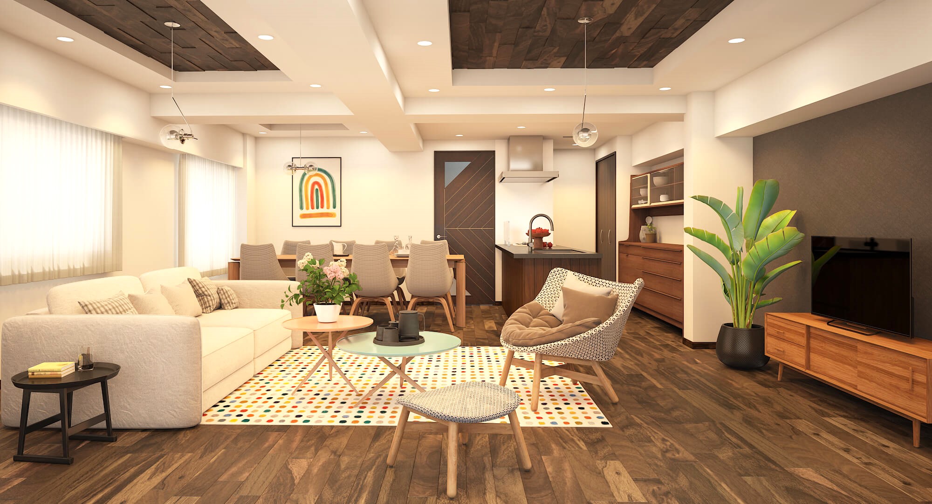
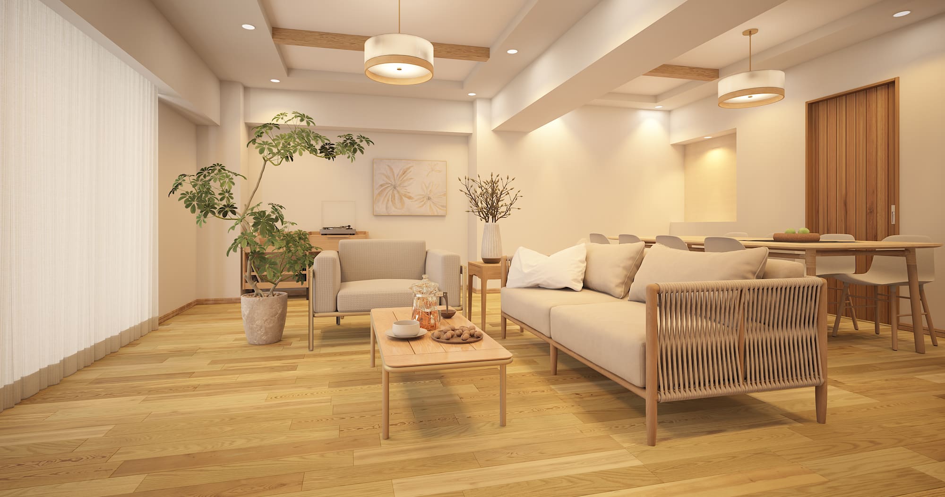
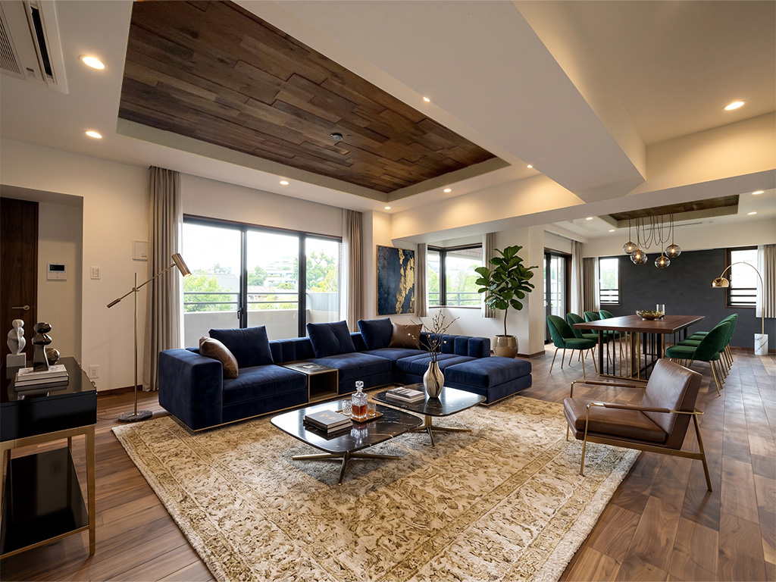
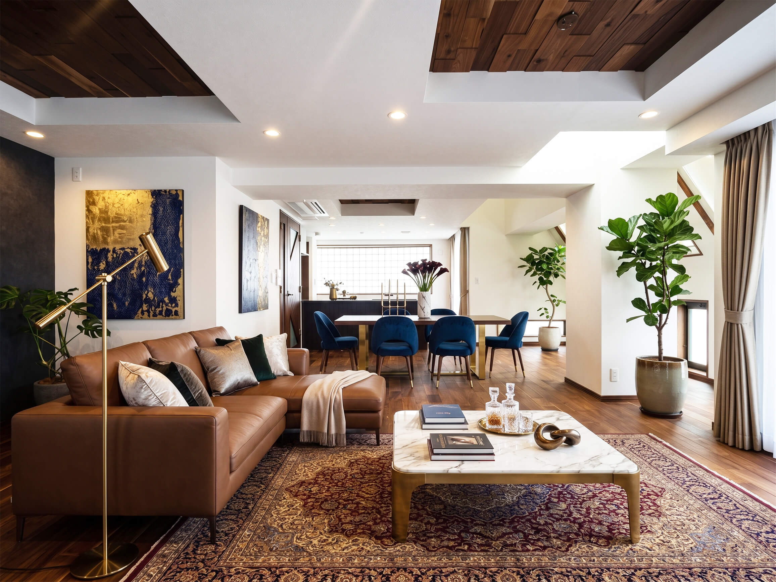
The exterior, where a stately form harmonizes with lush landscaping, adds a touch of elegance to the streetscape of Nishi-Azabu. Originally a luxury rental apartment building catering to foreign residents, the entire building—including the common areas—was renovated in 2017, transforming it into a luxury condominium and further enhancing its value.
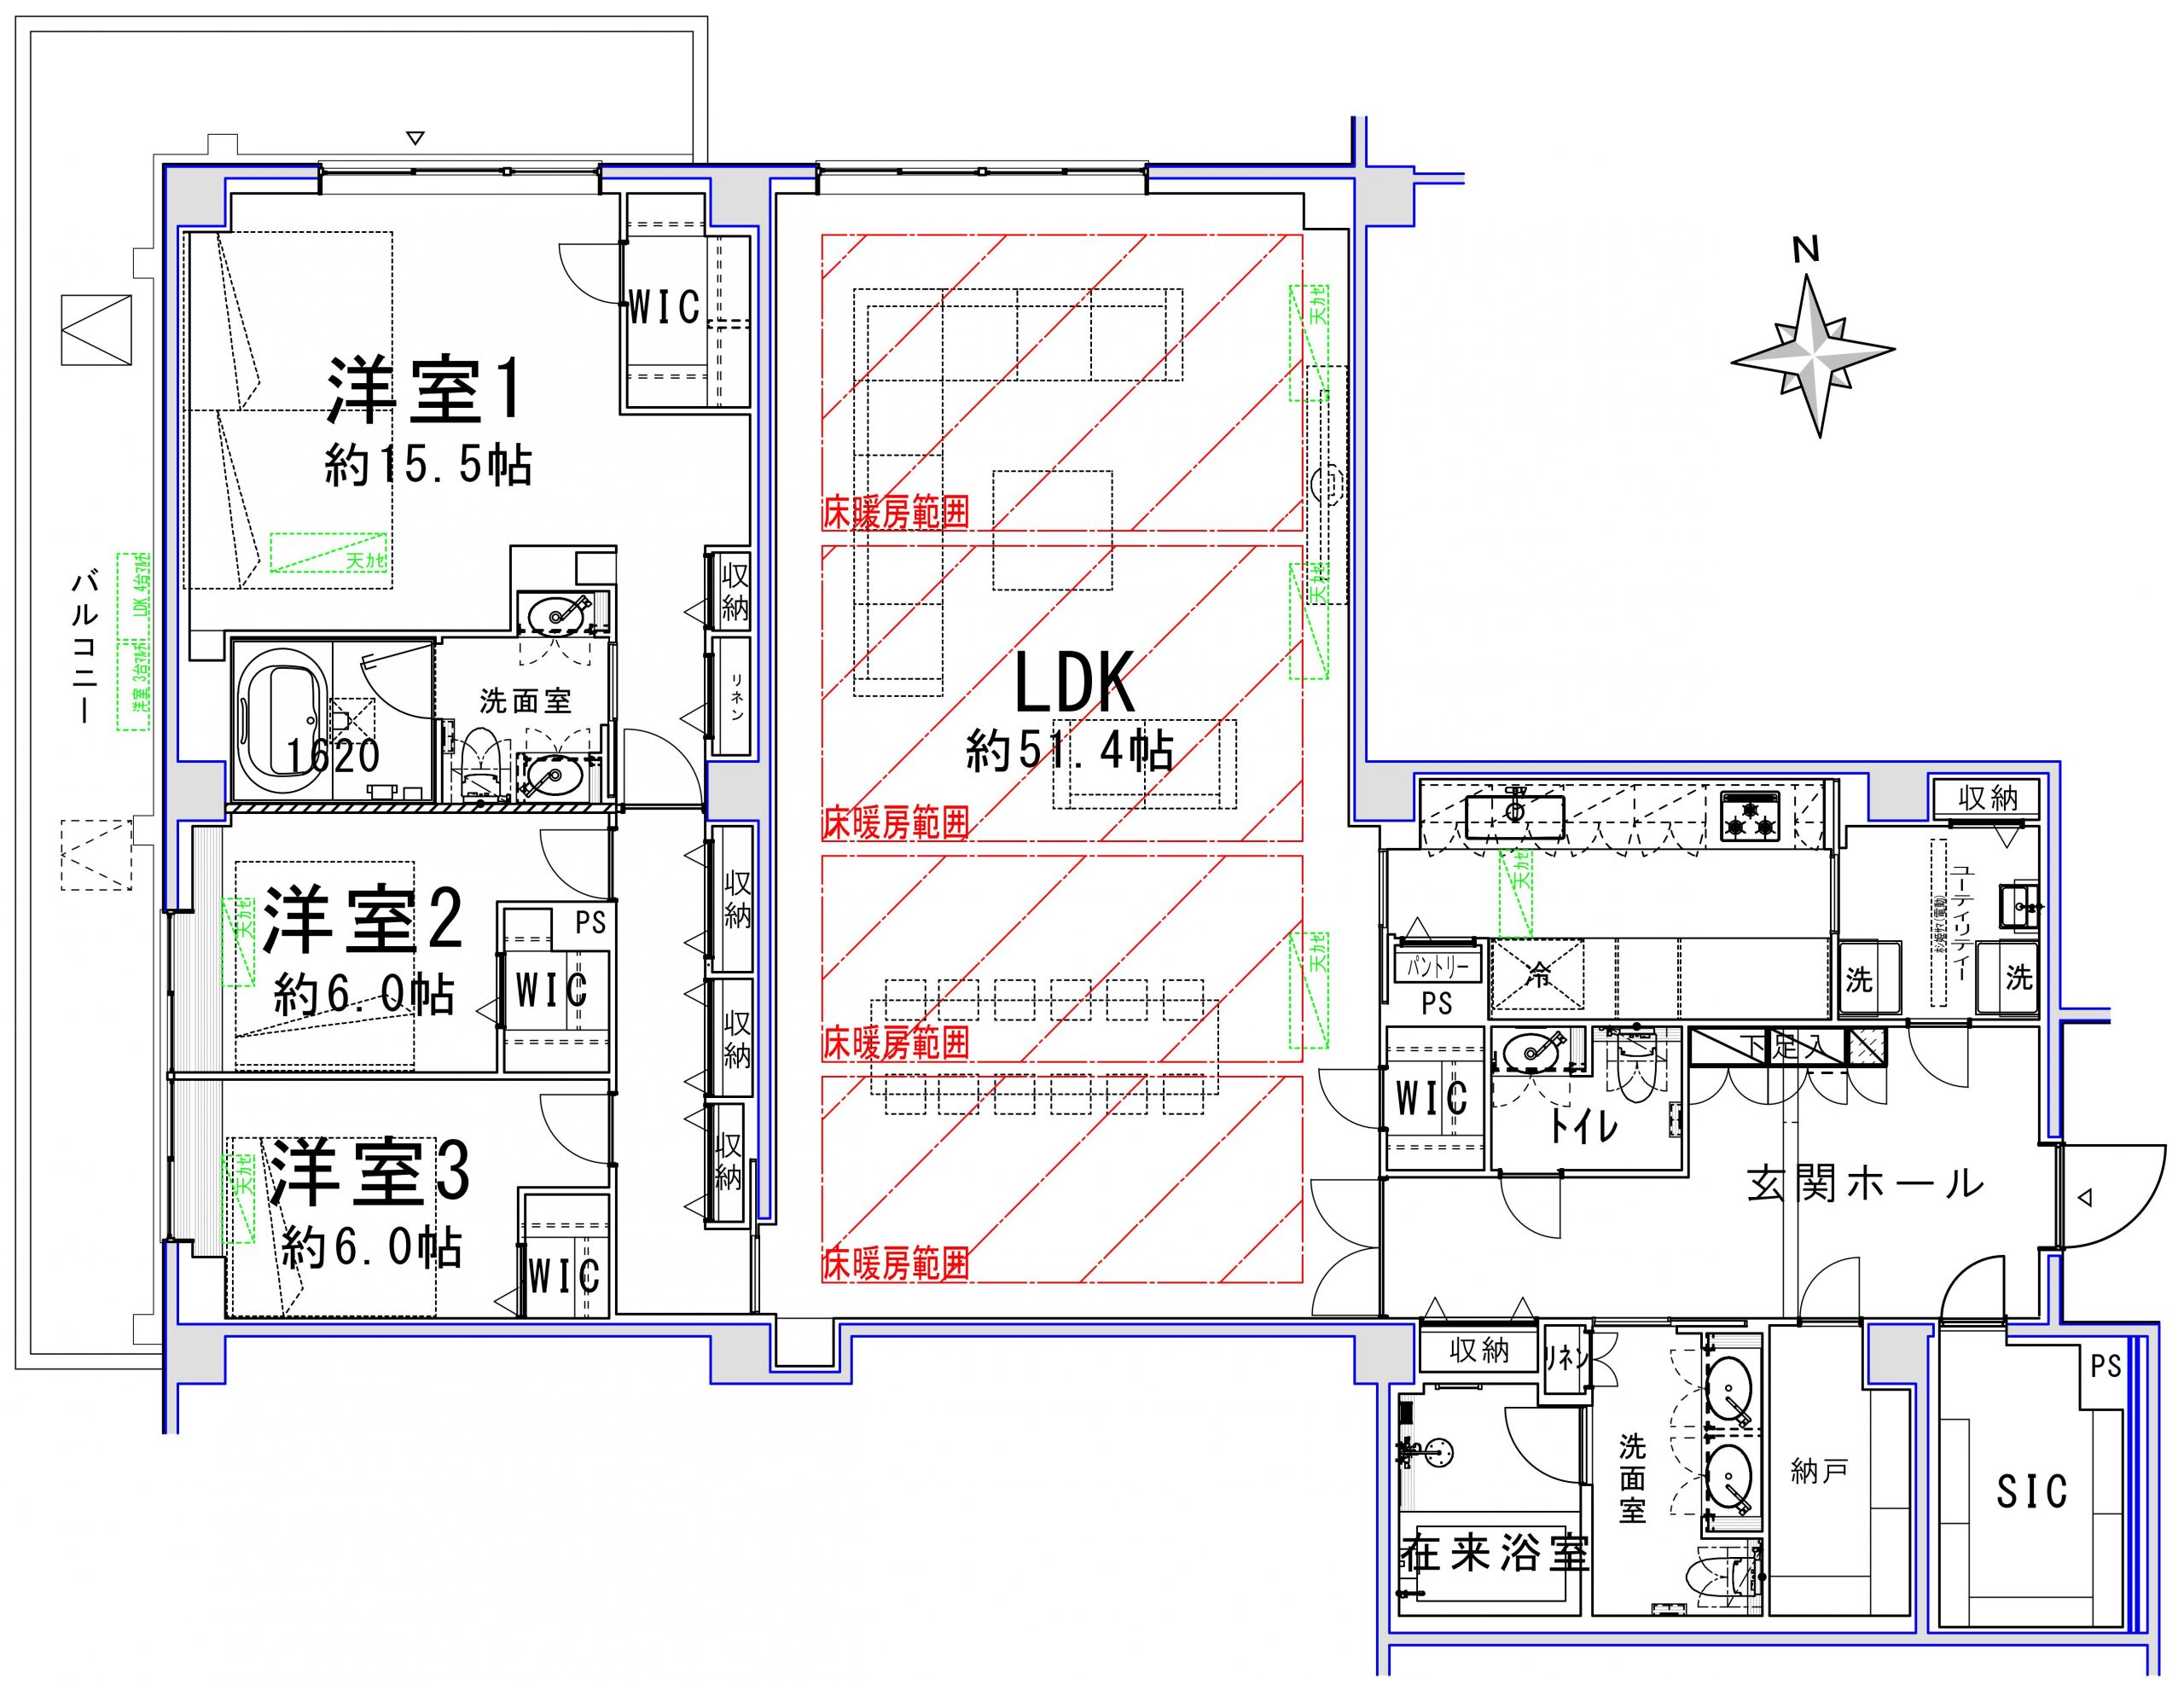
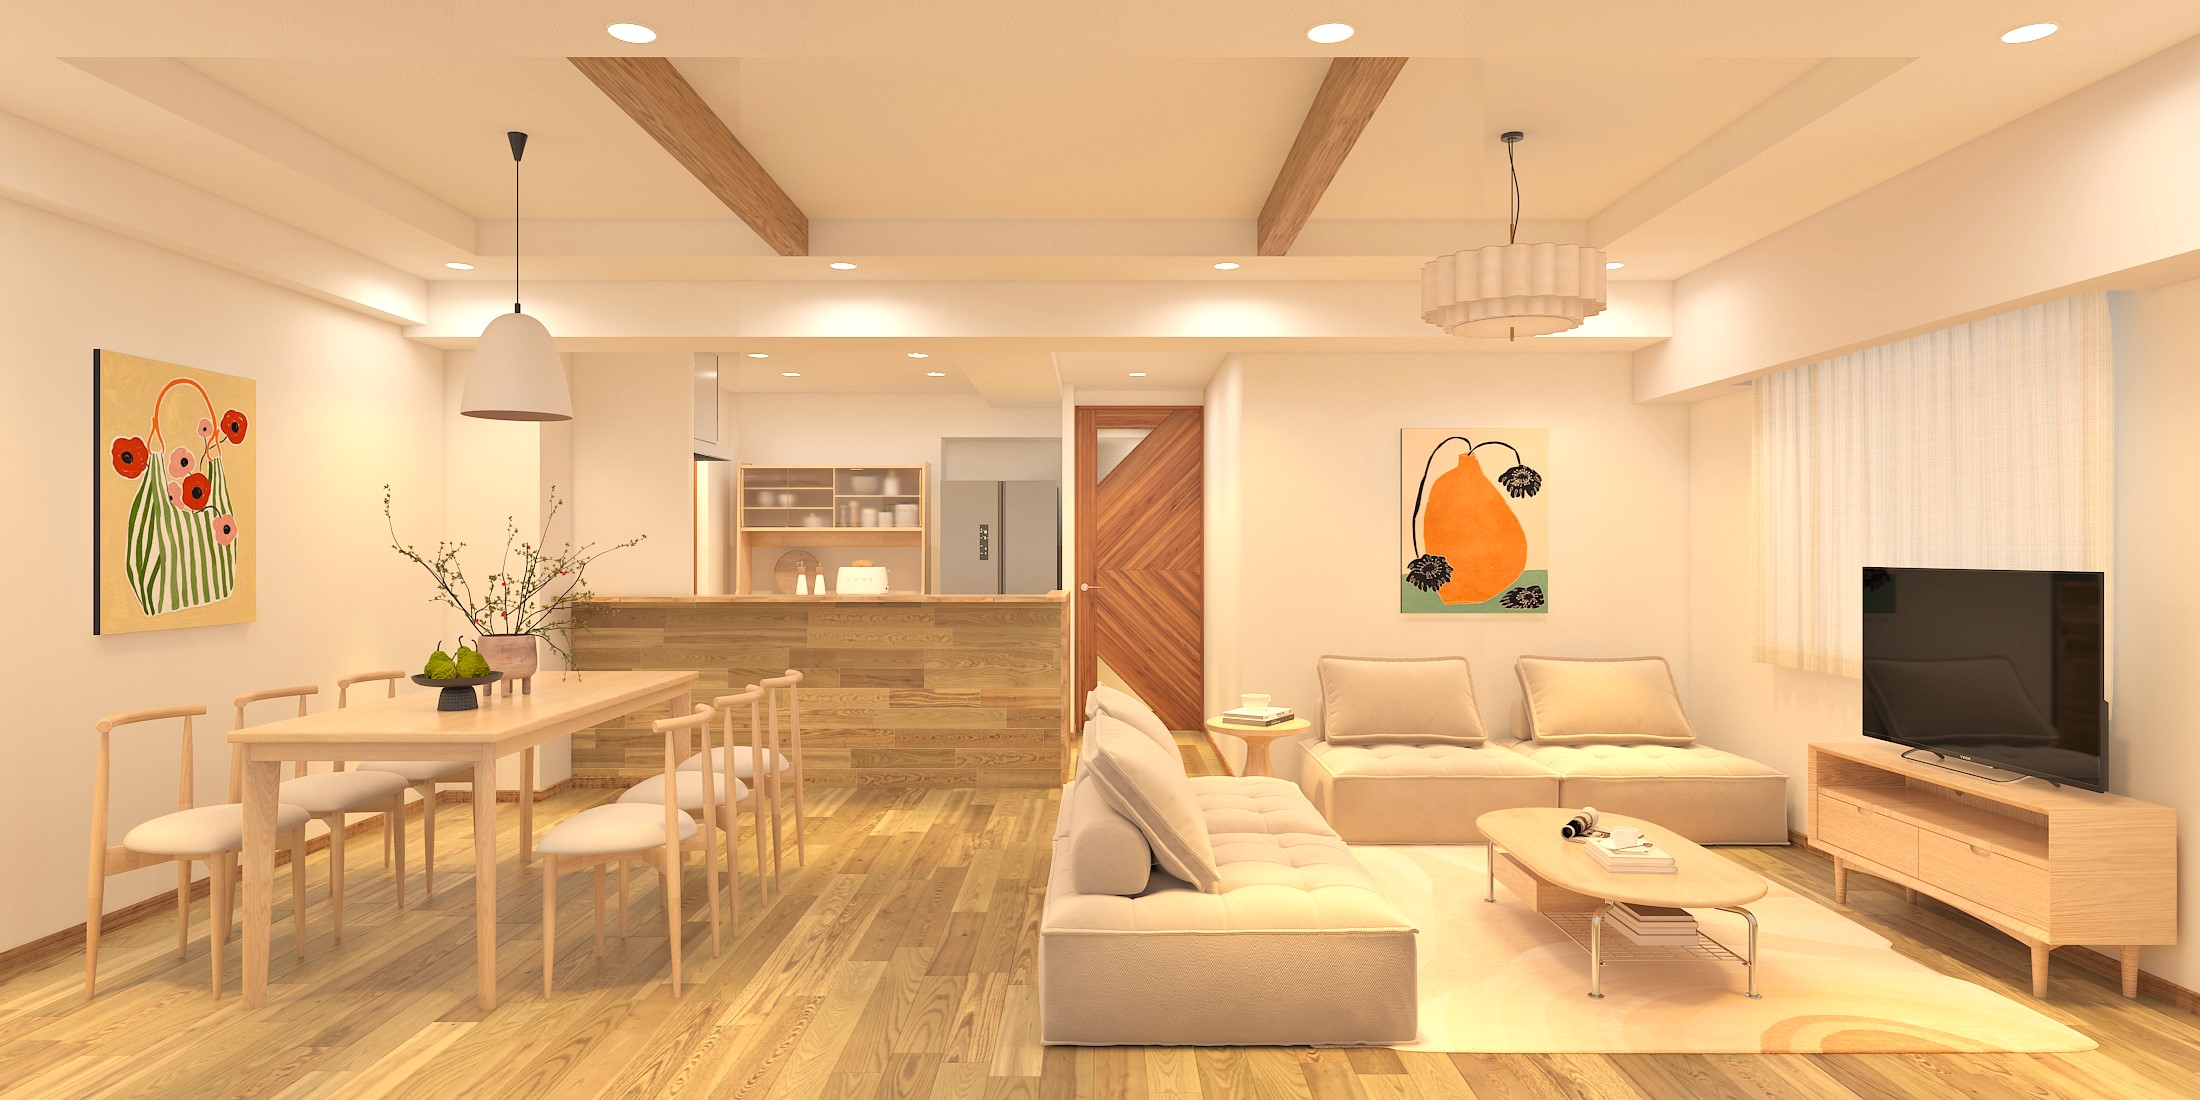
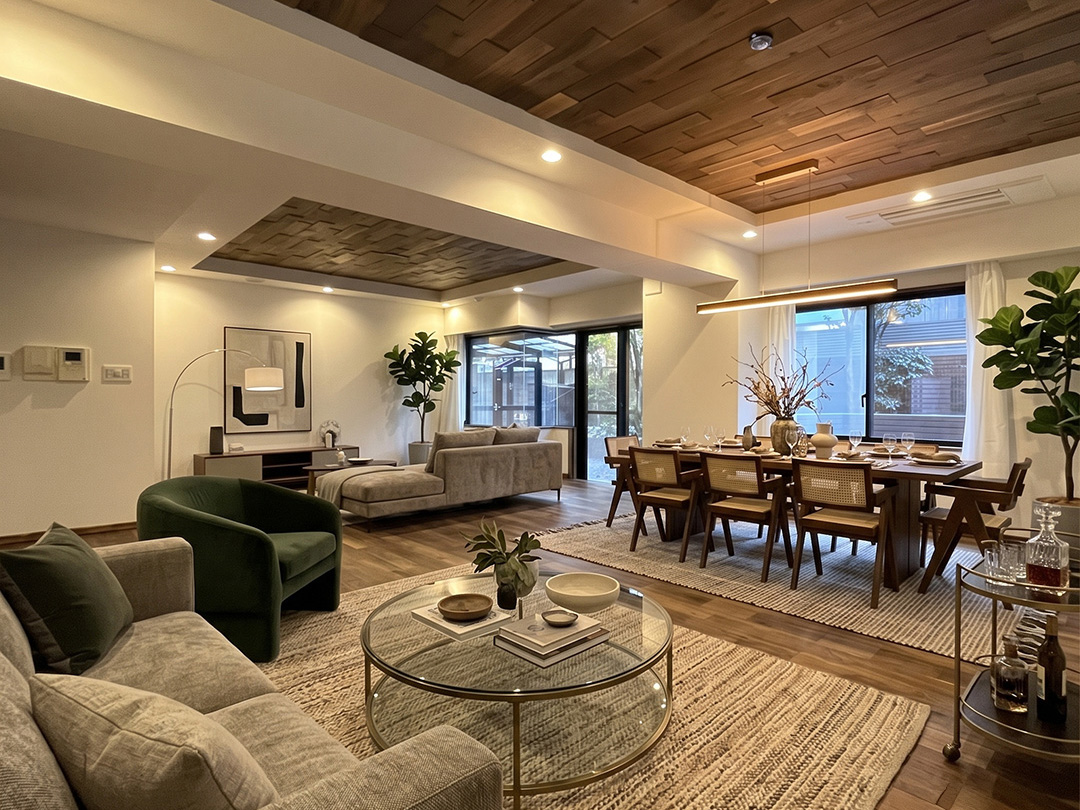
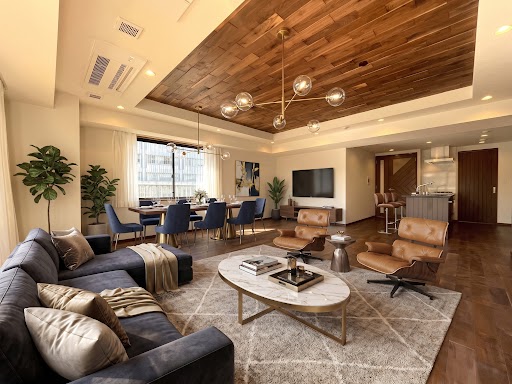
A private area of 204.70 square meters is a rarity in downtown Tokyo condominiums. The living-dining-kitchen area spans 51.4 tatami mats. The Western-style bedrooms measure 15.5, 6, and 6 tatami mats, respectively, and the ample storage space is also noteworthy. This unit comes with an indoor flat-parking space.
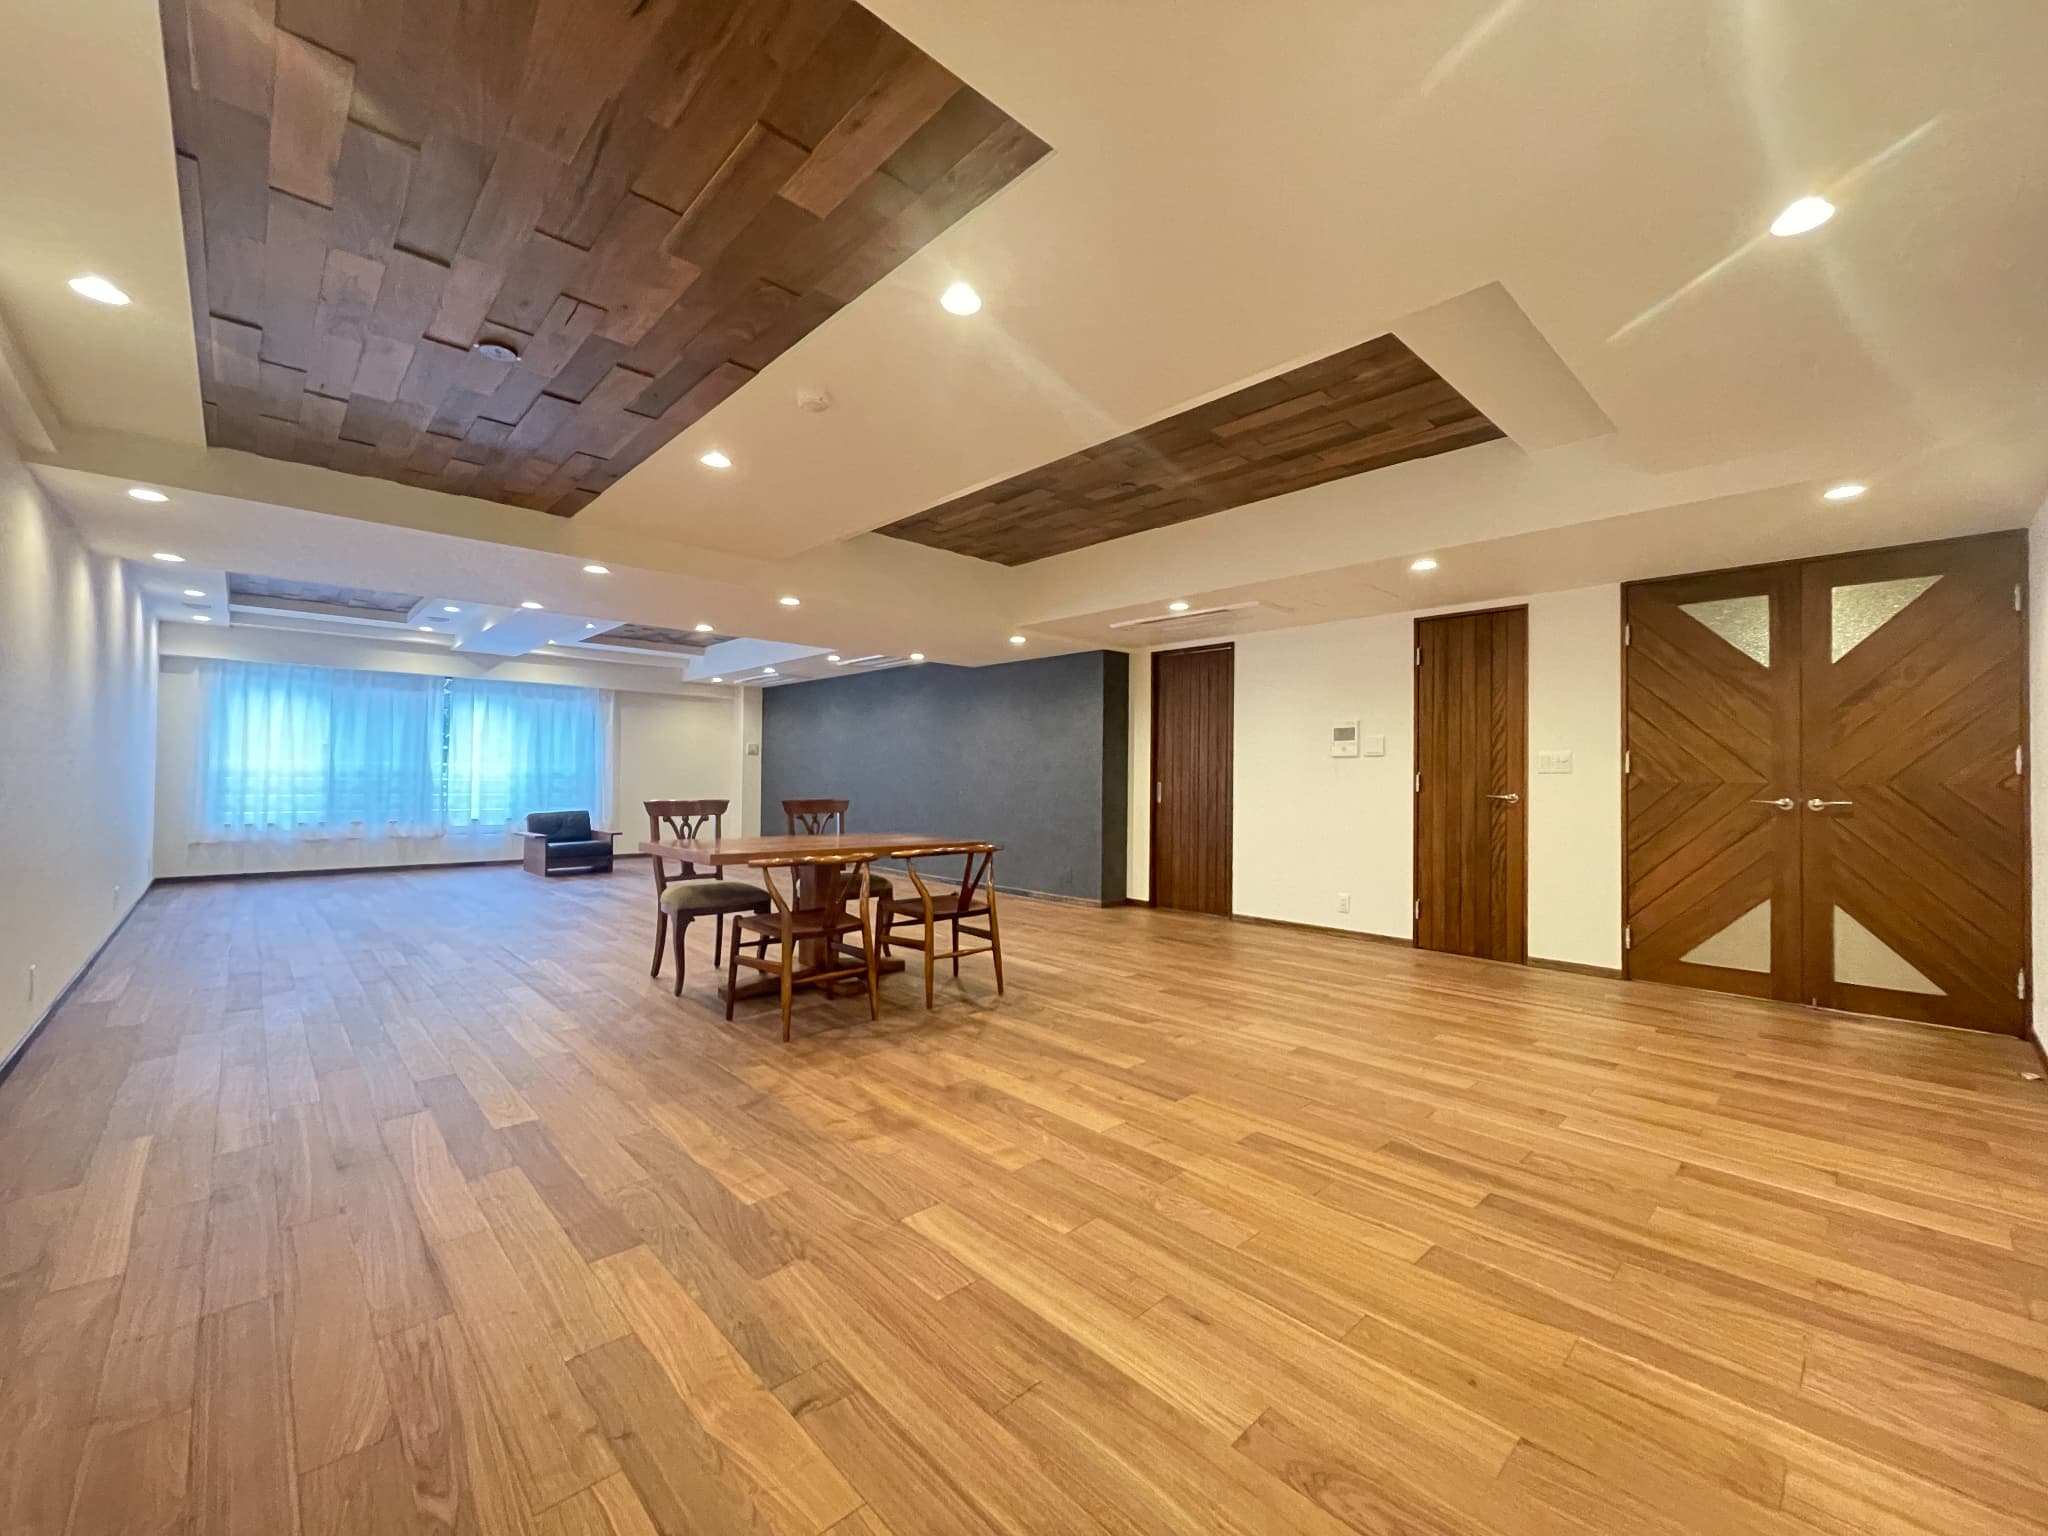
*The images shown are renderings created using AI to illustrate furniture placement. The furniture is not actually present in the room.
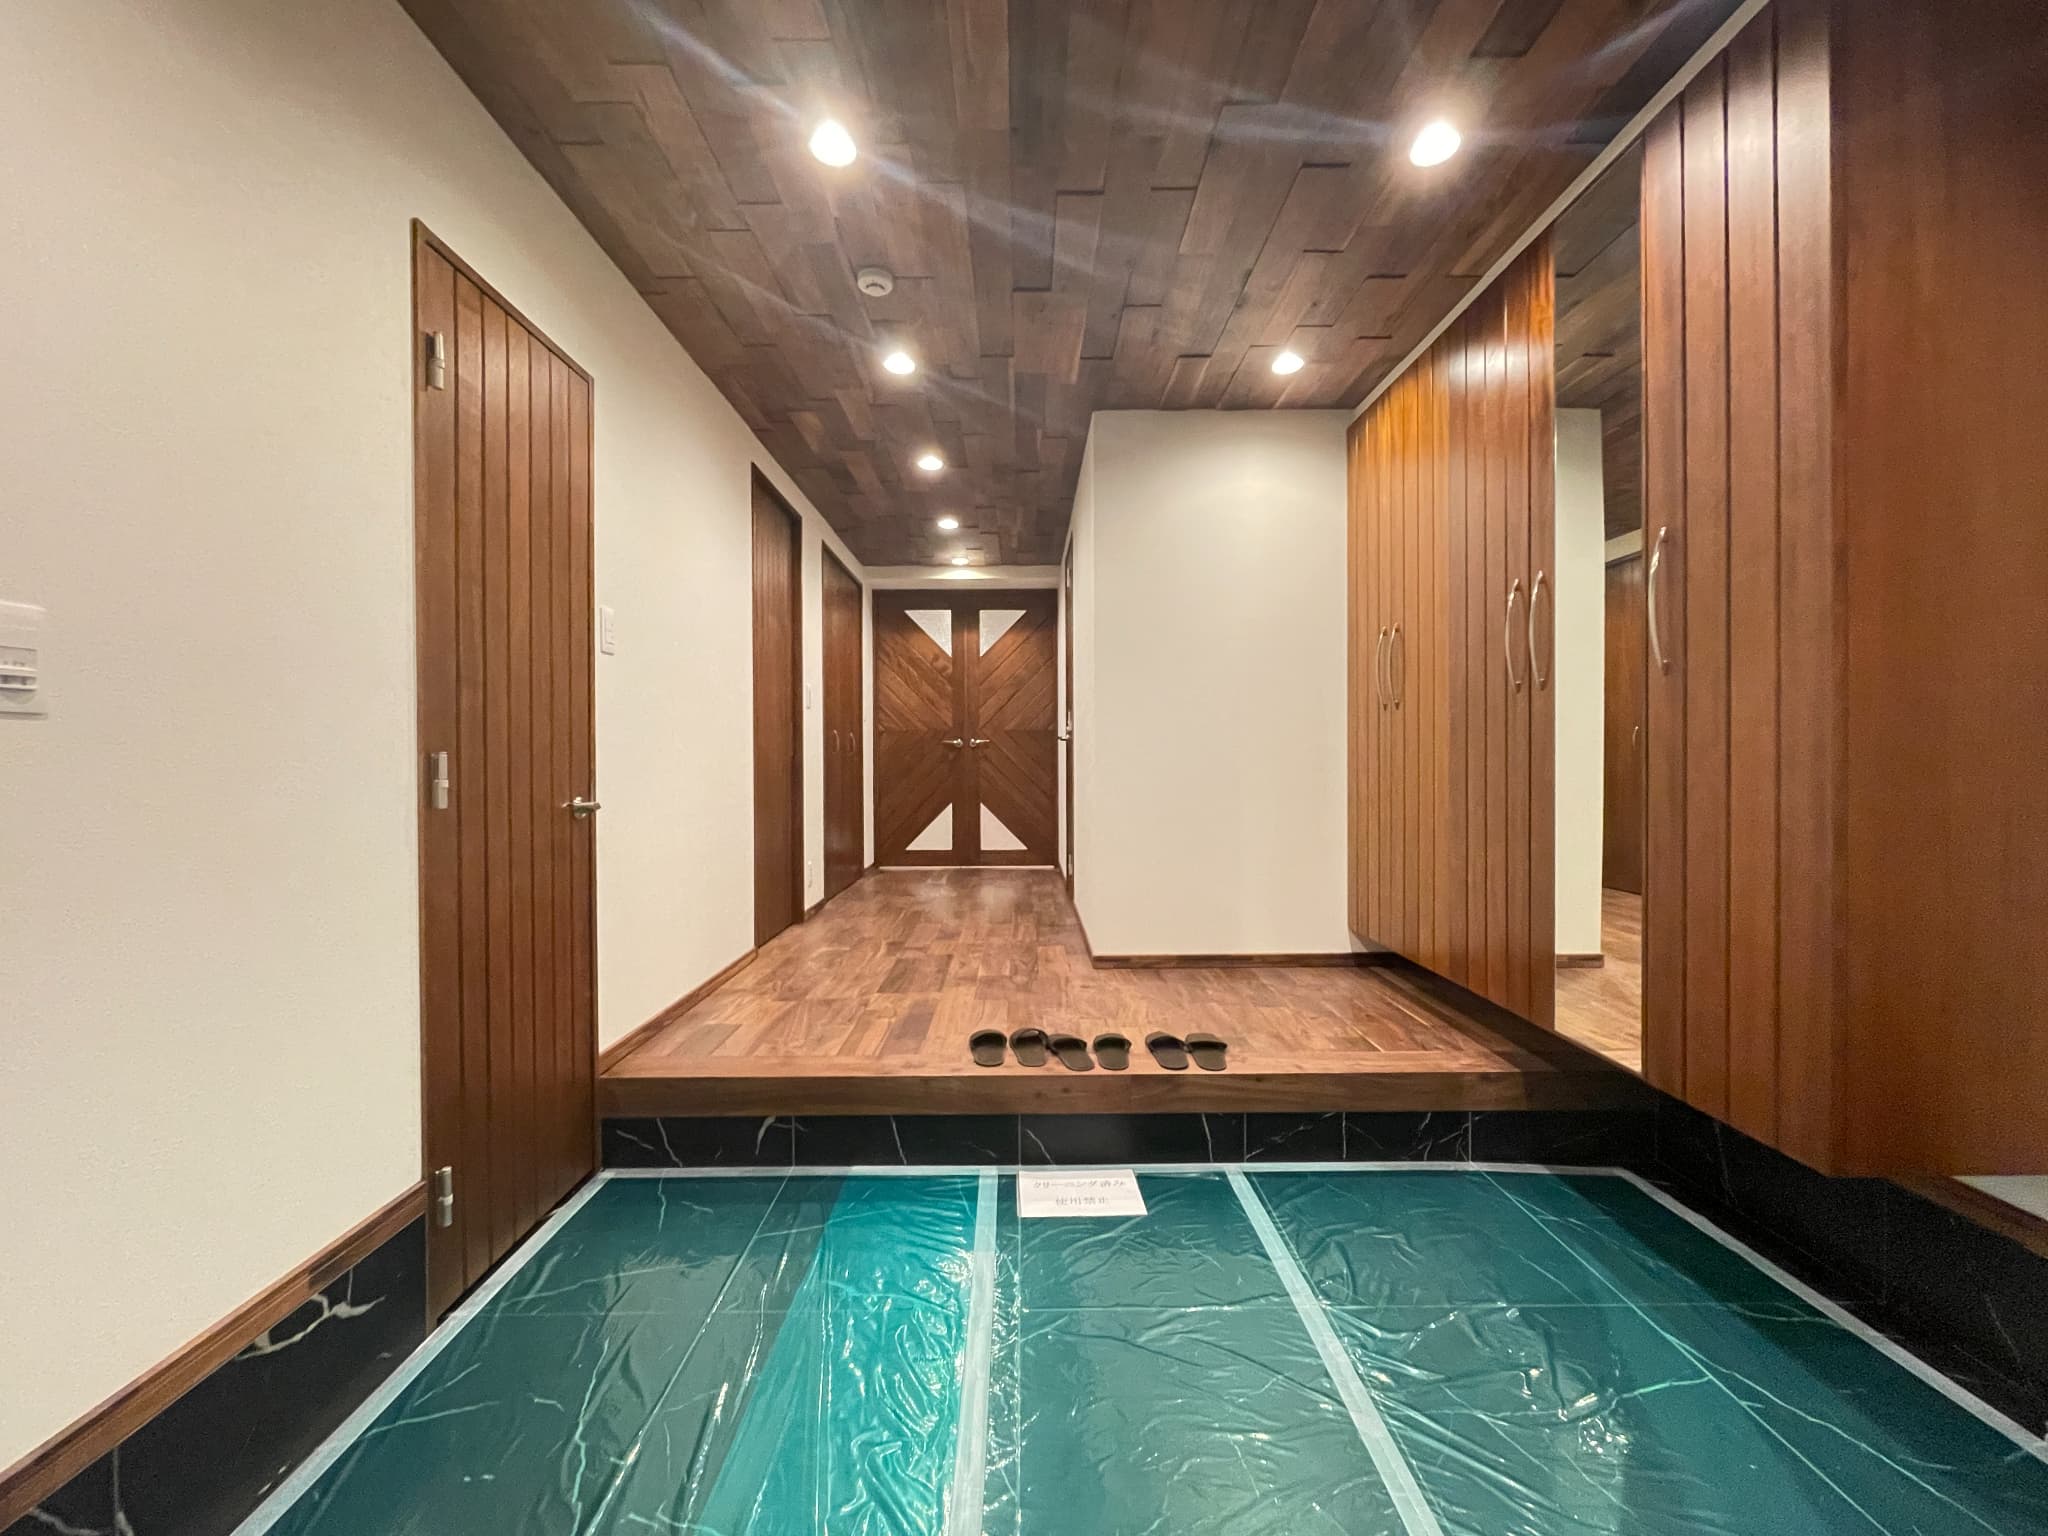
The vaulted ceilings, flooring, and door and window frames—all crafted from an abundance of natural solid walnut—feature beautiful grain patterns that convey the warmth of wood. Natural solid walnut has a substantial feel and is characterized by a distinct, ink-painting-like grain; it is also highly impact-resistant and durable. This space, crafted from high-quality materials, exudes a sense of luxury and tranquility.
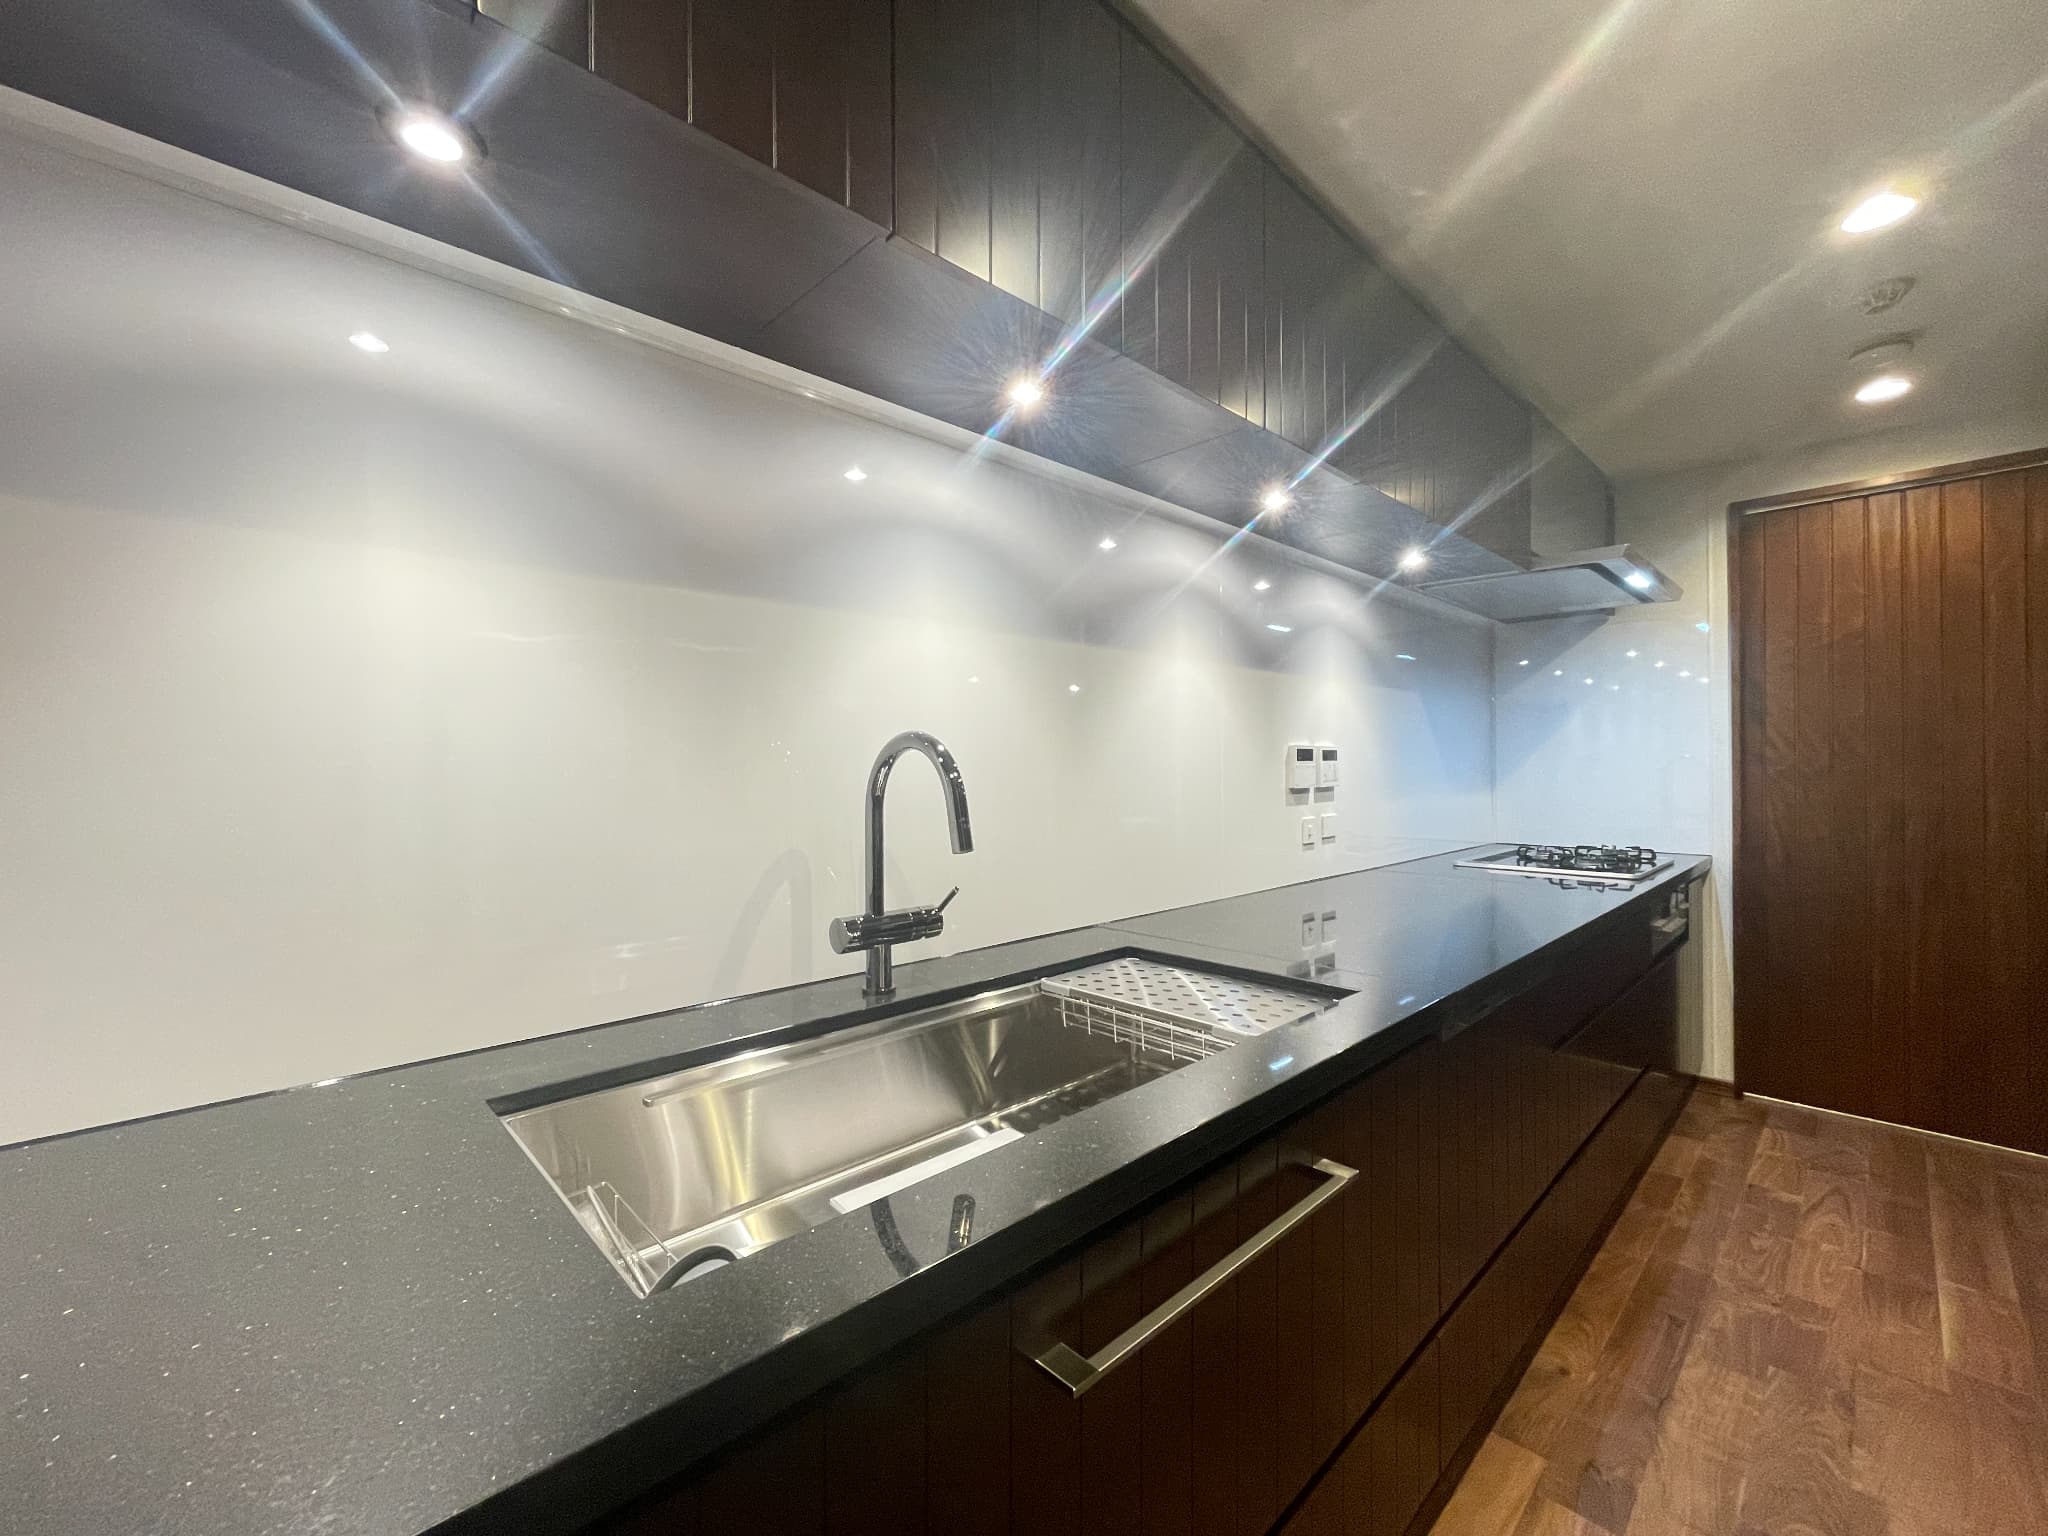
This sophisticated, wood-accented kitchen is a freestanding unit with ample storage space, allowing you to make the most of your living and dining areas while cooking in a focused environment. It comes equipped with a built-in dishwasher and dryer, which should help reduce your household chores.
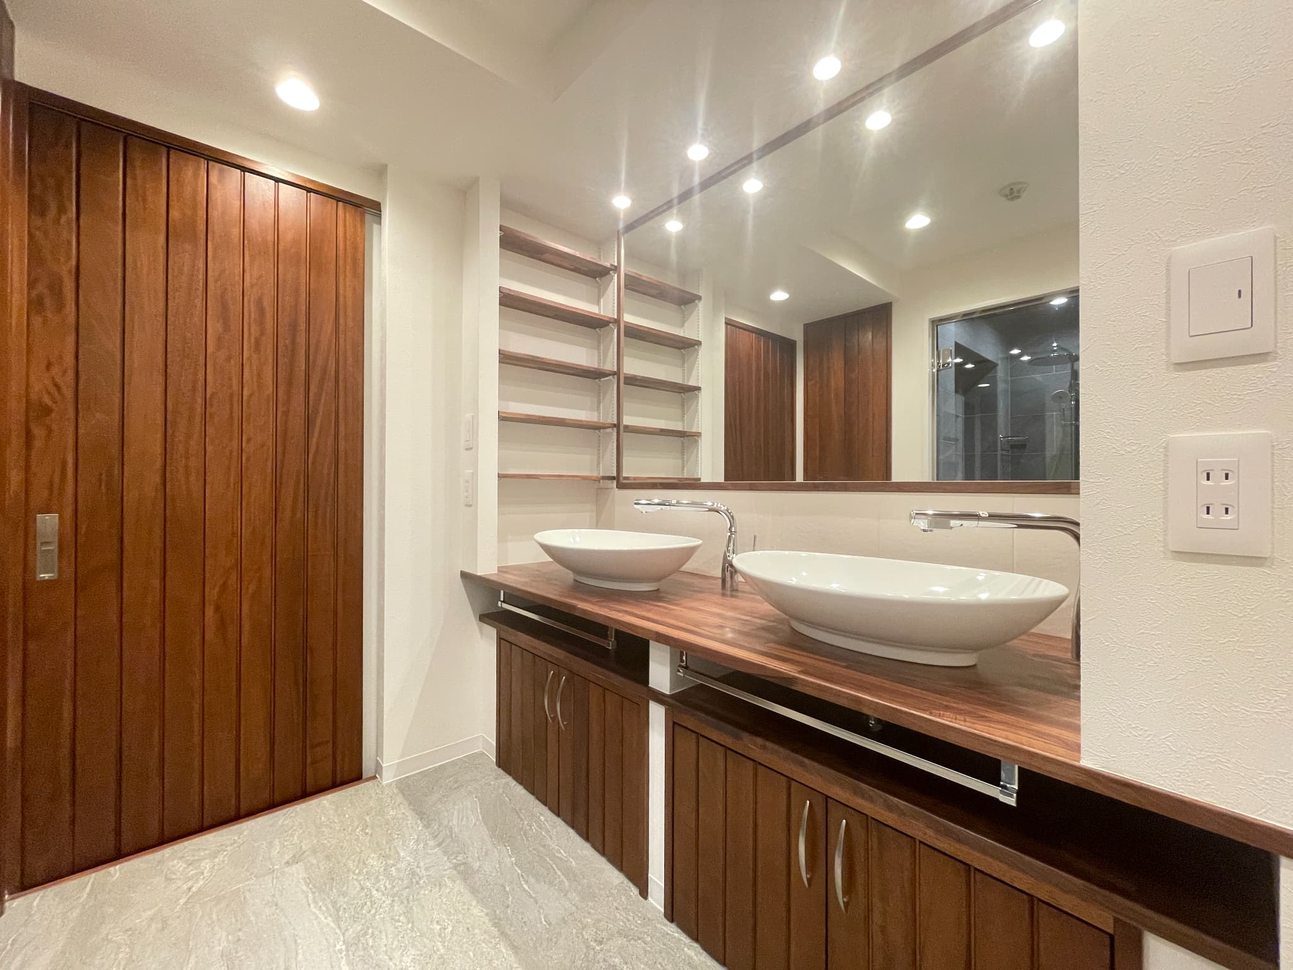
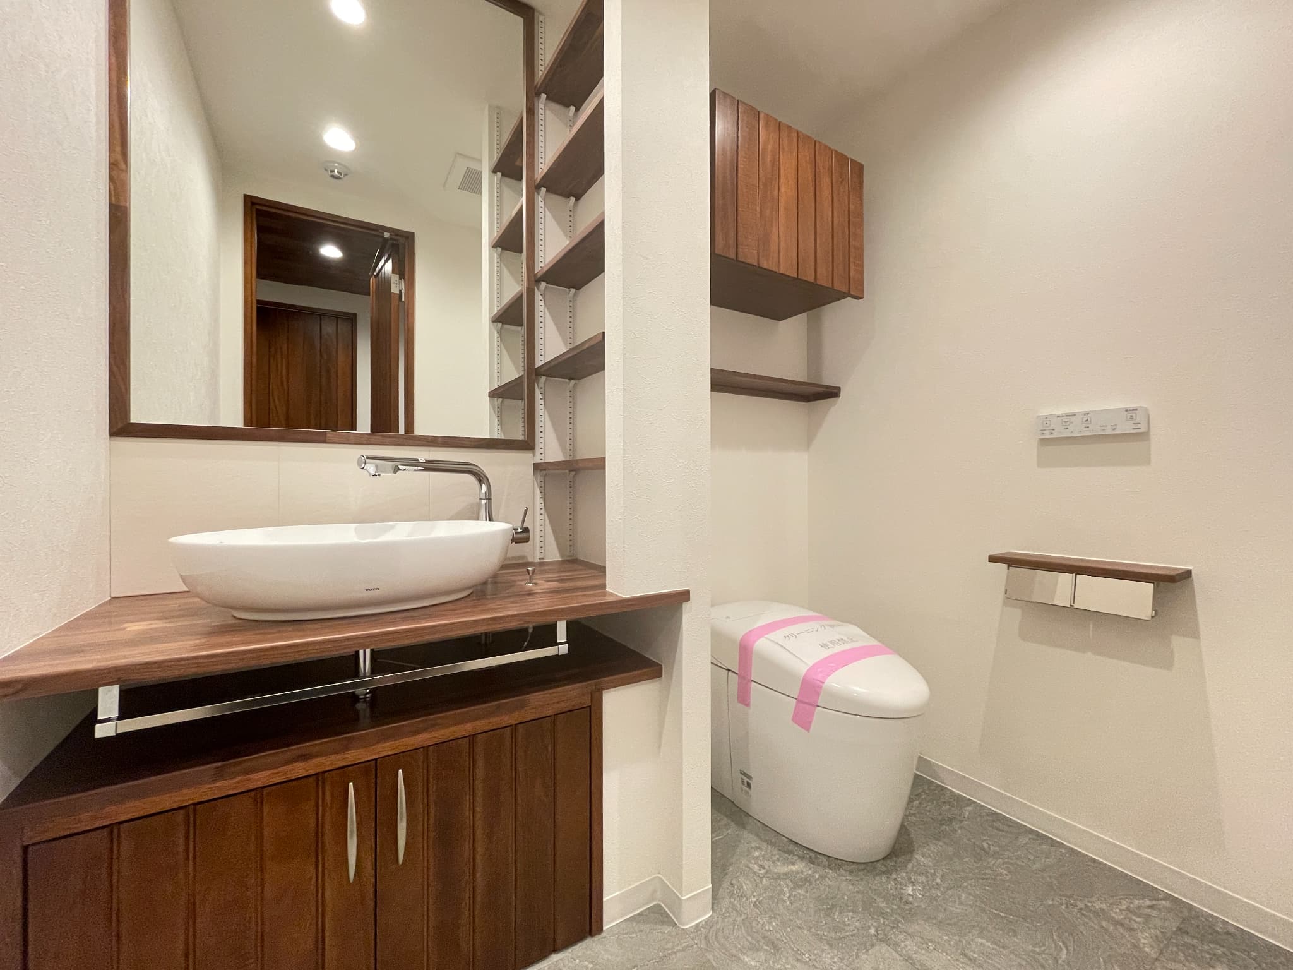
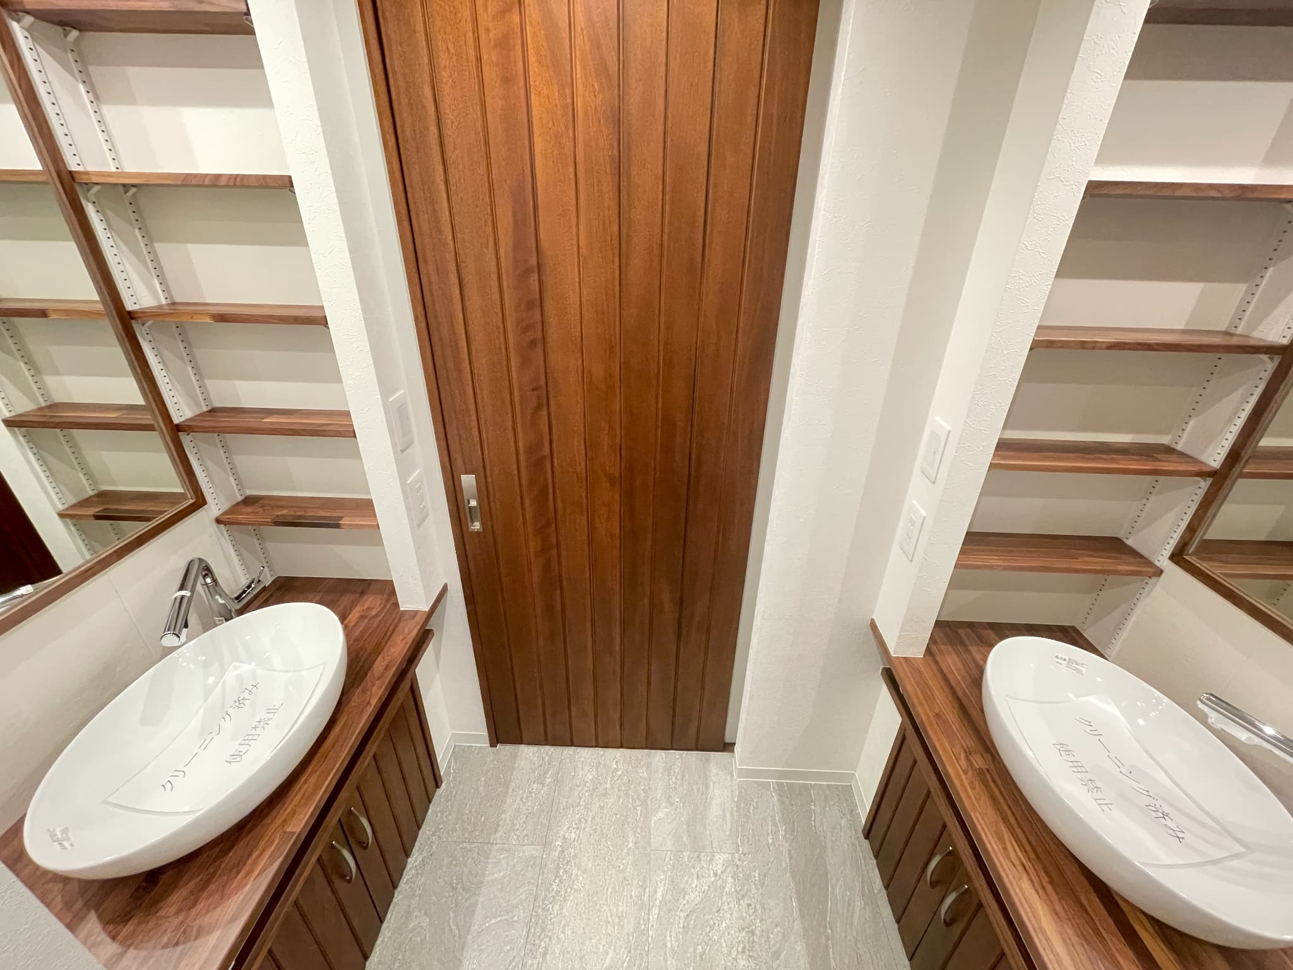
Next to the stylish vanity—which features a large full-length mirror and a designer sink—there are shelves for small items, a linen closet, and under-sink storage, making it both visually appealing and highly functional. The vanity features a popular twin-bowl design that allows family members to use it side by side, even on busy mornings. A tankless toilet is also installed in the same room.
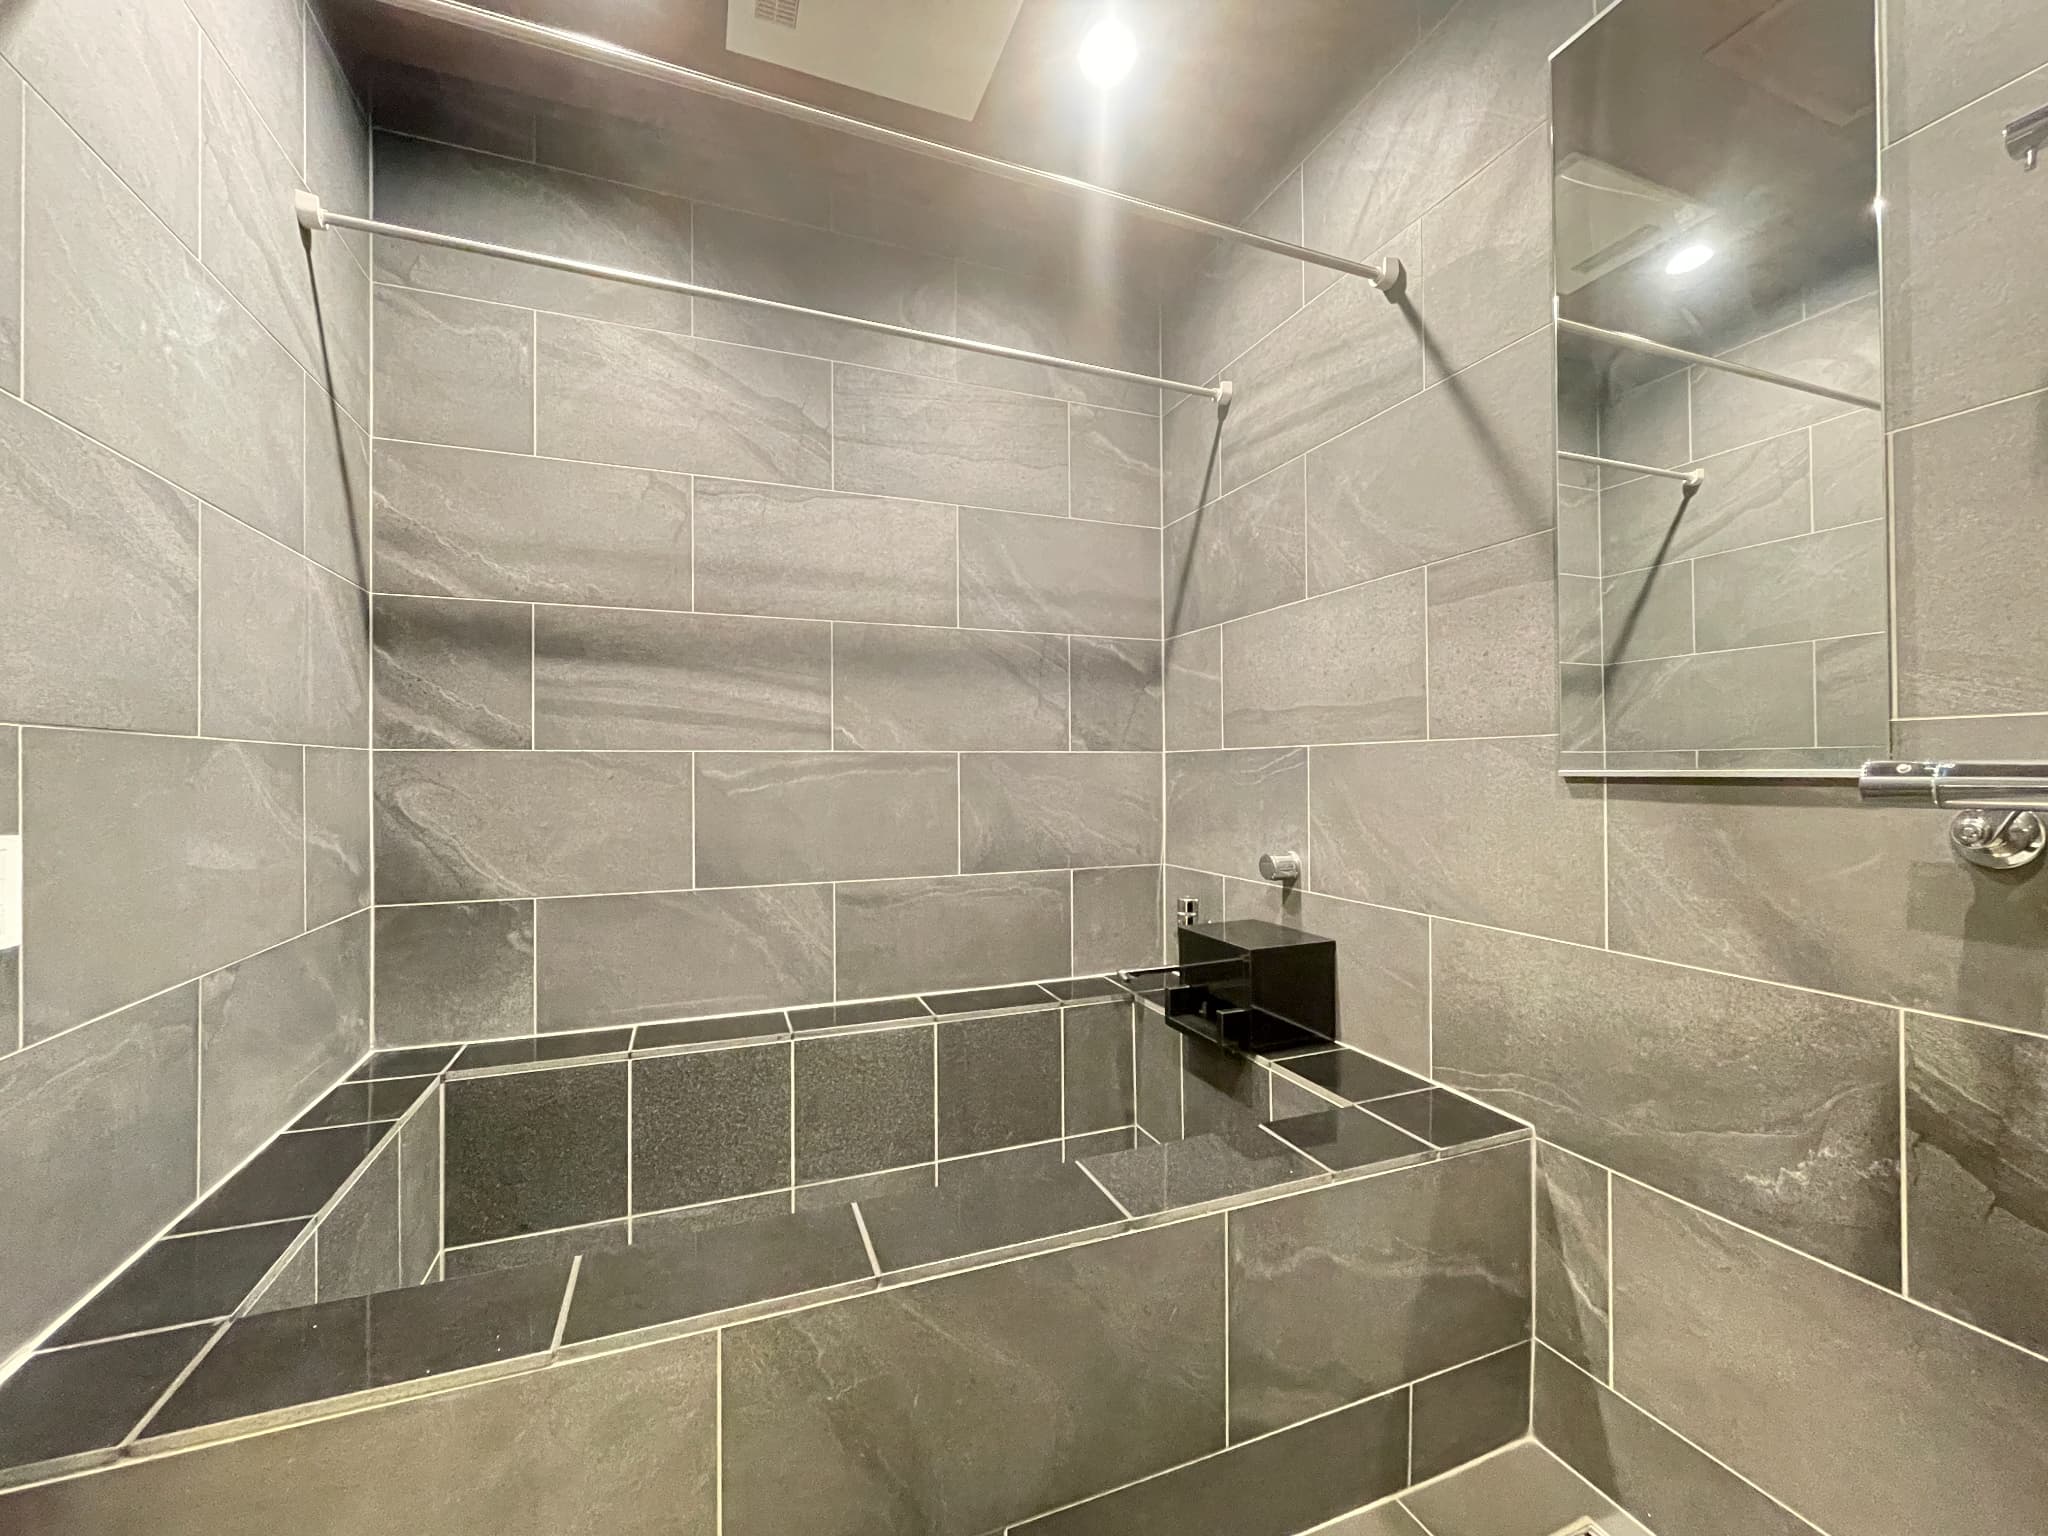
The traditional-style bathroom exudes a sense of luxury and provides a spacious, relaxing environment. It features an overhead shower, a window, and a bathroom ventilation and drying unit, ensuring a comfortable bathing experience.
Behind the sink is a tankless toilet with a Washlet and a sleek design. There is also a wall-mounted cabinet for storing consumables such as toilet paper. There are three toilets in total.
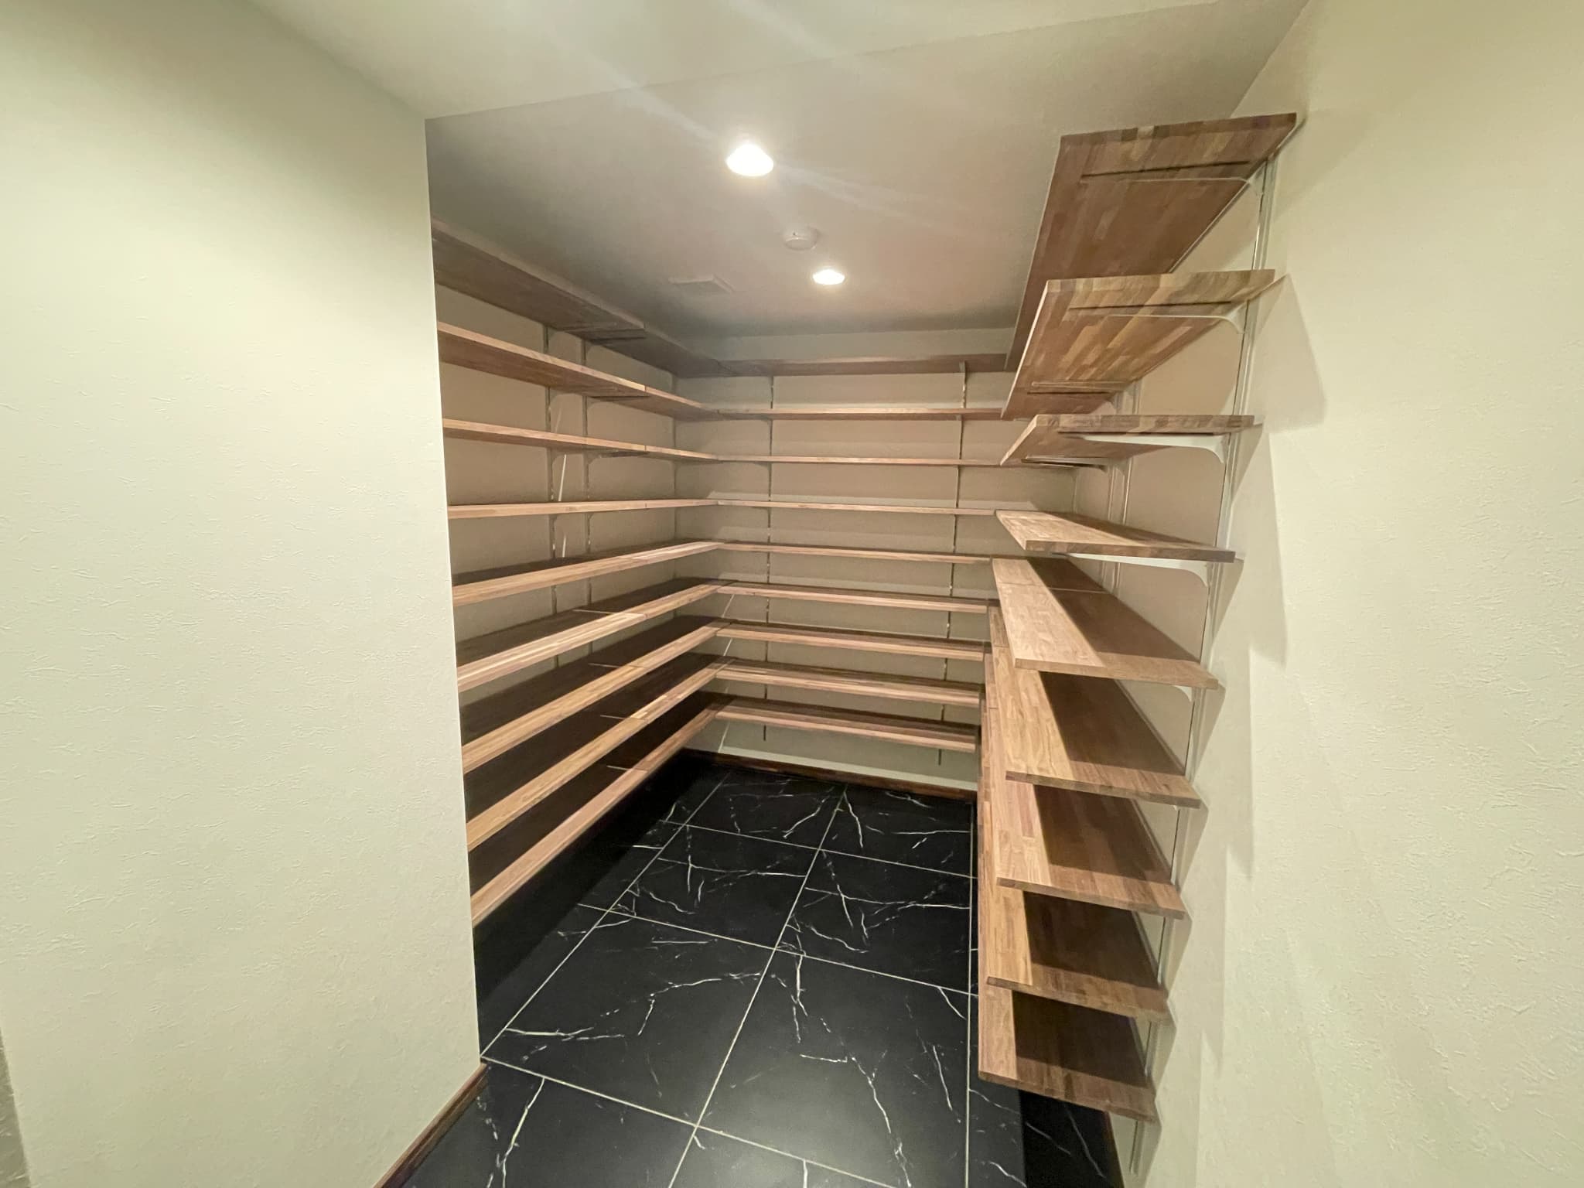
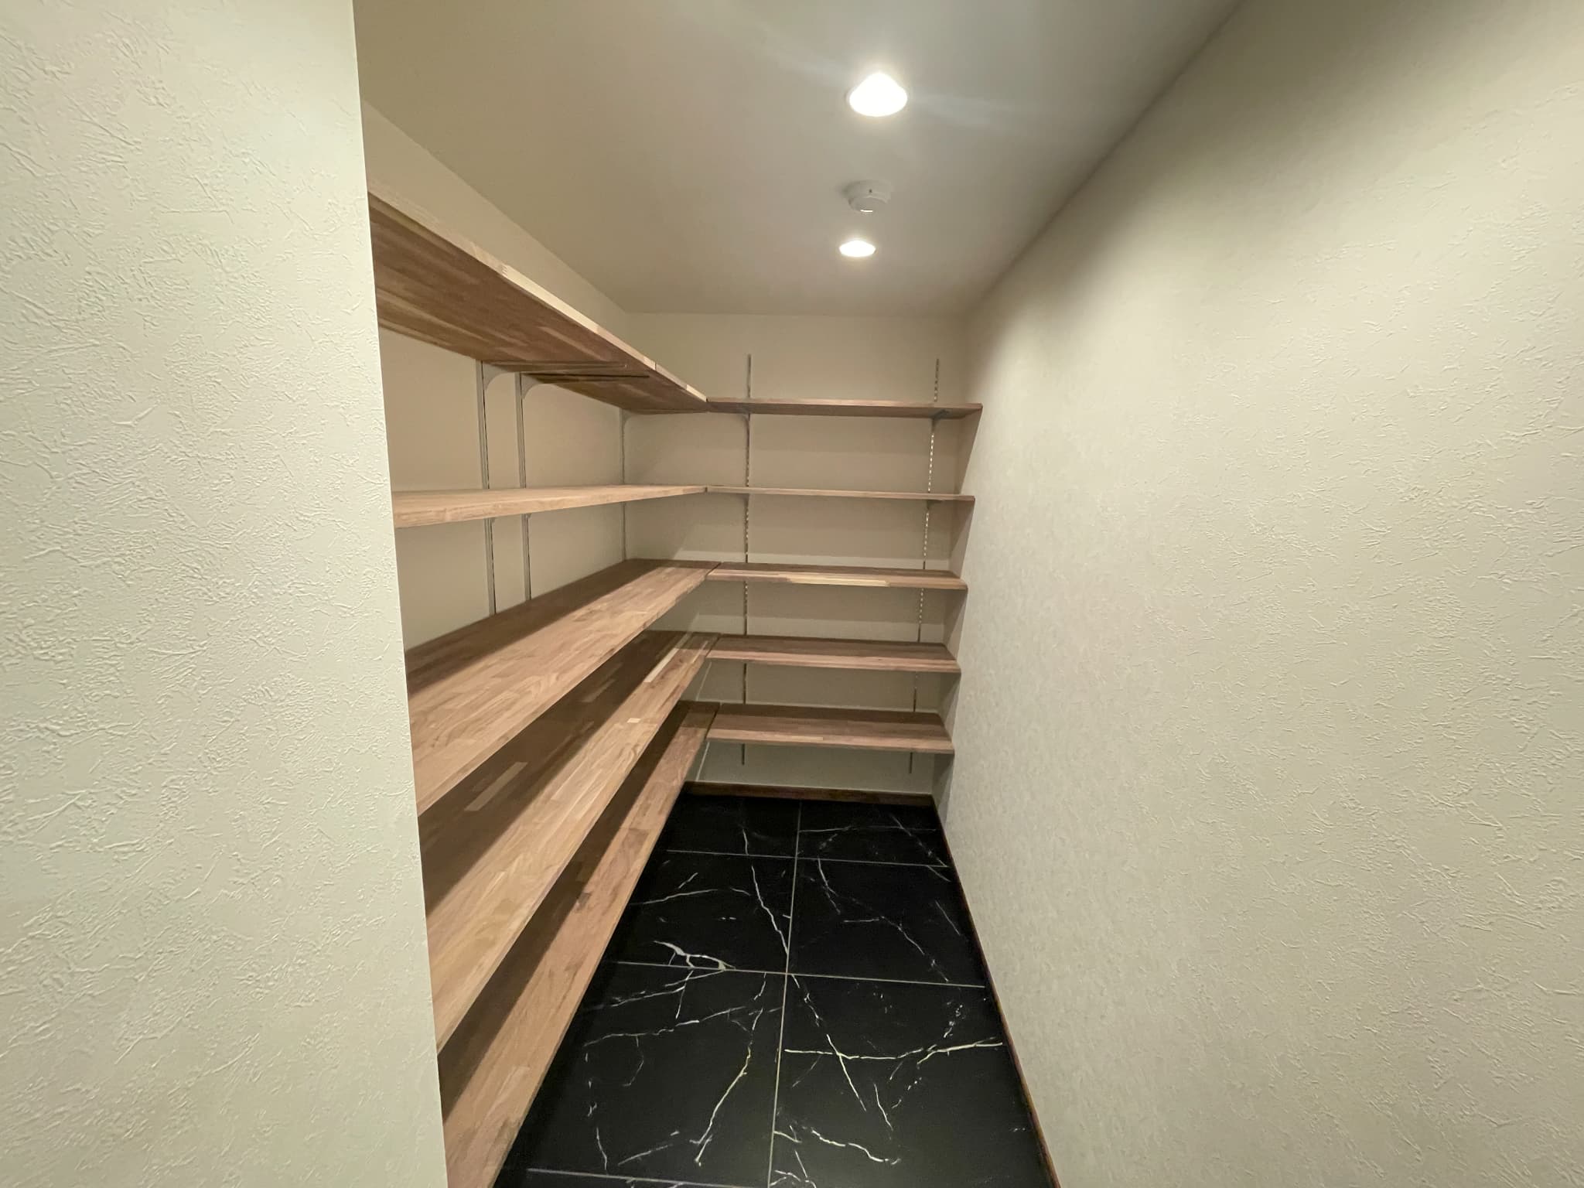
The entryway is generously sized, with natural solid wood used for the ceilings and flooring; the black stone-patterned tile floor creates an elegant space. A spacious shoe closet is located next to the entryway.
The interior of the shoe closet features adjustable shelves, allowing you to organize your shoes according to their height. This means even tall shoes, such as boots and heels, fit neatly inside, keeping your entryway spacious and uncluttered.
The storage room is equipped with adjustable shelves that can be set to different heights depending on the items being stored, providing ample storage space. It’s perfect for storing disaster preparedness supplies, everyday cleaning supplies, household goods, and stockpiles of consumables. Since it’s located in a hallway you pass through every day, it’s convenient and easy to access.
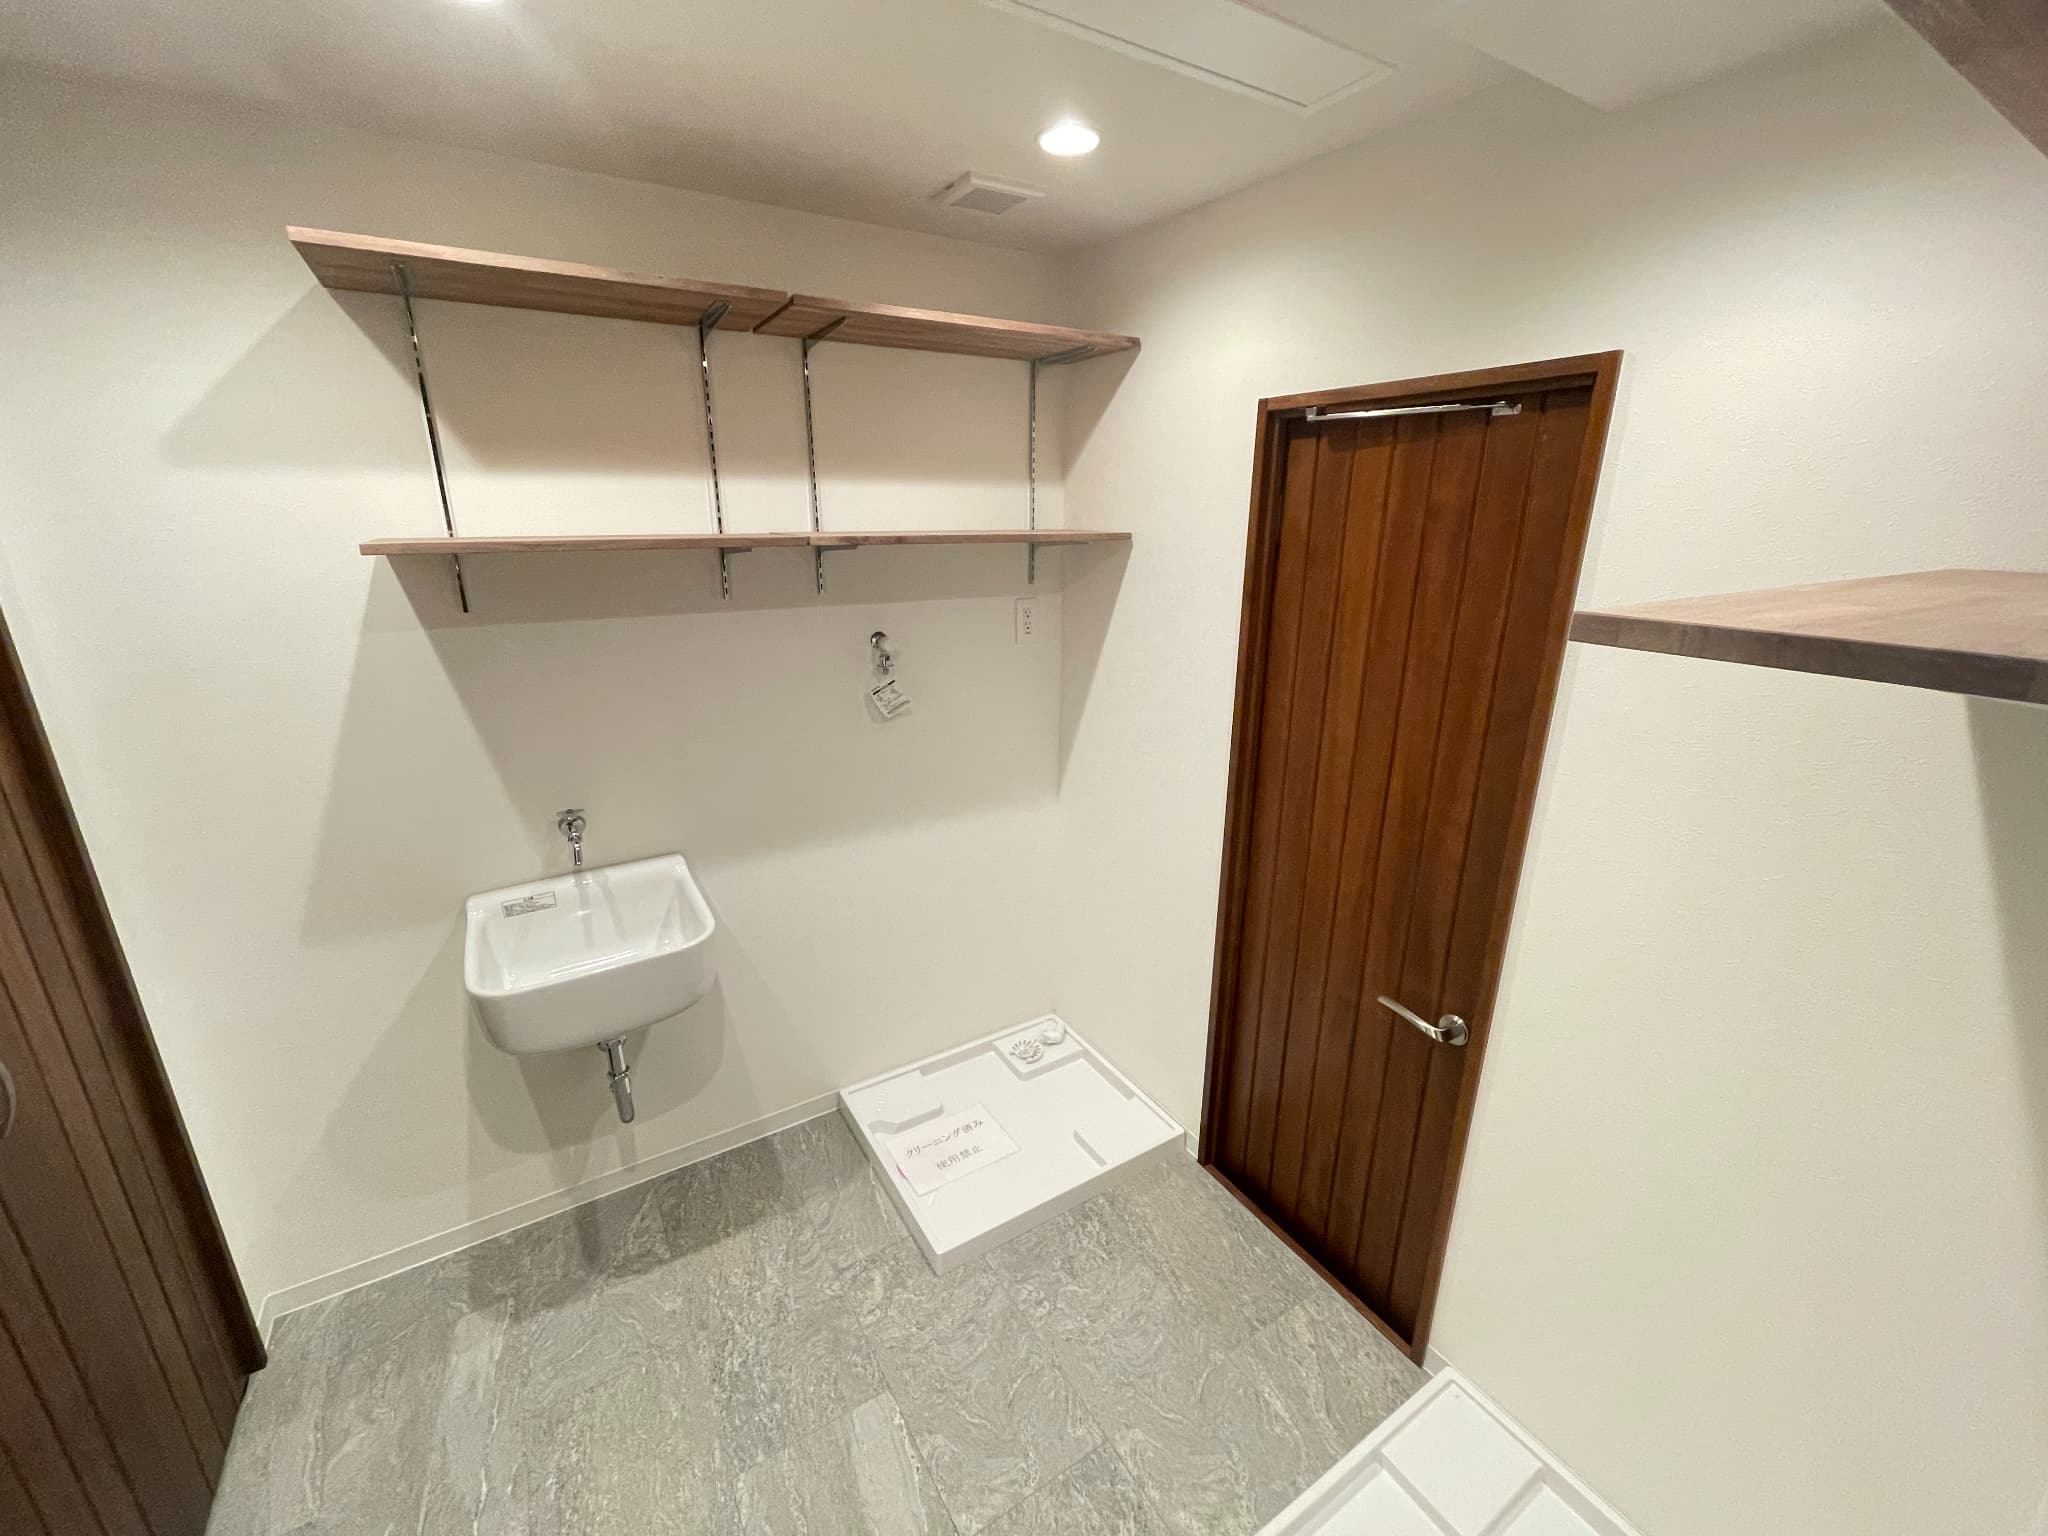
Two drain pans have been installed, allowing you to place a washer and a dryer side by side. The room also features a utility sink—convenient for washing cleaning rags or pre-rinsing laundry—making it a highly functional utility room.
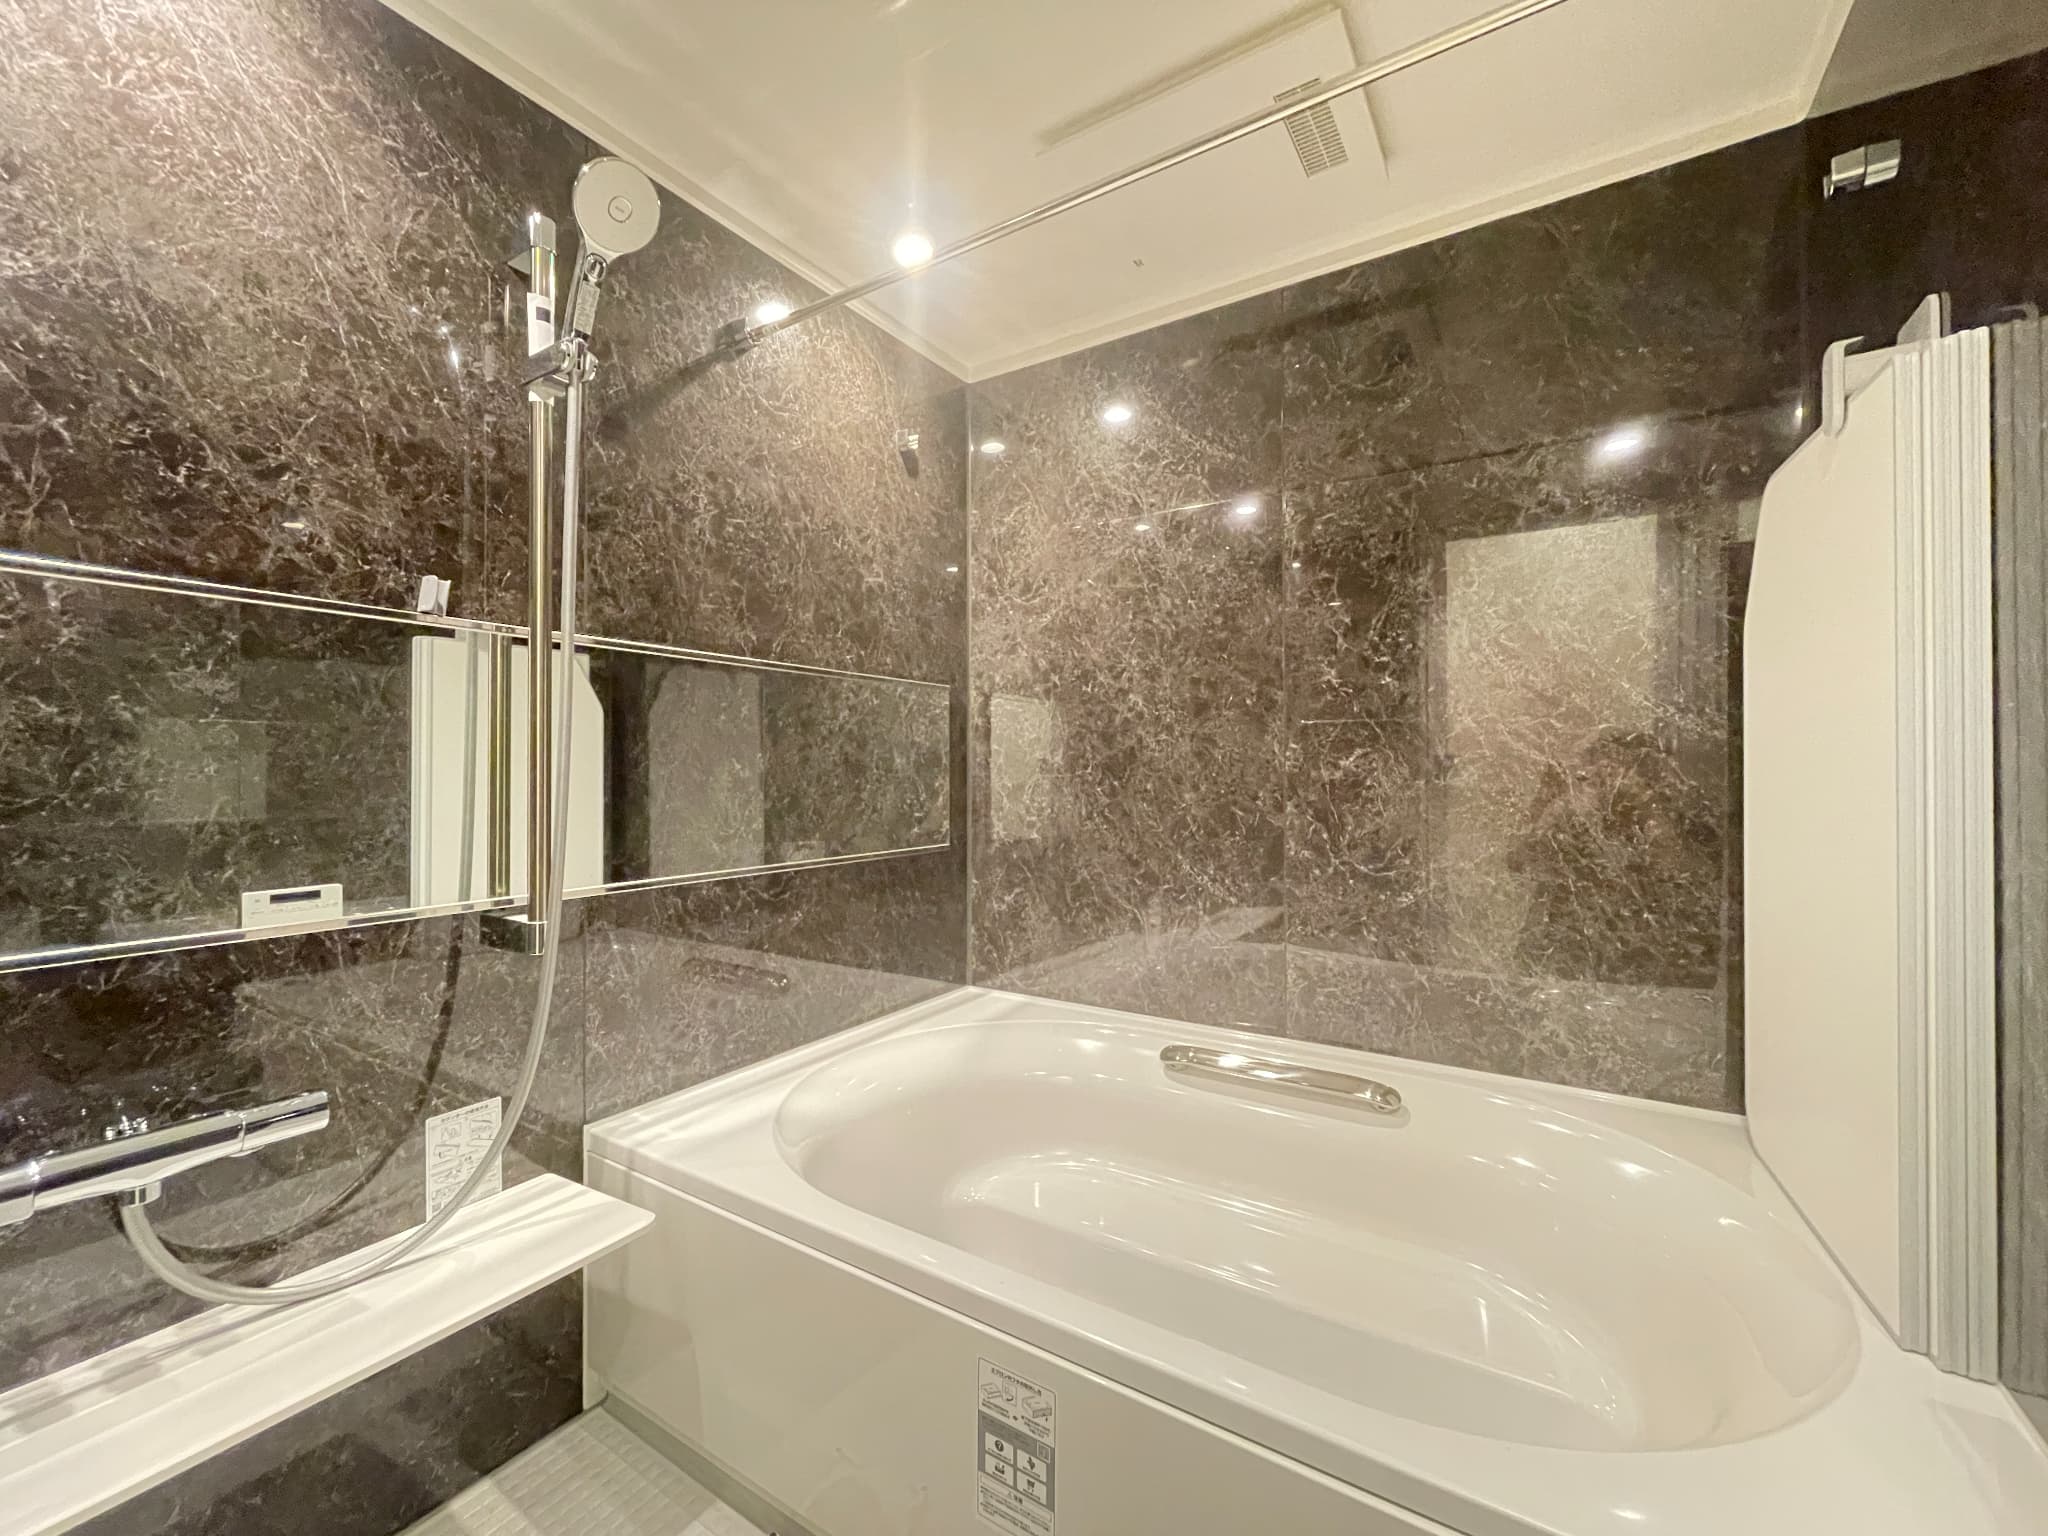
Featuring a luxurious, soothing interior, this spacious 1620-size bathroom offers plenty of room. It is equipped with a large showerhead, a mirror, and a specially designed bath cover that retains heat effectively. With a window and a bathroom ventilation and drying unit, it’s perfect for drying laundry during the rainy season or pollen season when outdoor drying isn’t possible.
This bathroom also features twin sinks, a large full-length mirror, and storage for small items at each sink. In addition, a linen closet for storing towels and other items is located in the hallway just outside the bathroom, allowing you to keep the bathroom neat and tidy.
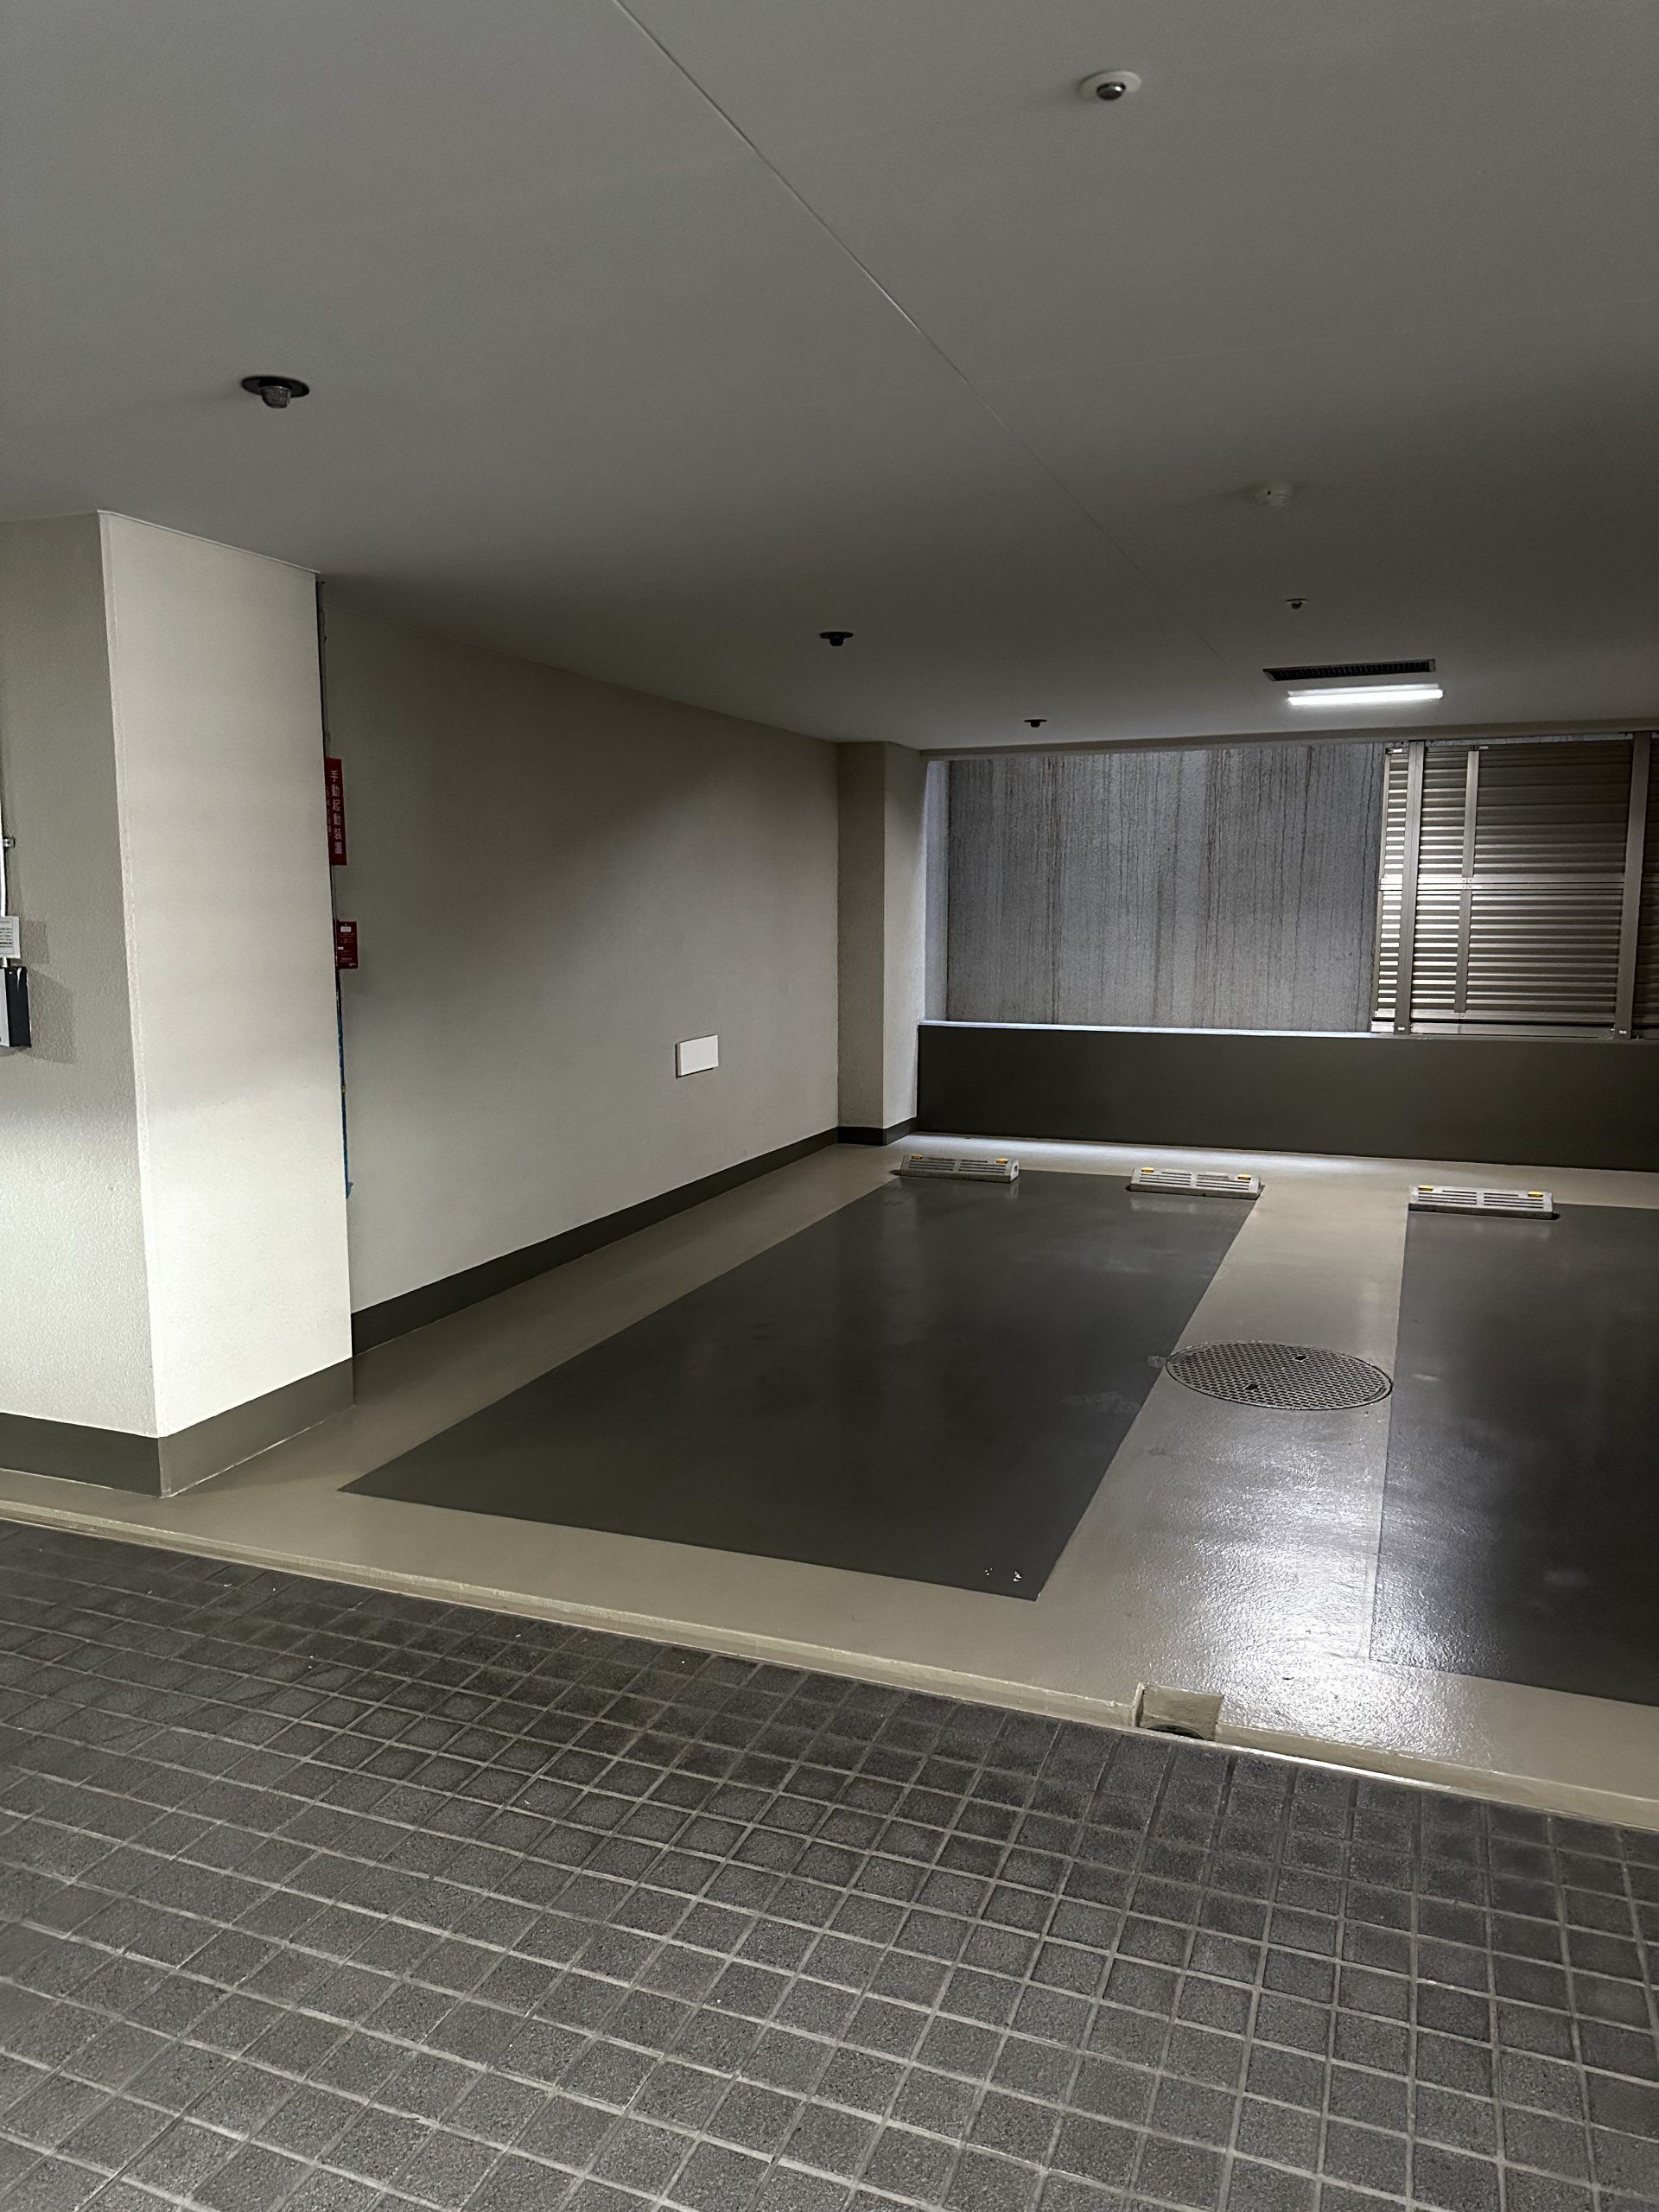
This property includes exclusive use of an indoor, flat-surface parking space. You can get in and out of your car without getting wet on rainy days, and it protects your valuable vehicle from dirt and sun damage caused by the weather.
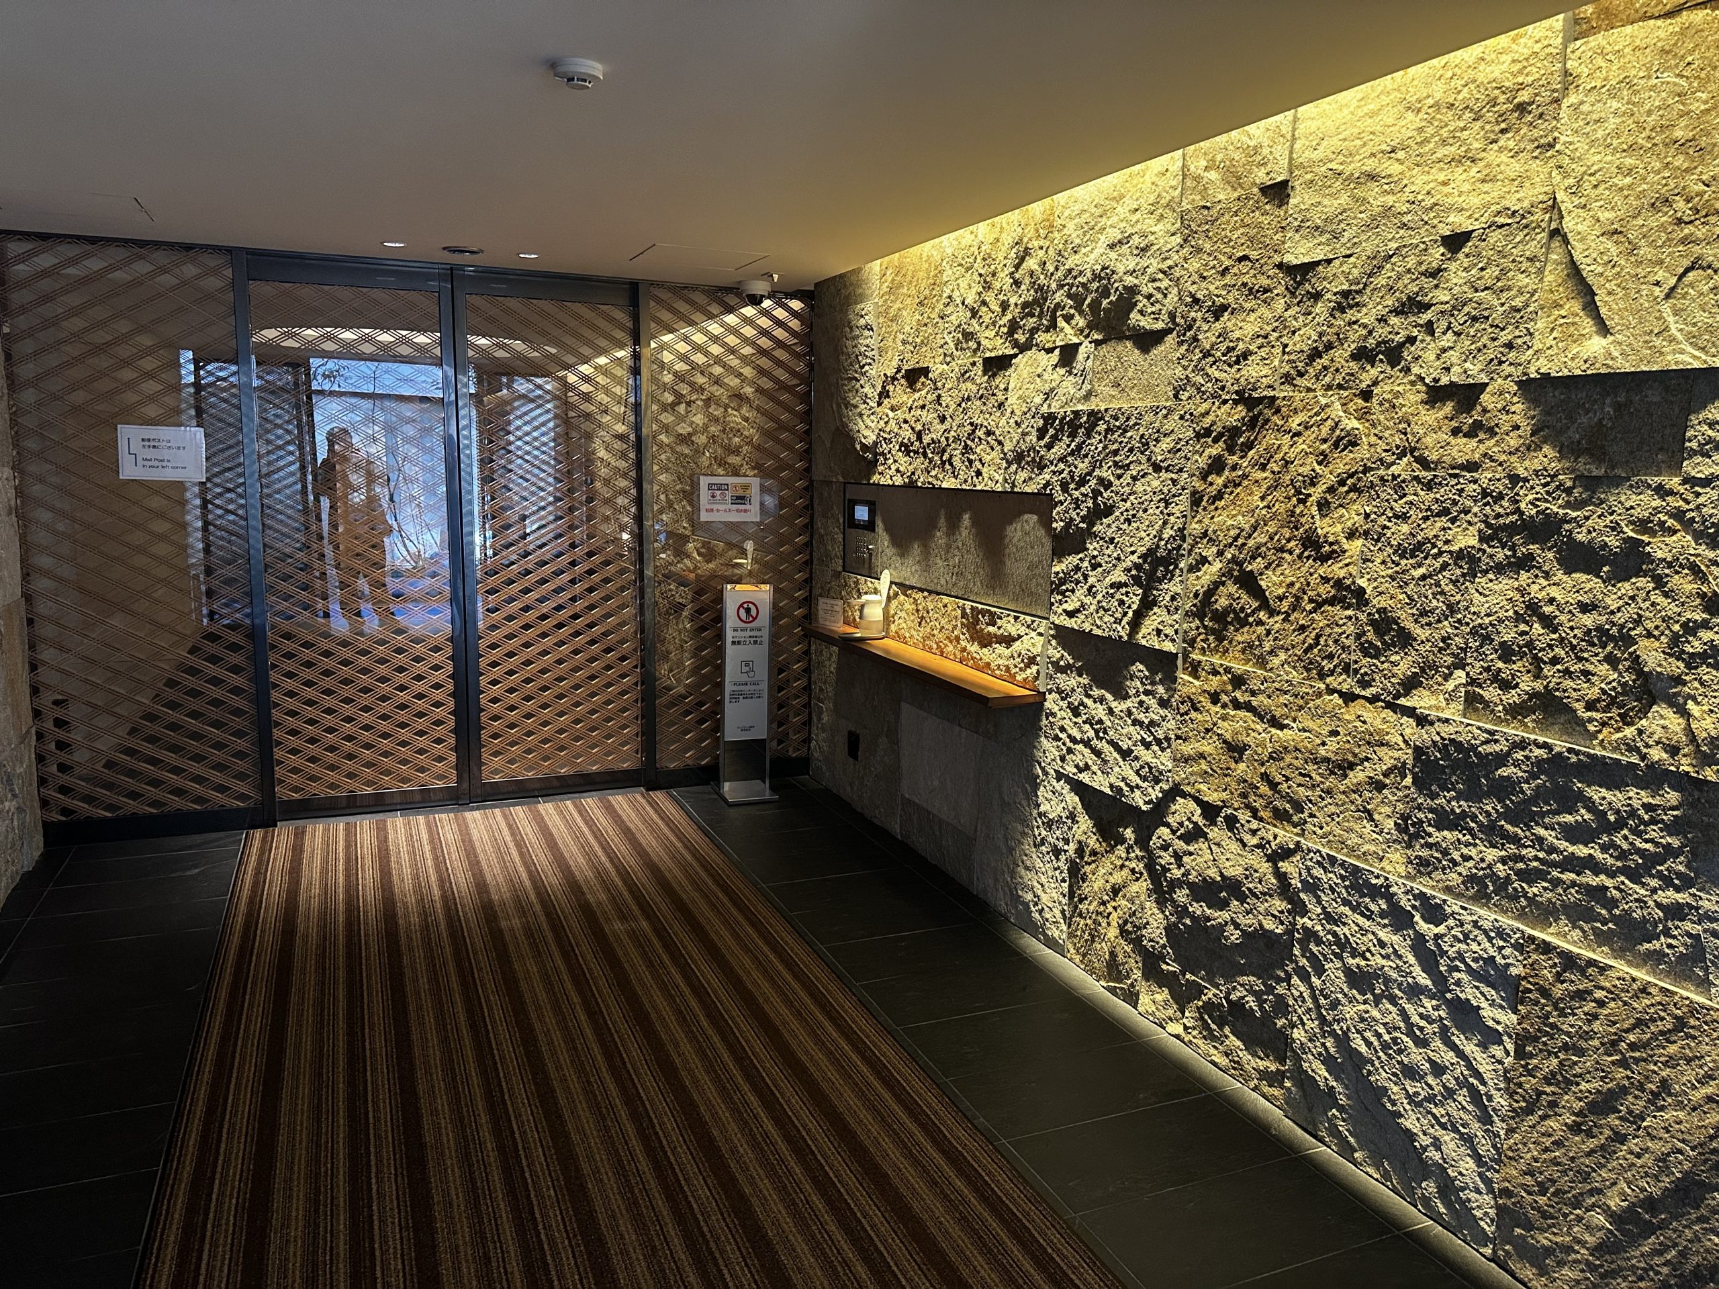
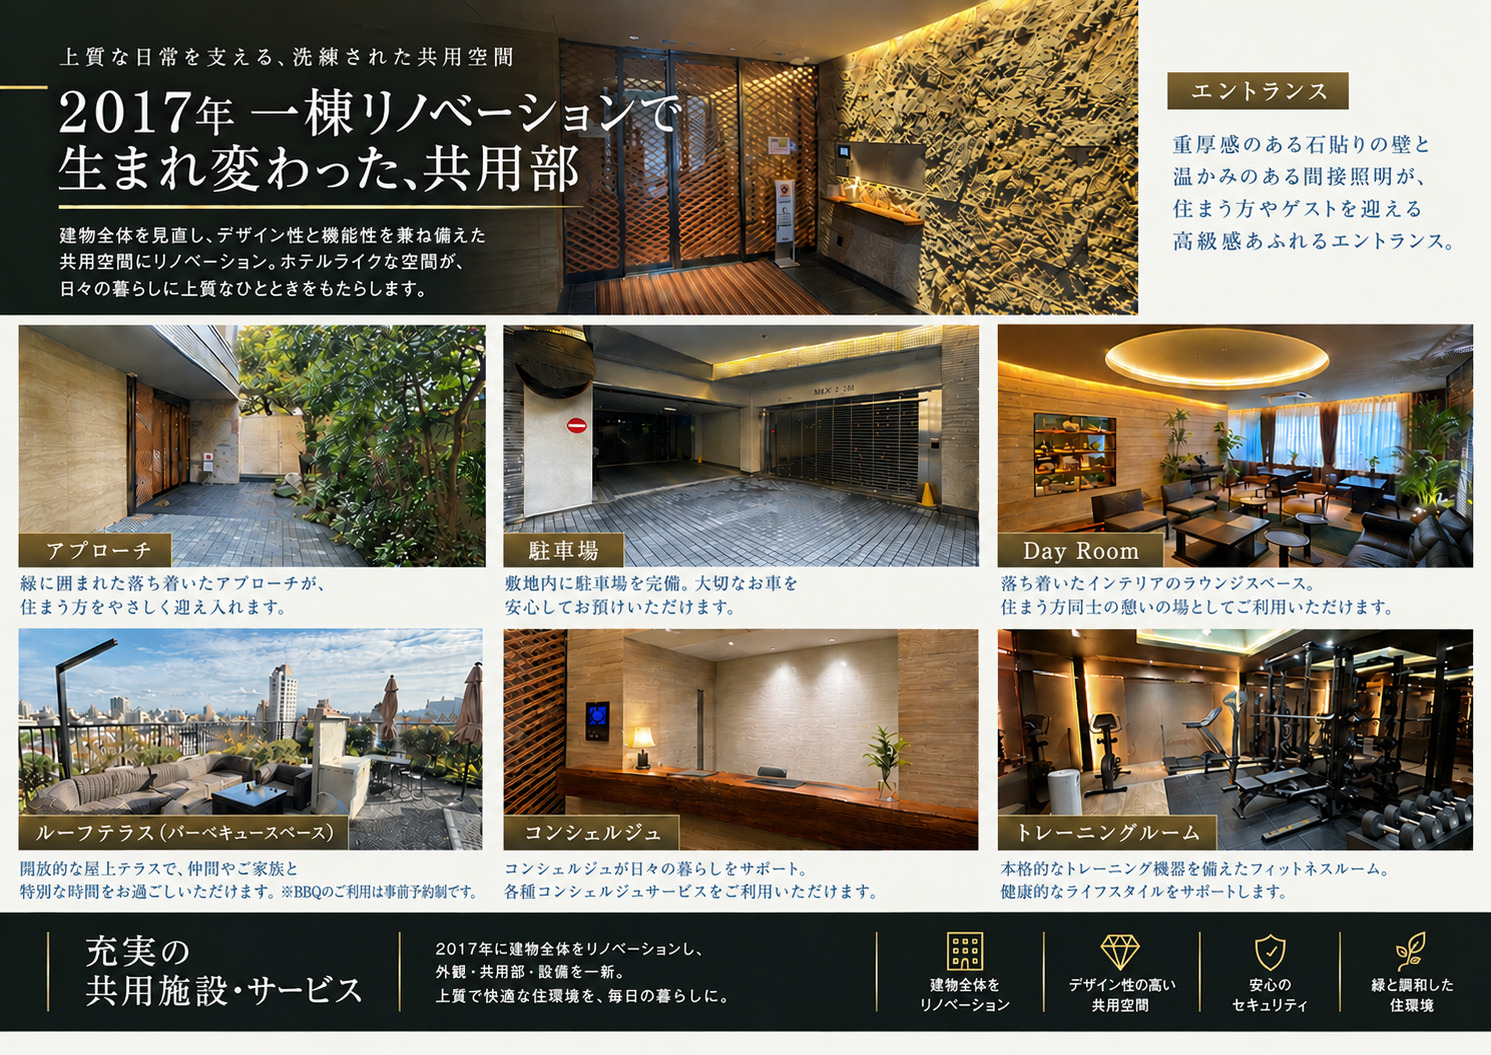
Entrance: The understated design welcomes residents and guests into a sophisticated space. Equipped with features essential for urban living—such as an automatic lock system, security cameras, and package lockers—it enhances both peace of mind and convenience.
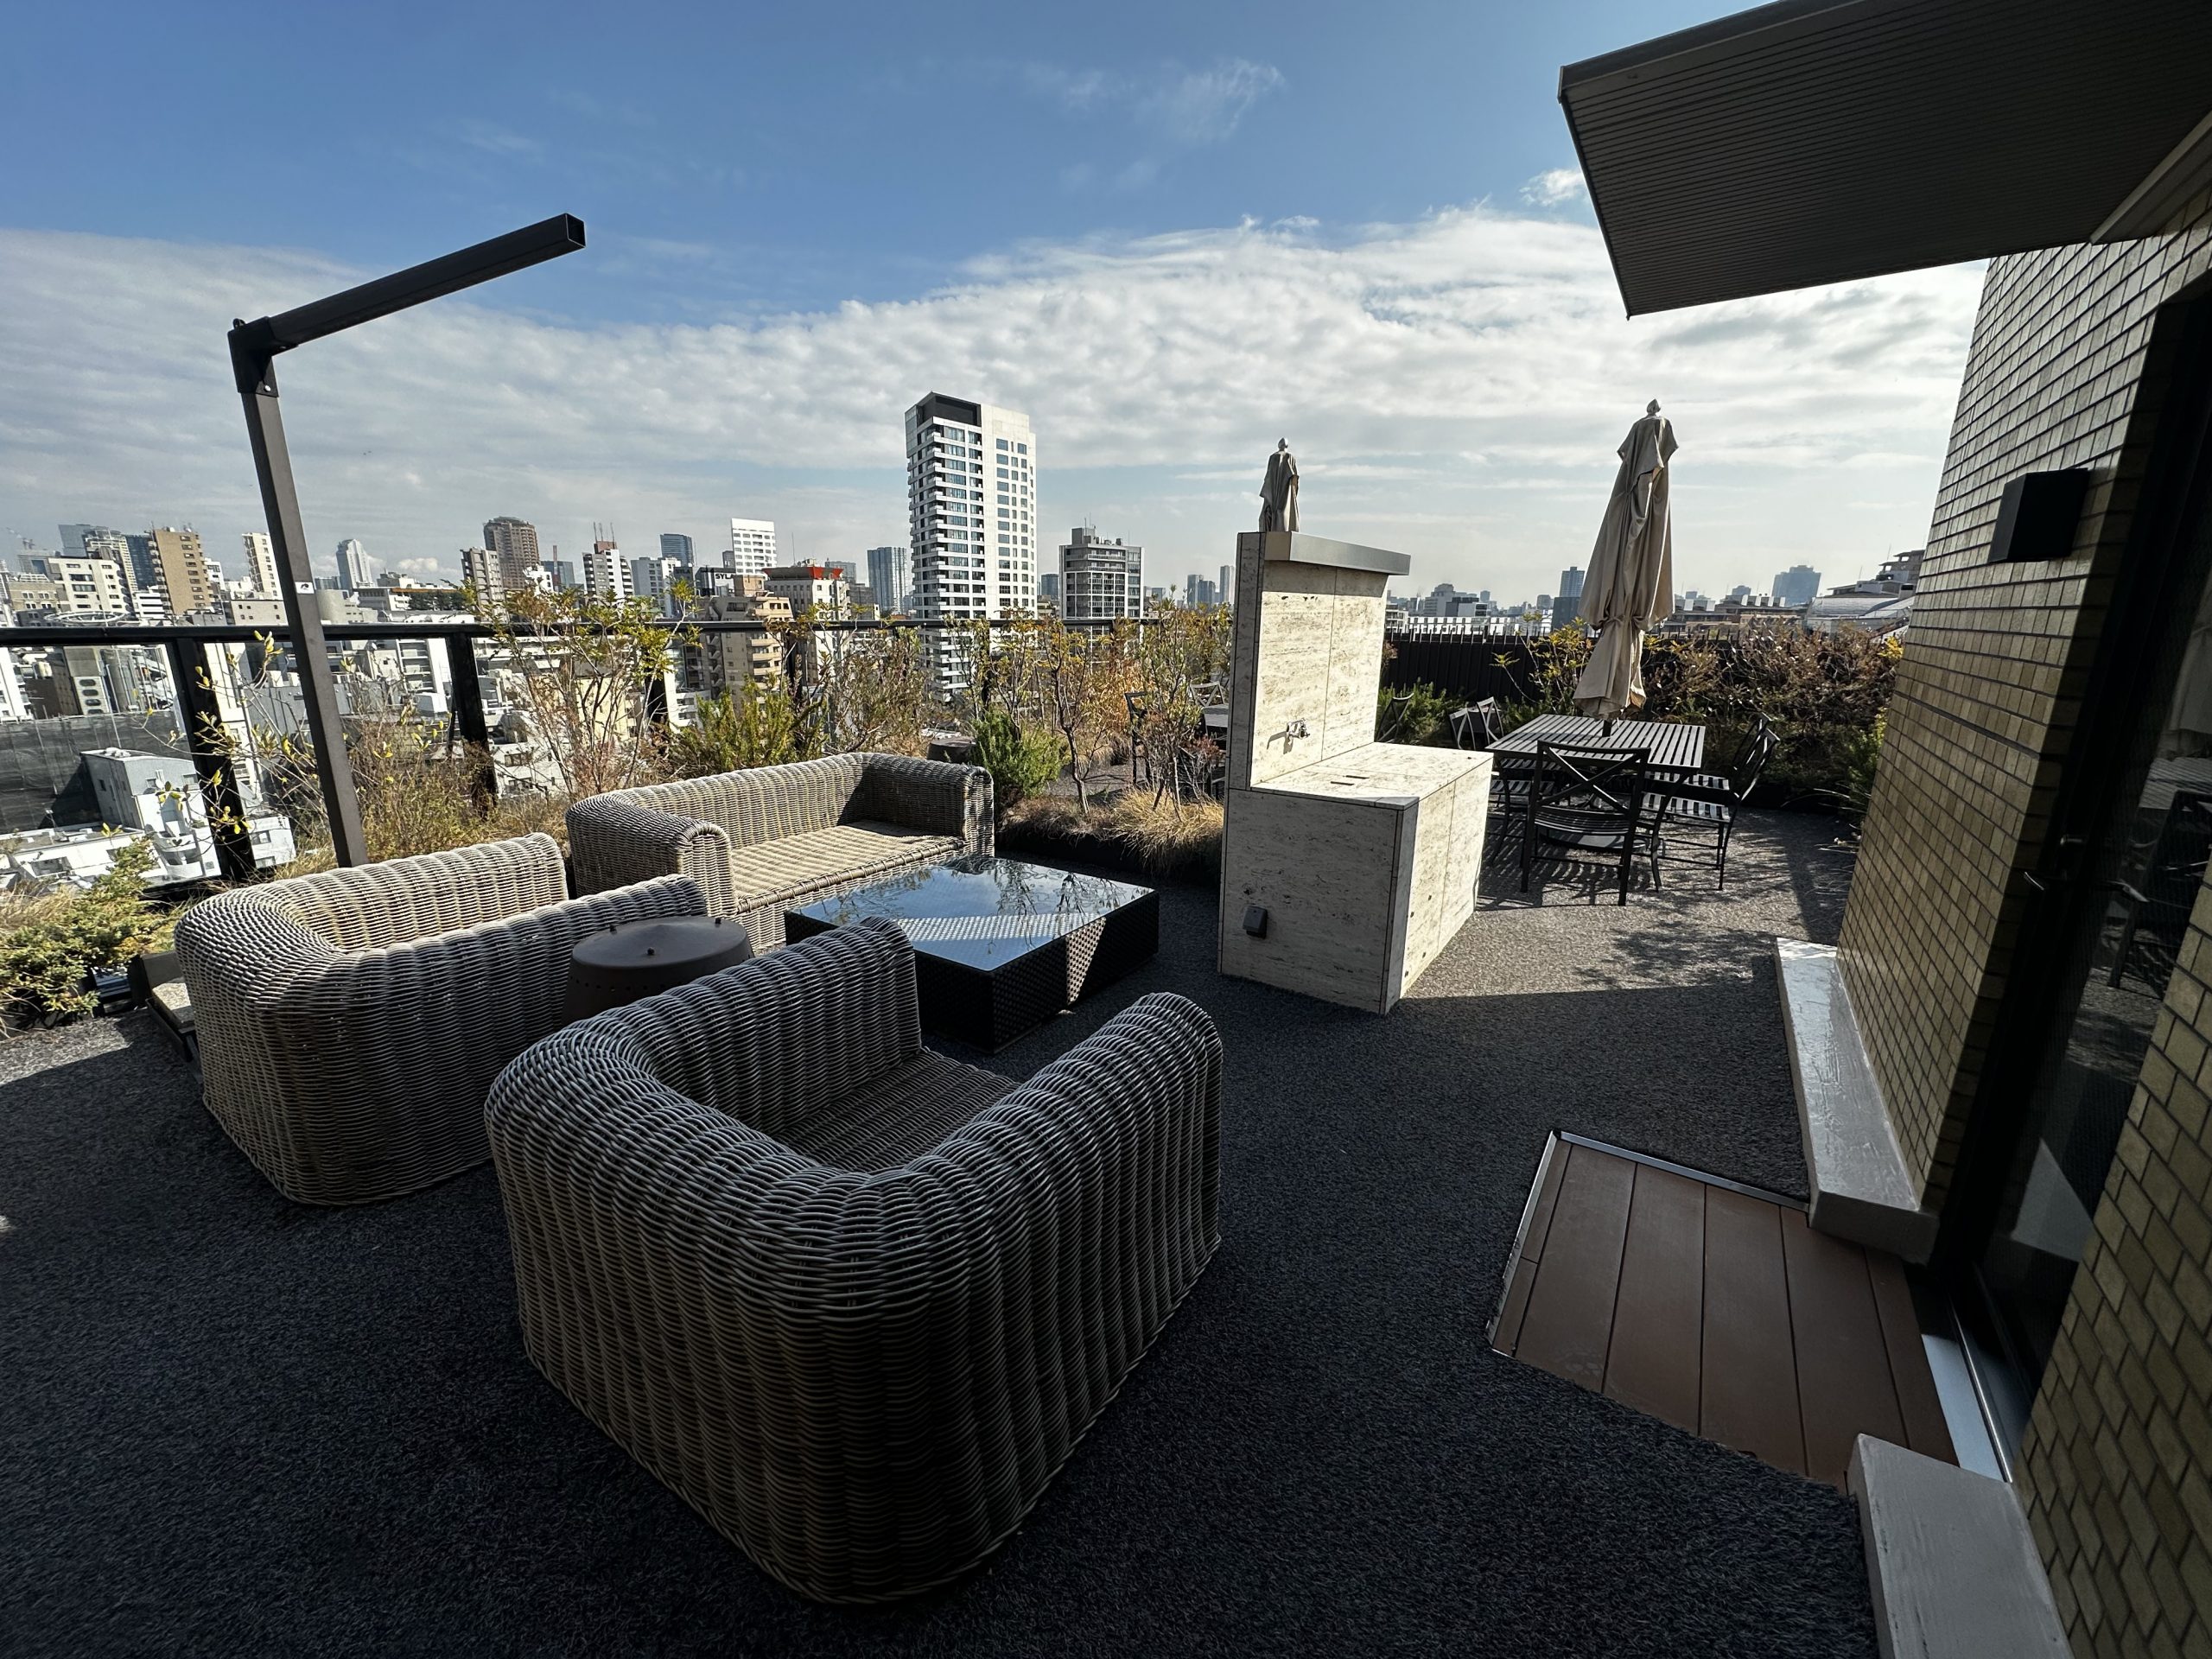
Common Areas: Relax in comfort while enjoying refreshing views of the city center. This space is perfect for barbecues with friends and family.
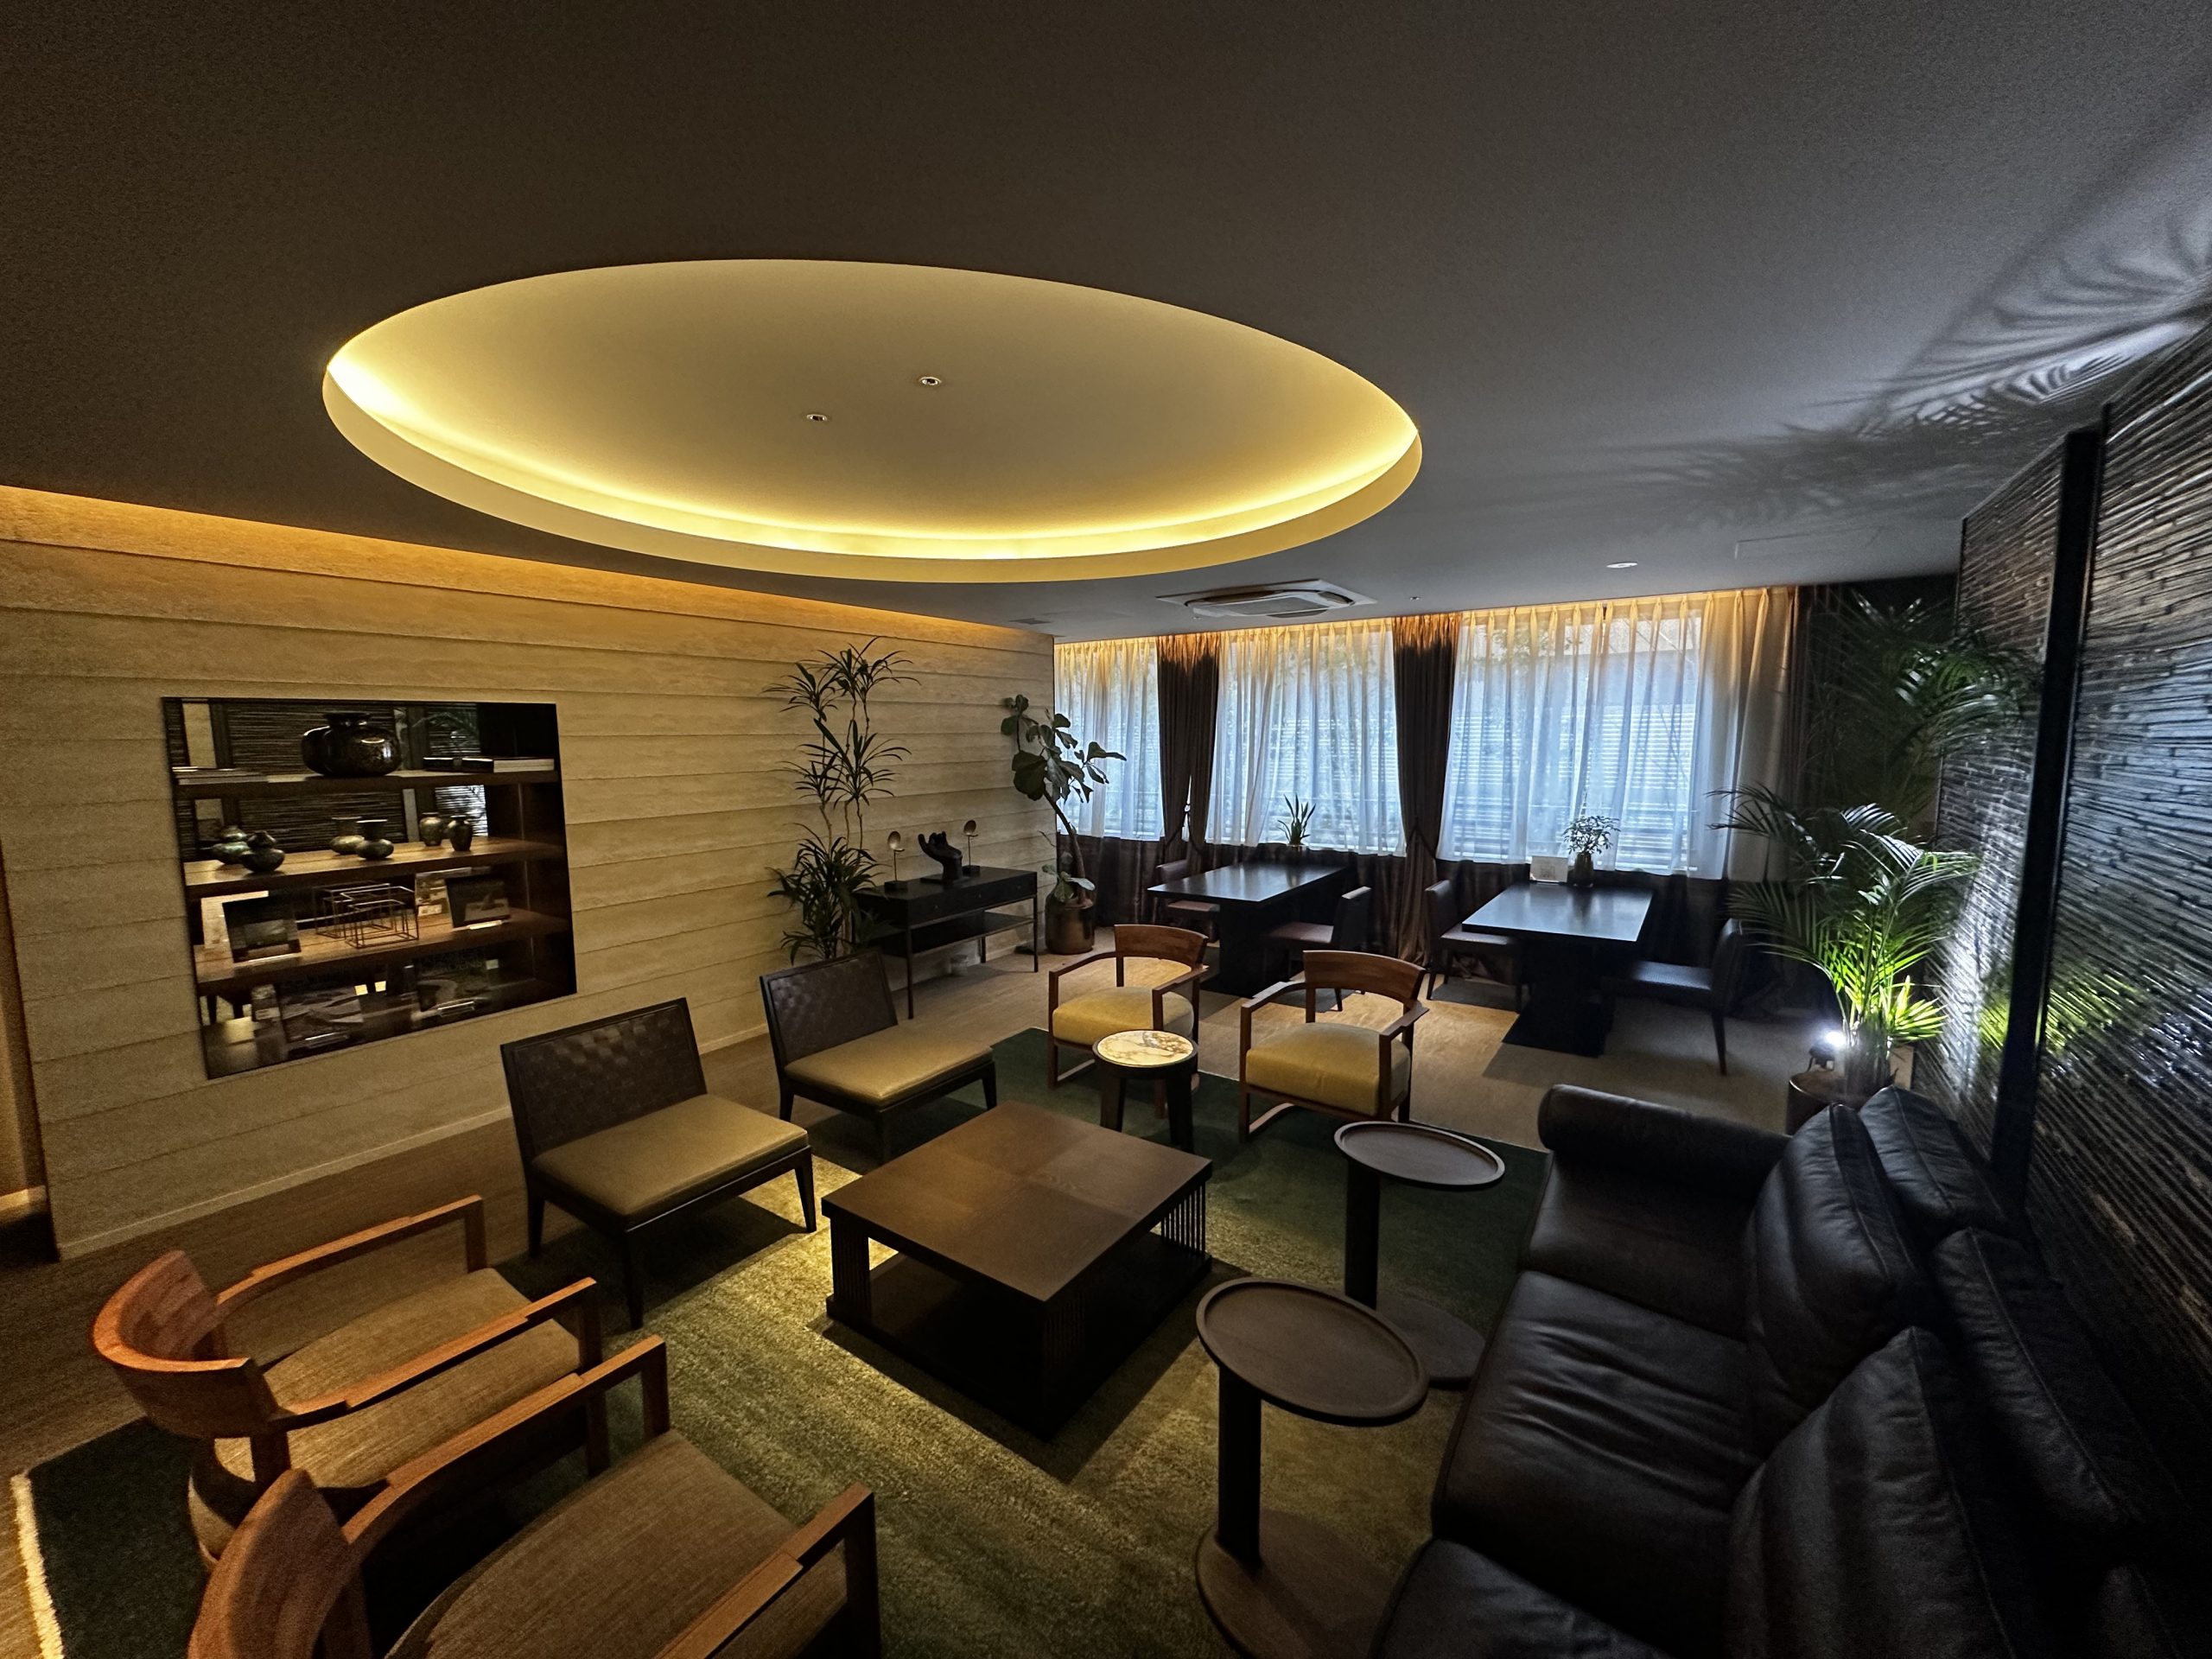
Common Area: Day Room—A high-quality common space furnished with understated pieces that evoke a hotel-like atmosphere.
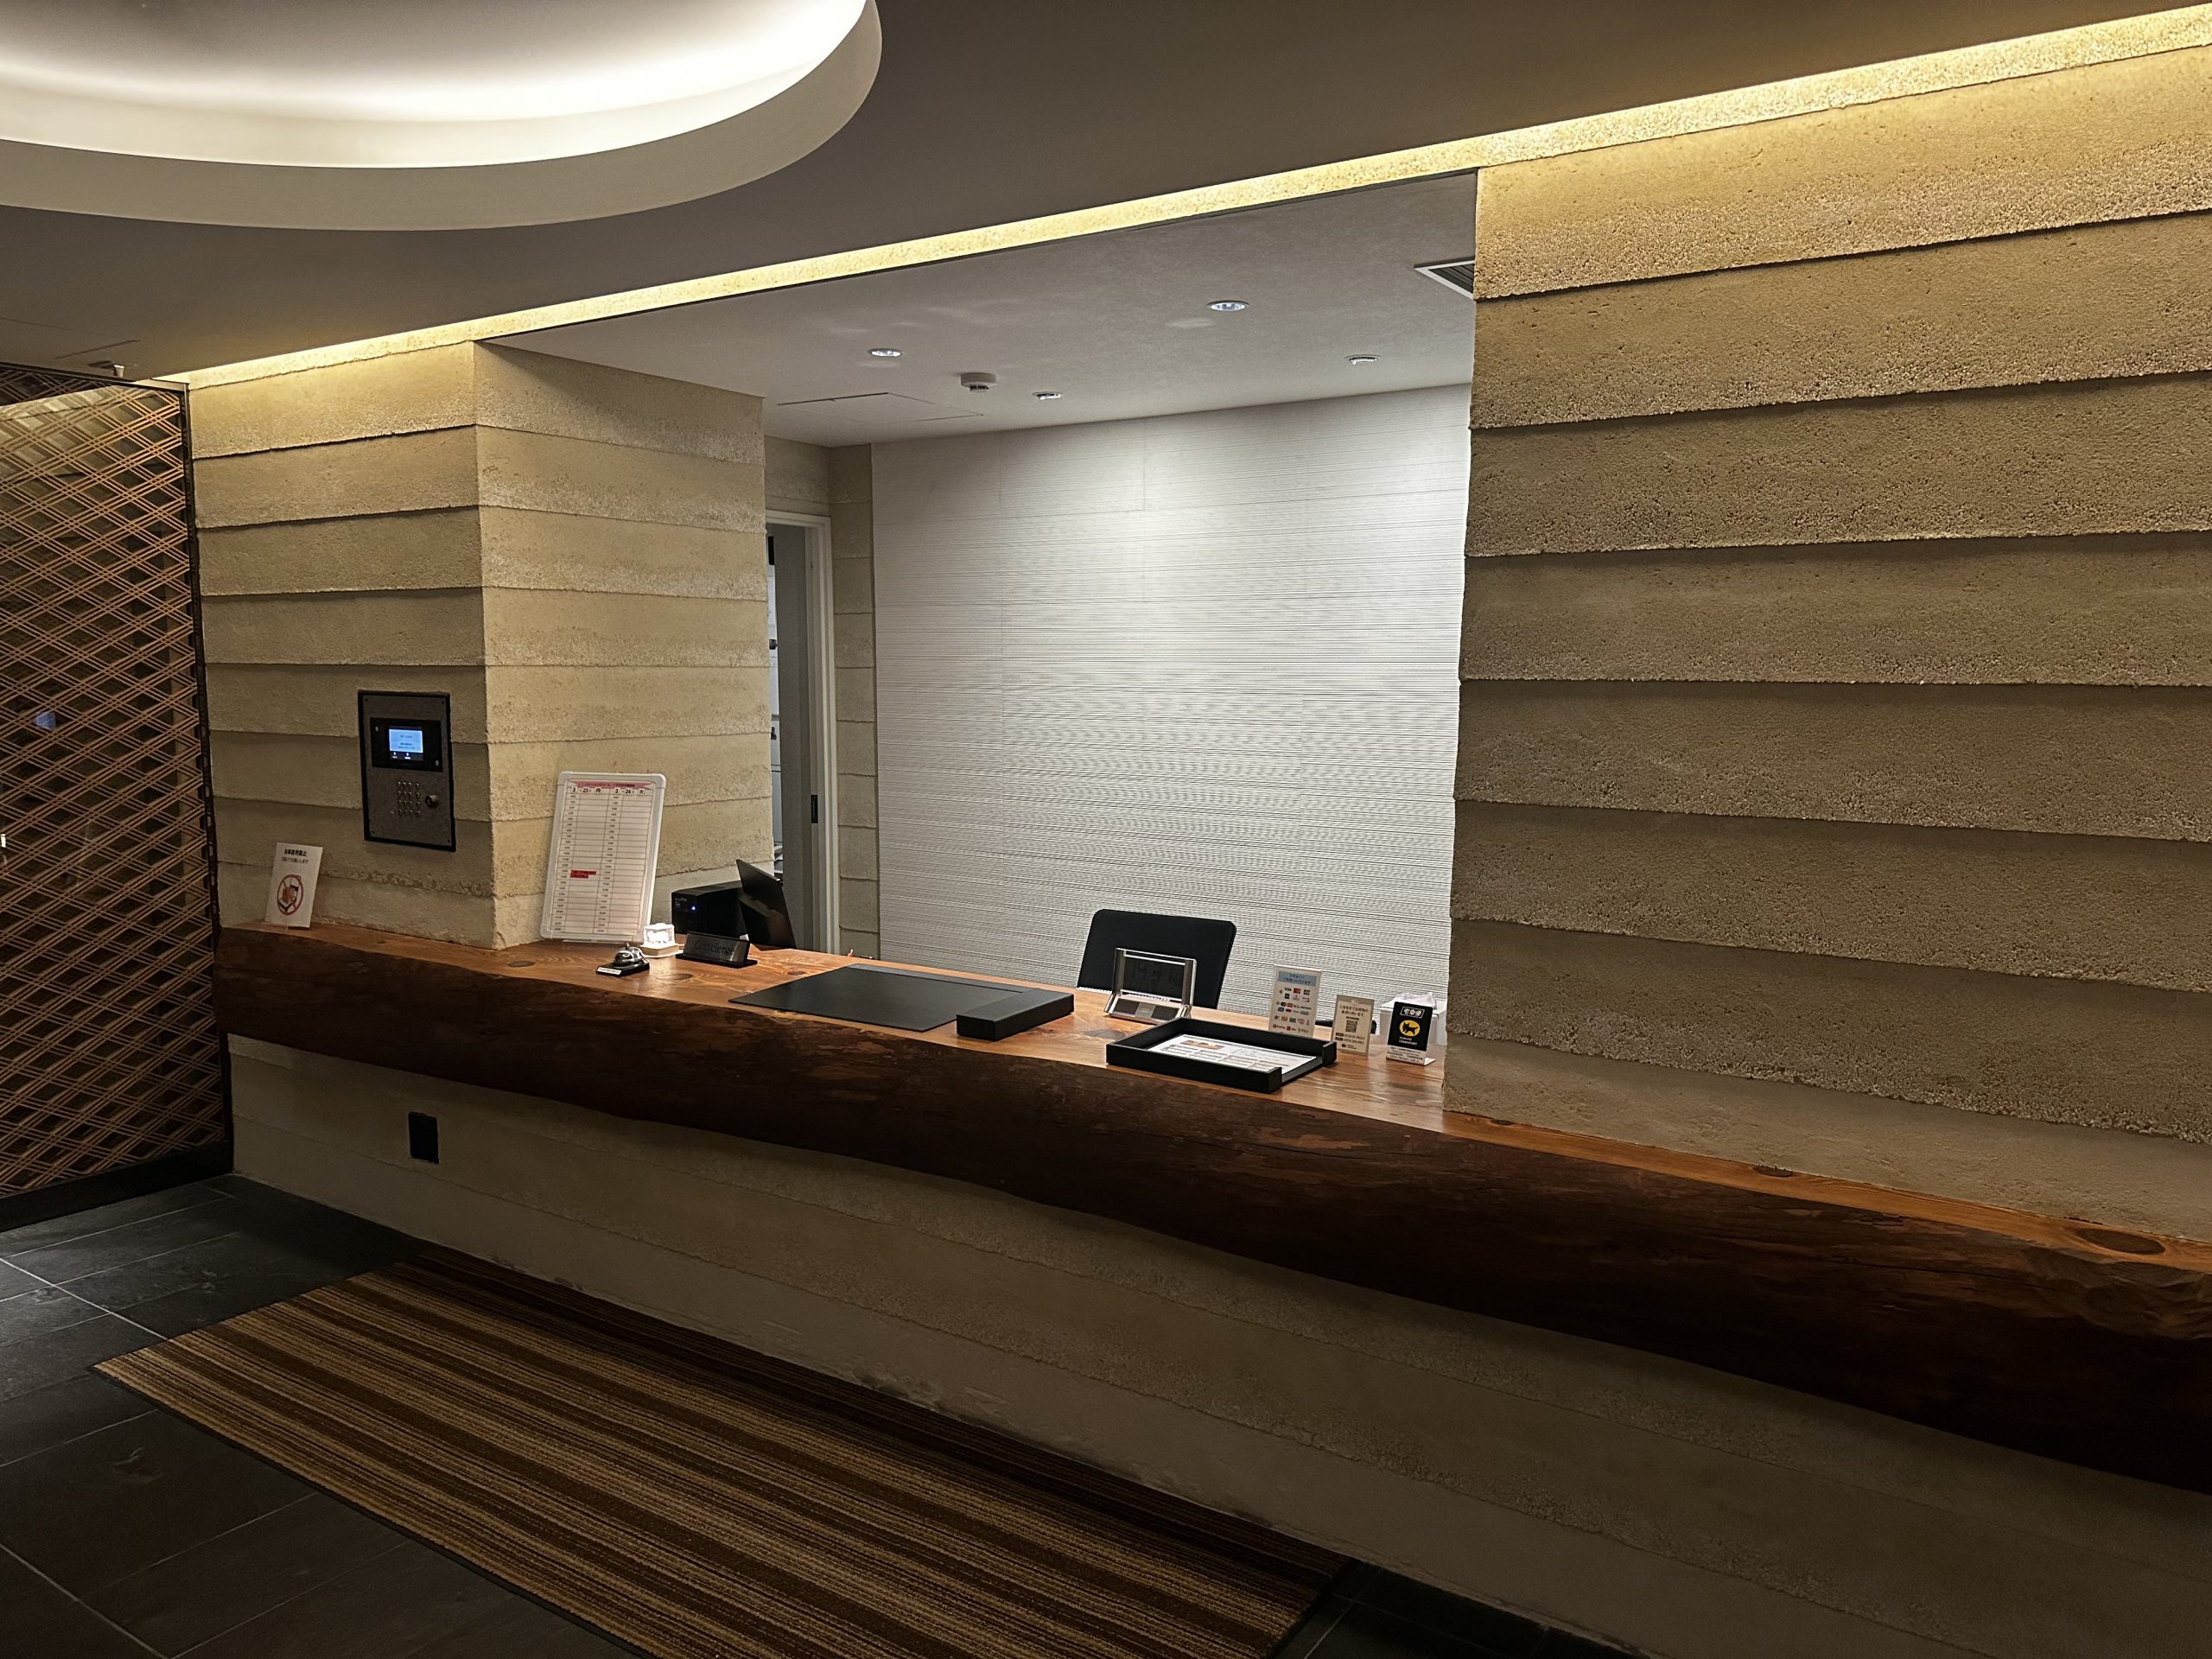
Concierge Desk: Our concierge staff provides hotel-style front desk service to help ensure your daily life is as comfortable as possible.
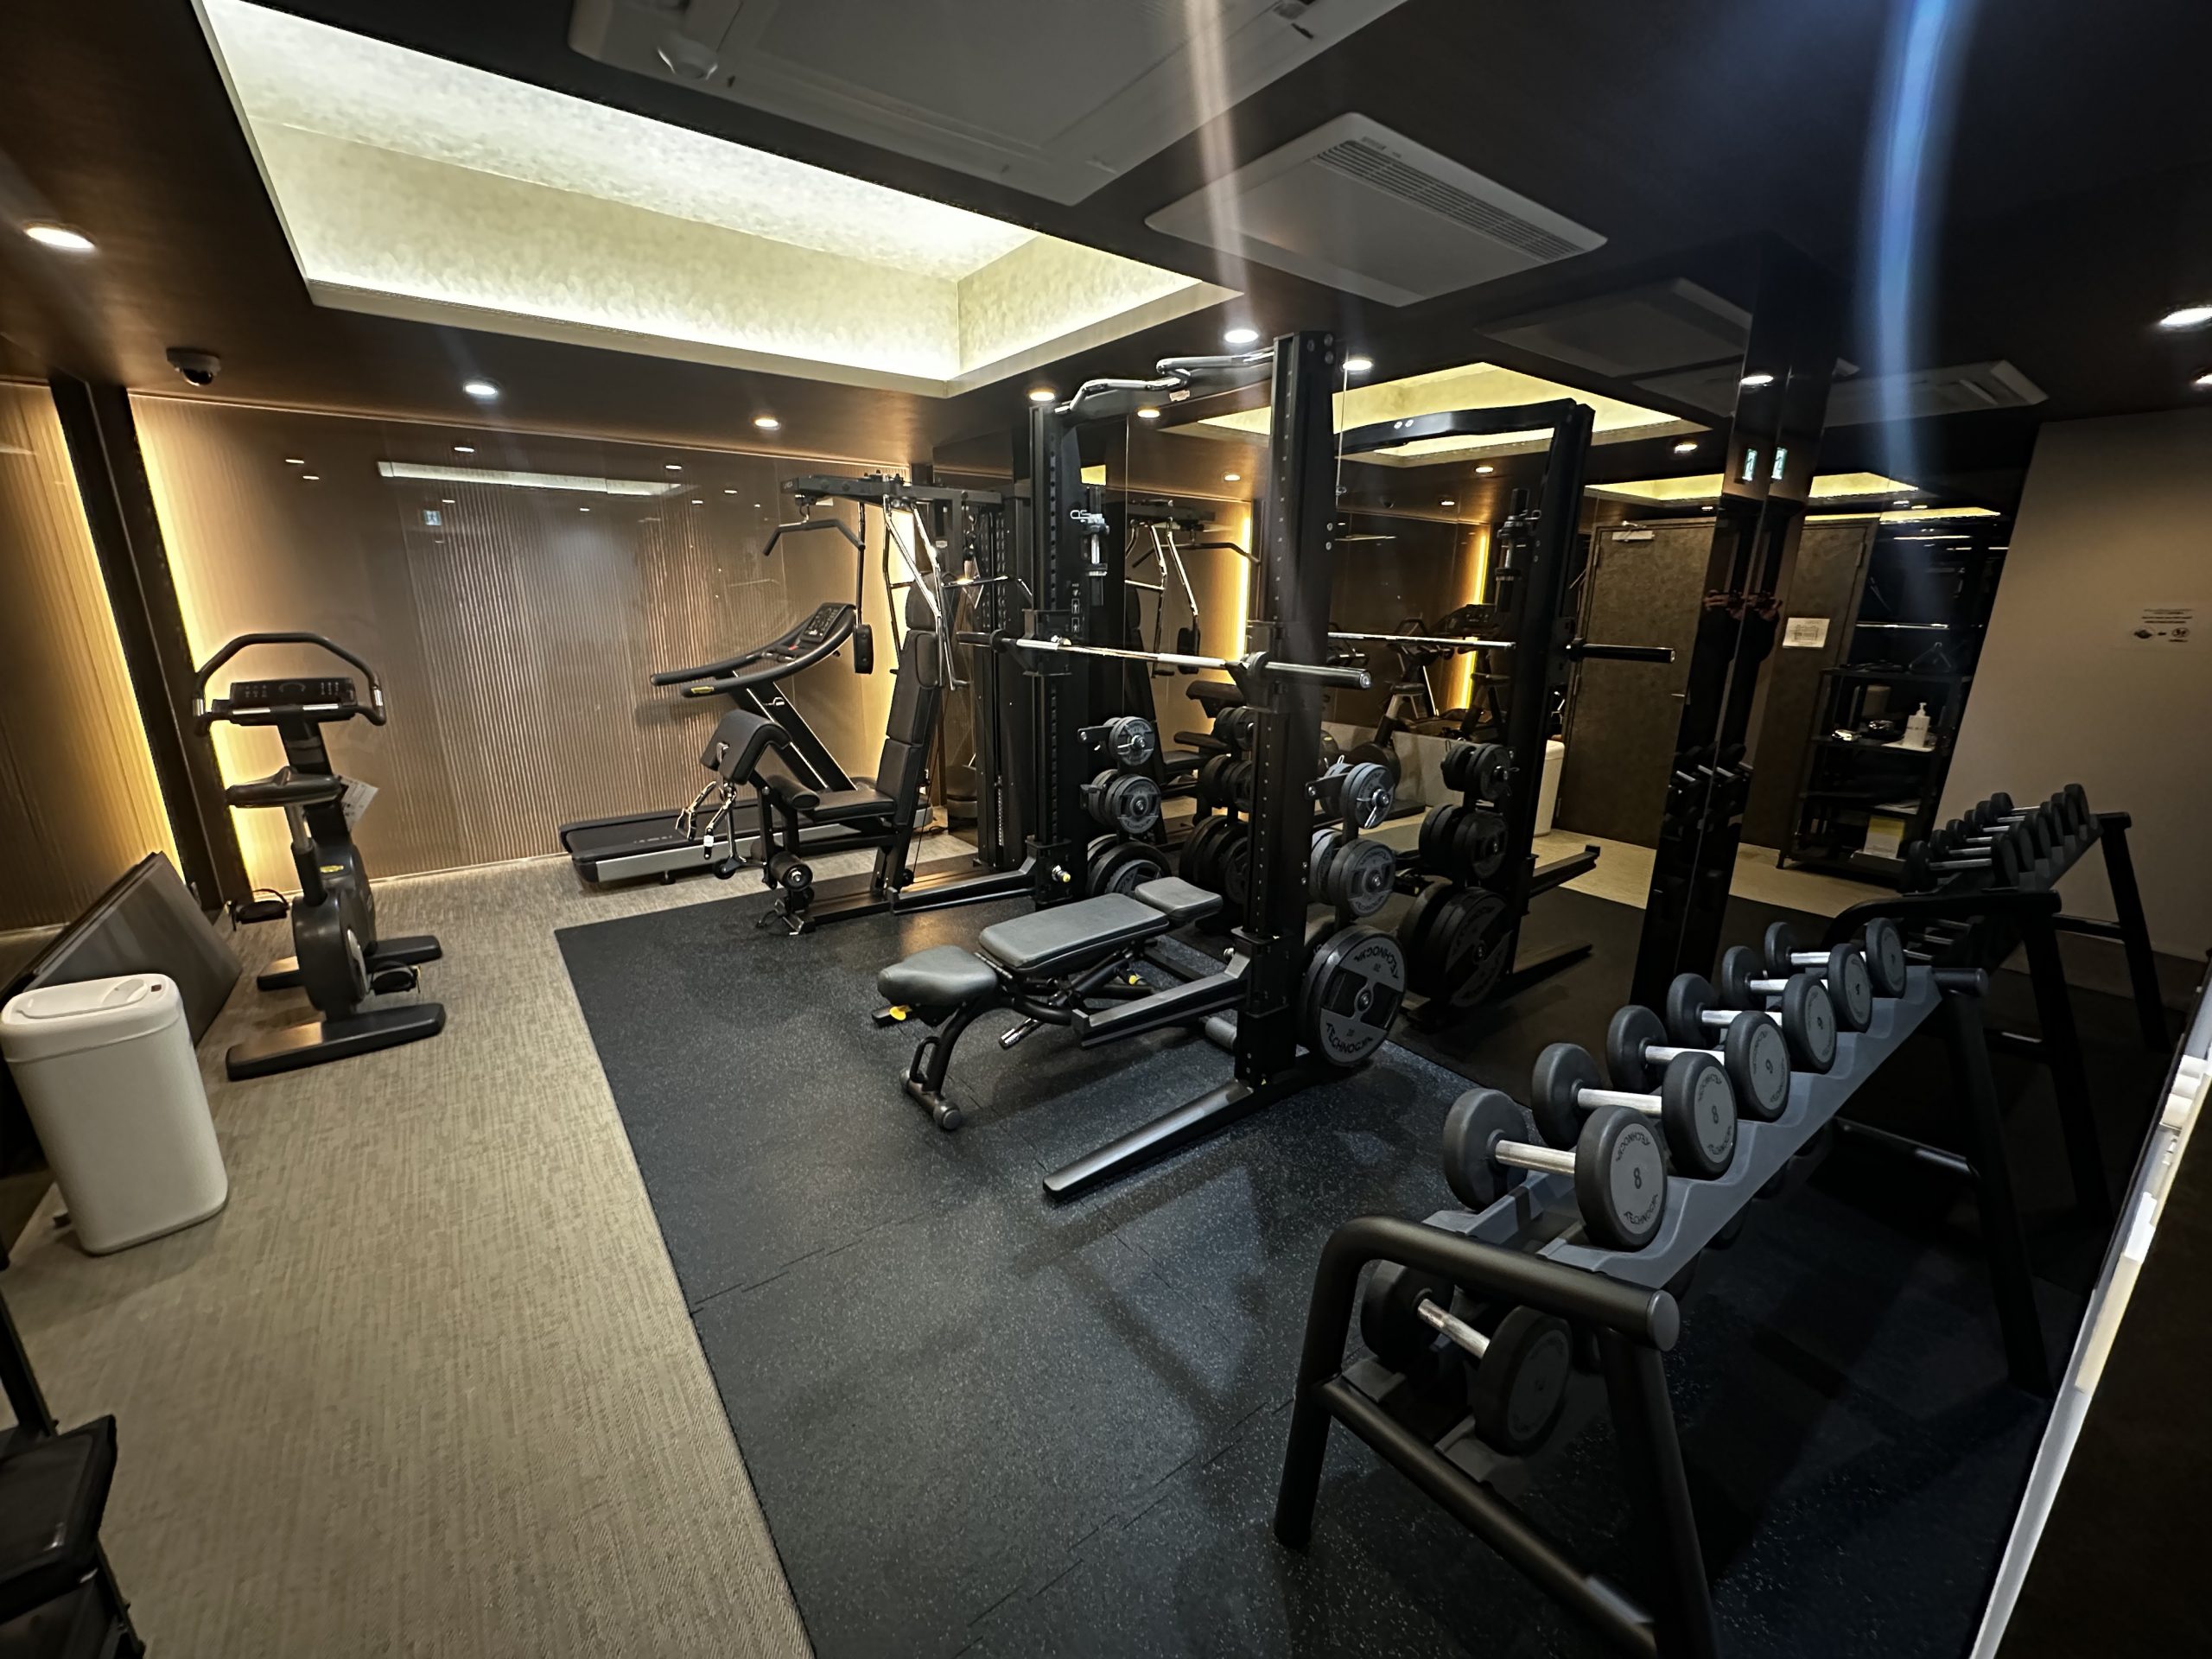
Common Areas: Fitness Room—You can use fitness equipment and other facilities in the common areas without having to go to an outside gym.