189,900,000 JPY (tax included)

A 9-minute walk from Omotesando Station. A low-rise residence in Minami-Aoyama that combines the vibrancy of the city center with the tranquility of a residential neighborhood. Sunny, southwestern-facing units with wide spans

Located just a 9-minute walk from Omotesando Station, this property also offers access to three stations on three different lines, including Gaienmae Station and Nogizaka Station, both a 10- to 11-minute walk away. It provides convenient access to Ginza, Shibuya, and Otemachi.

The Omotesando and Gaienmae areas are home to a wide variety of amenities, including supermarkets and convenience stores, as well as commercial facilities like Omotesando Hills and a wealth of sophisticated restaurants and shops. Art museums are also scattered throughout the neighborhood, enriching your daily life with everything from everyday errands to weekend shopping, dining, and art—all part of the vibrant lifestyle unique to the city center.

The area is blessed with an excellent educational environment, featuring the local “Seinan Elementary School” and private institutions ranging from “Aoyama Gakuin Kindergarten” to “Aoyama Gakuin University.” With green spaces like “Aoyama Park” nearby, you can enjoy a refreshing respite from city life.

Here, you can enjoy a high-quality, functional, and vibrant lifestyle right in the heart of the city.
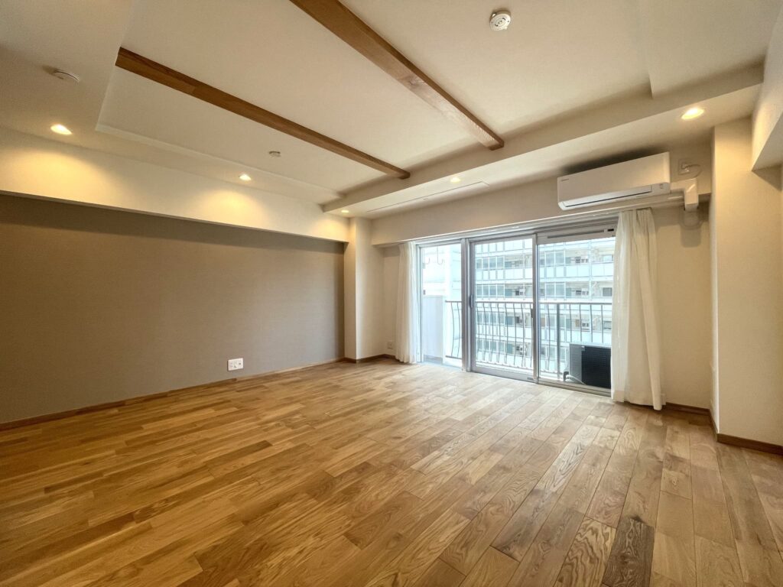
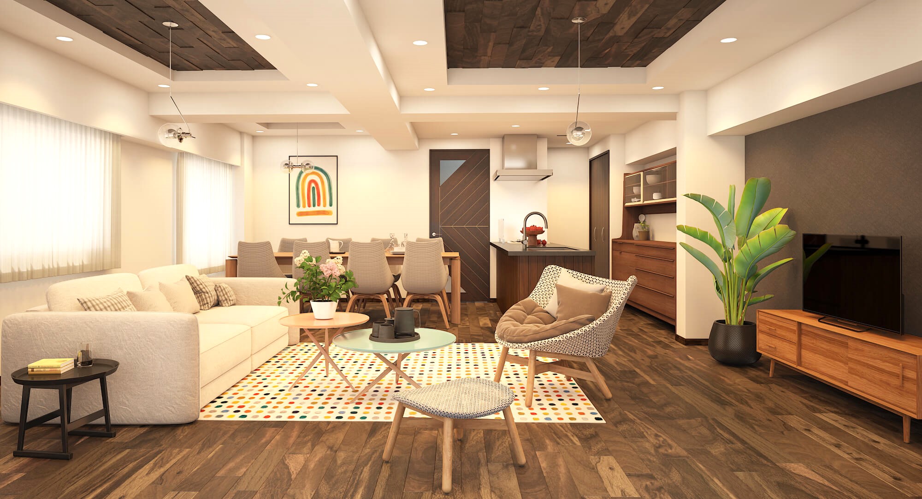
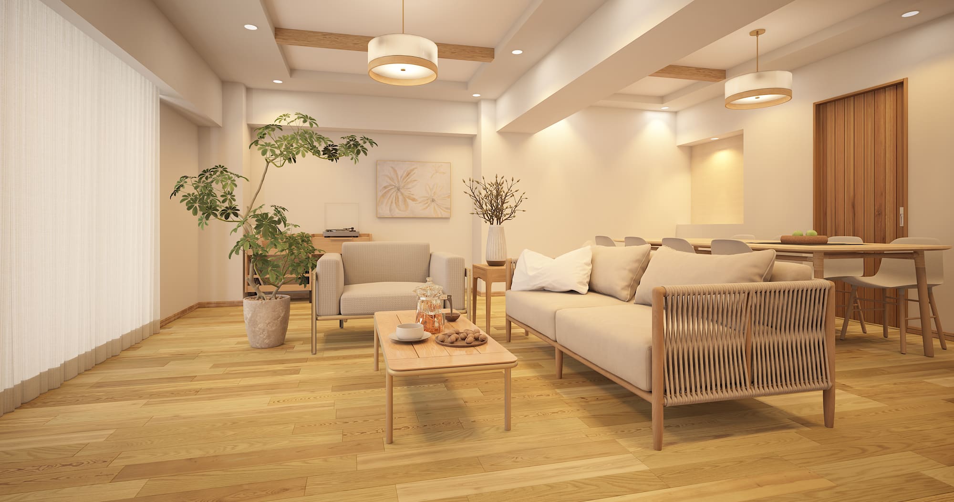
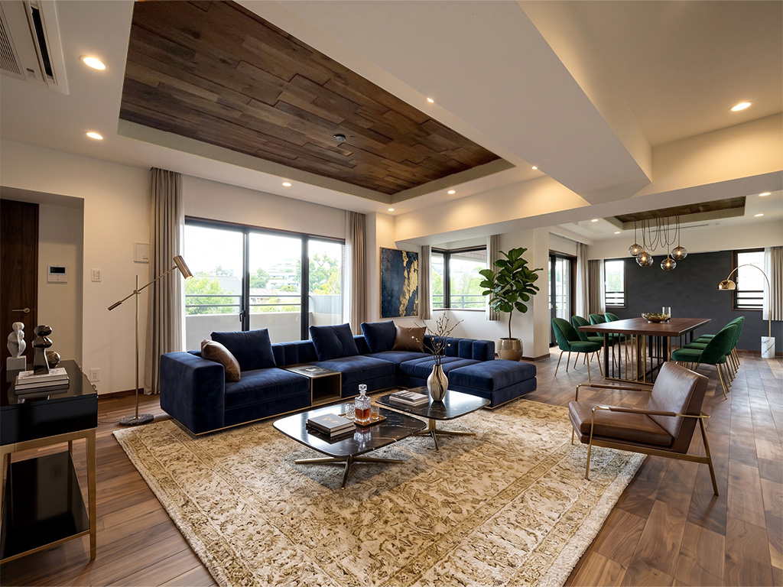
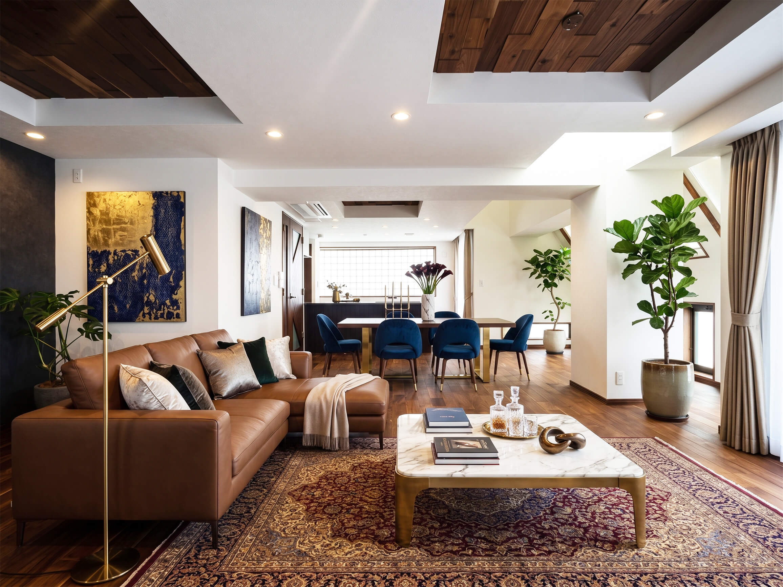
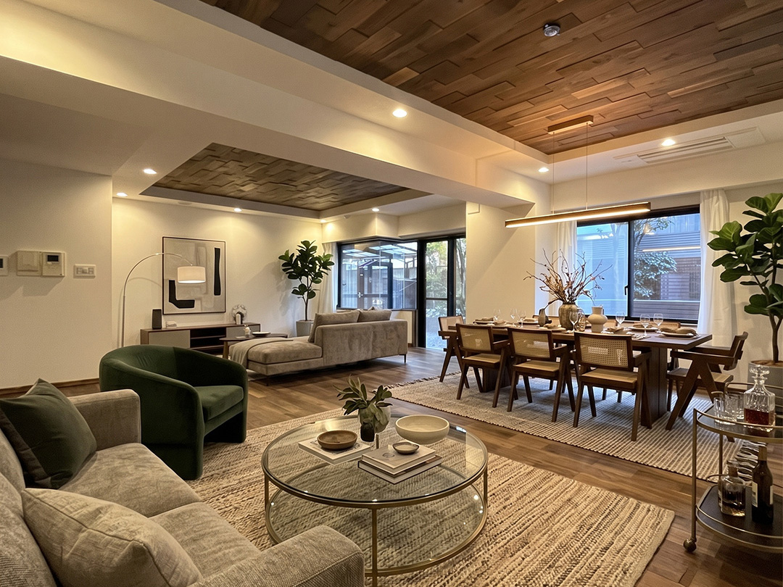
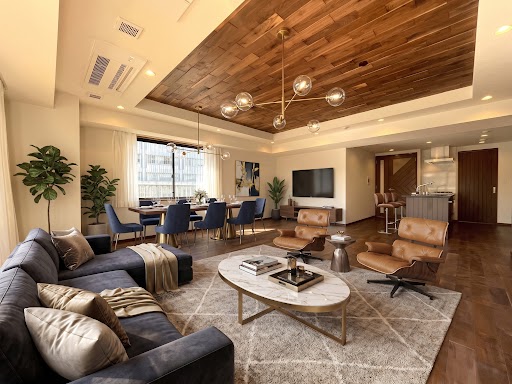
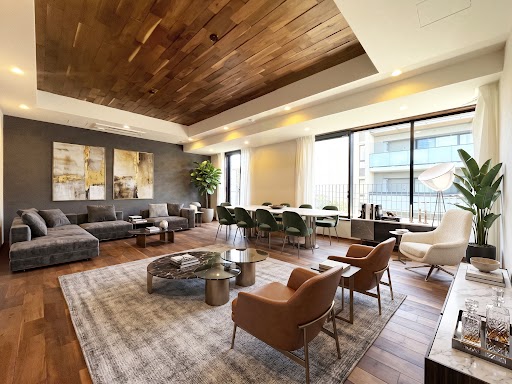
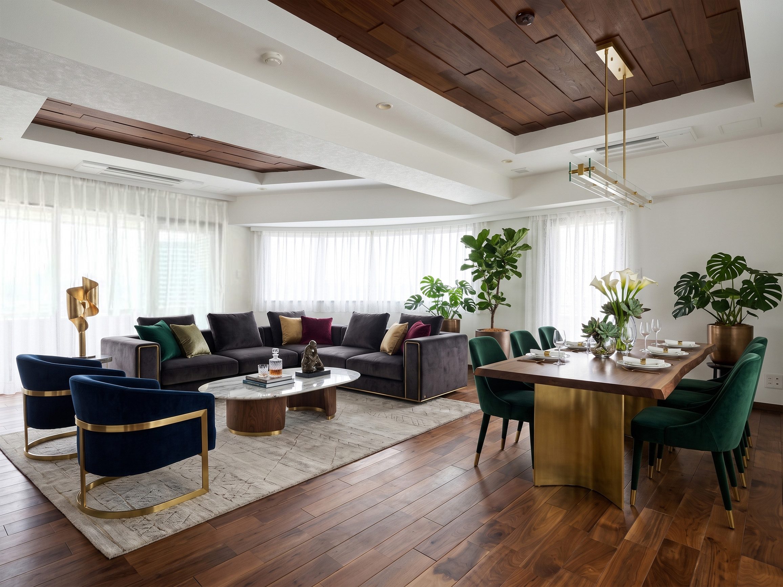
[LDK: Approx. 17.1-jo: One of Our Projects] The interior features beautiful wood-grain flooring and door and window frames made from an abundance of natural solid oak, allowing you to feel the warmth of the wood. This space, crafted with high-quality materials, exudes a sense of luxury and tranquility.
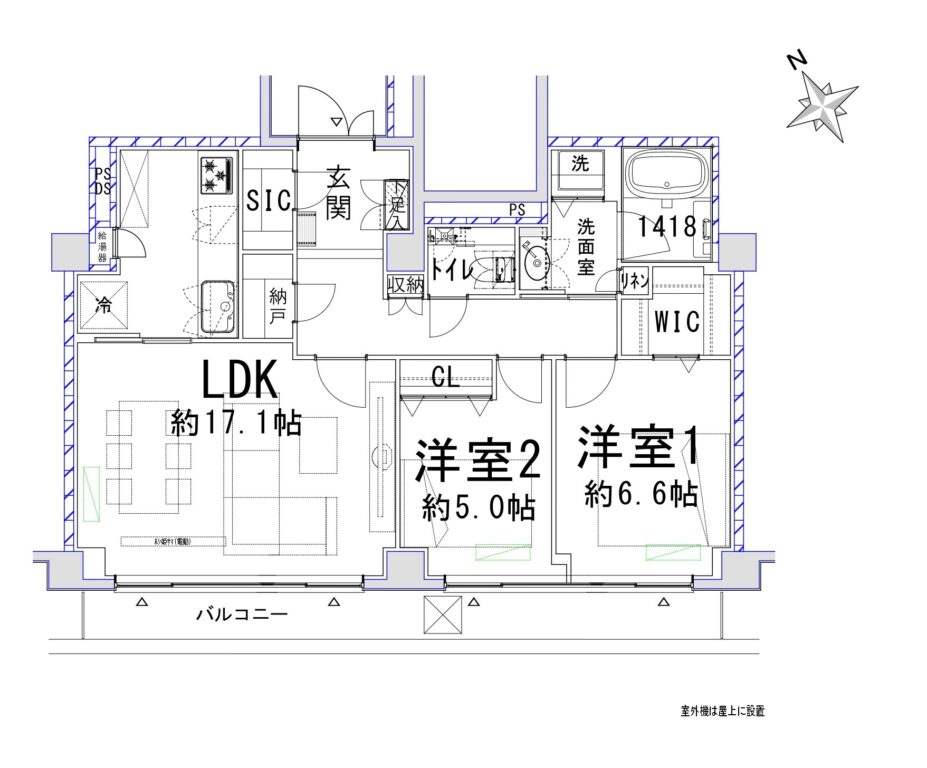
[Floor Plan: 2LDK] The living-dining-kitchen area has an exclusive area of 17.1 tatami mats, along with a bedroom of approximately 6.6 tatami mats featuring a walk-in closet and another bedroom of approximately 5.0 tatami mats with a closet. The unit also features a linen closet in the washroom, a storage room and additional storage in the hallway, and a shoe closet and shoe rack in the entryway, providing ample storage space. This southwestern-facing unit boasts a wide span and excellent natural light.
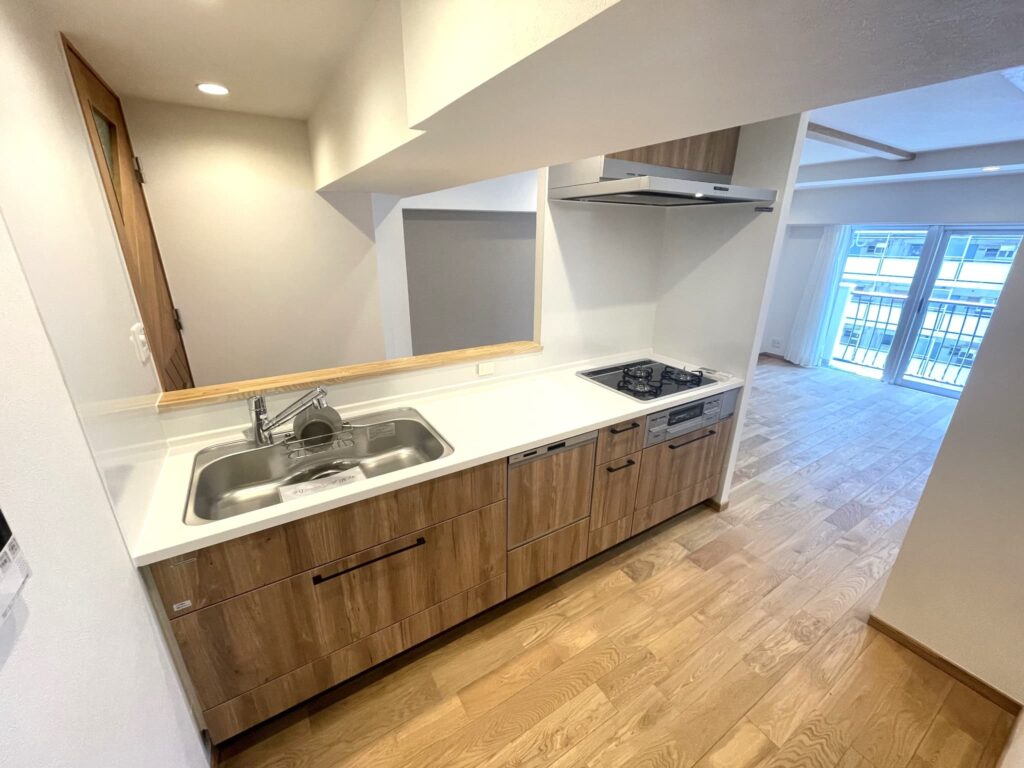
[Kitchen: Our Project Examples] This sophisticated kitchen with a wood design is a freestanding unit with ample storage space, allowing for a clean, uncluttered layout in the living and dining areas. It features an easy-to-clean range hood, a three-burner stove, and a built-in dishwasher/dryer, all of which help reduce the burden of household chores.
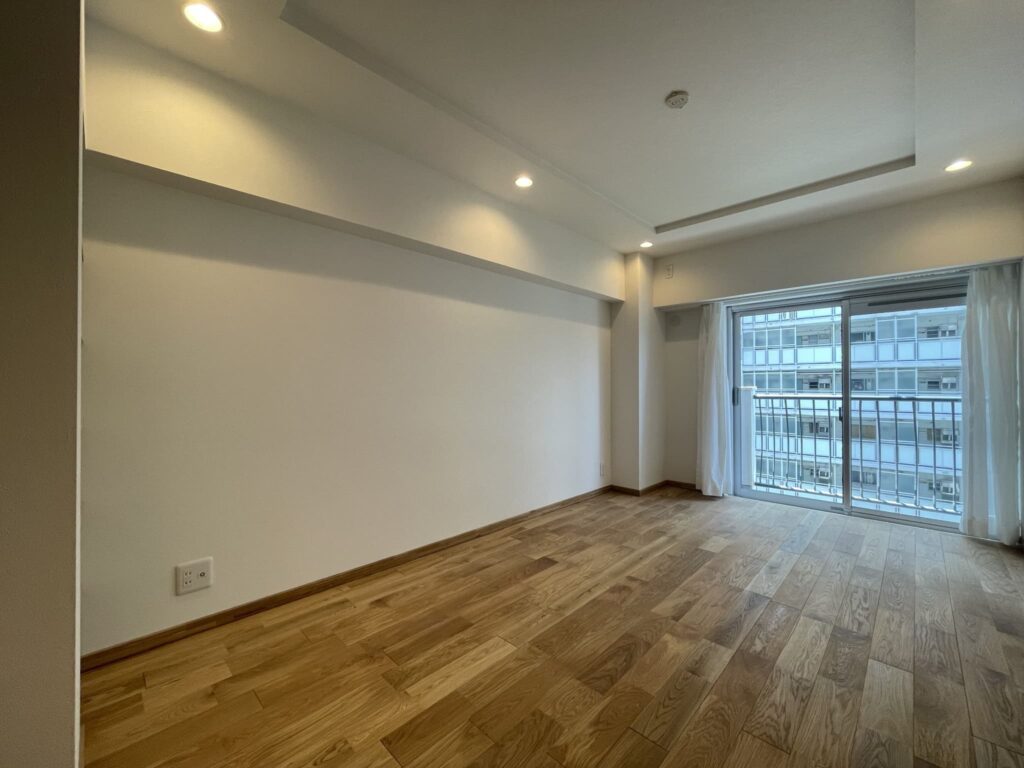
[Western-Style Rooms: Our Project Examples] These southwestern-facing rooms are bathed in natural light and offer a pleasant, sunny atmosphere. All western-style rooms feature flooring and door frames made of natural solid wood, creating a sense of luxury and the warmth of wood. Each room is equipped with a closet or walk-in closet, allowing for ample living space.
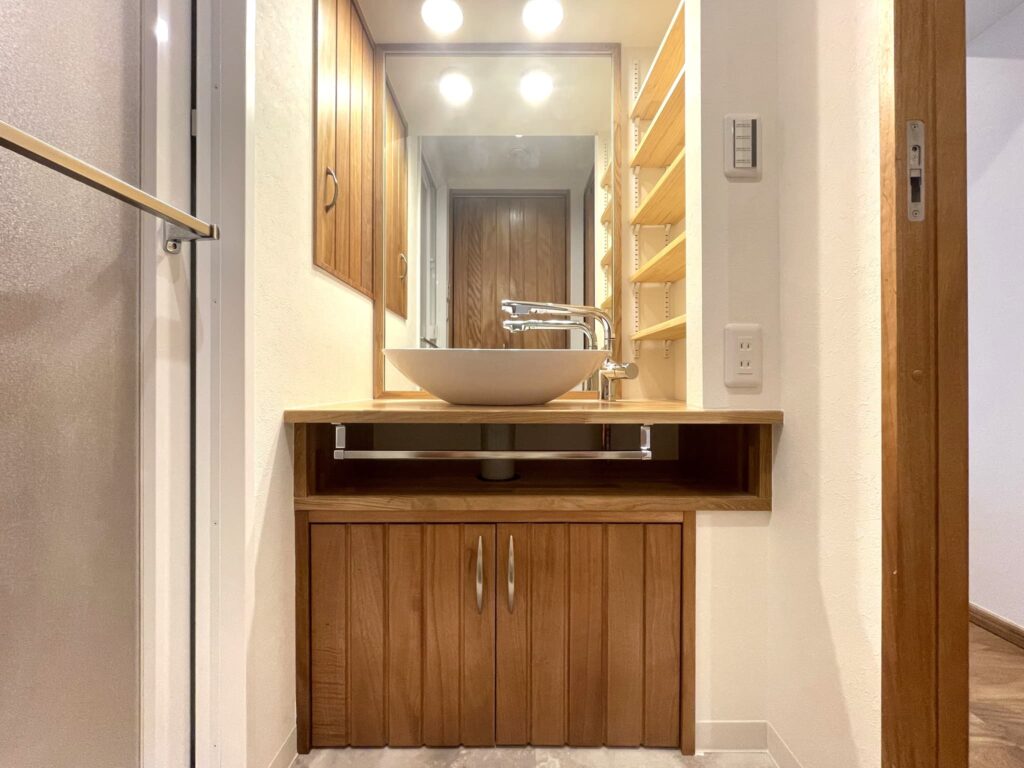
[Bathroom: Our Project Examples] This stylish vanity, featuring a large full-wall mirror and a designer sink, is designed to be both visually appealing and highly functional, with shelves for small items and under-sink storage.
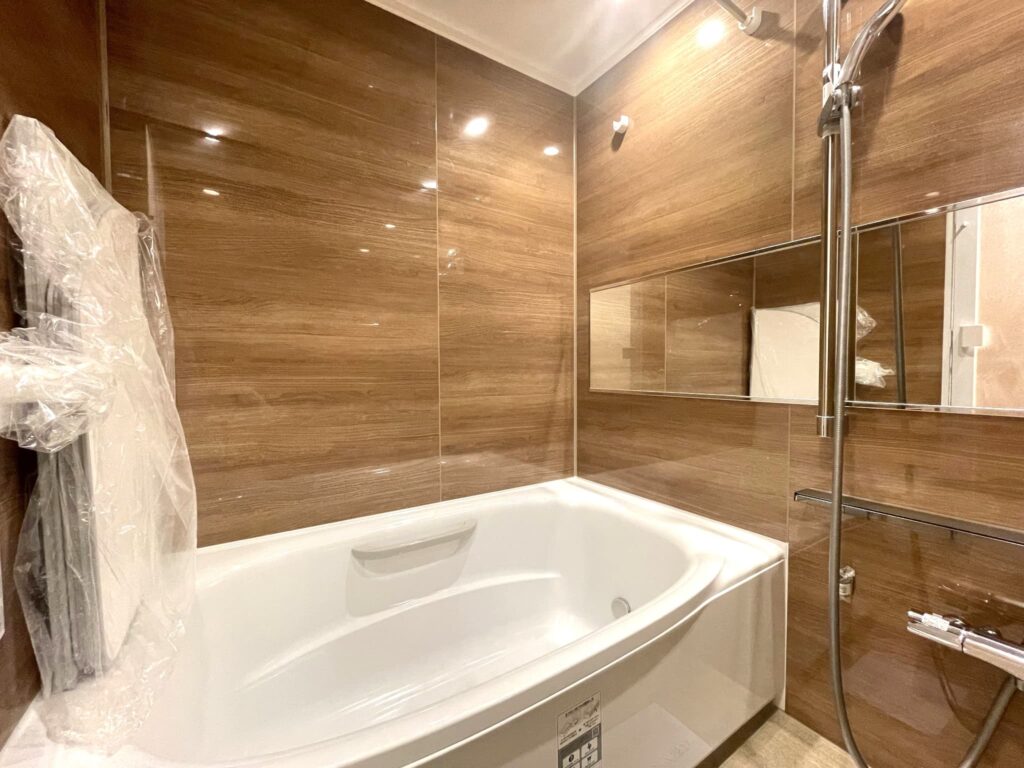
[Bathroom: Our Project Examples] Featuring a soothing interior with glossy wood-grain panels, this spacious 1418-size bathroom creates a relaxing atmosphere. It is equipped with a ReFa showerhead and a wide mirror that makes the space feel even larger. The bathroom also includes a ventilation and drying unit, ensuring a comfortable bathing experience. It’s especially useful for drying laundry during the rainy season or pollen season when outdoor drying isn’t possible.
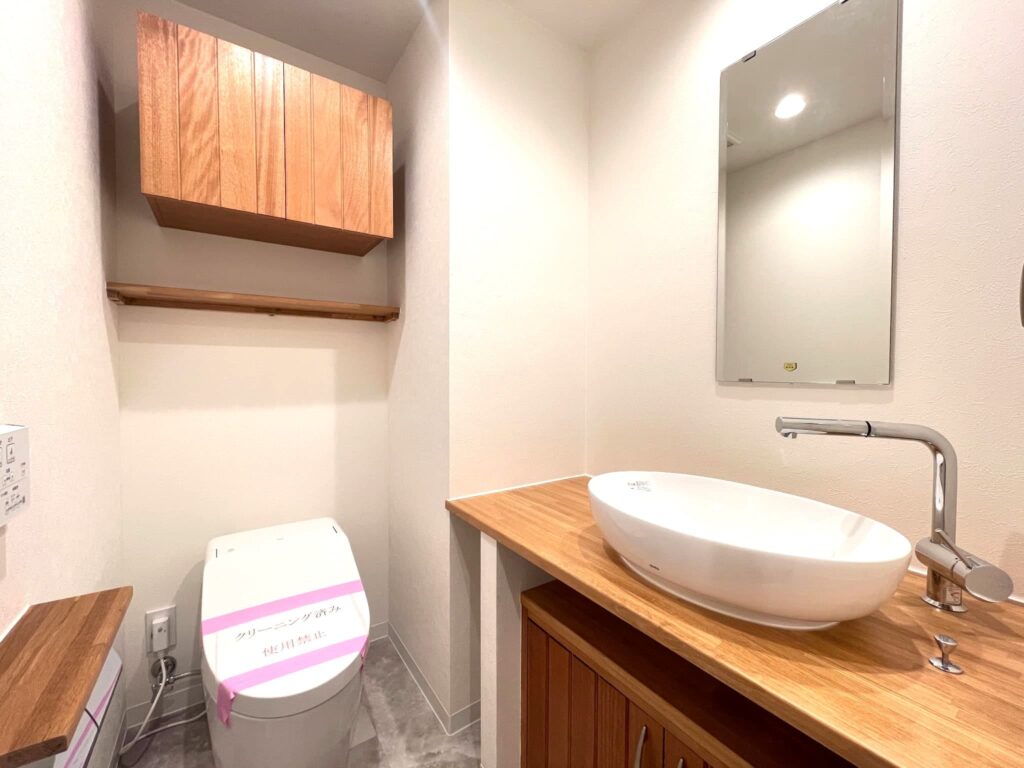
[Restroom: Our Project Examples] A tankless toilet with a sleek design and a bidet function. It creates a calm, high-quality space that exudes the warmth of natural wood. A wall-mounted cabinet is also installed for storing toilet paper and other items. A convenient dedicated hand-washing area with a mirror is provided.
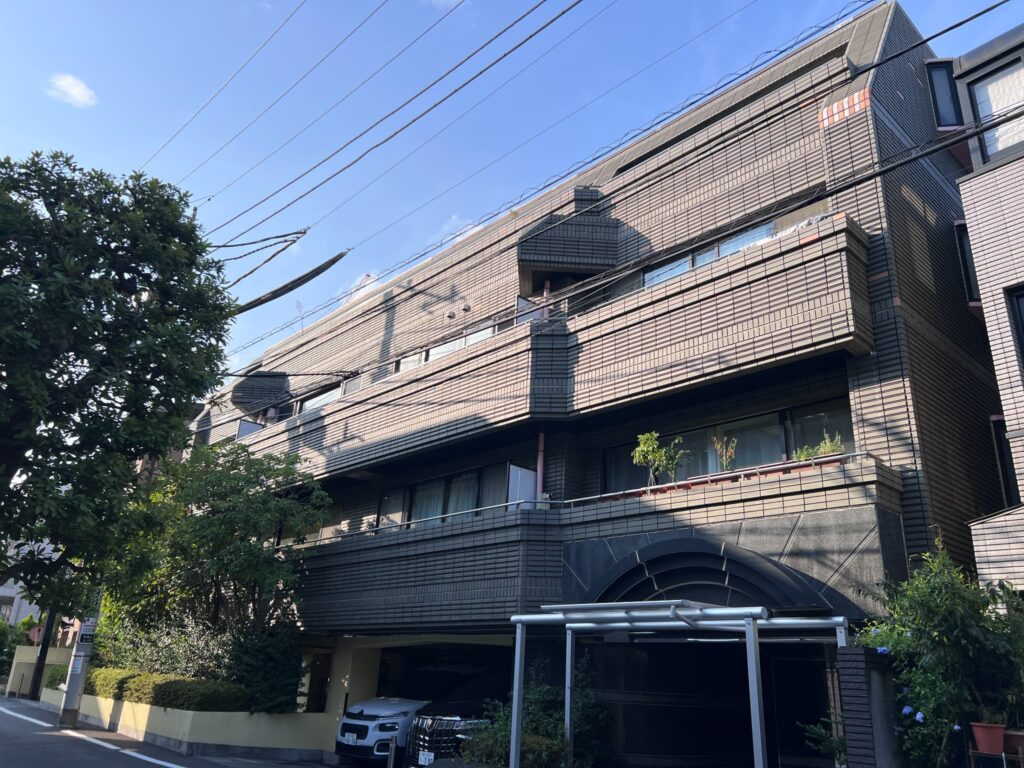
[Exterior] The stately tile-clad exterior and elegant, low-rise design are striking. It has a serene presence befitting the residential neighborhood of Minami-Aoyama.

POINT

■ A 9-minute walk from Omotesando Station; conveniently located near 3 stations and 3 train lines

■ A private residence with 9 units that blends harmoniously with Minami-Aoyama

■ 2LDK units exceeding 74 m². Spacious, open living areas that make the most of the generous floor space.

■ Floor plans featuring ample storage, including a walk-in closet (SIC), a walk-in wardrobe (WIC), and a storage room

■ Major renovation completed in 2017

■ Long-term maintenance plan in place

SPEC

Price
(tax included)
189,900,000 JPY
Location 15-35 Minami-Aoyama 4-chome Minato Ward, Tokyo
Transportation “Omotesando” Station on the Tokyo Metro Chiyoda, Hanzomon, and Ginza Lines walk 9 min
“Gaienmae” Station on the Tokyo Metro Ginza Line walk 10 min
“Nogizaka” Station on the Tokyo Metro Chiyoda Line walk 11 min
Exclusive Area 74.58m² Layout 2LDK
Layout 2LDK
Balcony 11.90m² Year Built November 1990
Year Built November 1990

Layout

Property overview

Location 15-35 Minami-Aoyama 4-chome Minato Ward, Tokyo
Transportation “Omotesando” Station on the Tokyo Metro Chiyoda, Hanzomon, and Ginza Lines walk 9 min
“Gaienmae” Station on the Tokyo Metro Ginza Line walk 10 min
“Nogizaka” Station on the Tokyo Metro Chiyoda Line walk 11 min
Price
(tax included)
189,900,000 JPY
Year Built November 1990
Management Fee 20,900 JPY/month(tax included)
Repair reserve fund 27,590 JPY/month
Layout 2LDK
Floor / Total Floor (日本語) 3階部分 4階建
Exclusive area 74.58m²
Balcony area 11.90m²
Terrace area -
Roof balcony area -
Structure RC
Total units 9
Land right Ownership
Usage Zoning The second type of medium-to-high-rise residential district
Management Company (日本語) 日本ハウズイング株式会社
Management Type Full Management Agreement
Manager Patrol
Other usage fee (日本語) 特別管理費 750JPY/month
Parking lot Not available at the moment 40,000JPY〜45,000JPY/month
Motorcycle parking None
Bicycle parking Available 9,600JPY/year
Current status Vacant
Handover To be decided
Transection type Seller
National Land Use Law Notification Not Required
Last update 10/01/2026
Representative
Notes

Local Information:
FamilyMart Minami-Aoyama 4-chome Store…approx. 322 m
Sugi Pharmacy Minami-Aoyama Store…approx. 567 m
PASSAGE AOYAMA…approx. 663 m
Gelateria Aoyama…approx. 752 m
Minato City Seinan Elementary School…approx. 572 m
Minato City Aoyama Junior High School…approx. 1,600 m

The solid wood used in the interior is a natural material crafted from a single piece of timber cut from a natural tree. This property features a high-end design that makes extensive use of solid wood—typically found in custom-built new homes—combined with a well-thought-out, highly functional floor plan designed to complement it.
To offer design and functionality that surpass even new construction, along with a reliable warranty and your ideal living space, we are committed to creating designs, floor plans, and specifications that ensure you can live here comfortably and with peace of mind for many years to come.
The natural solid wood used in the interior—which significantly reduces the use of chemical substances—is not only gentle on young children and those with allergies but also offers a design that allows you to enjoy the beauty of the wood as it ages.
“A comfortable home filled with warmth, both now and in the future, where you can feel the soft texture of the wood”—that is the vision of Log Mansion.
By visiting the site in person, you can experience the high quality of the renovation, the surrounding environment, and the atmosphere of the building.
We’ll be happy to show you around the unit while you review our detailed renovation materials.

*Please note that the renderings shown here are based on preliminary design drawings and may differ from the actual finished product. Additionally, the furnishings depicted in the renderings are not included in the sale. Some walls may be shown as transparent to improve visibility.

Map