309,900,000 JPY (tax included)

Minami-Aoyama Green Hill House - 2F

A residence nestled in the tranquil residential neighborhood of Minami-Aoyama. With an exclusive area of over 128 square meters, this home offers a spacious living environment.

It is a highly convenient location, with a 10-minute walk to “Omotesando” Station on the Tokyo Metro Hanzomon, Ginza, and Chiyoda Lines, a 10-minute walk to “Nogizaka” Station on the Tokyo Metro Chiyoda Line, and an 11-minute walk to “Gaienmae” Station on the Tokyo Metro Ginza Line—offering access to three lines within about 10 minutes via three stations. From “Omotesando” Station, it takes about 2 minutes to reach “Shibuya” Station, about 14 minutes to “Otemachi” Station, and about 13 minutes to “Ginza” Station. With a smooth connection to “Shinjuku” Station via a transfer, the area offers excellent transportation access that’s convenient not only for commuting to work or school but also for weekend outings.

Convenience stores and supermarkets are within a 5-minute walk of the property, and daily necessities such as drugstores and financial institutions are also readily available. Furthermore, “Omotesando Hills,” “Roppongi Hills,” and “Tokyo Midtown” are all within walking distance, allowing you to easily enjoy a diverse urban lifestyle—from fashion and dining to movie-going. With the Aoyama area’s sophisticated shops, cafes, and restaurants right at your doorstep, you can enjoy everything from daily errands to weekend shopping. The property offers a comfortable living environment unique to the city center.

Located within the school districts of “Aonami Elementary School” and “Aoyama Junior High School,” the area is dotted with parks and medical facilities, making it an attractive and reassuring living environment for families with children. Spots where you can enjoy nature, such as “Meiji Jingu Gaien” and “Tokyo Metropolitan Aoyama Park,” are close by. In “Minami-Aoyama”—a popular area that combines the high convenience unique to the city center with a peaceful living environment—you can enjoy a high-quality lifestyle.
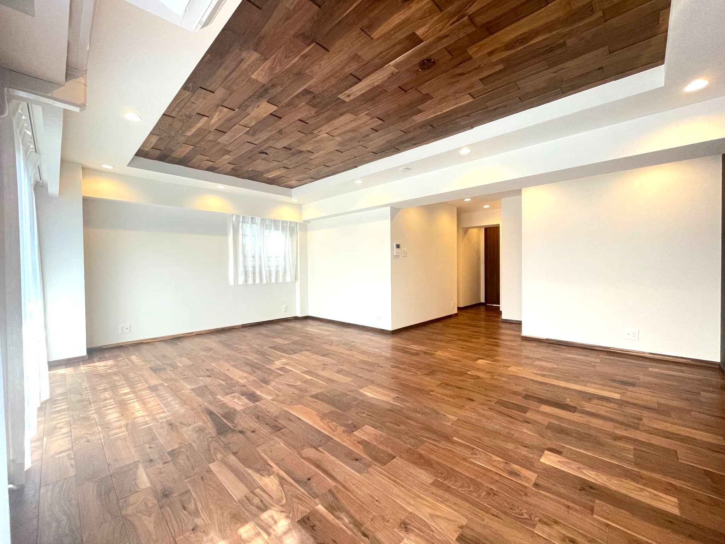
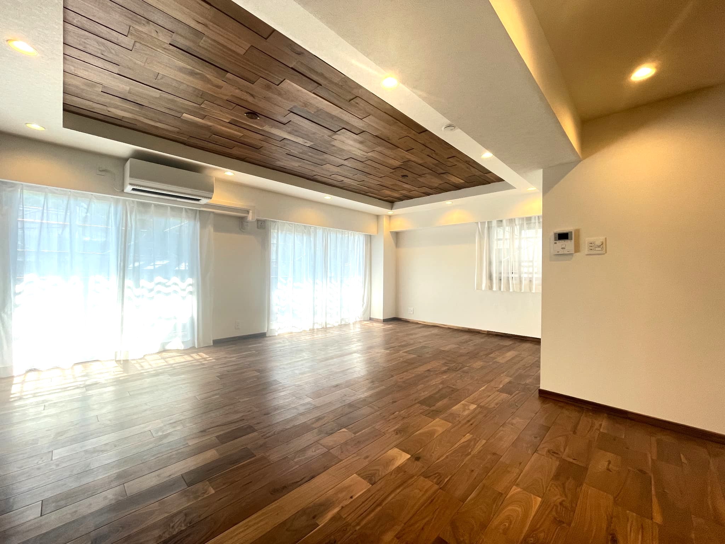
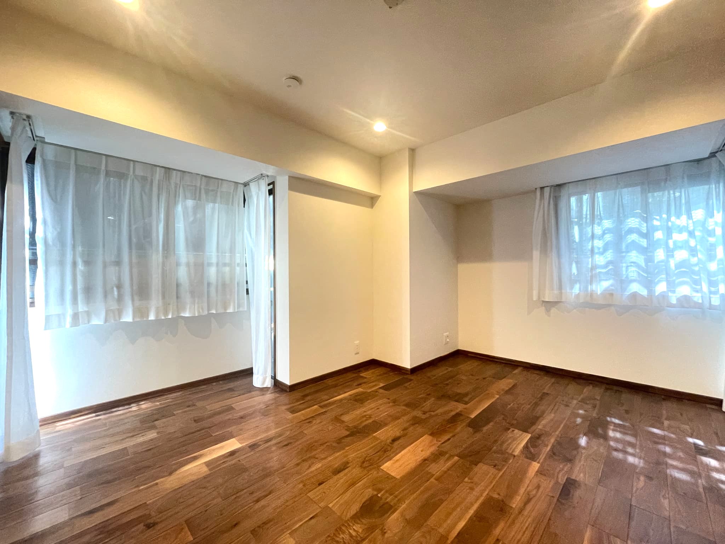
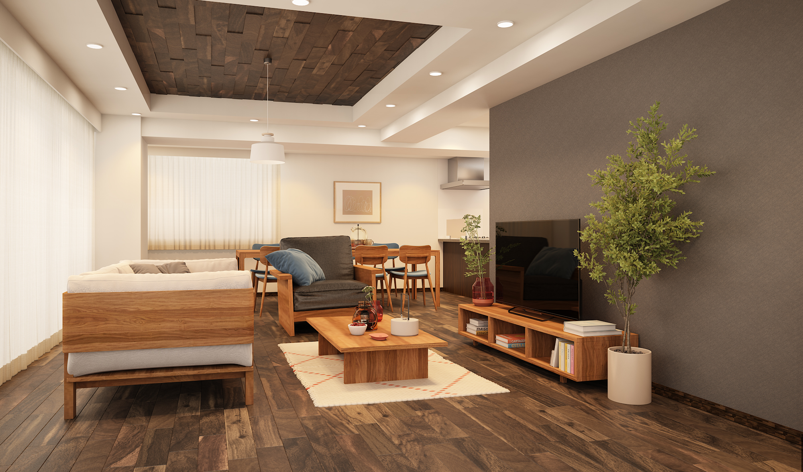
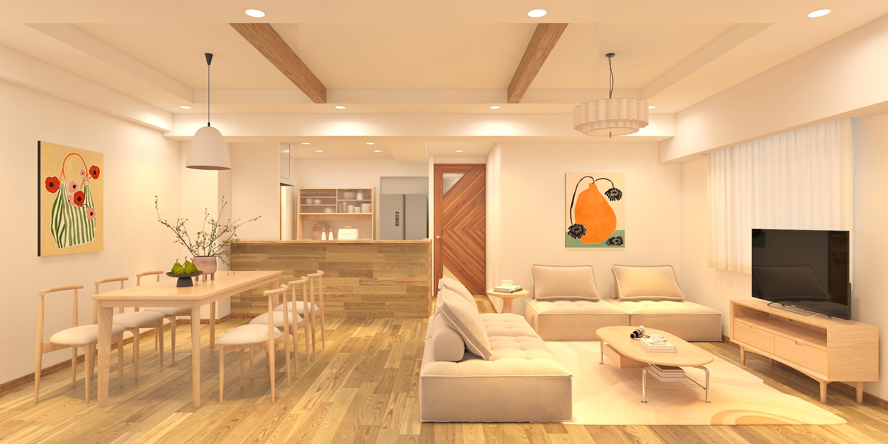
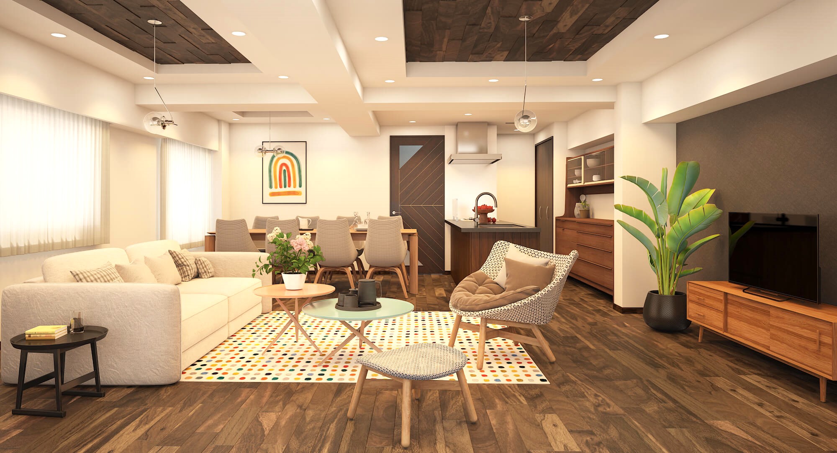
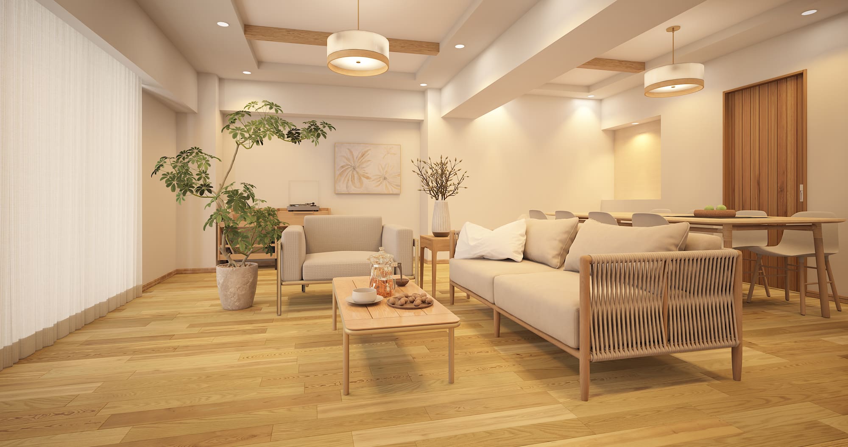
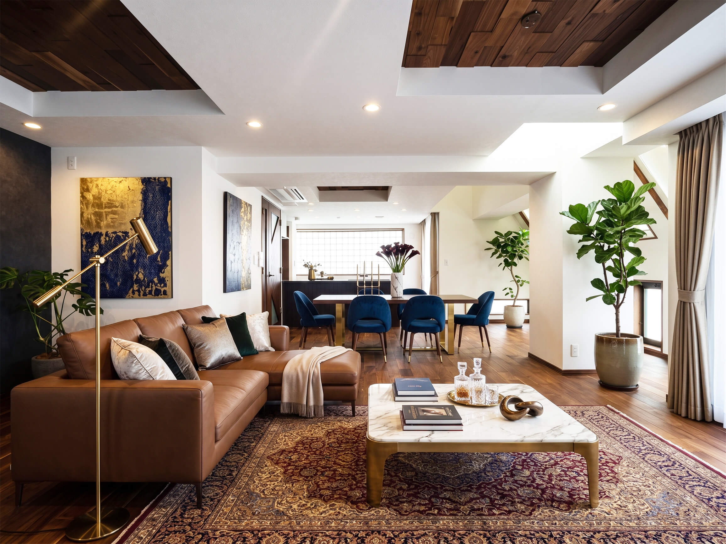
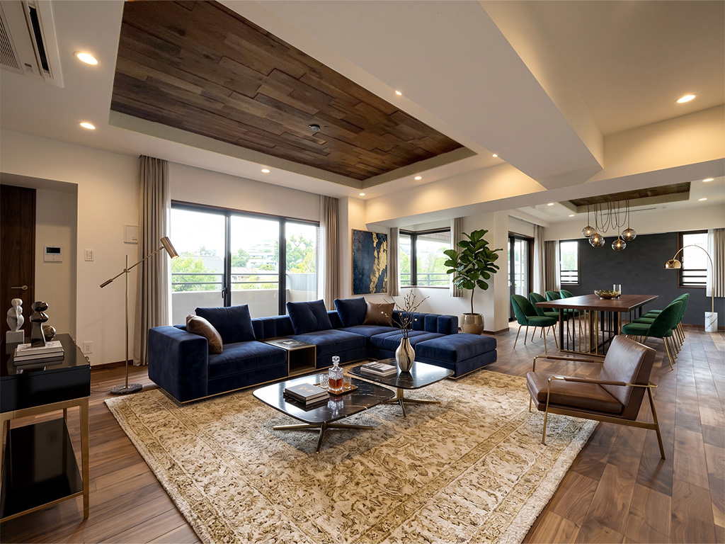
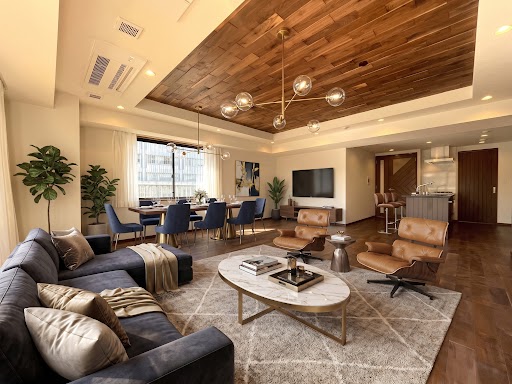
(日本語) 広々とした23.8帖のLDKは、天然無垢のウォルナット材をふんだんに使用した美しい木目のフローリングや建具の内装で、木の温もりを感じます。上質な素材を使って造り上げた空間は、高級感と安らぎをもたらします。【完成予想パース】
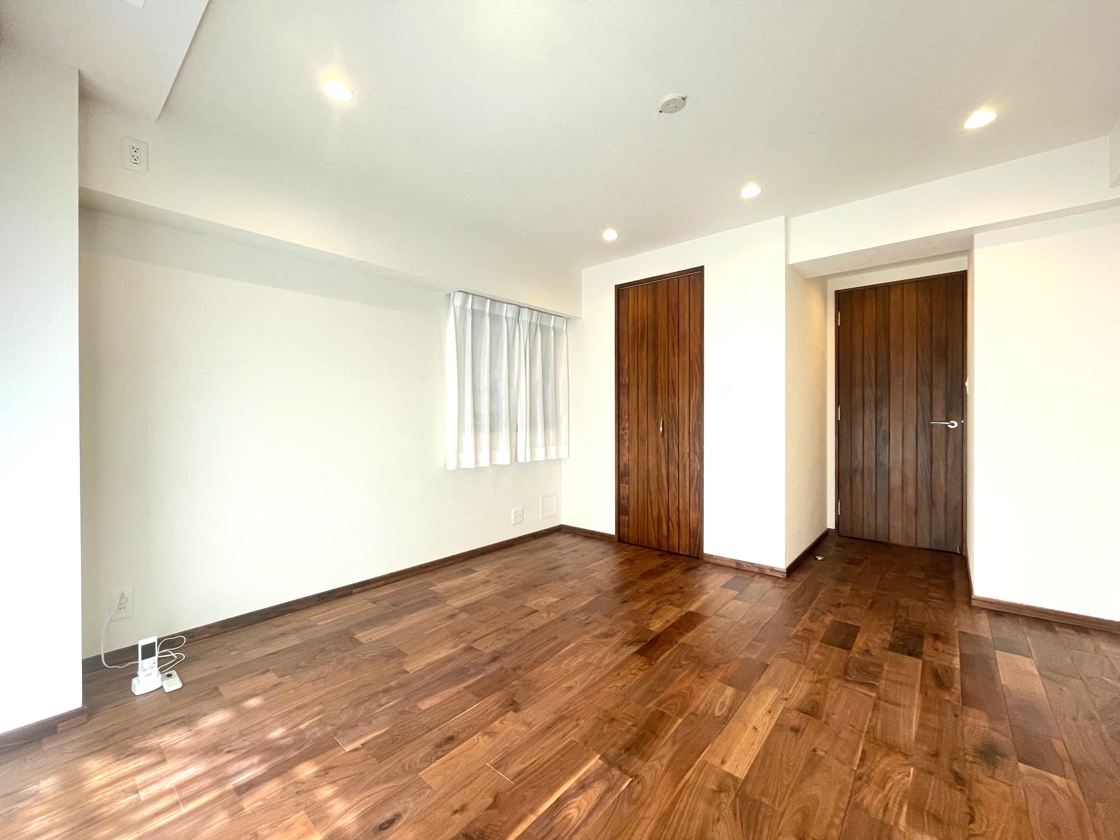
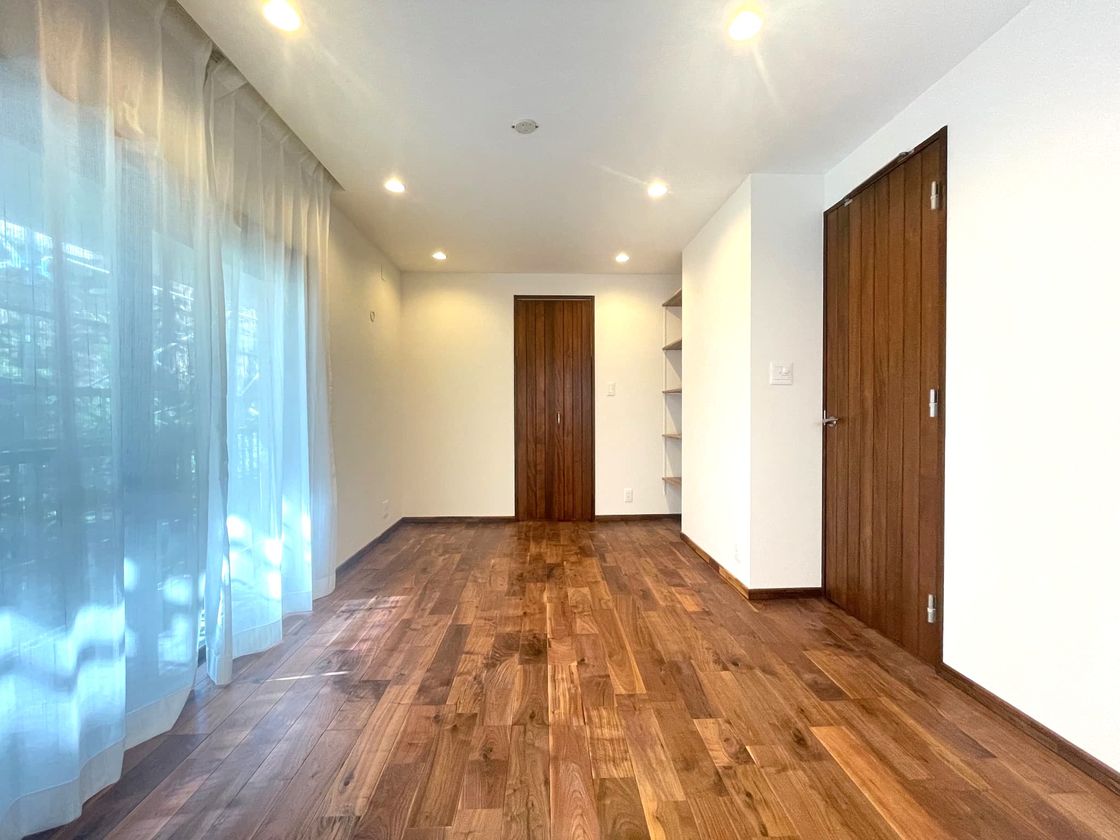
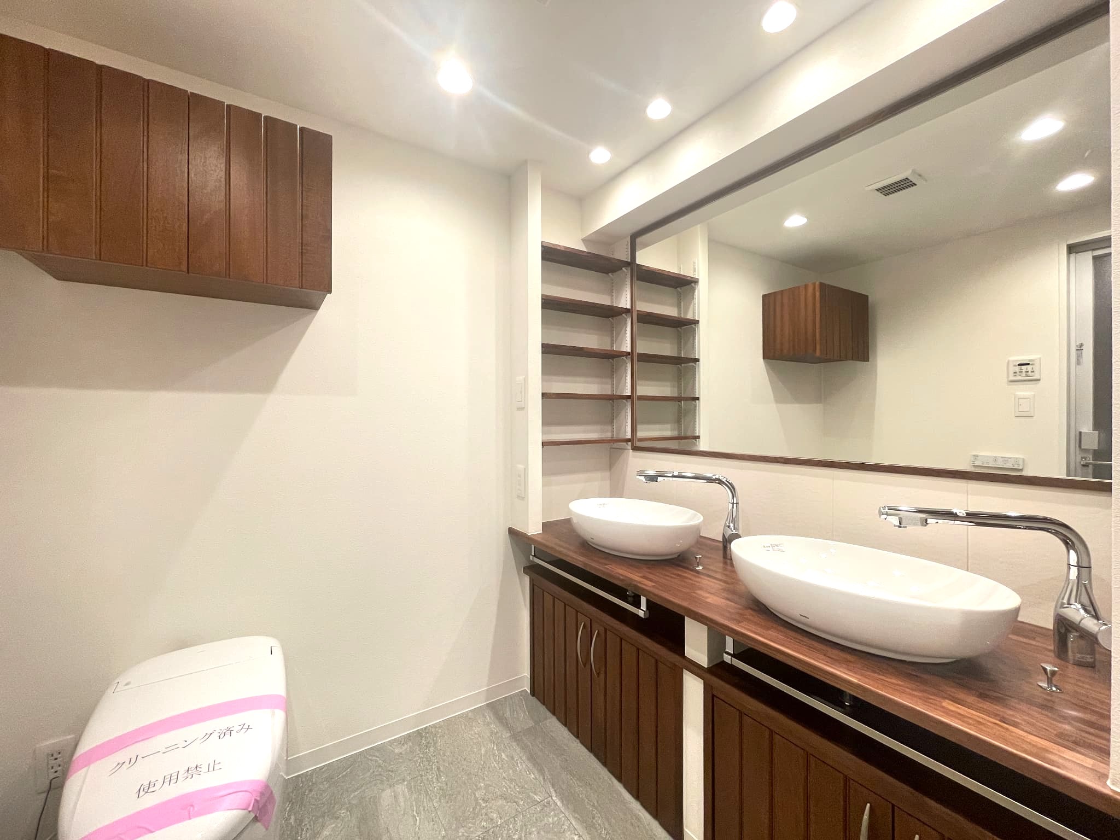
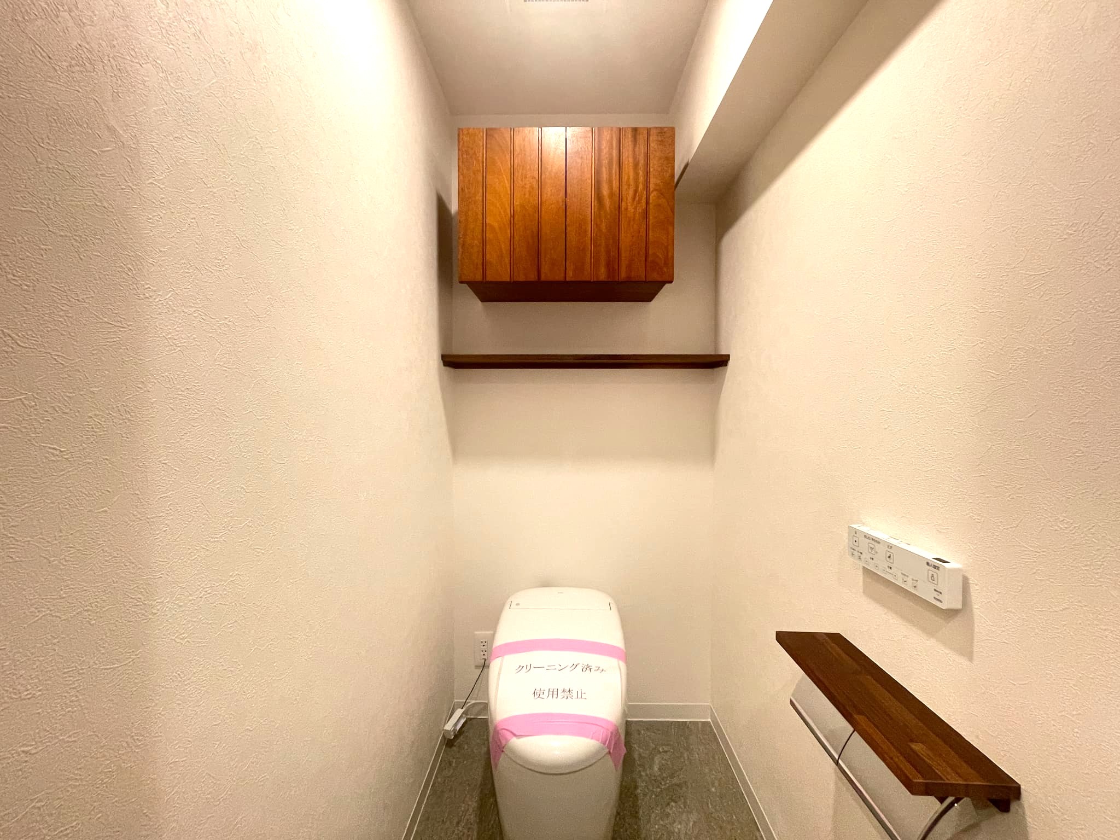
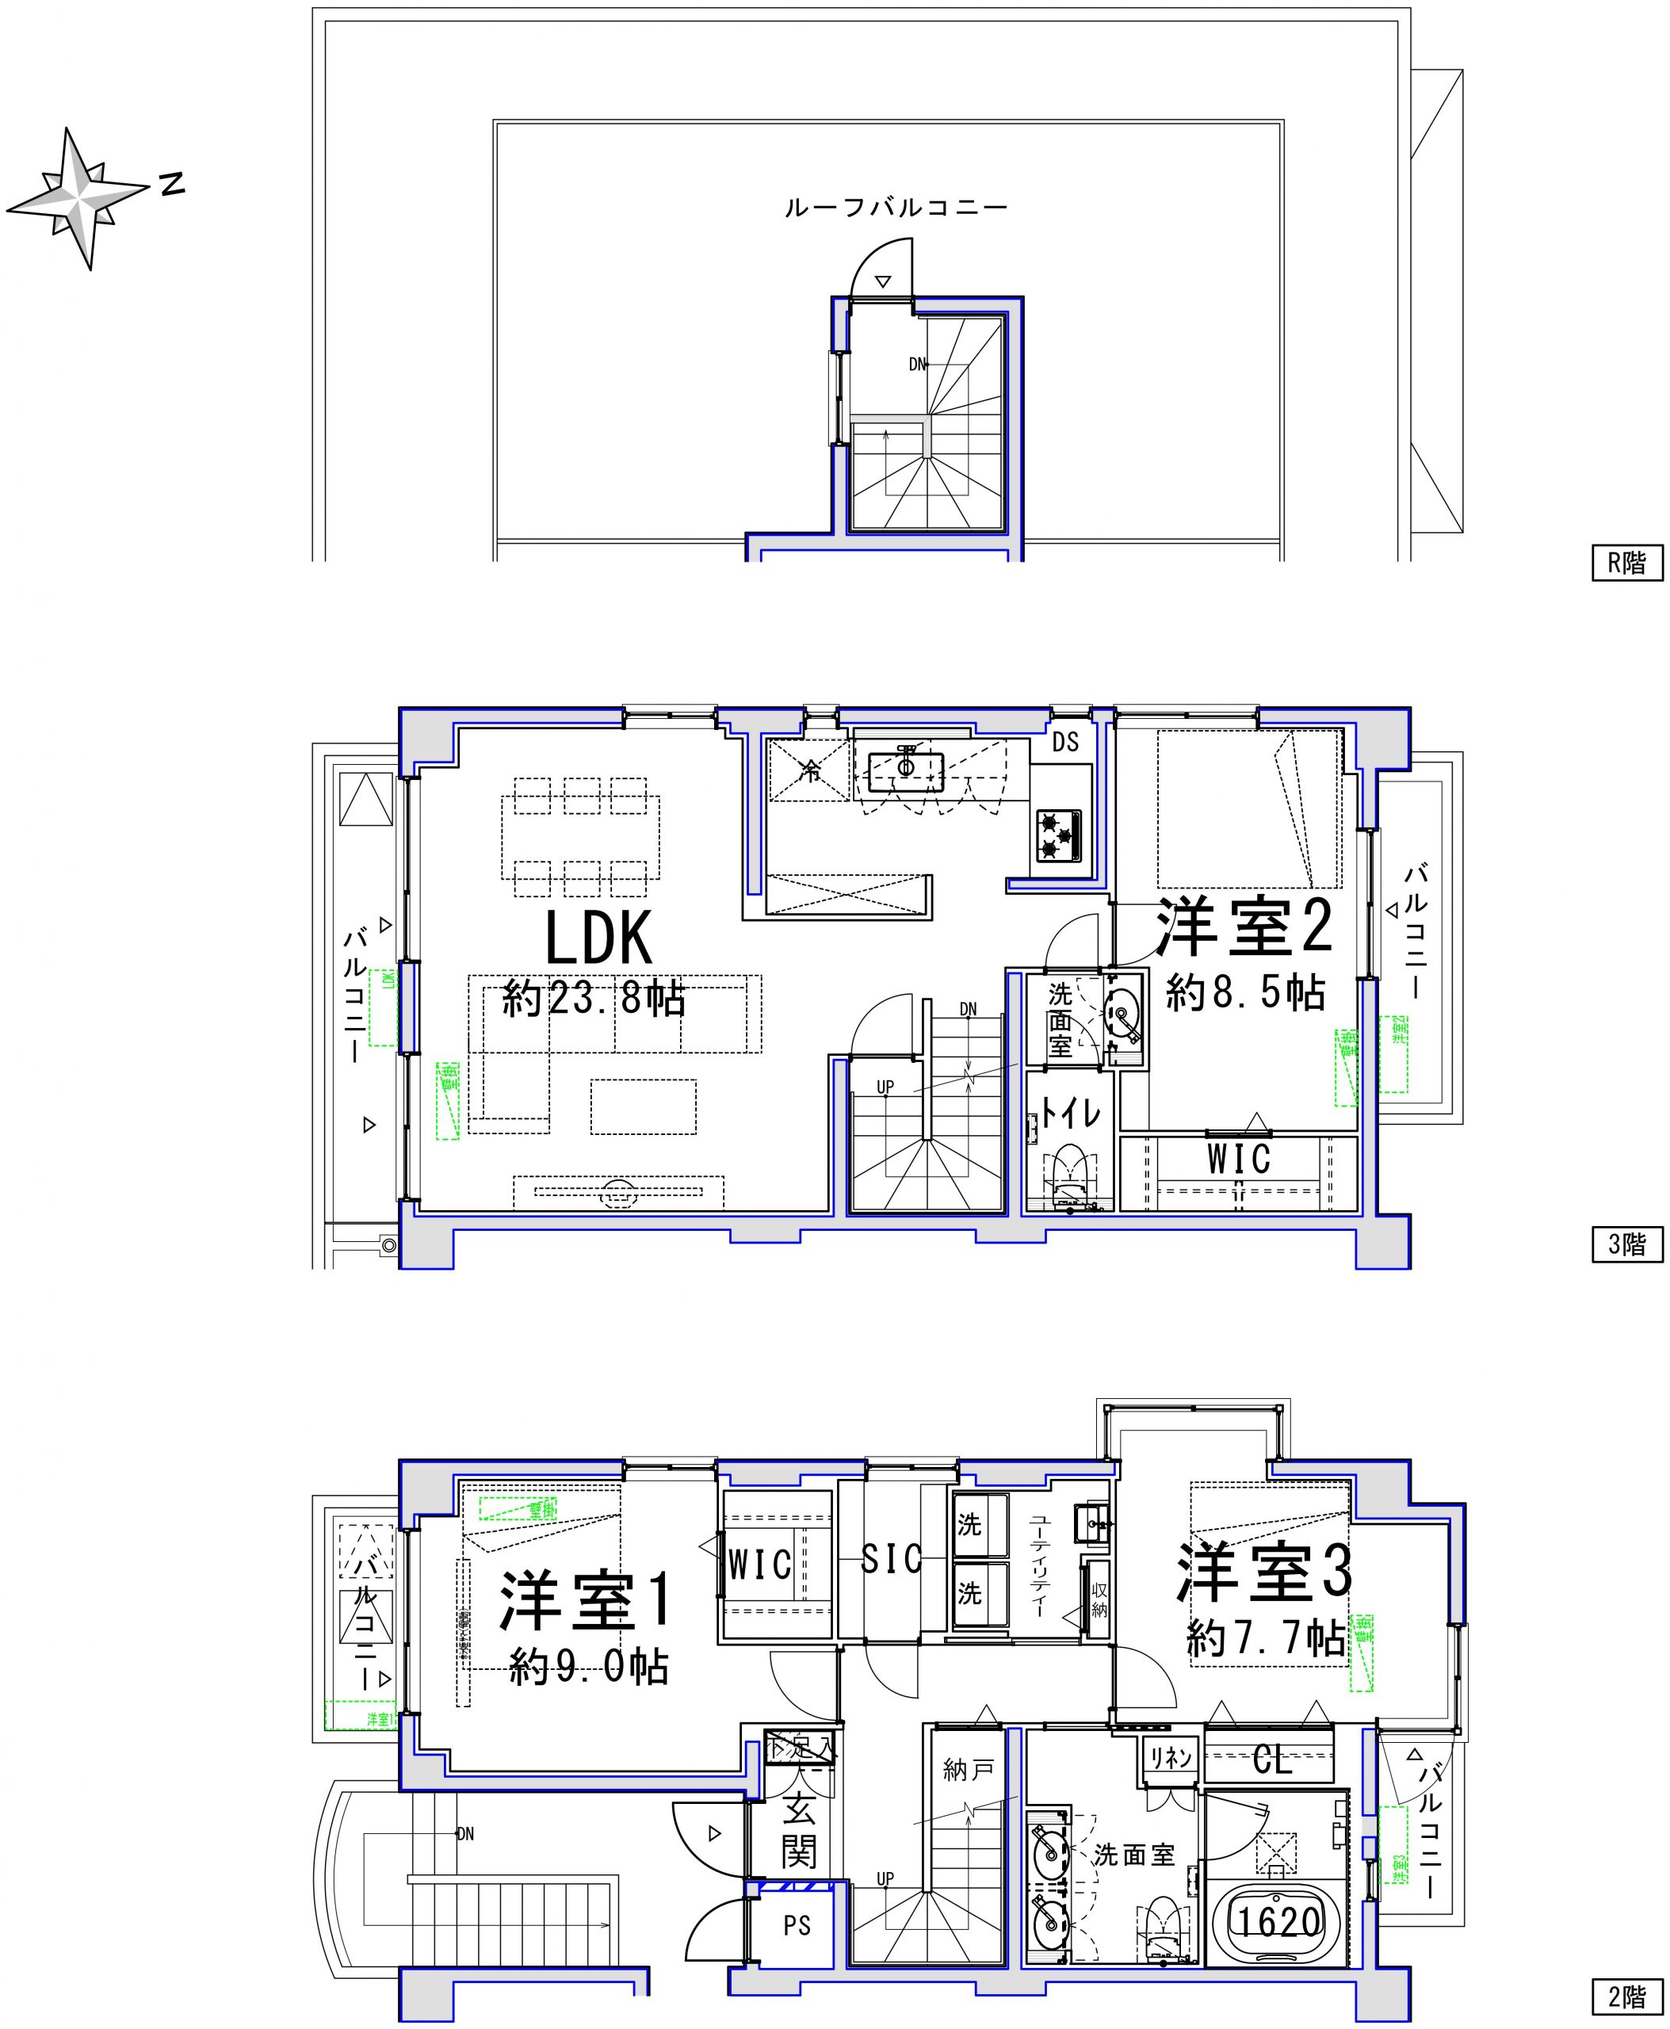
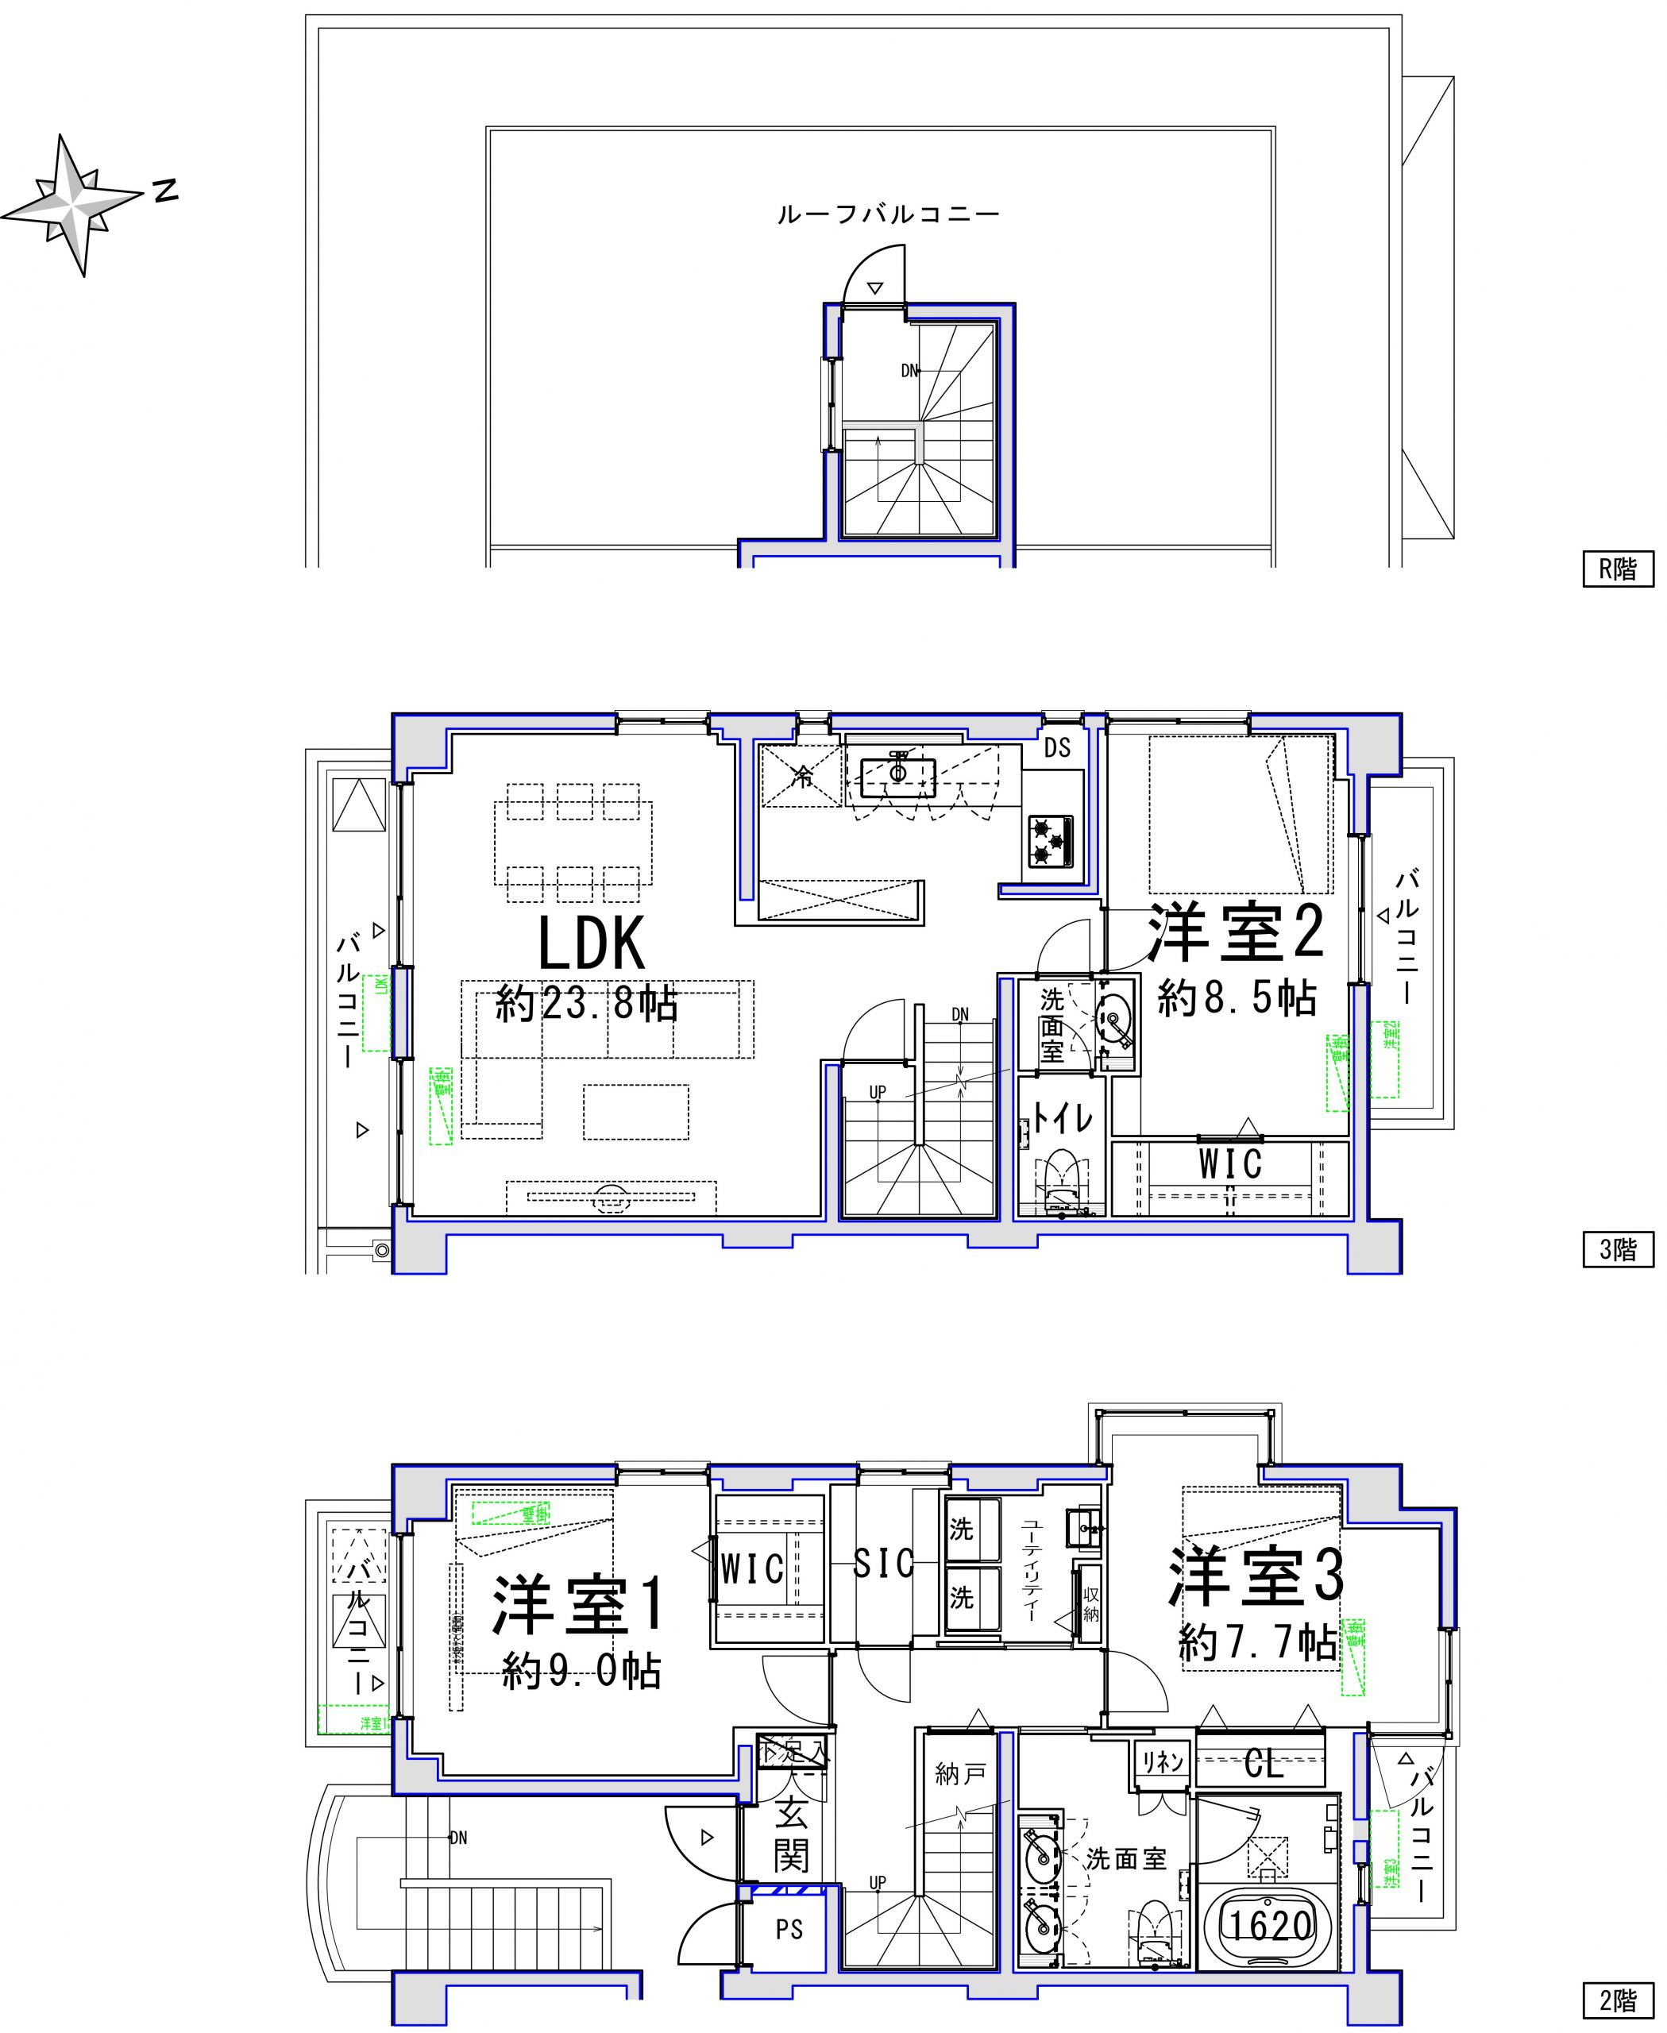
(日本語) 専有面積128.01㎡。約23.8帖のリビングダイニングキッチンに、ウォークインクローゼット付きの約9帖・約8.5帖、クローゼット付きの約7.7帖の洋室。ツインボウル洗面台、トイレ2か所。高い収納力も注目です。
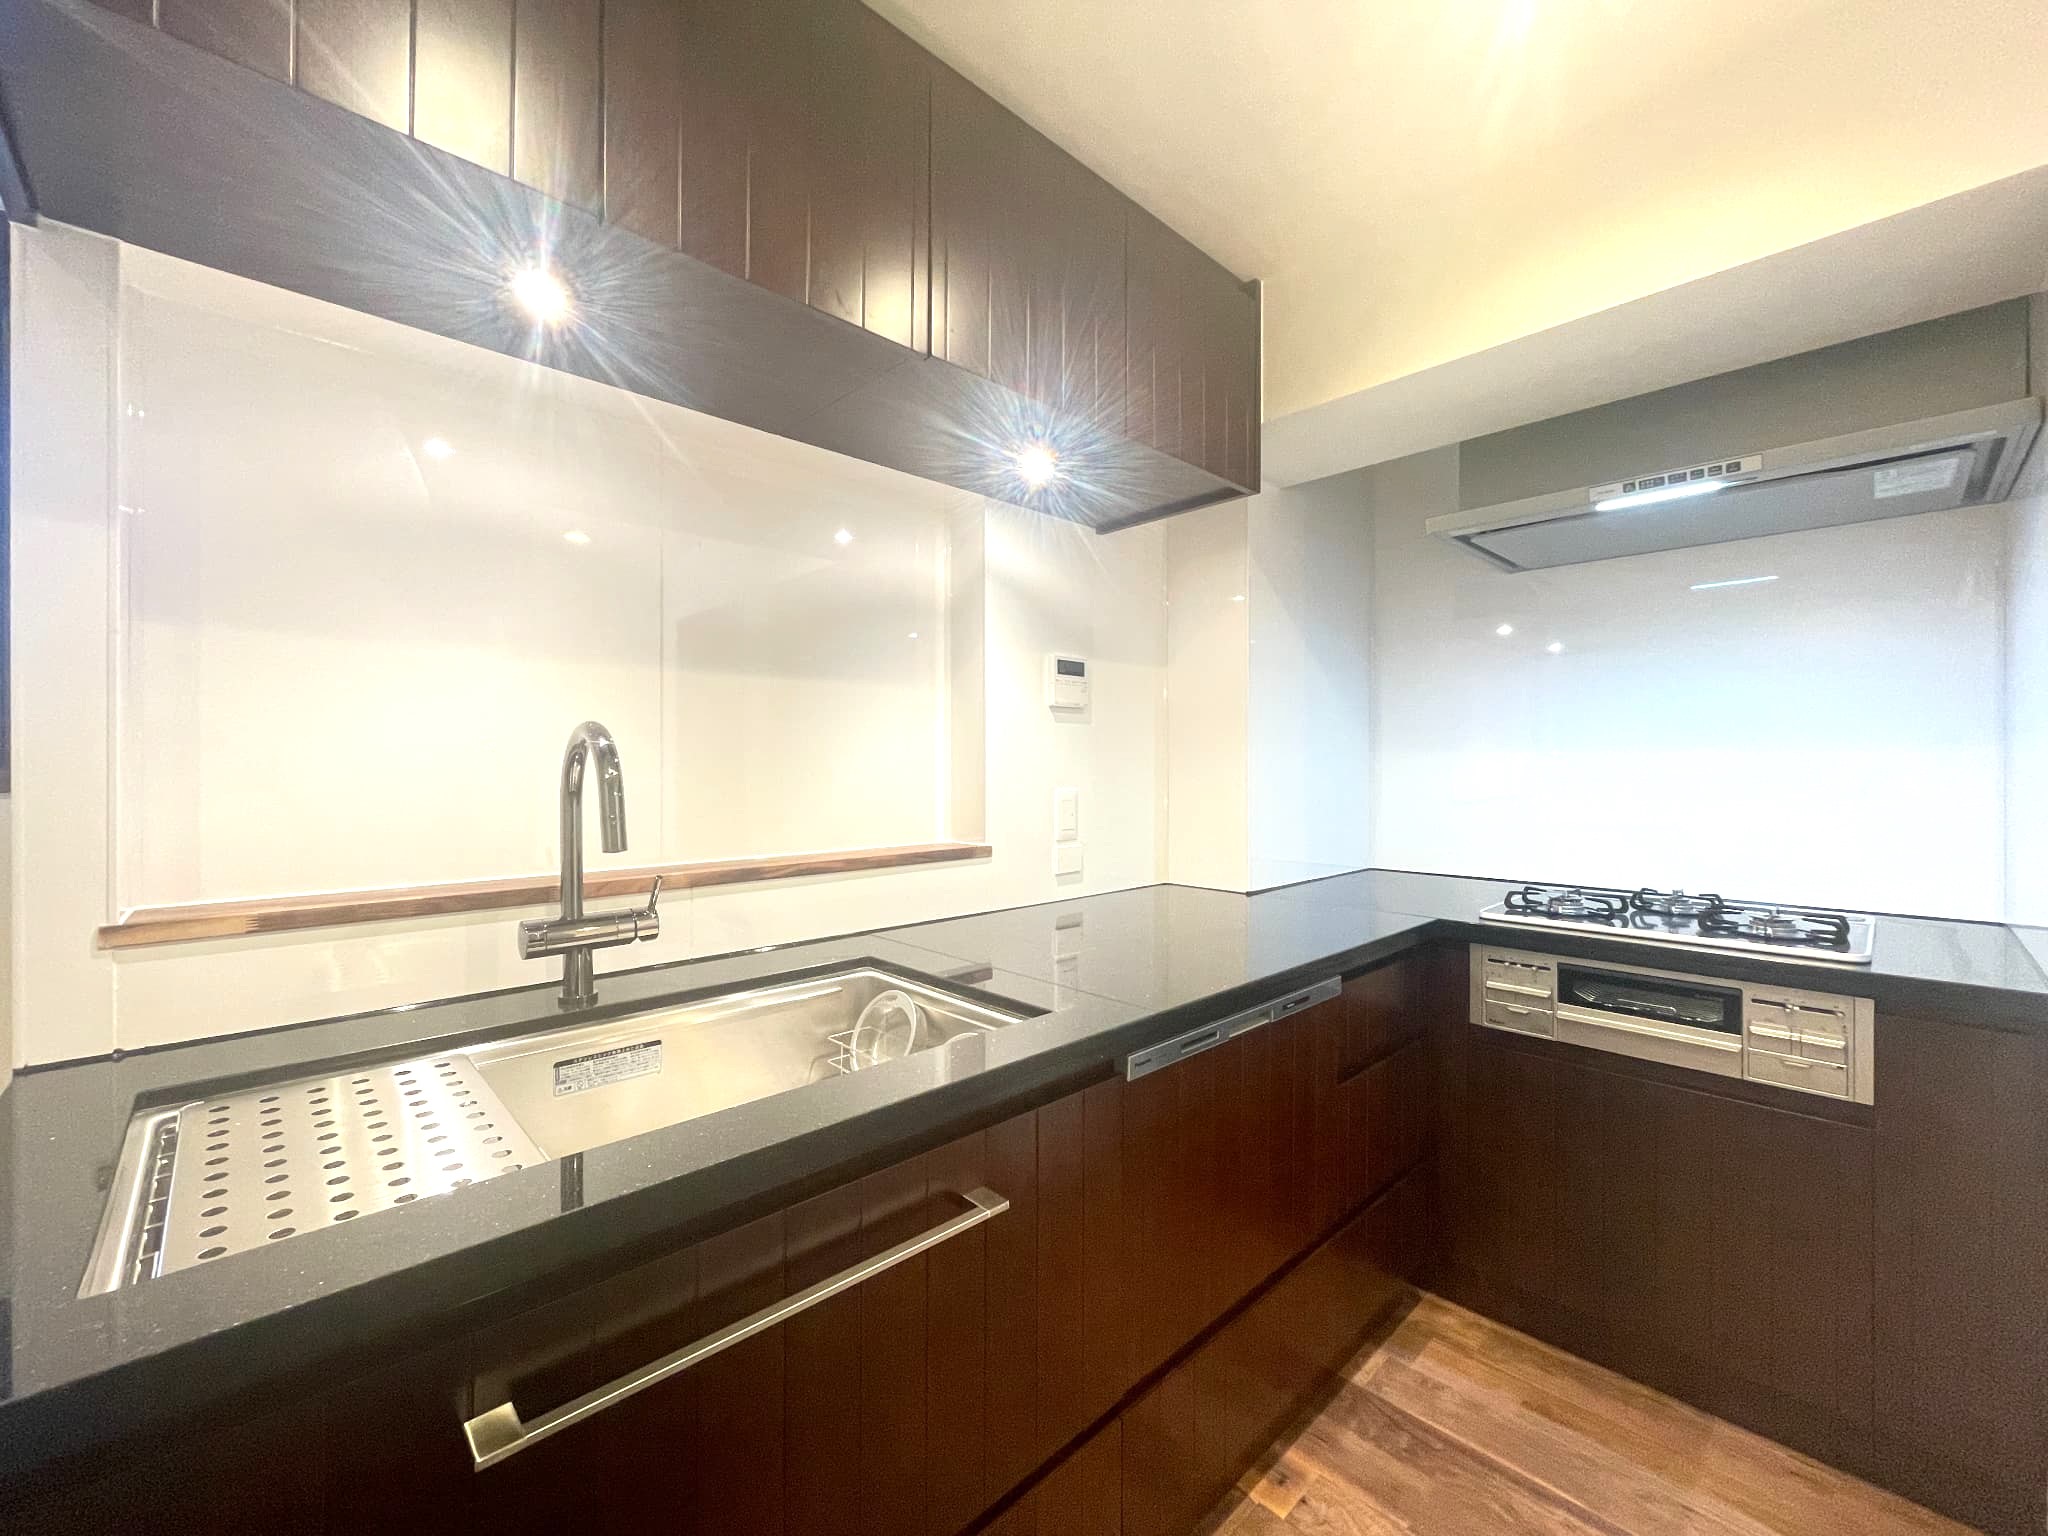
(日本語) ダークウッドの洗練されたキッチンは、調理に集中できる独立キッチンになります。ビルトイン食器洗浄乾燥機付きで、節水効果や家事の負担軽減も期待できます。【完成予想パース】
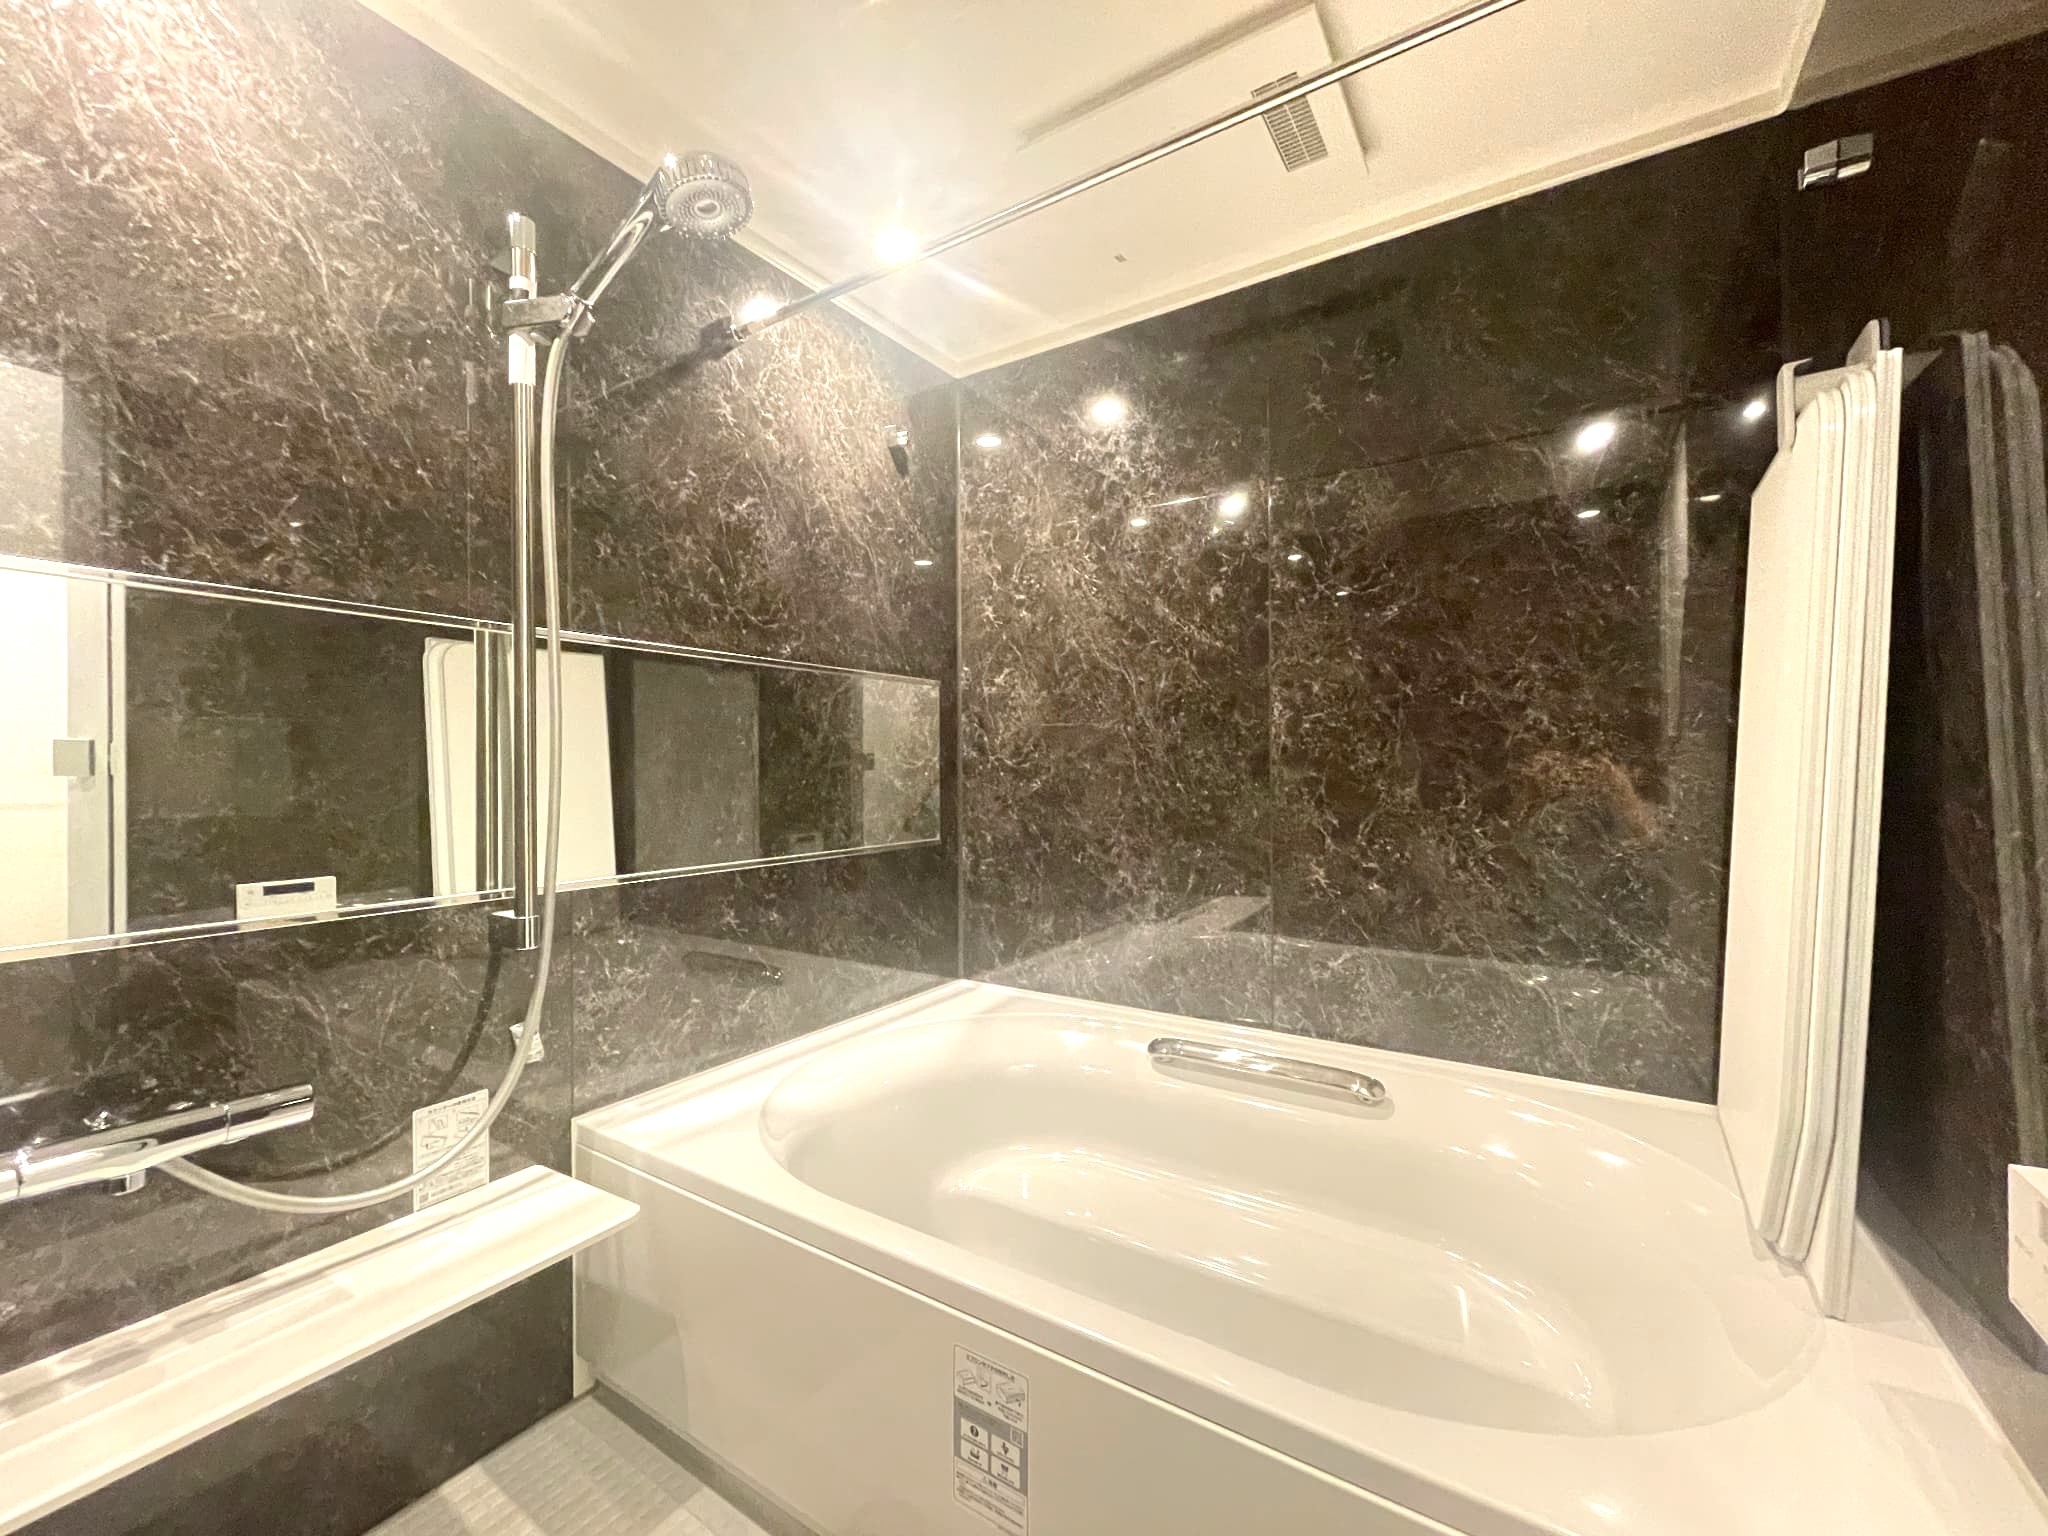
(日本語) 一面の大きなミラーにデザインボウルを設けたスタイリッシュな洗面台横には小物収納棚、シンク下収納を備え、見た目だけでなく使い勝手も良い仕様です。忙しい朝も家族並んで同時使いできる人気のツインボウルです。浴室は、ラグジュアリーな落ち着いた内装で、1620サイズのサイズのゆったりとしたリラックス空間となっています。浴室換気乾燥機付きで、バスタイムも快適です。【完成予想パース】
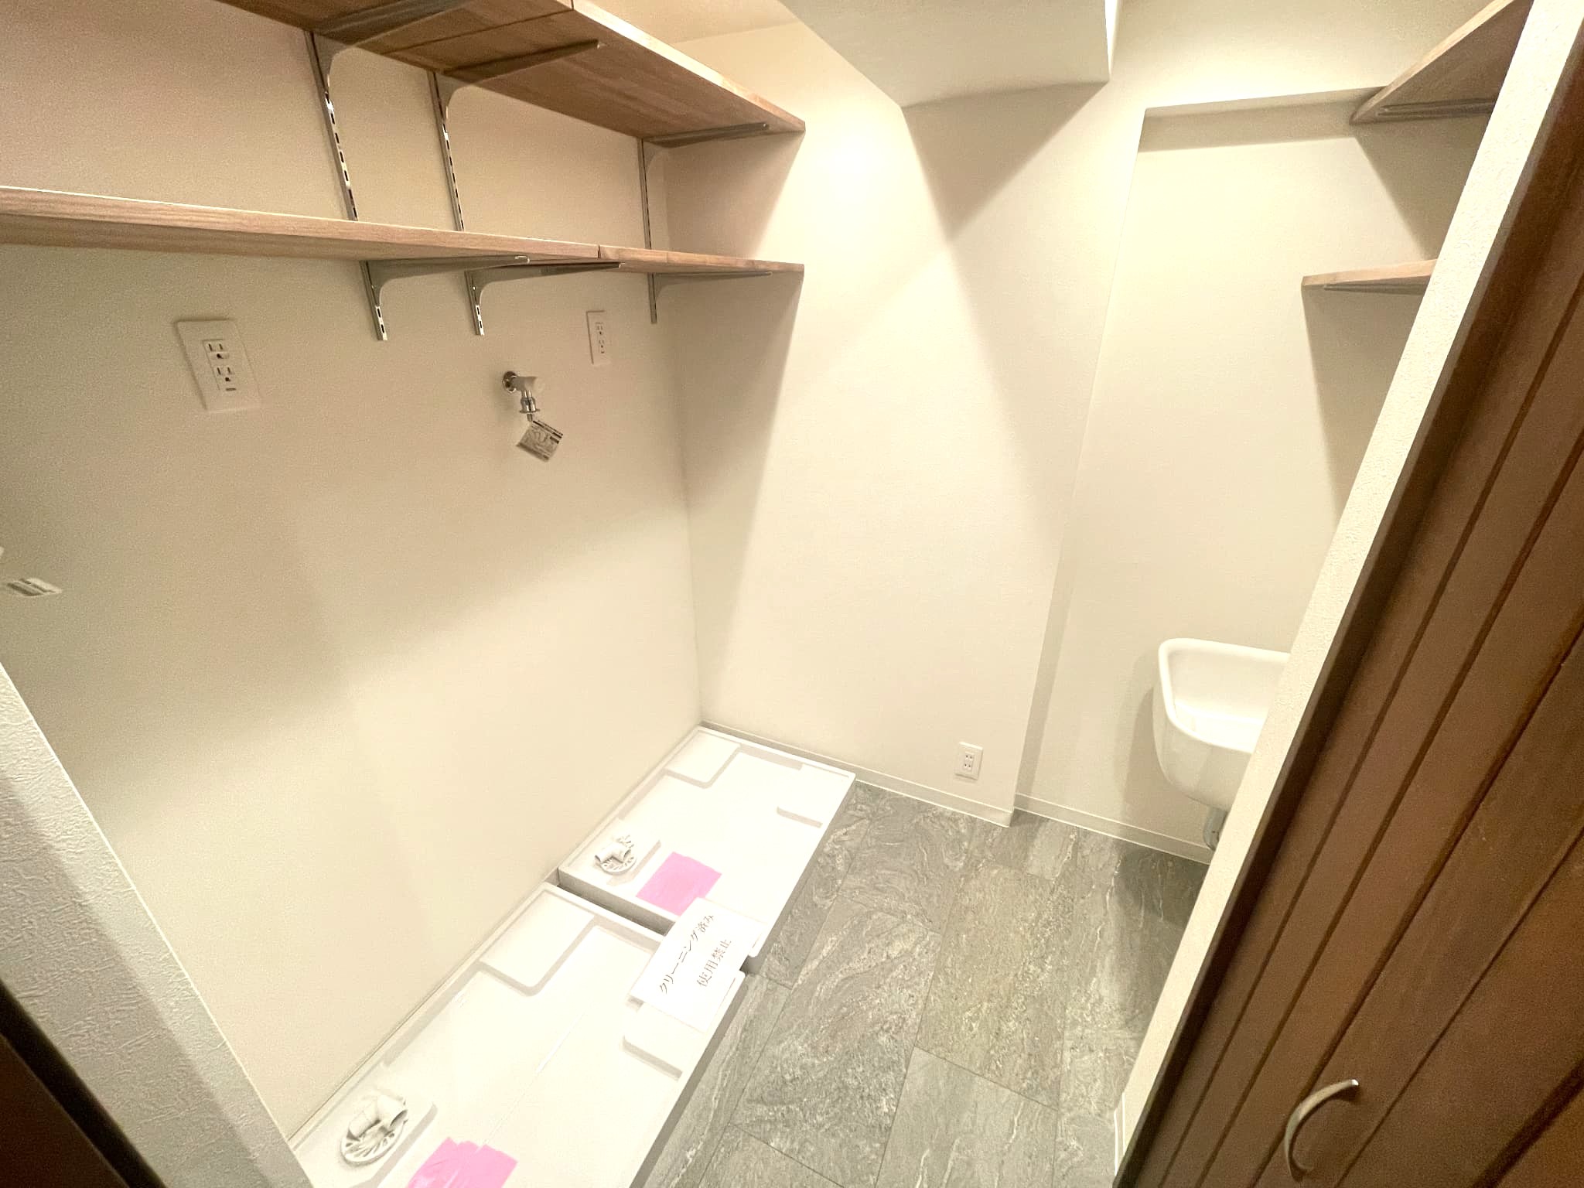
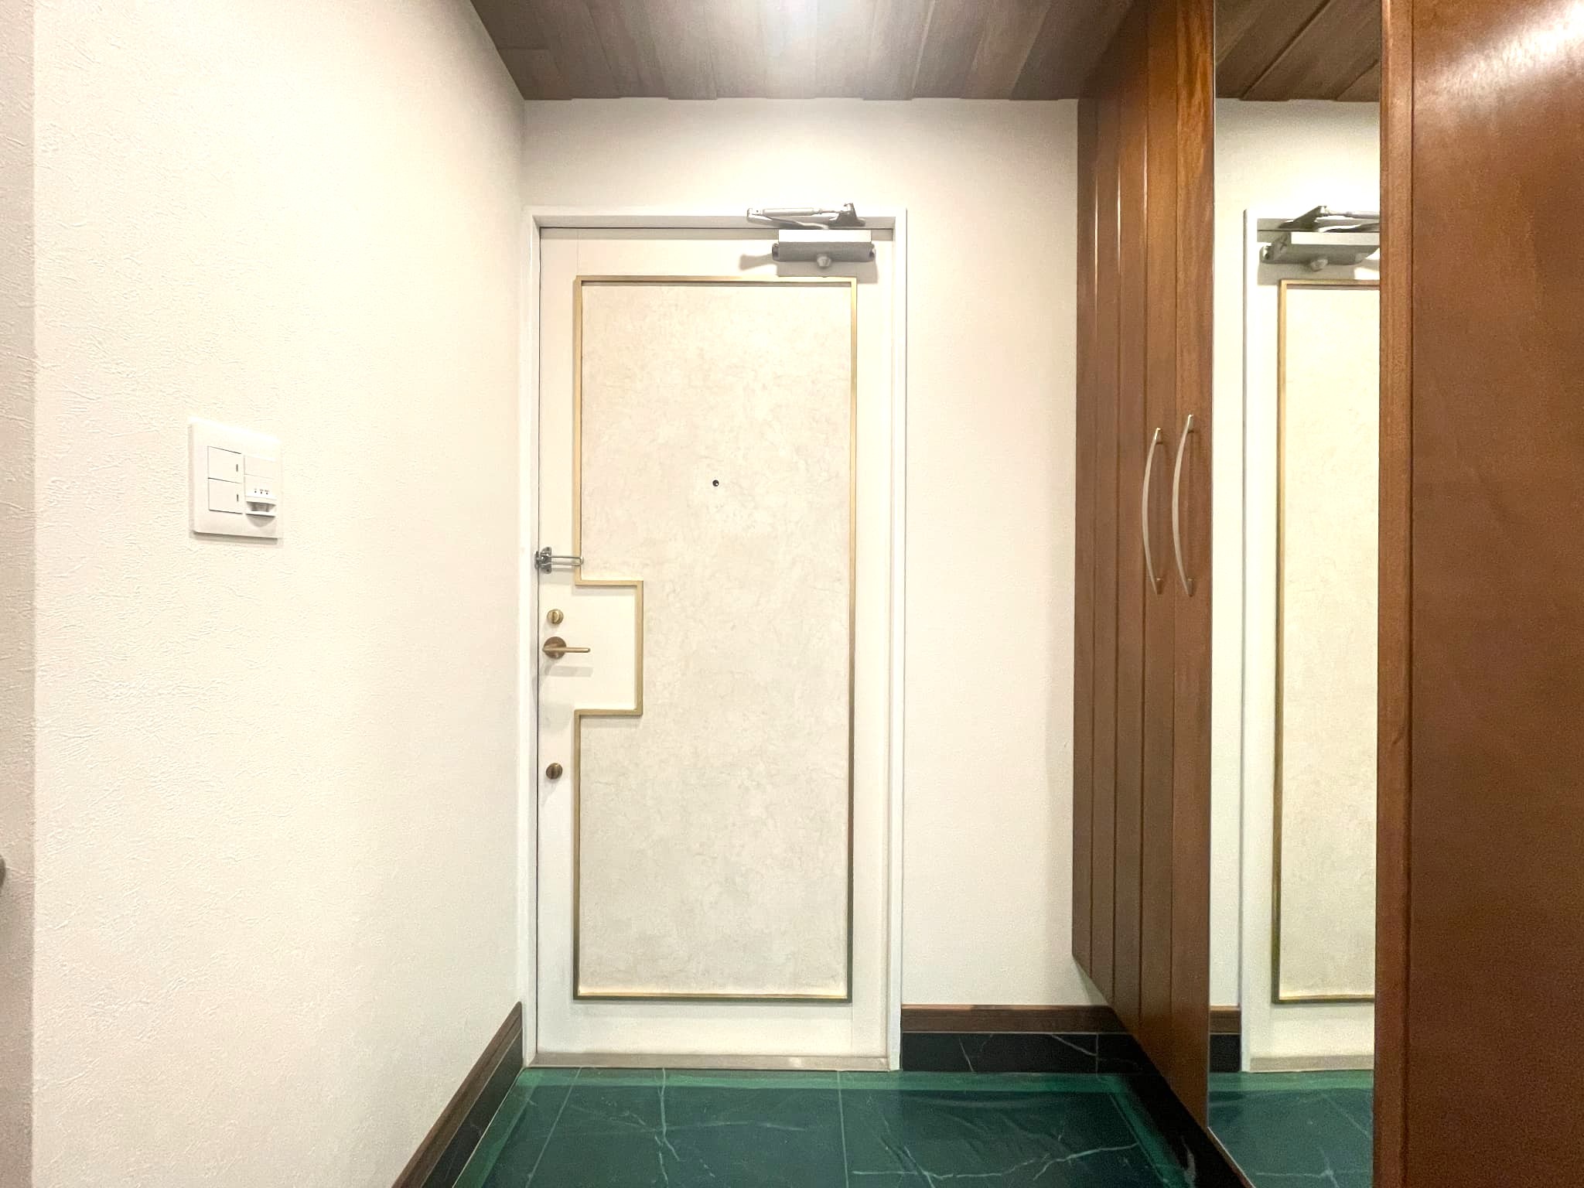
(日本語) 天井やフローリングも天然無垢材を使用し、ブラックの石目タイルフロアで上品な空間となっています。【完成予想パース】
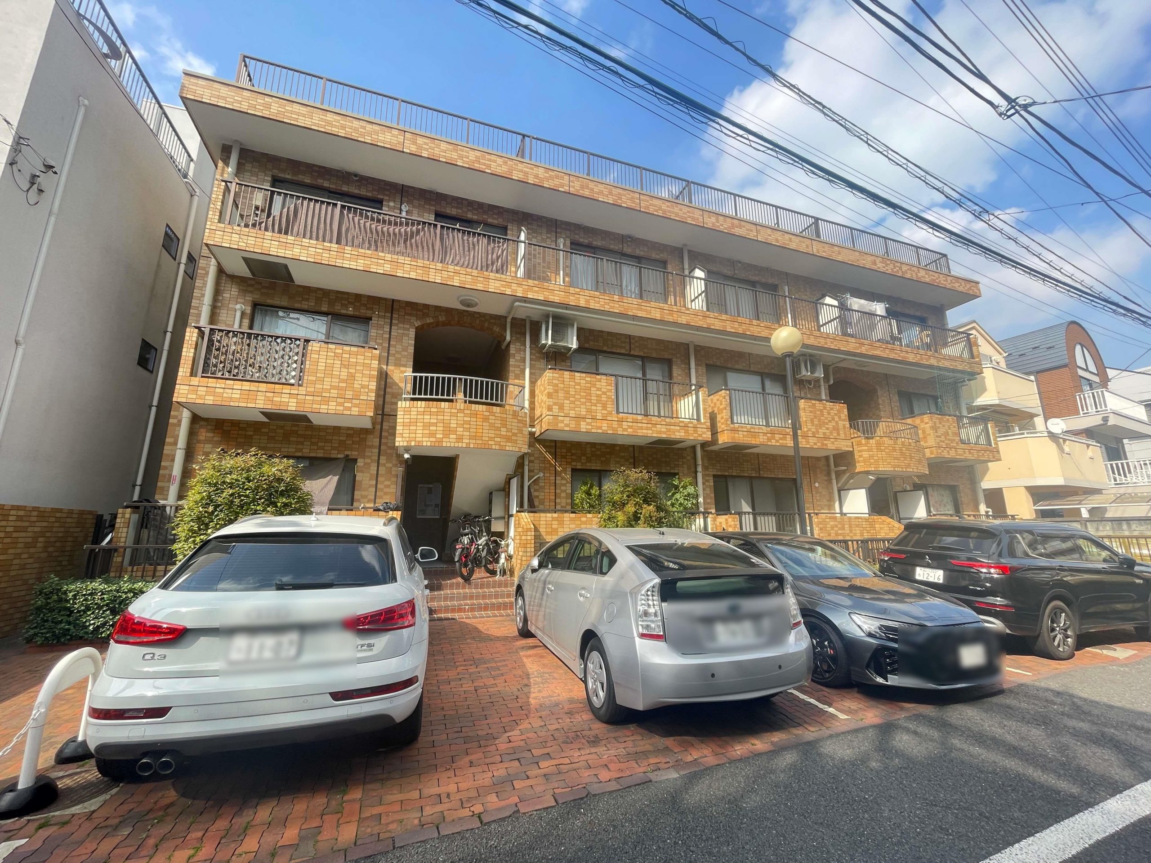
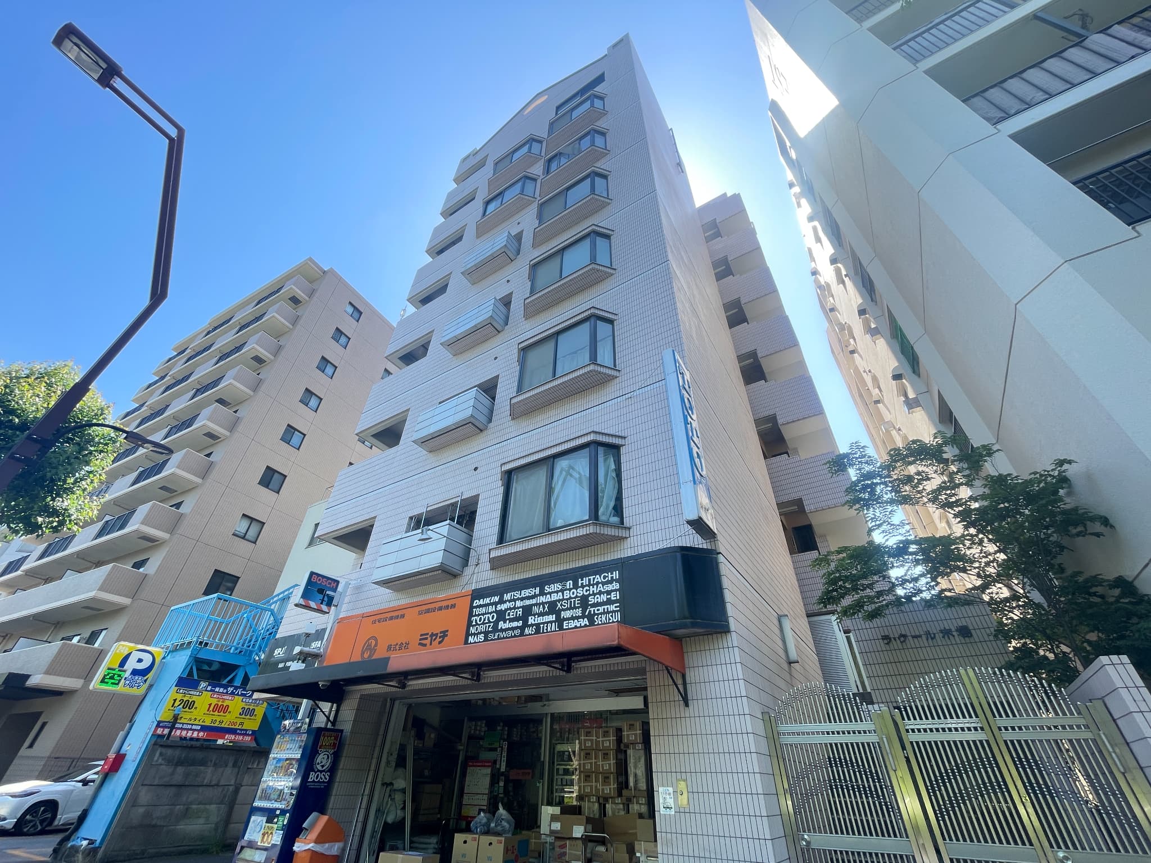
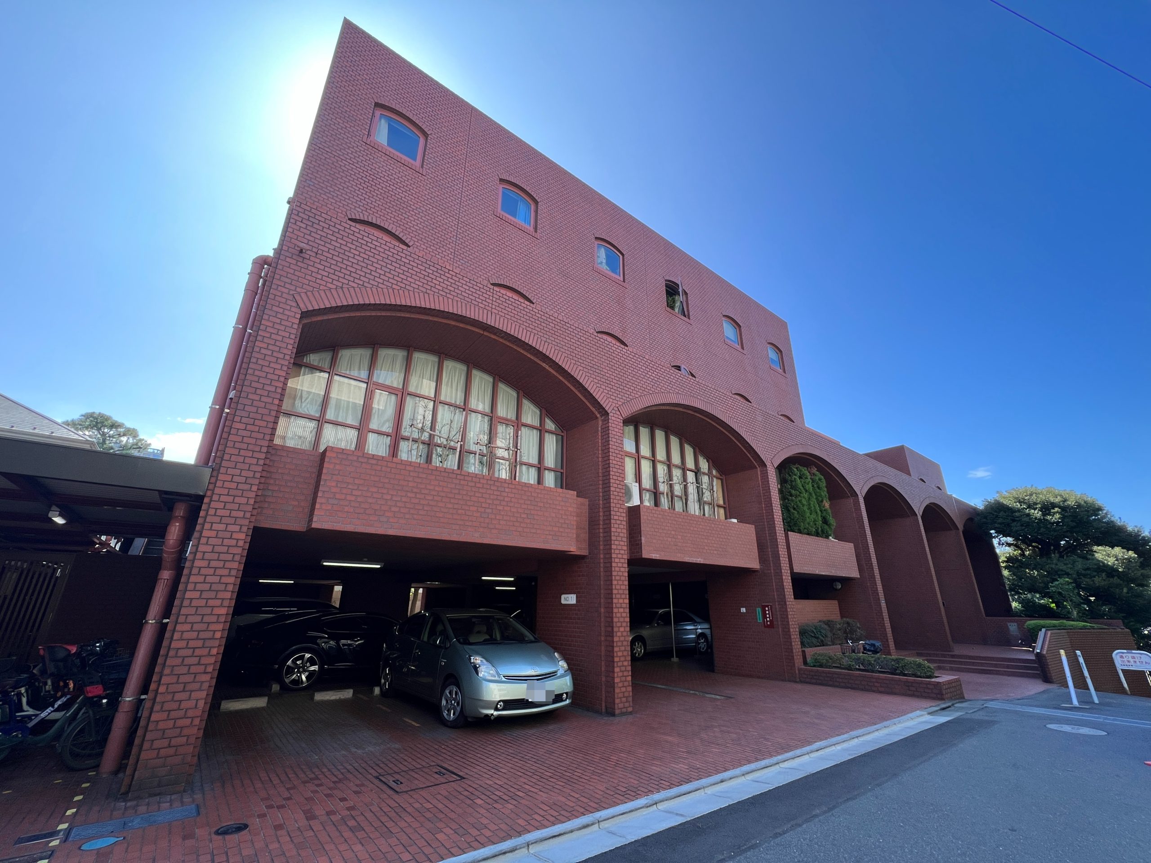
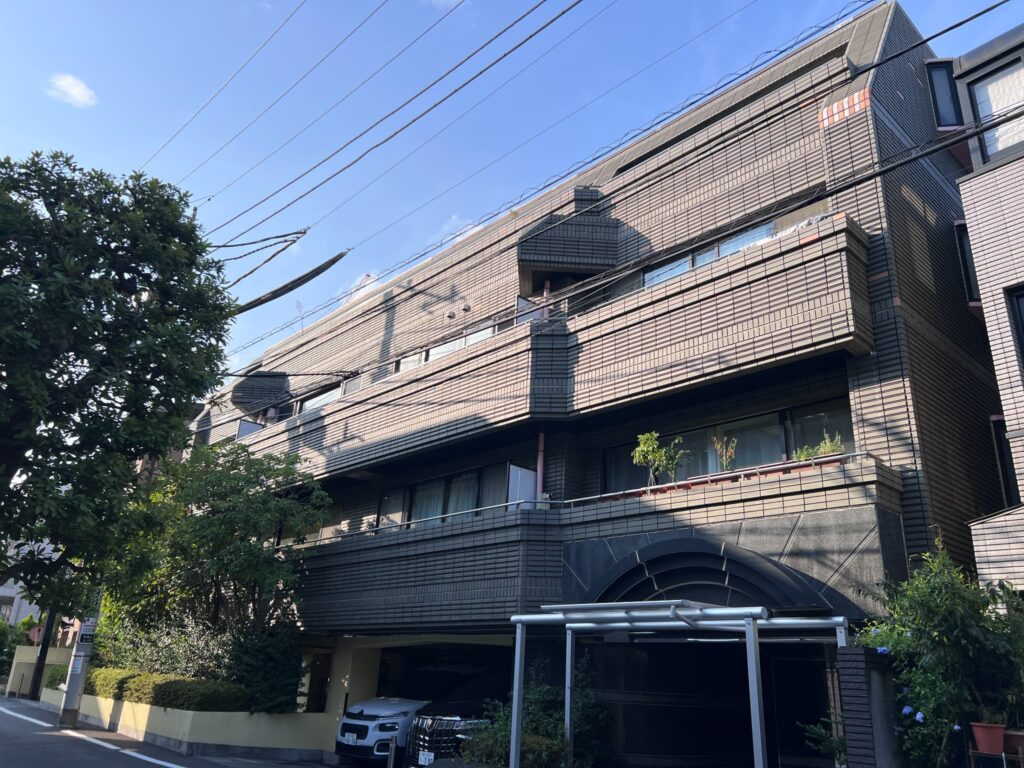
(日本語) 気品あるファサードが印象的なヴィンテージレジデンス。都心にありながら穏やかな住環境を演出します。3路線利用可能な好立地のマンションです。

SPEC

Price
(tax included)
309,900,000 JPY
Location 4-15-28 Minami-Aoyama Minato-ku, Tokyo
Transportation “Omotesando” Station on the Tokyo Metro Ginza, Hanzomon, and Chiyoda Lines walk 10 min
“Nogizaka” on the Tokyo Metro Chiyoda Line walk 10 min
Exclusive Area 128.01m² Layout 3LDK
Layout 3LDK
Balcony 15.00m² Year Built December 1983
Year Built December 1983

Layout

Property overview

Location 4-15-28 Minami-Aoyama Minato-ku, Tokyo
Transportation “Omotesando” Station on the Tokyo Metro Ginza, Hanzomon, and Chiyoda Lines walk 10 min
“Nogizaka” on the Tokyo Metro Chiyoda Line walk 10 min
Price
(tax included)
309,900,000 JPY
Year Built December 1983
Management Fee 27,200 JPY/month(tax included)
Repair reserve fund 27,300 JPY/month
Layout 3LDK
Floor / Total Floor (日本語) 2階部分
Exclusive area 128.01m²
Balcony area 15.00m²
Terrace area -
Roof balcony area 59.57m²
Structure RC
Total units 10
Land right Ownership
Usage Zoning The second type of medium-to-high-rise residential district
Management Company (日本語) 日鉄興和不動産コミュニティ株式会社
Management Type Full Management Agreement
Manager Patrol
Other usage fee -
Parking lot Available 28,000JPY/month
Motorcycle parking None
Bicycle parking None
Current status Vacant
Handover To be decided
Transection type Seller
National Land Use Law Notification Not Required
Last update 08/06/2026
Representative
Notes

The solid wood used in our interiors is a natural material crafted from a single piece of wood cut from a natural tree. Our homes are characterized by high-end designs that make extensive use of solid wood—a material primarily found in custom-built new homes—paired with carefully considered, highly functional floor plans that complement these designs. To offer design and functionality that surpass even new construction, along with a reliable warranty and the ideal living environment our customers envision, we are committed to creating designs, floor plans, and specifications that ensure you can live comfortably and with peace of mind for years to come.
The natural solid wood used in our interiors—which significantly reduces the use of chemicals—is not only gentle on young children and those with allergies but also offers a design that allows you to enjoy the beauty of how it ages over time.
“A comfortable home filled with warmth, both now and in the future, where you can feel the soft texture of wood”—that is the vision of Log Mansion. By visiting the site in person, you can experience the high quality of our renovations, the surrounding environment, and the atmosphere of the building.
We’ll guide you through the unit while showing you detailed renovation materials. We’re committed to planning that prioritizes storage capacity and usability—features not found in new construction—and have completed over 2,000 full renovations.
We lavishly use high-quality natural solid wood—from the newly constructed ceilings and walls to the floors, all door and window frames, ceiling panels, and baseboards.
To address hidden damage, we strip the interior down to the skeleton—including water supply and drainage pipes as well as electrical wiring—and install high-quality fixtures that combine aesthetic appeal with functionality. ~What Is a Log Mansion?~
To offer design and functionality that surpass new construction, along with a reliable warranty and your ideal living space, we are committed to creating designs, floor plans, and specifications that ensure you can live comfortably and with peace of mind for years to come.
We use natural solid wood for the interior.
Natural solid wood, which significantly reduces the use of chemicals, is not only gentle on young children and those with allergies but also offers a design that allows you to enjoy the beauty of how it ages over time.
“A comfortable home filled with warmth—both now and in the future—where you can feel the soft texture of wood.” That is the vision behind Log Mansion.
By visiting the site in person, you can experience the surrounding environment and the atmosphere of the neighborhood for yourself.

*Please note that the renderings shown here are based on preliminary design drawings and may differ from the actual finished product. Additionally, the furnishings depicted in the renderings are not included in the sale. Some walls may be shown as transparent to improve visibility.
Map