139,900,000 JPY (tax included)
Renovated

Towa Mita Tsunamachi Holmes - (日本語) 4階

A 9-minute walk from Akabane-bashi Station. A corner unit exceeding 95 square meters with views of Tokyo Tower. Luxurious city-center living A high-quality residence with corner rooms on three sides and a living-dining-kitchen area exceeding 20 tatami mats, offering views of Tokyo Tower

The location offers easy access to multiple stations and lines, including “Akabane-bashi,” “Azabu-Juban,” “Shiba-Koen,” “Mita,” and “Tamachi.” It’s also convenient for traveling toward “Roppongi,” “Otemachi,” and “Shinagawa.” In addition to nearby supermarkets, the “Azabu-Juban Shopping Street” is easily accessible, allowing you to enjoy everything from daily shopping to dining out. A wide variety of lifestyle amenities unique to the city center are all within easy reach.

In addition to nearby parks such as “Mita Tsunamachi Children’s Park,” “Shiba Park” is also within easy reach. “Minato Ward Akabane Elementary School,” which is part of the local school district, is located right nearby, and prestigious educational institutions such as “Keio Junior High School and University” are scattered throughout the surrounding area. The area also offers easy access to “Tokyo Saiseikai Central Hospital” and “International University of Health and Welfare Mita Hospital.” The “Tsunamachi Mitsui Club” is also nearby, and the area boasts the elegant streetscape characteristic of Minato Ward, dotted with embassies and other diplomatic missions.

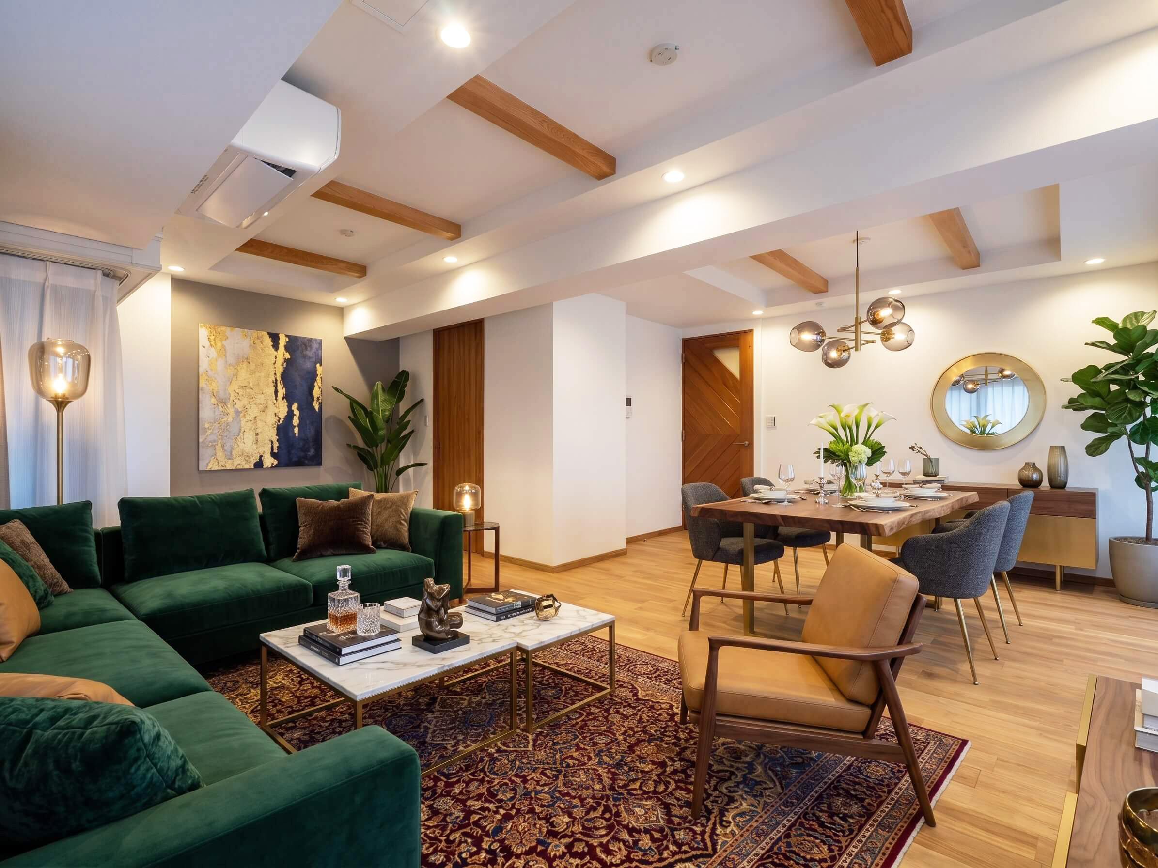
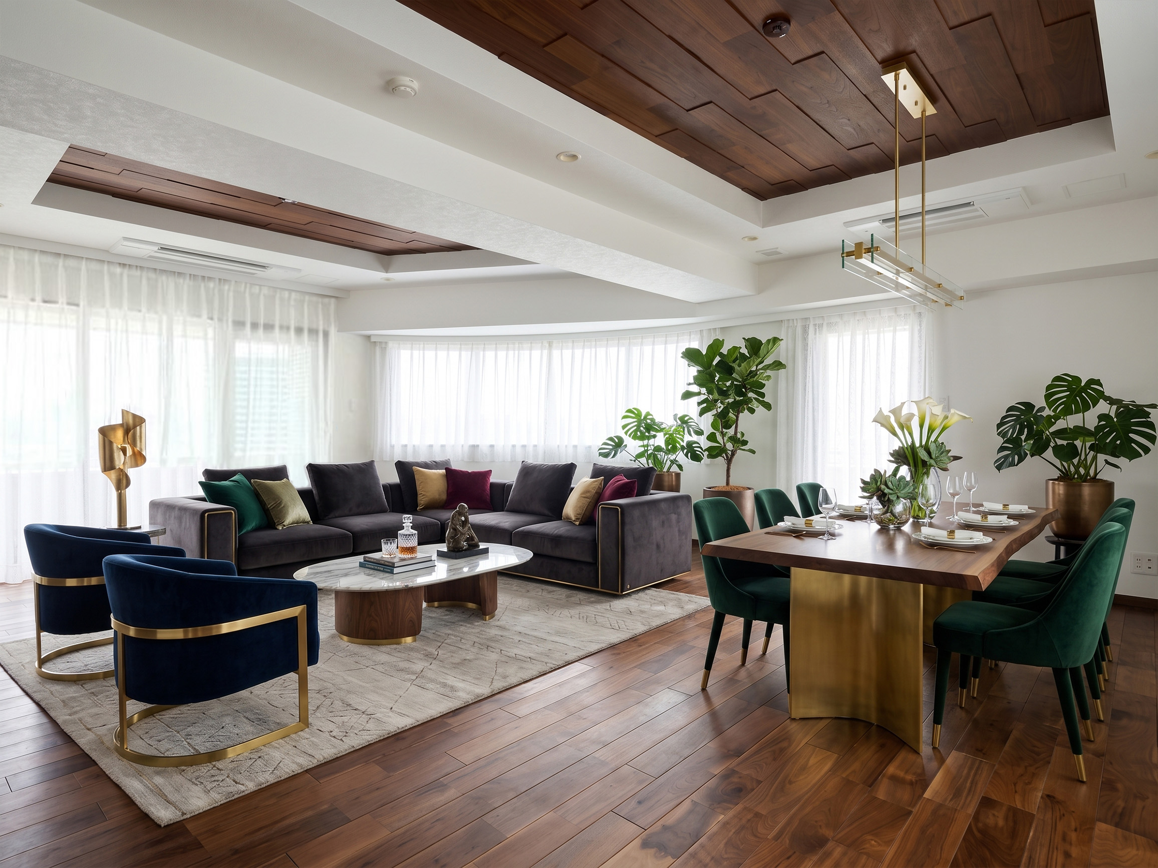
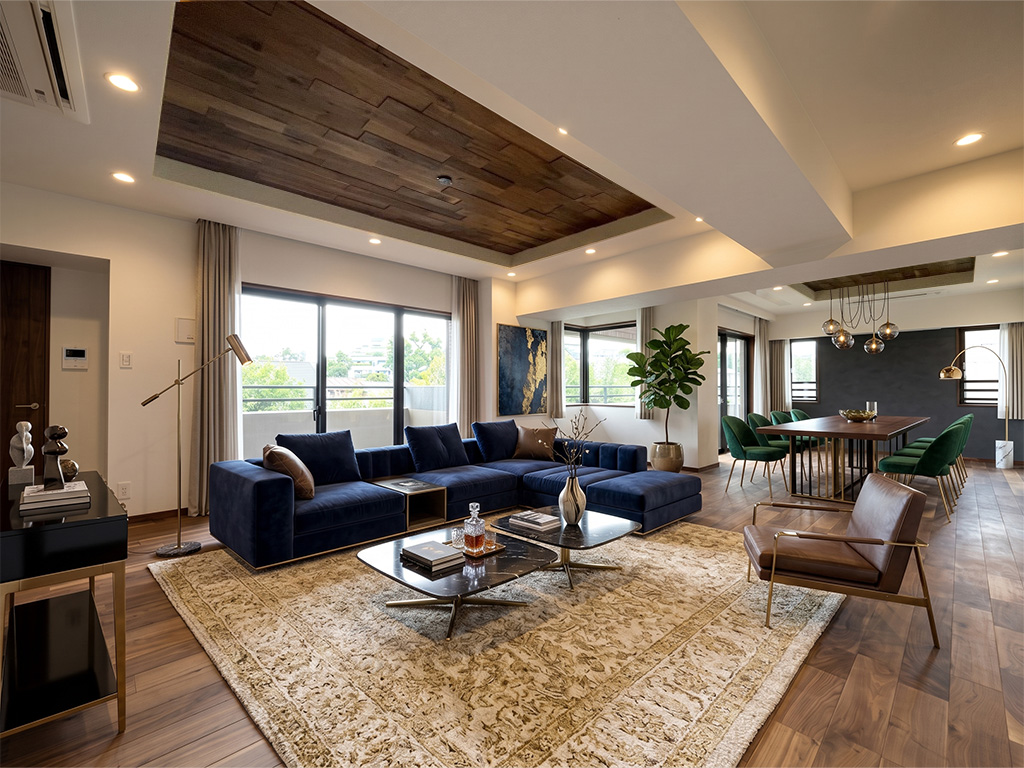
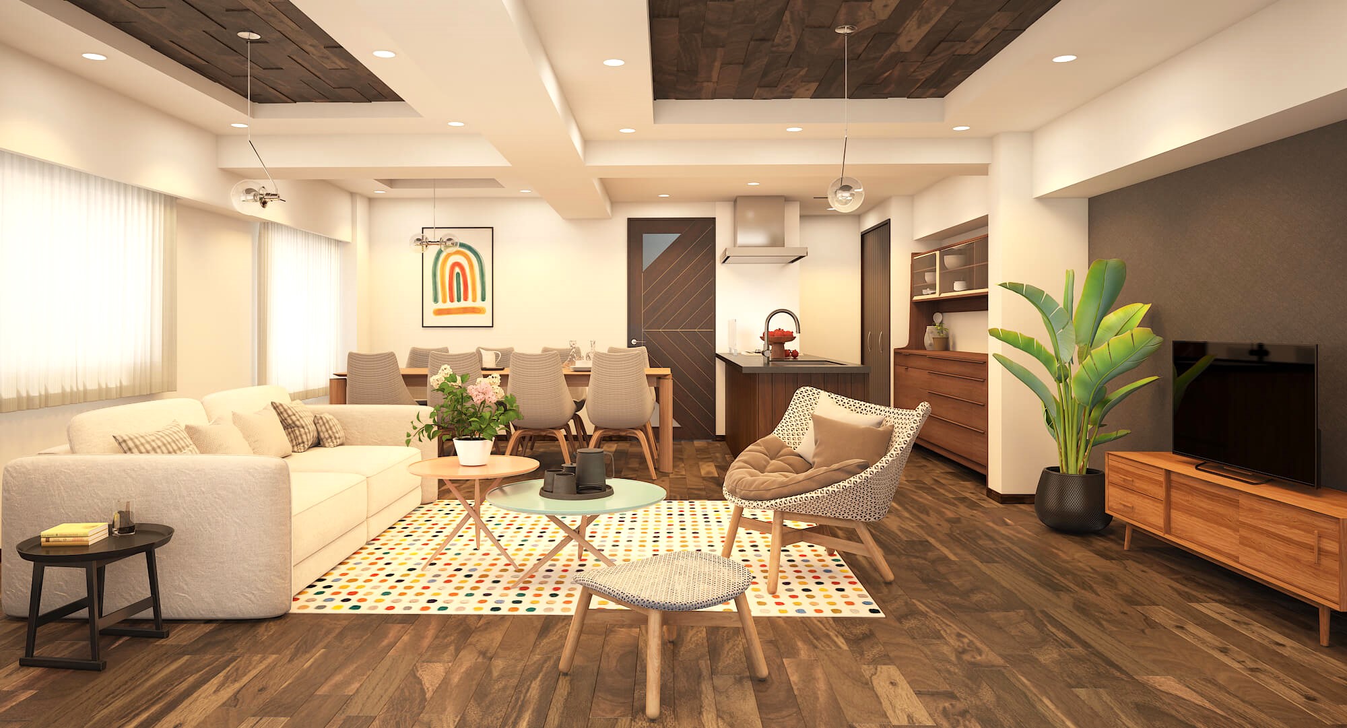
With windows facing both south and east, this living-dining area enjoys plenty of natural light and good ventilation. Its open, warm atmosphere creates a comfortable space where the whole family can relax and unwind. *The images shown are AI-generated renderings with furniture placed for illustrative purposes. No furniture is actually present in the room.
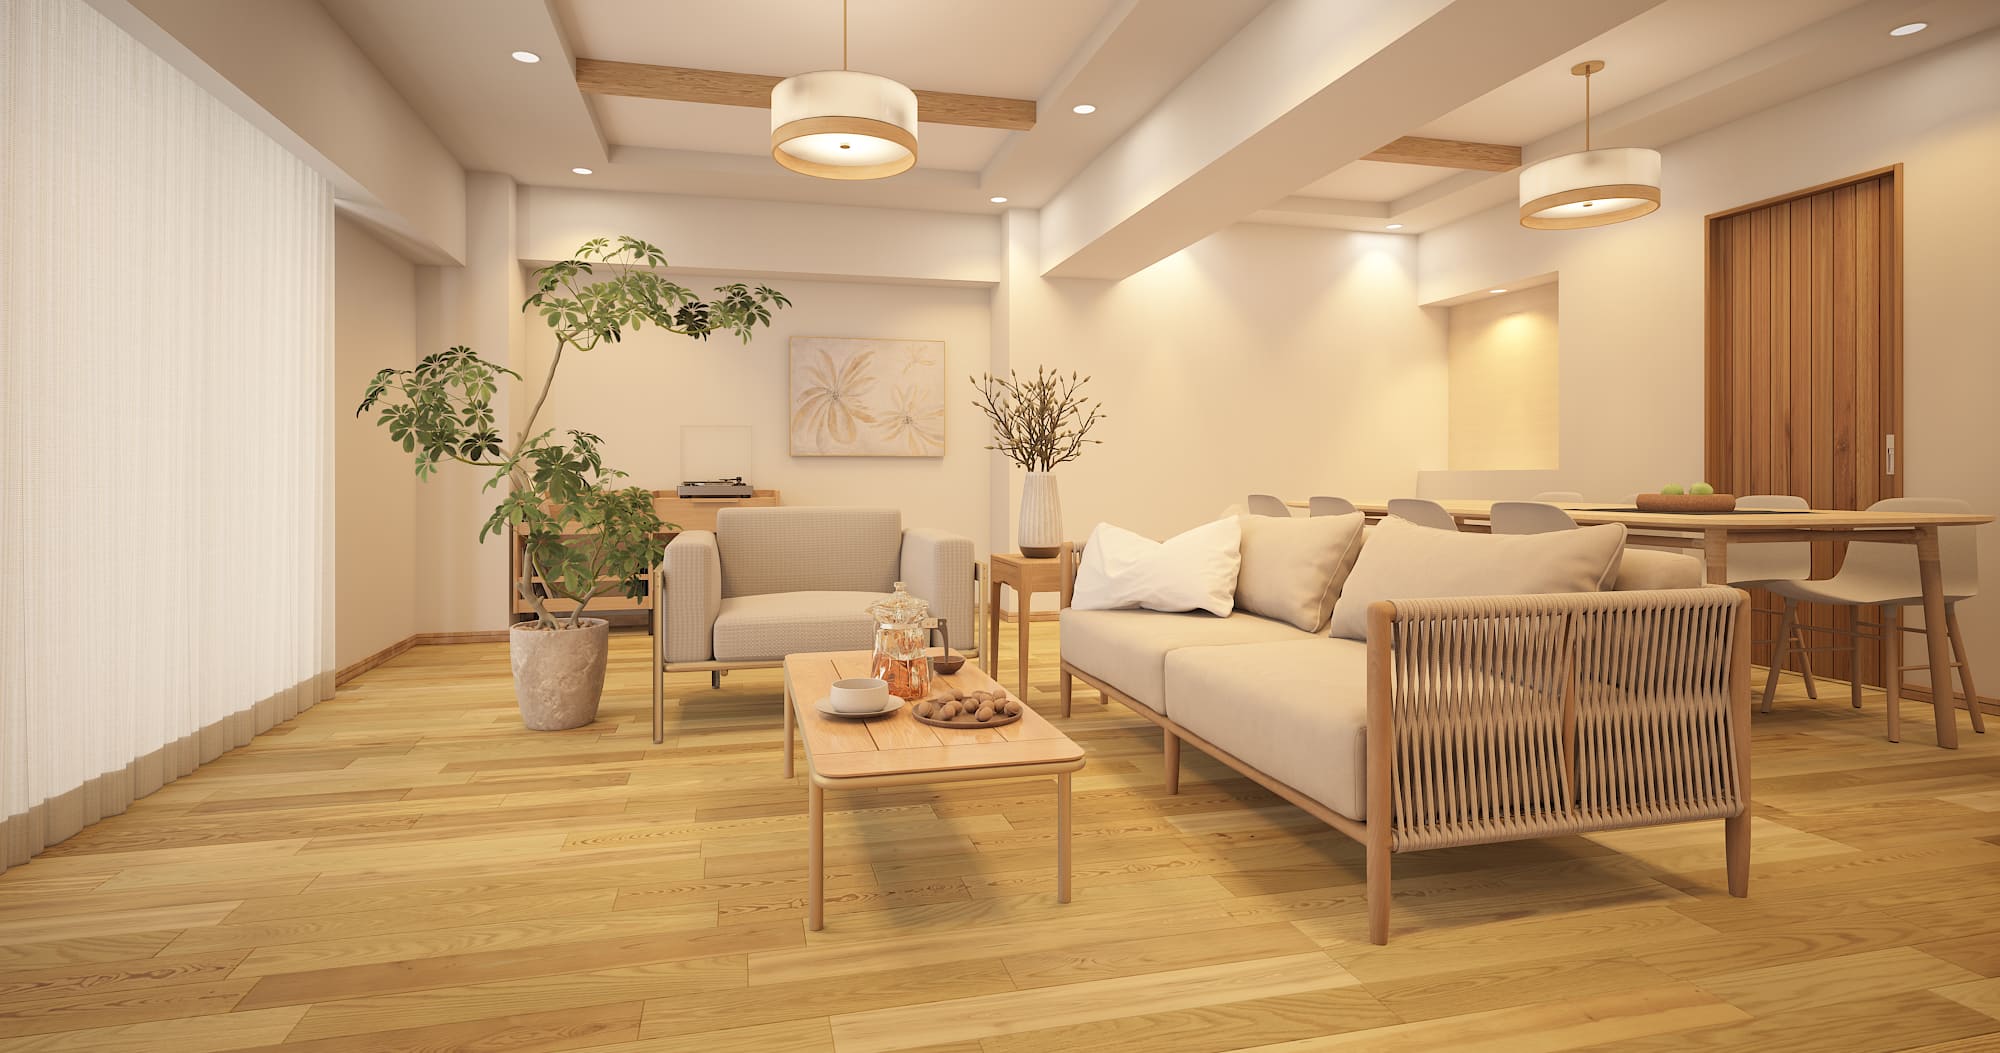
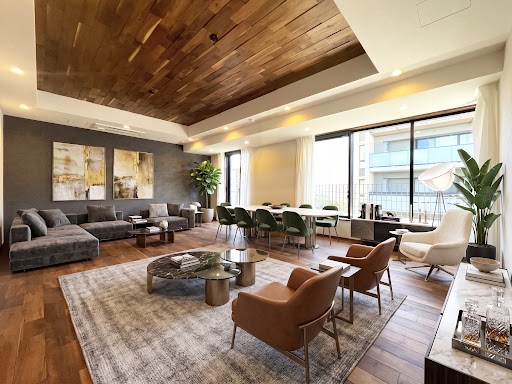
With windows facing both south and east, this living-dining area enjoys plenty of natural light and good ventilation. Its open, warm atmosphere creates a comfortable space where the whole family can relax and unwind.
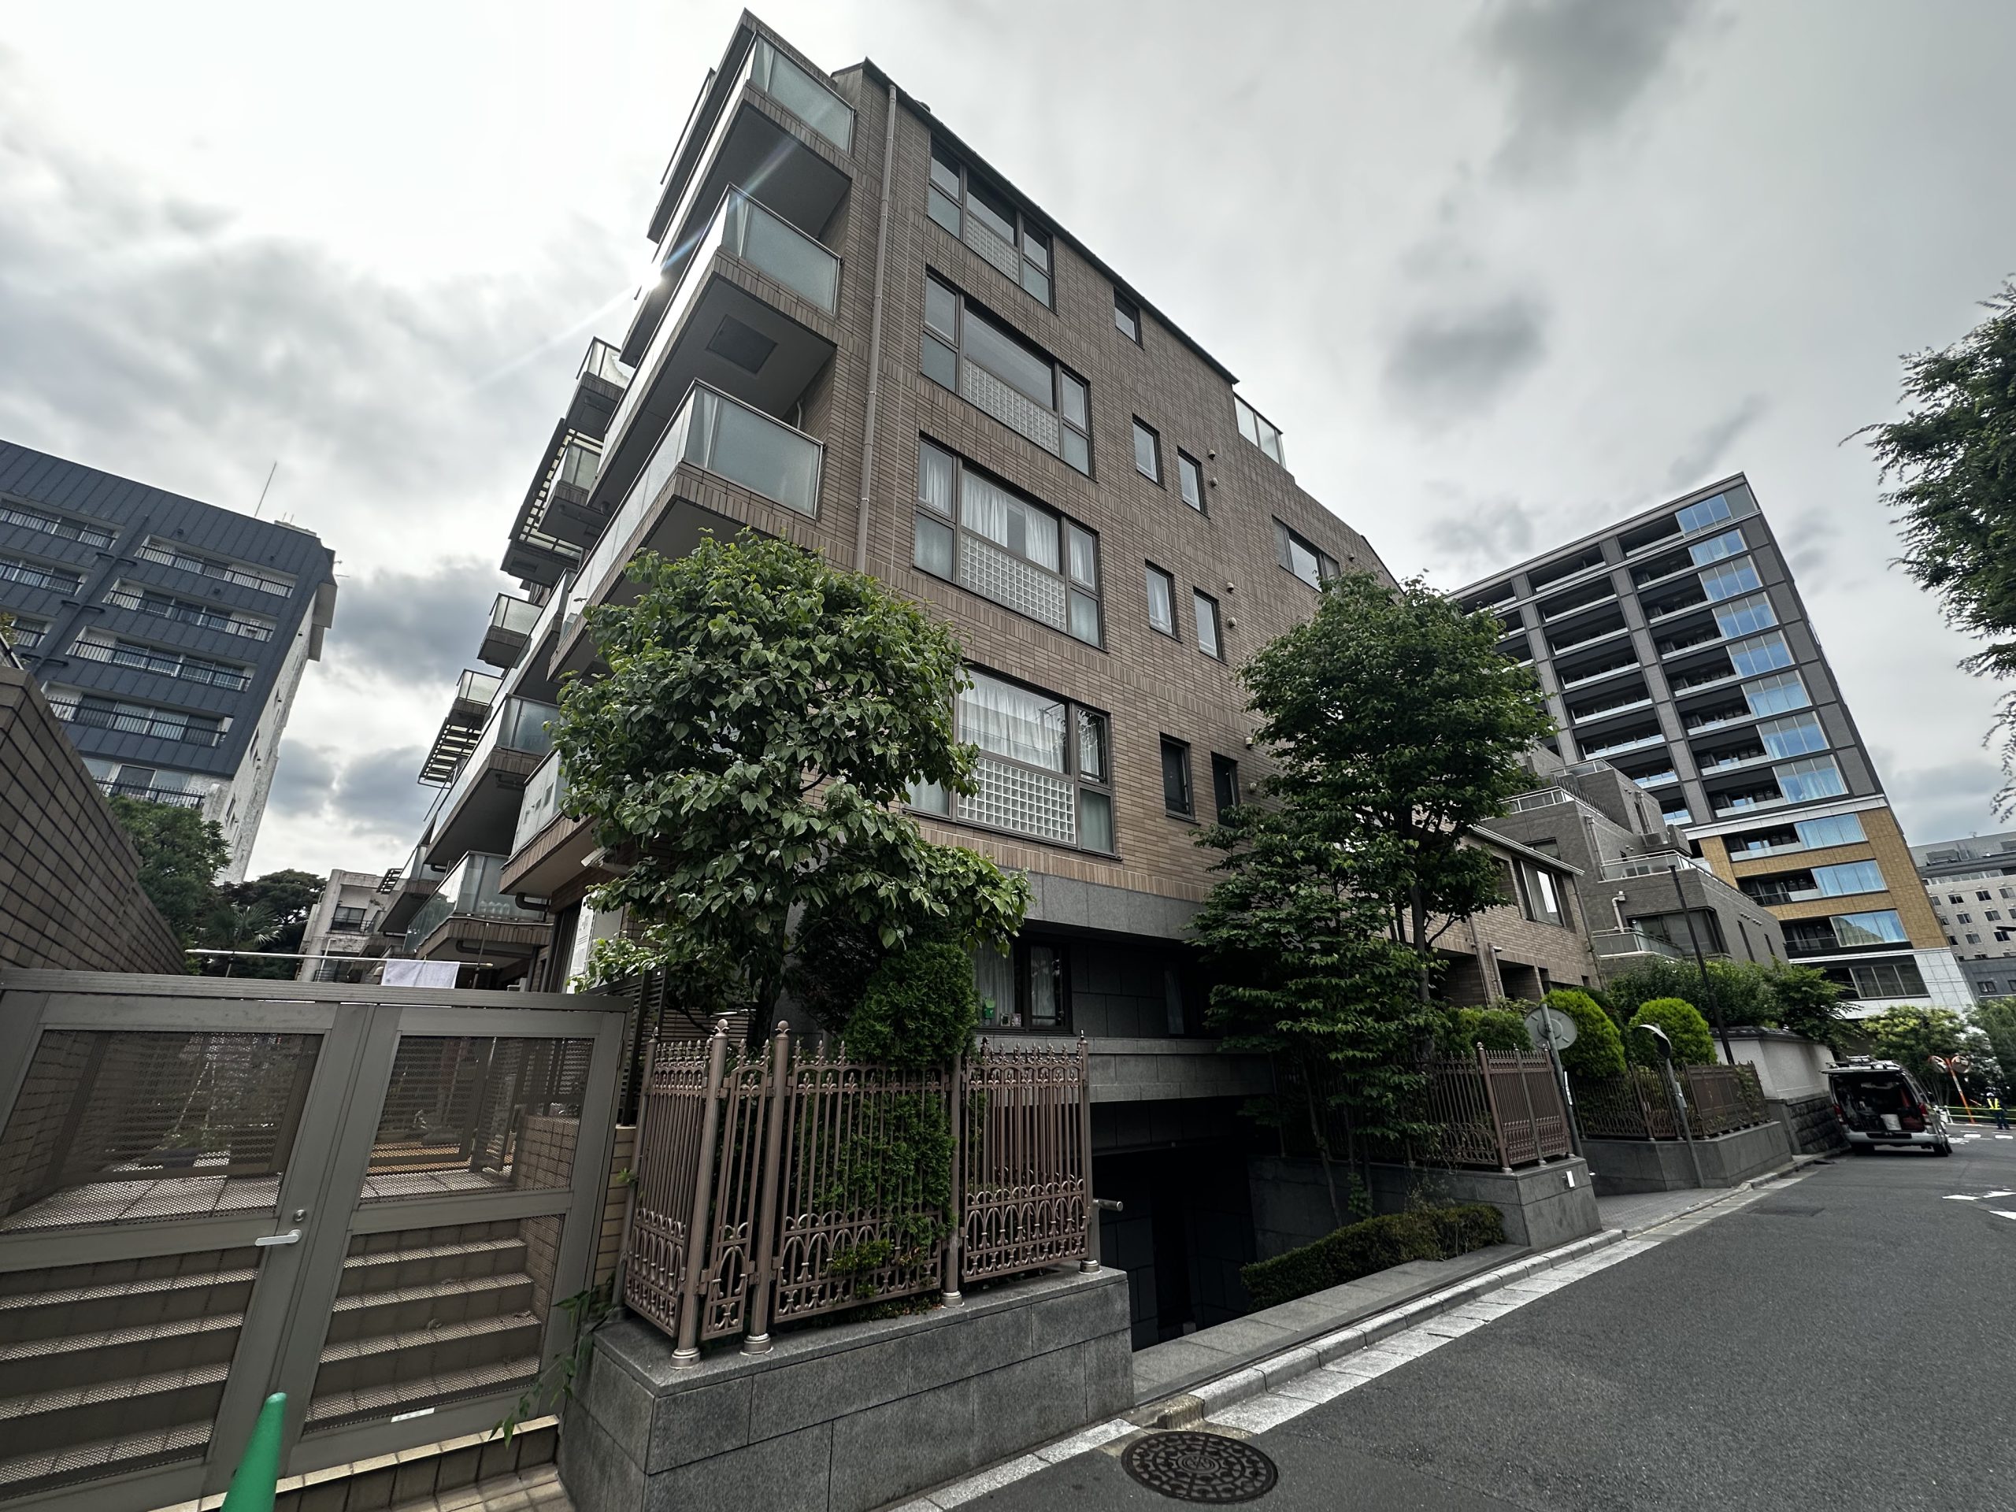
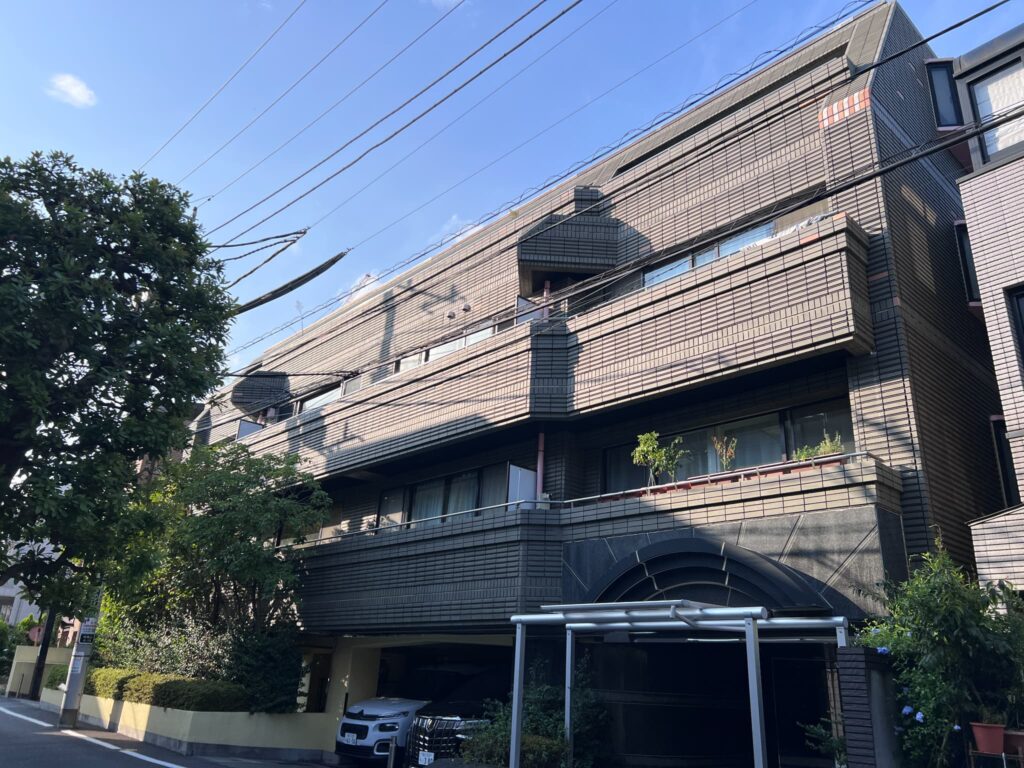
With its calm, tiled exterior that blends seamlessly into the quiet neighborhood, this apartment building offers a peaceful living environment despite its central location.
The unit has a living area of 95.53 square meters and a balcony area of 20.41 square meters. The living-dining-kitchen area measures approximately 20.7 tatami mats. There are Western-style rooms measuring approximately 10 tatami mats (with a walk-in closet), 6 tatami mats, and 5 tatami mats, respectively.
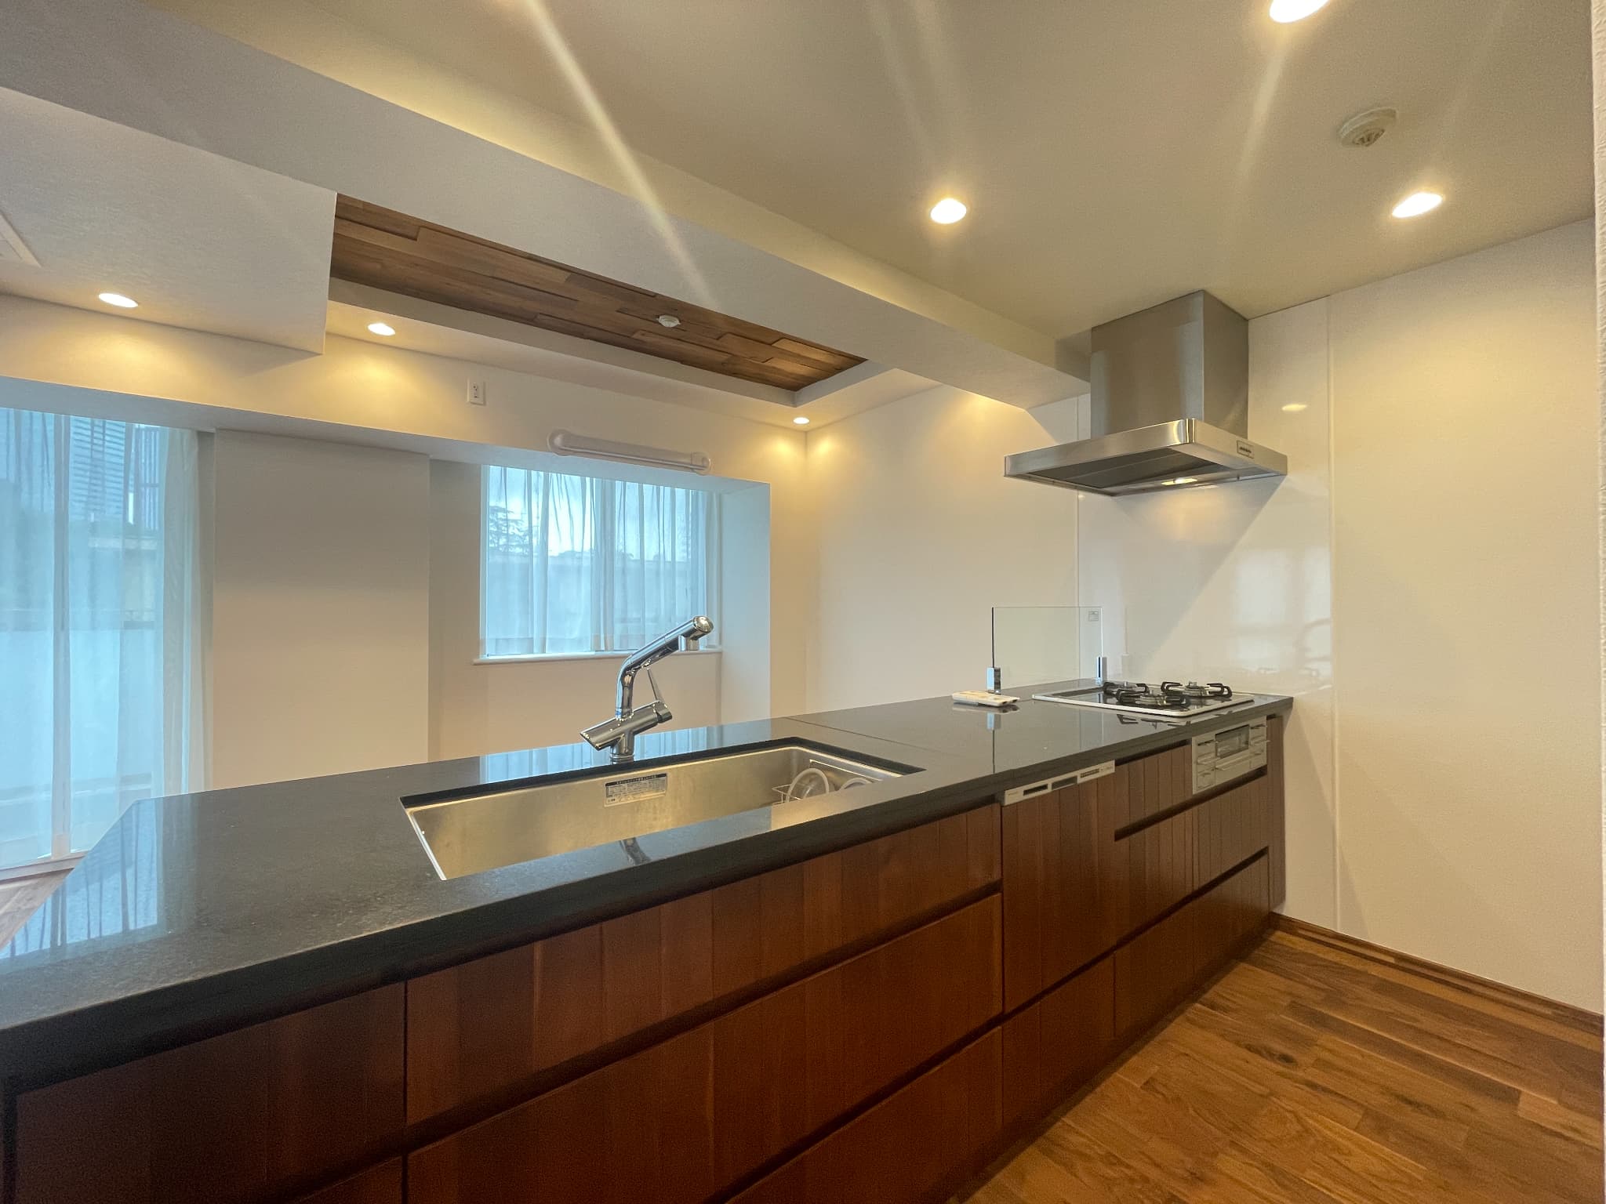
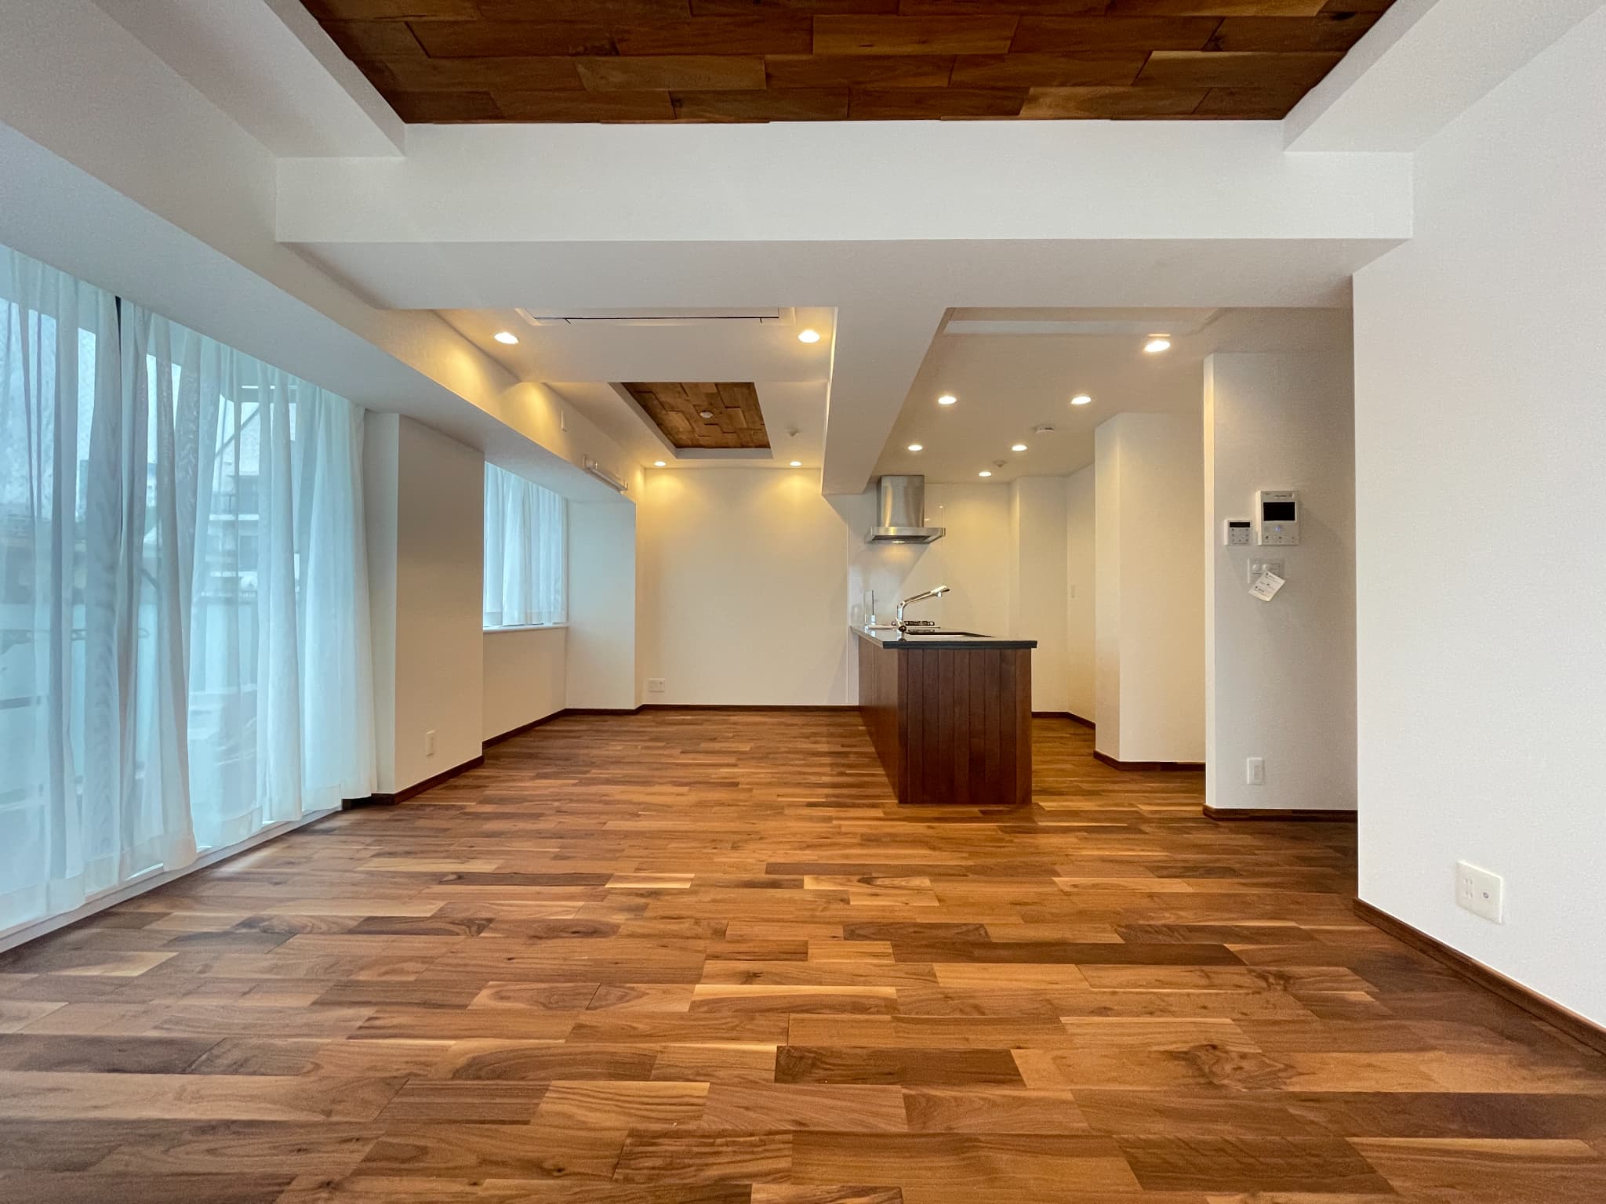
This kitchen, featuring a sophisticated wood design, is a popular open-concept kitchen that offers a view of the dining and living areas, allowing you to interact with family and guests while cooking. It comes equipped with a built-in dishwasher and dryer.
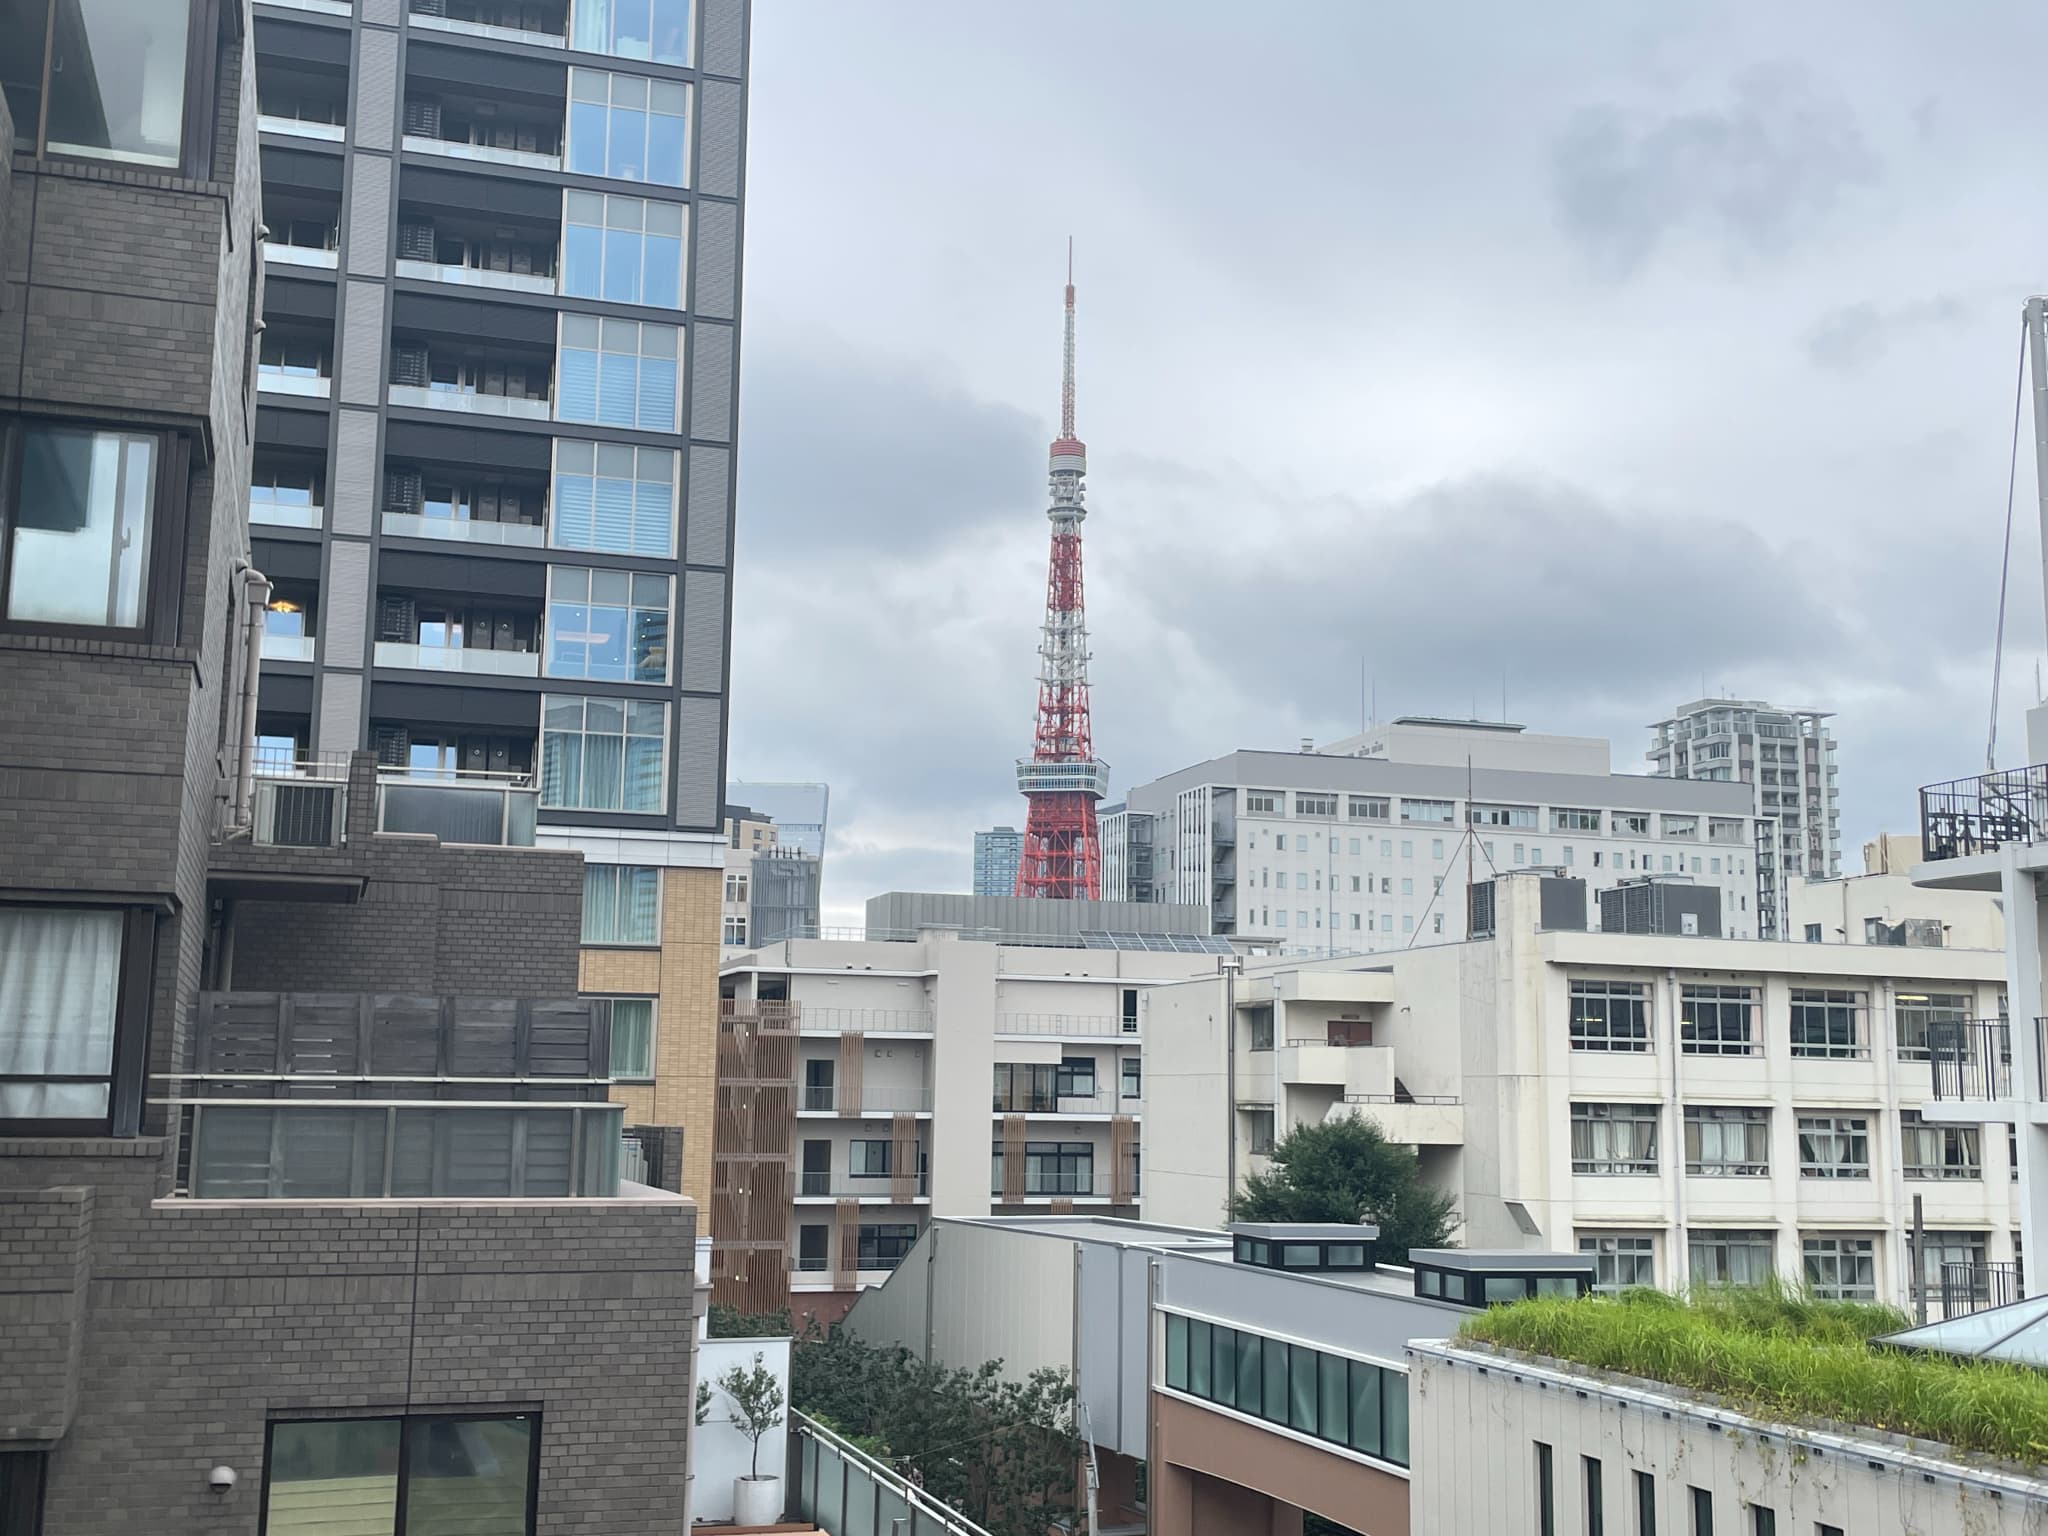
A view of Tokyo Tower from the north-facing balcony. Enjoy a view unique to the city center.
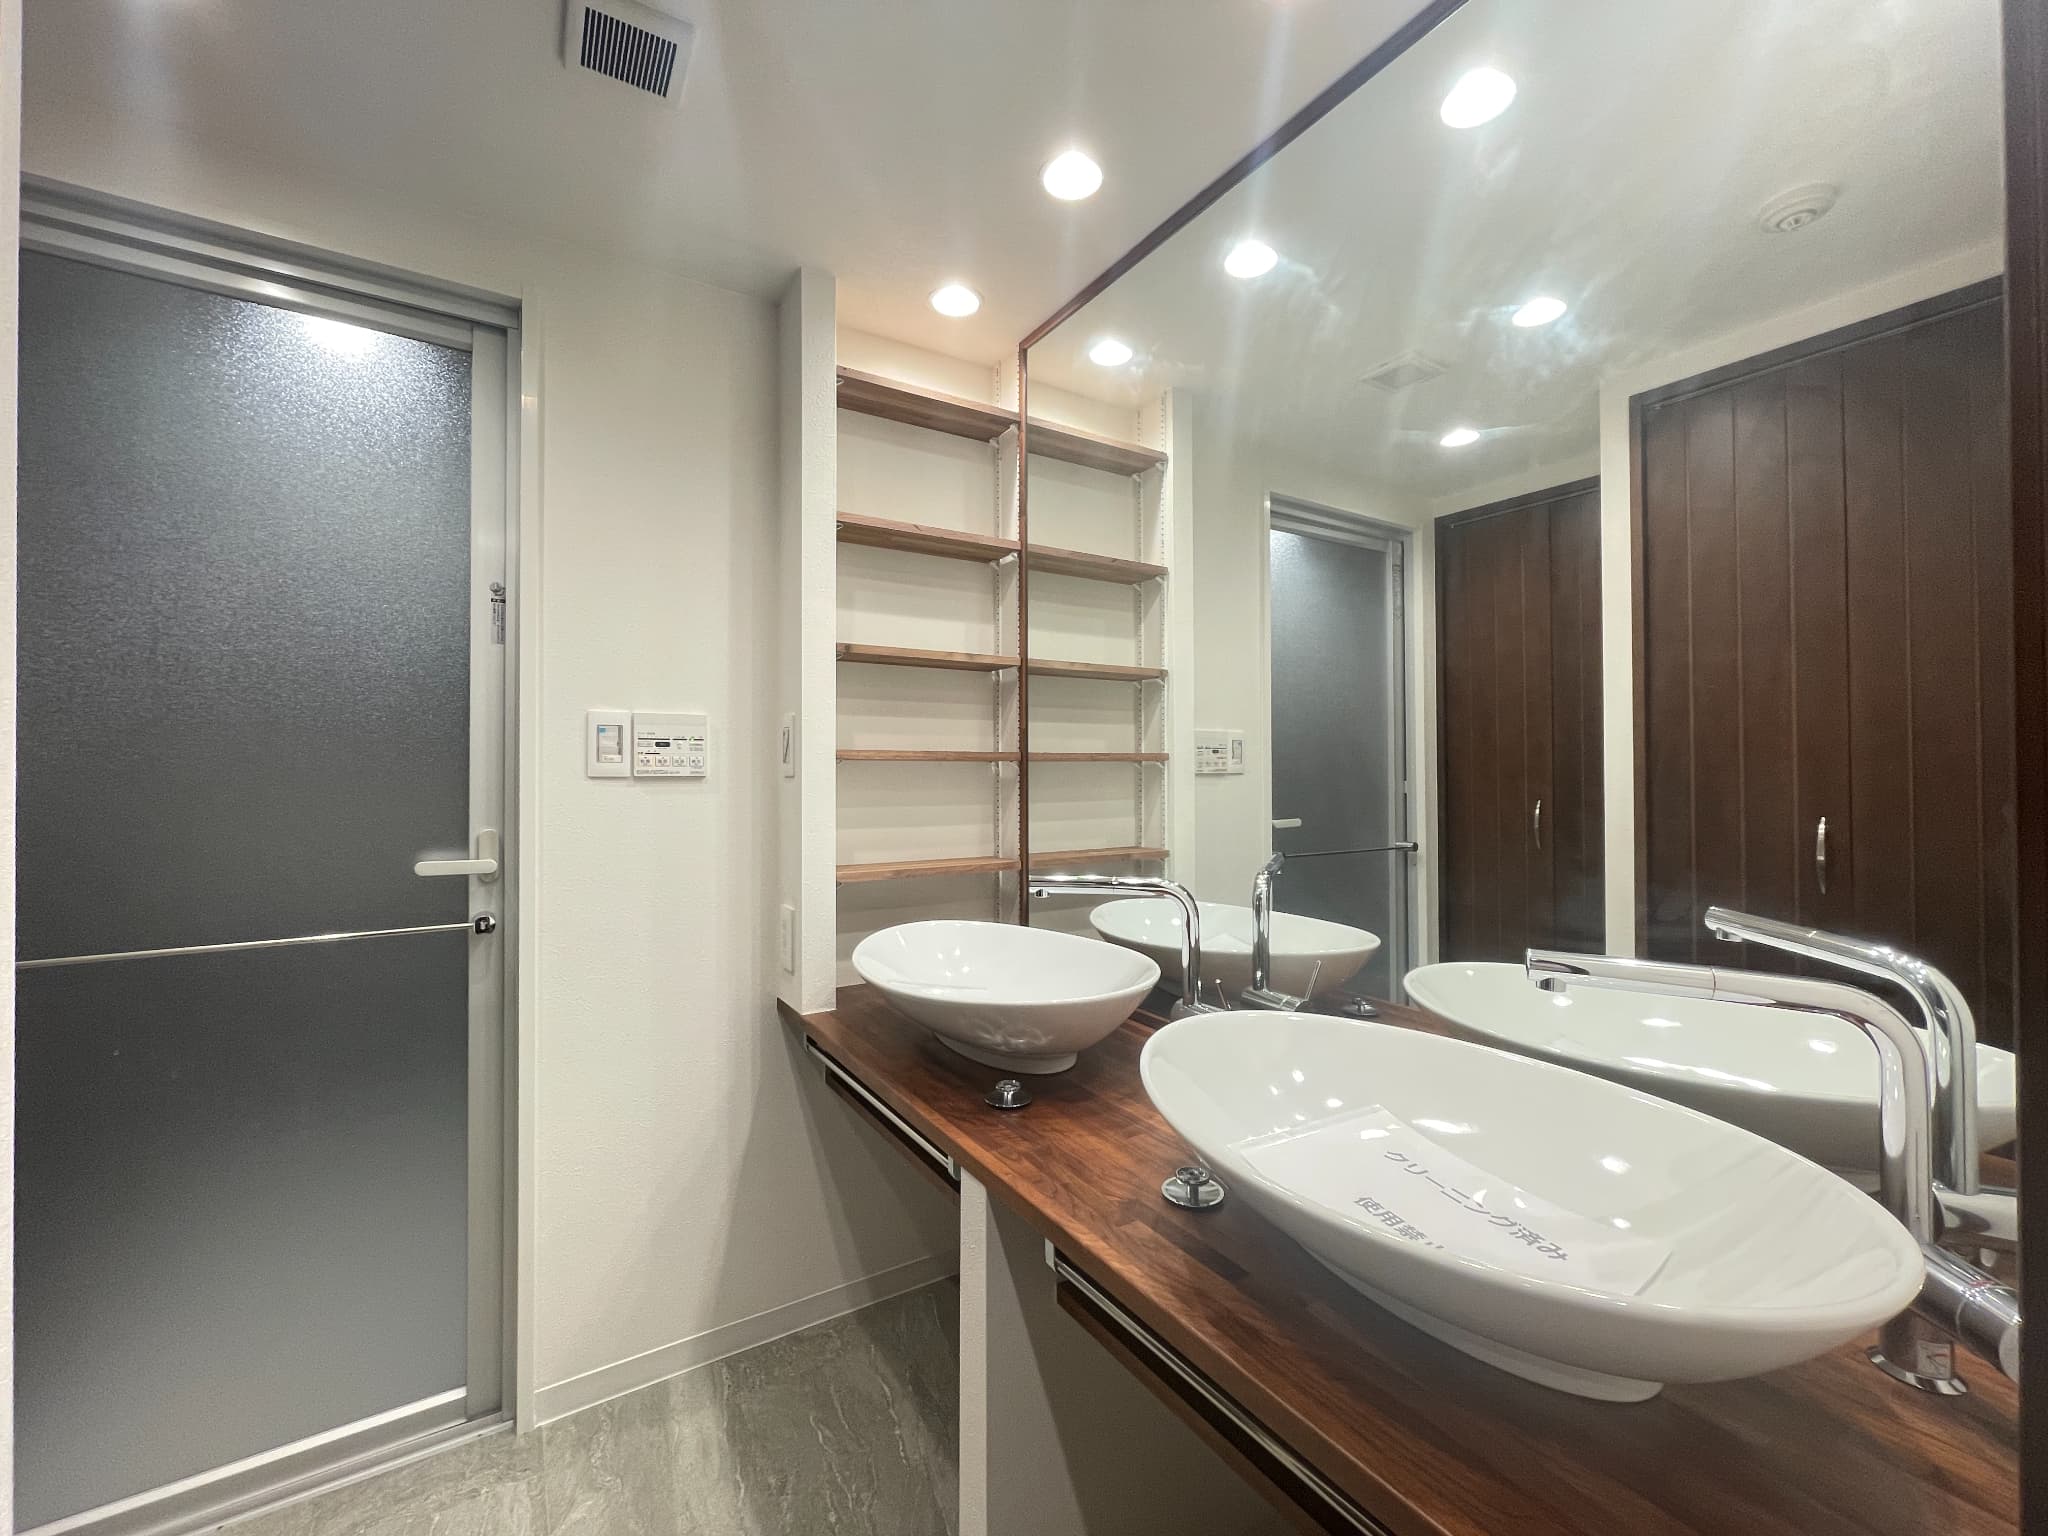
Featuring a large full-length mirror and designer sinks, this stylish and functional vanity is a popular twin-bowl model that allows the whole family to use it at the same time, even on busy mornings.
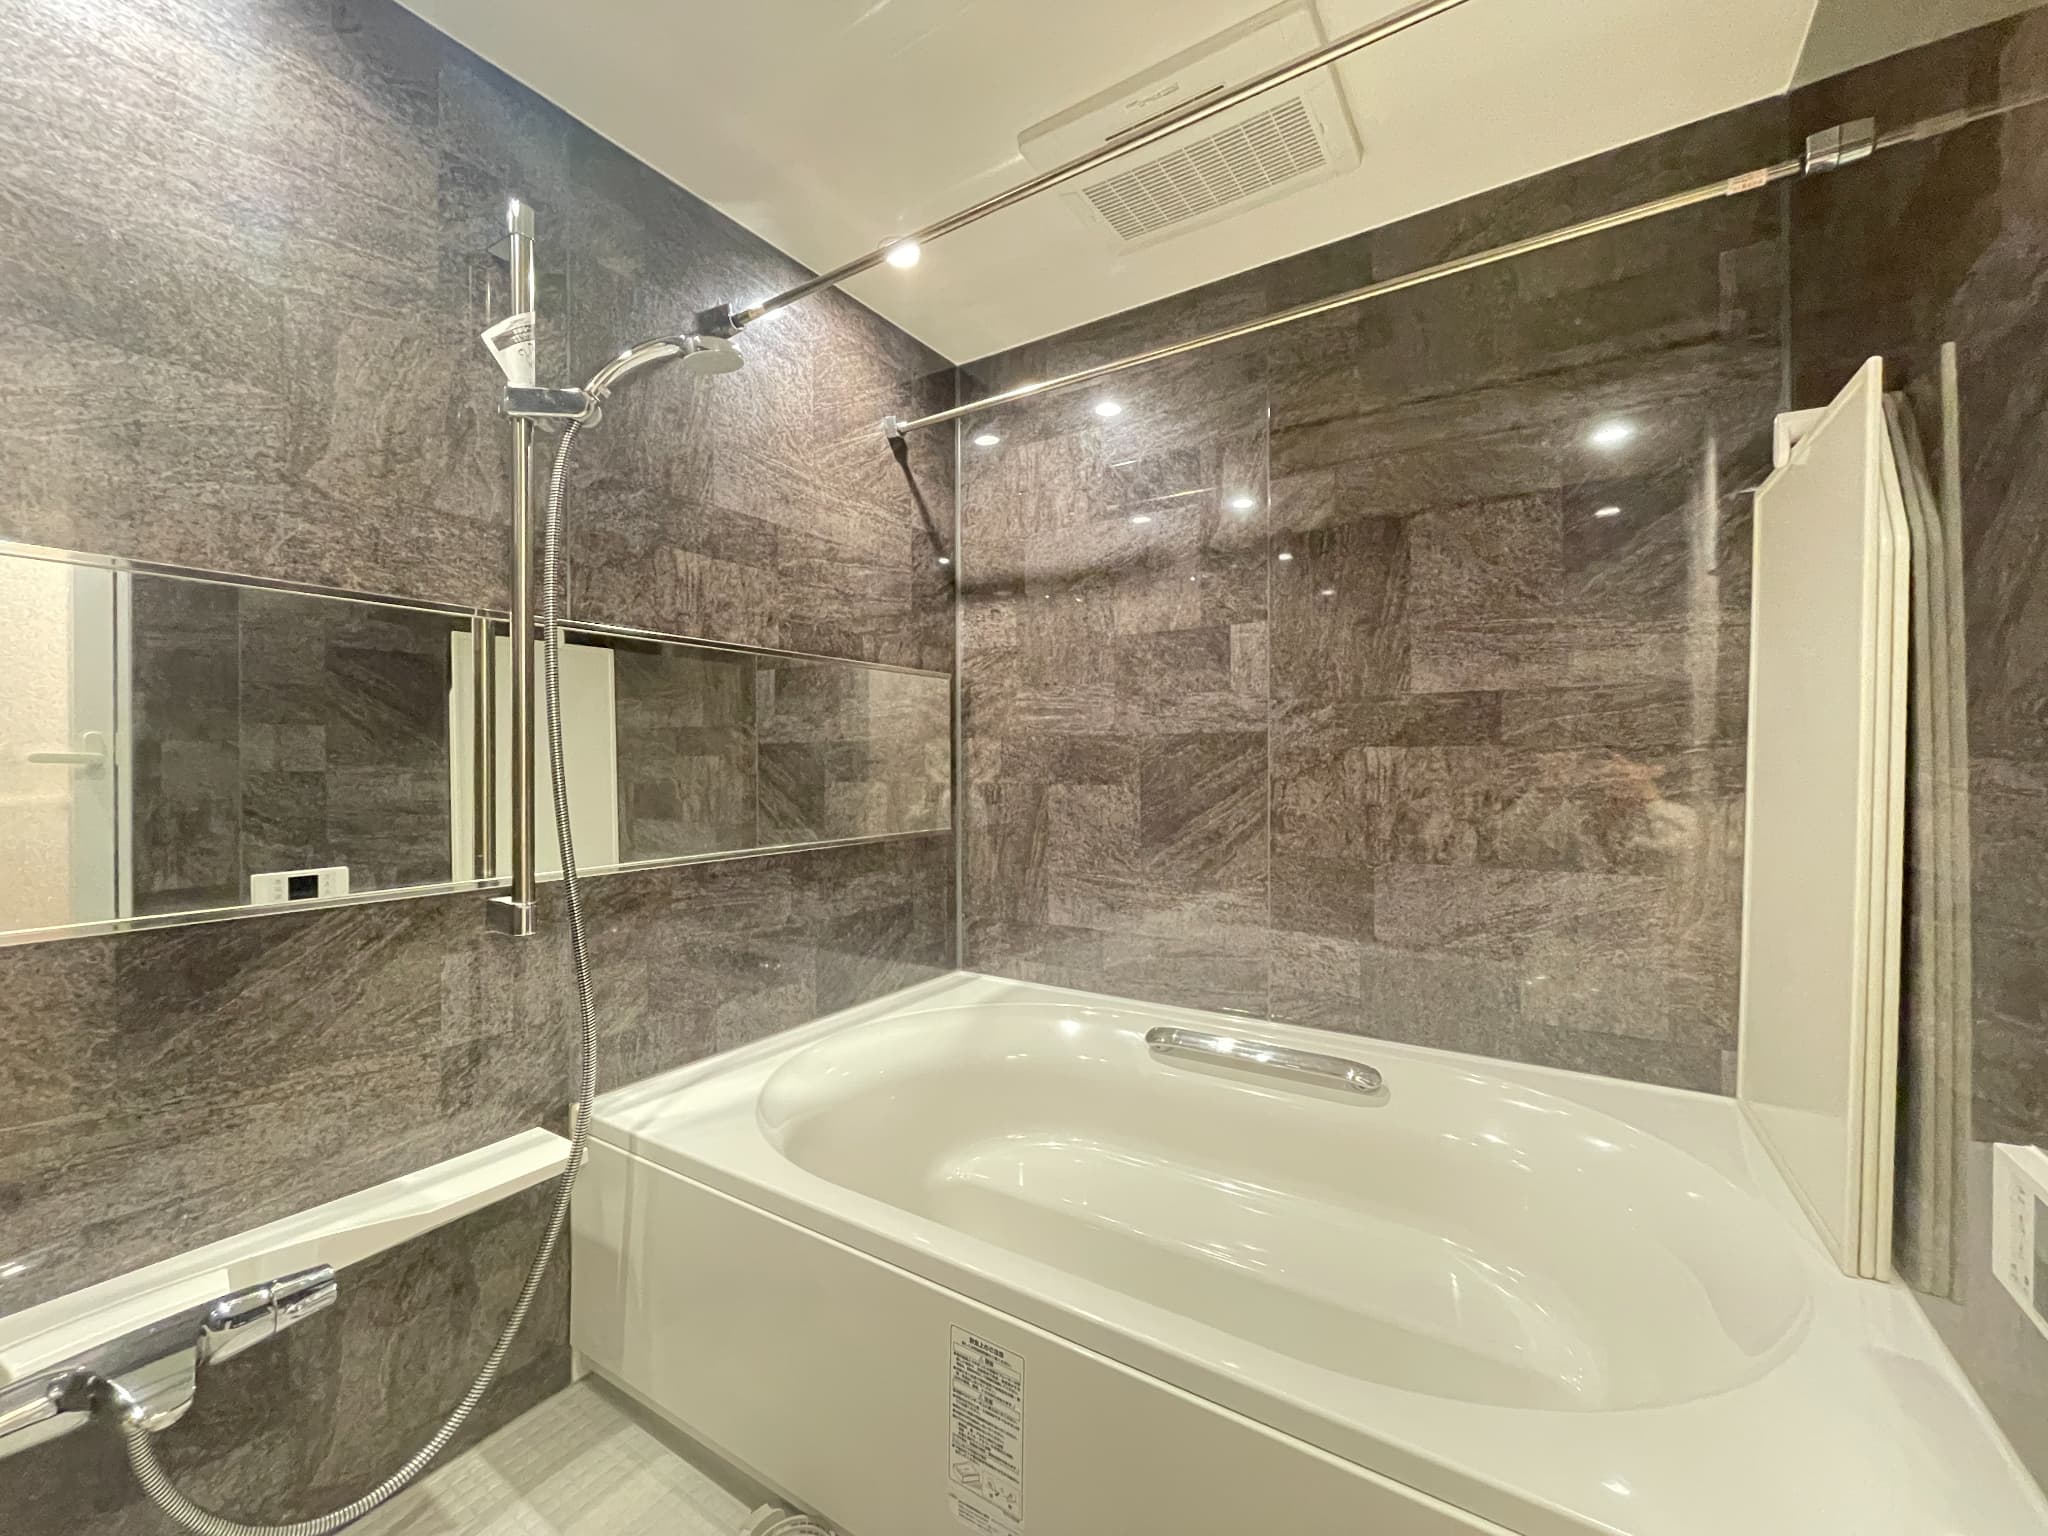
The bathroom features a luxurious, soothing interior and offers a spacious, relaxing environment with a 1620-sized tub.
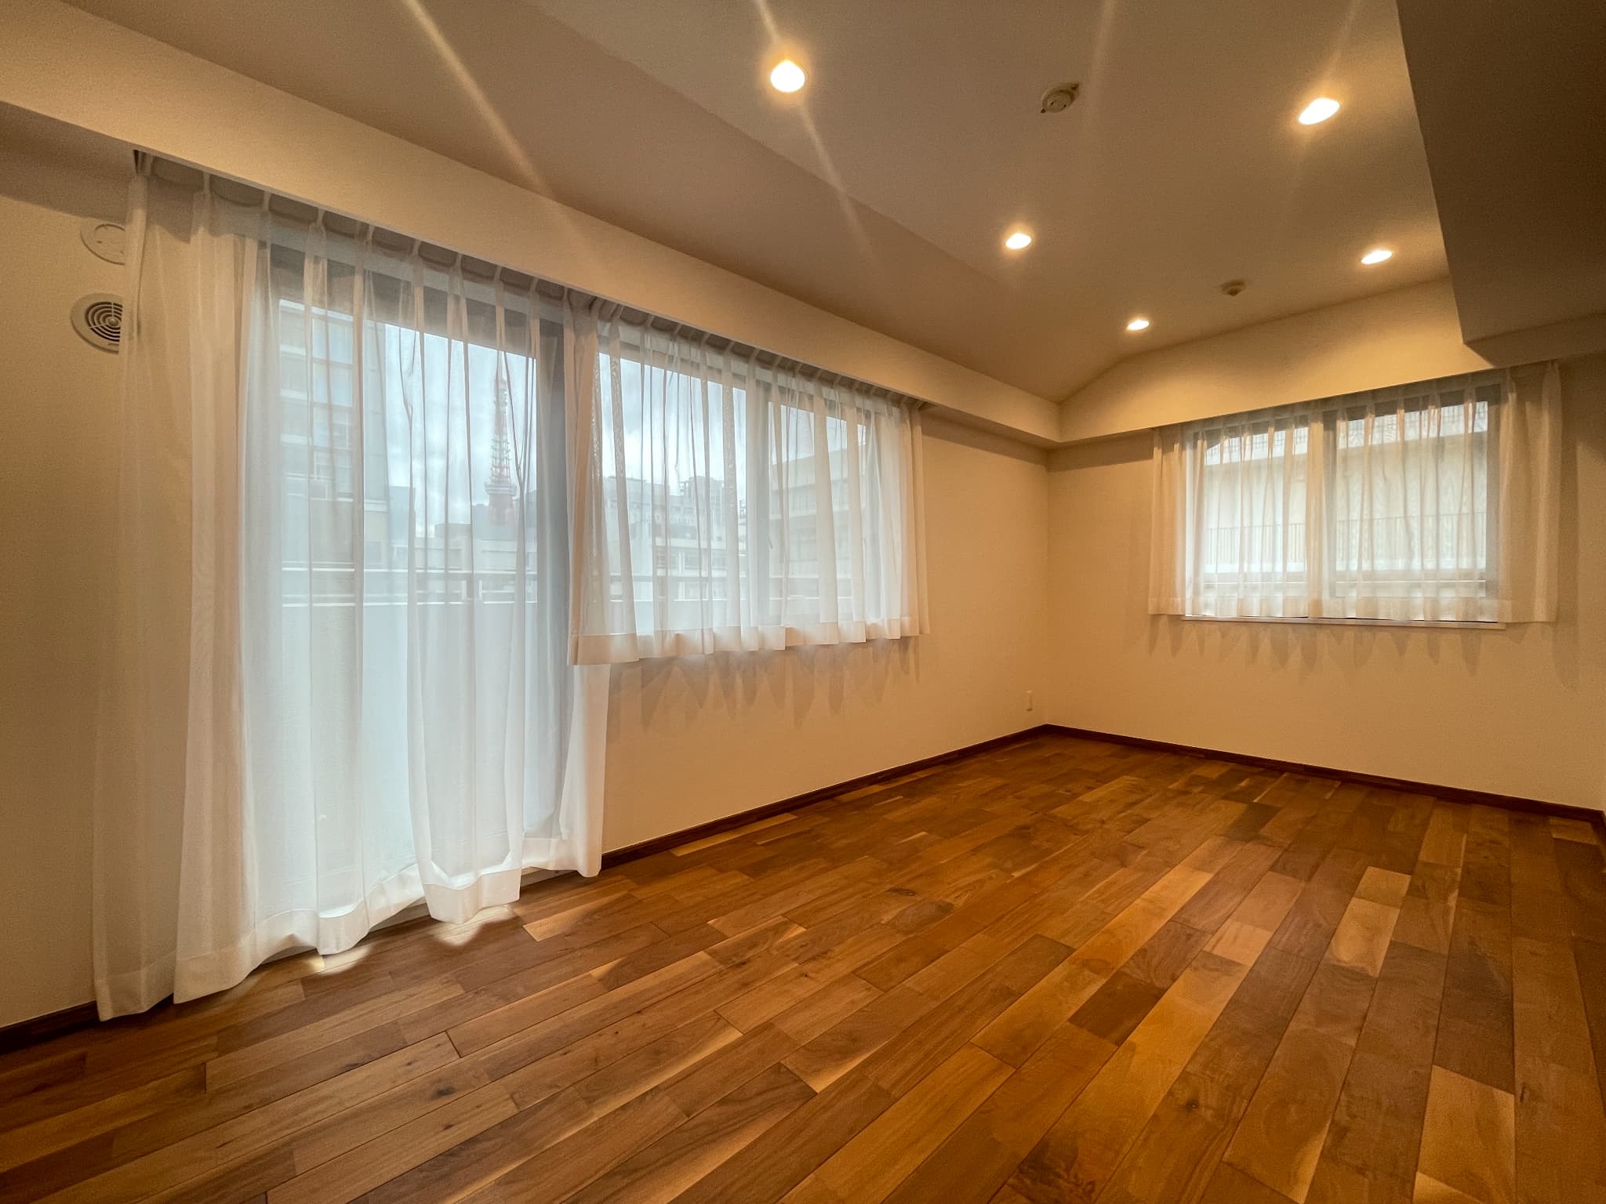
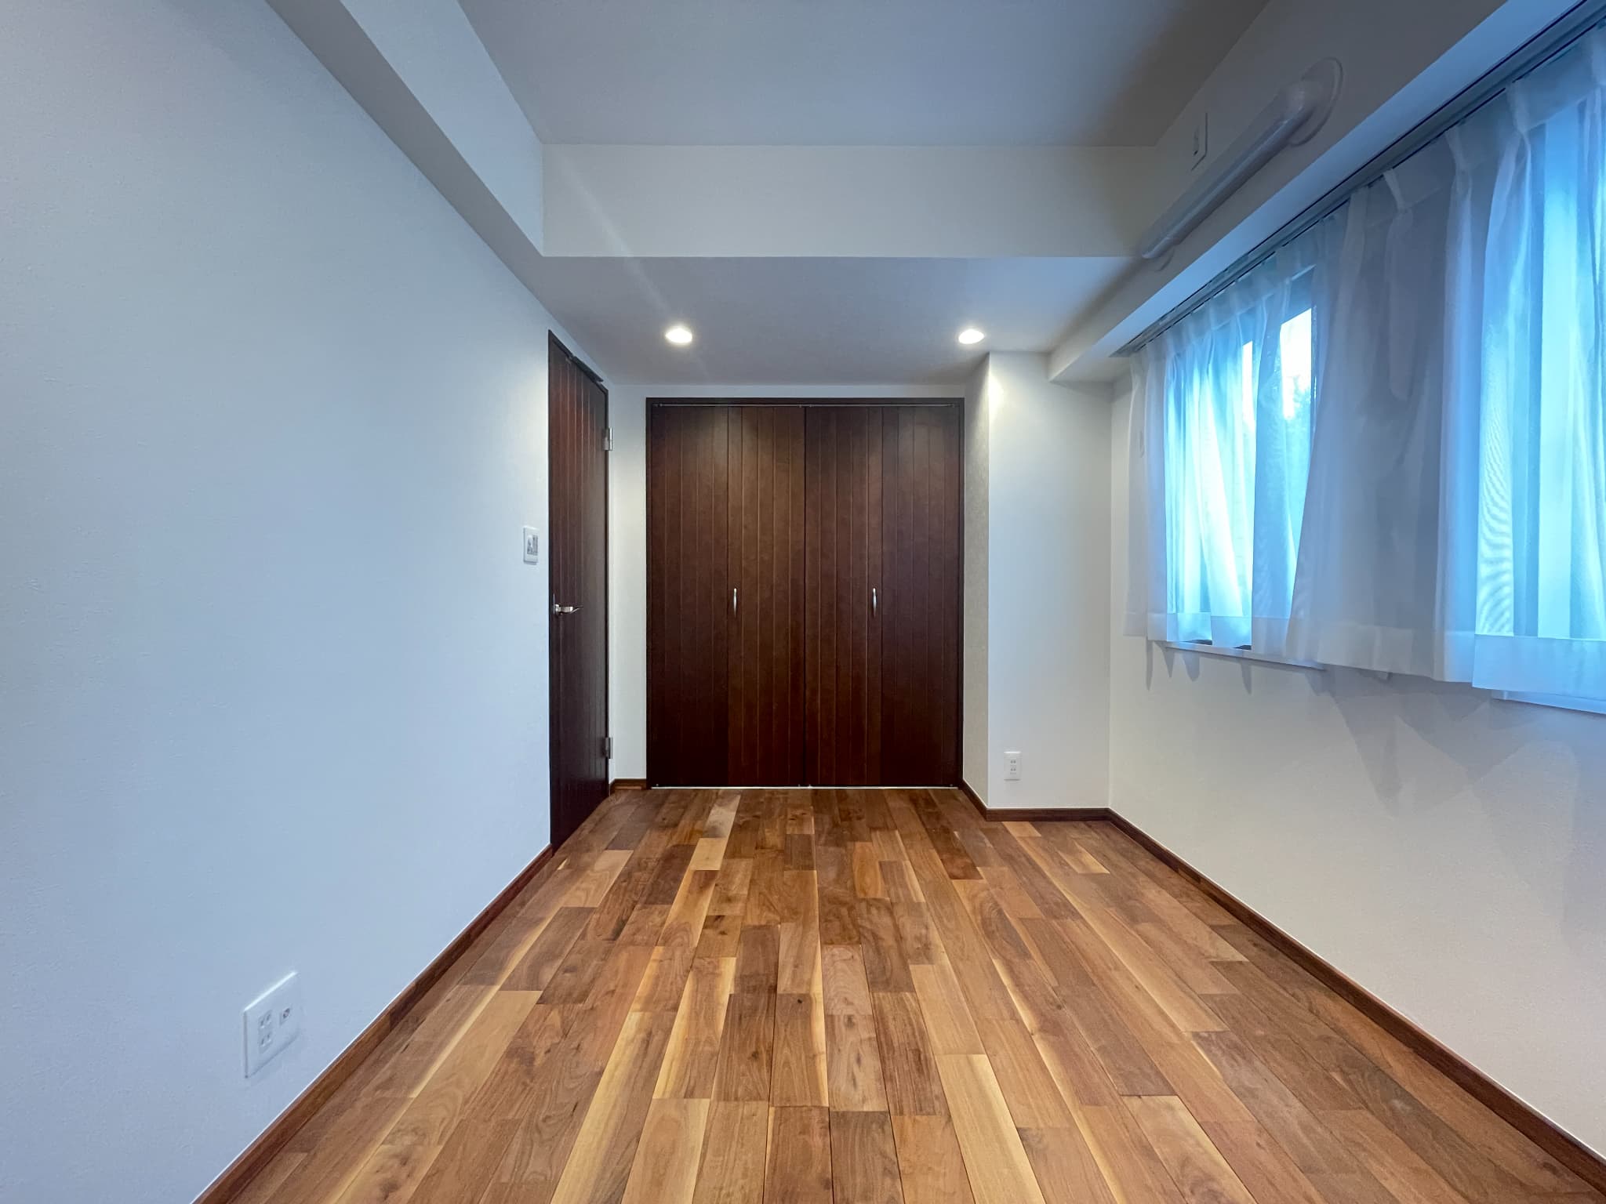
[Western-style Room: Approx. 10.0 tatami mats] A well-ventilated Western-style room with windows facing north and east that let in just the right amount of morning sunlight. It features a walk-in closet, providing ample living space. The room is spacious enough to accommodate either a large bed or two single beds, making it ideal as a master bedroom.
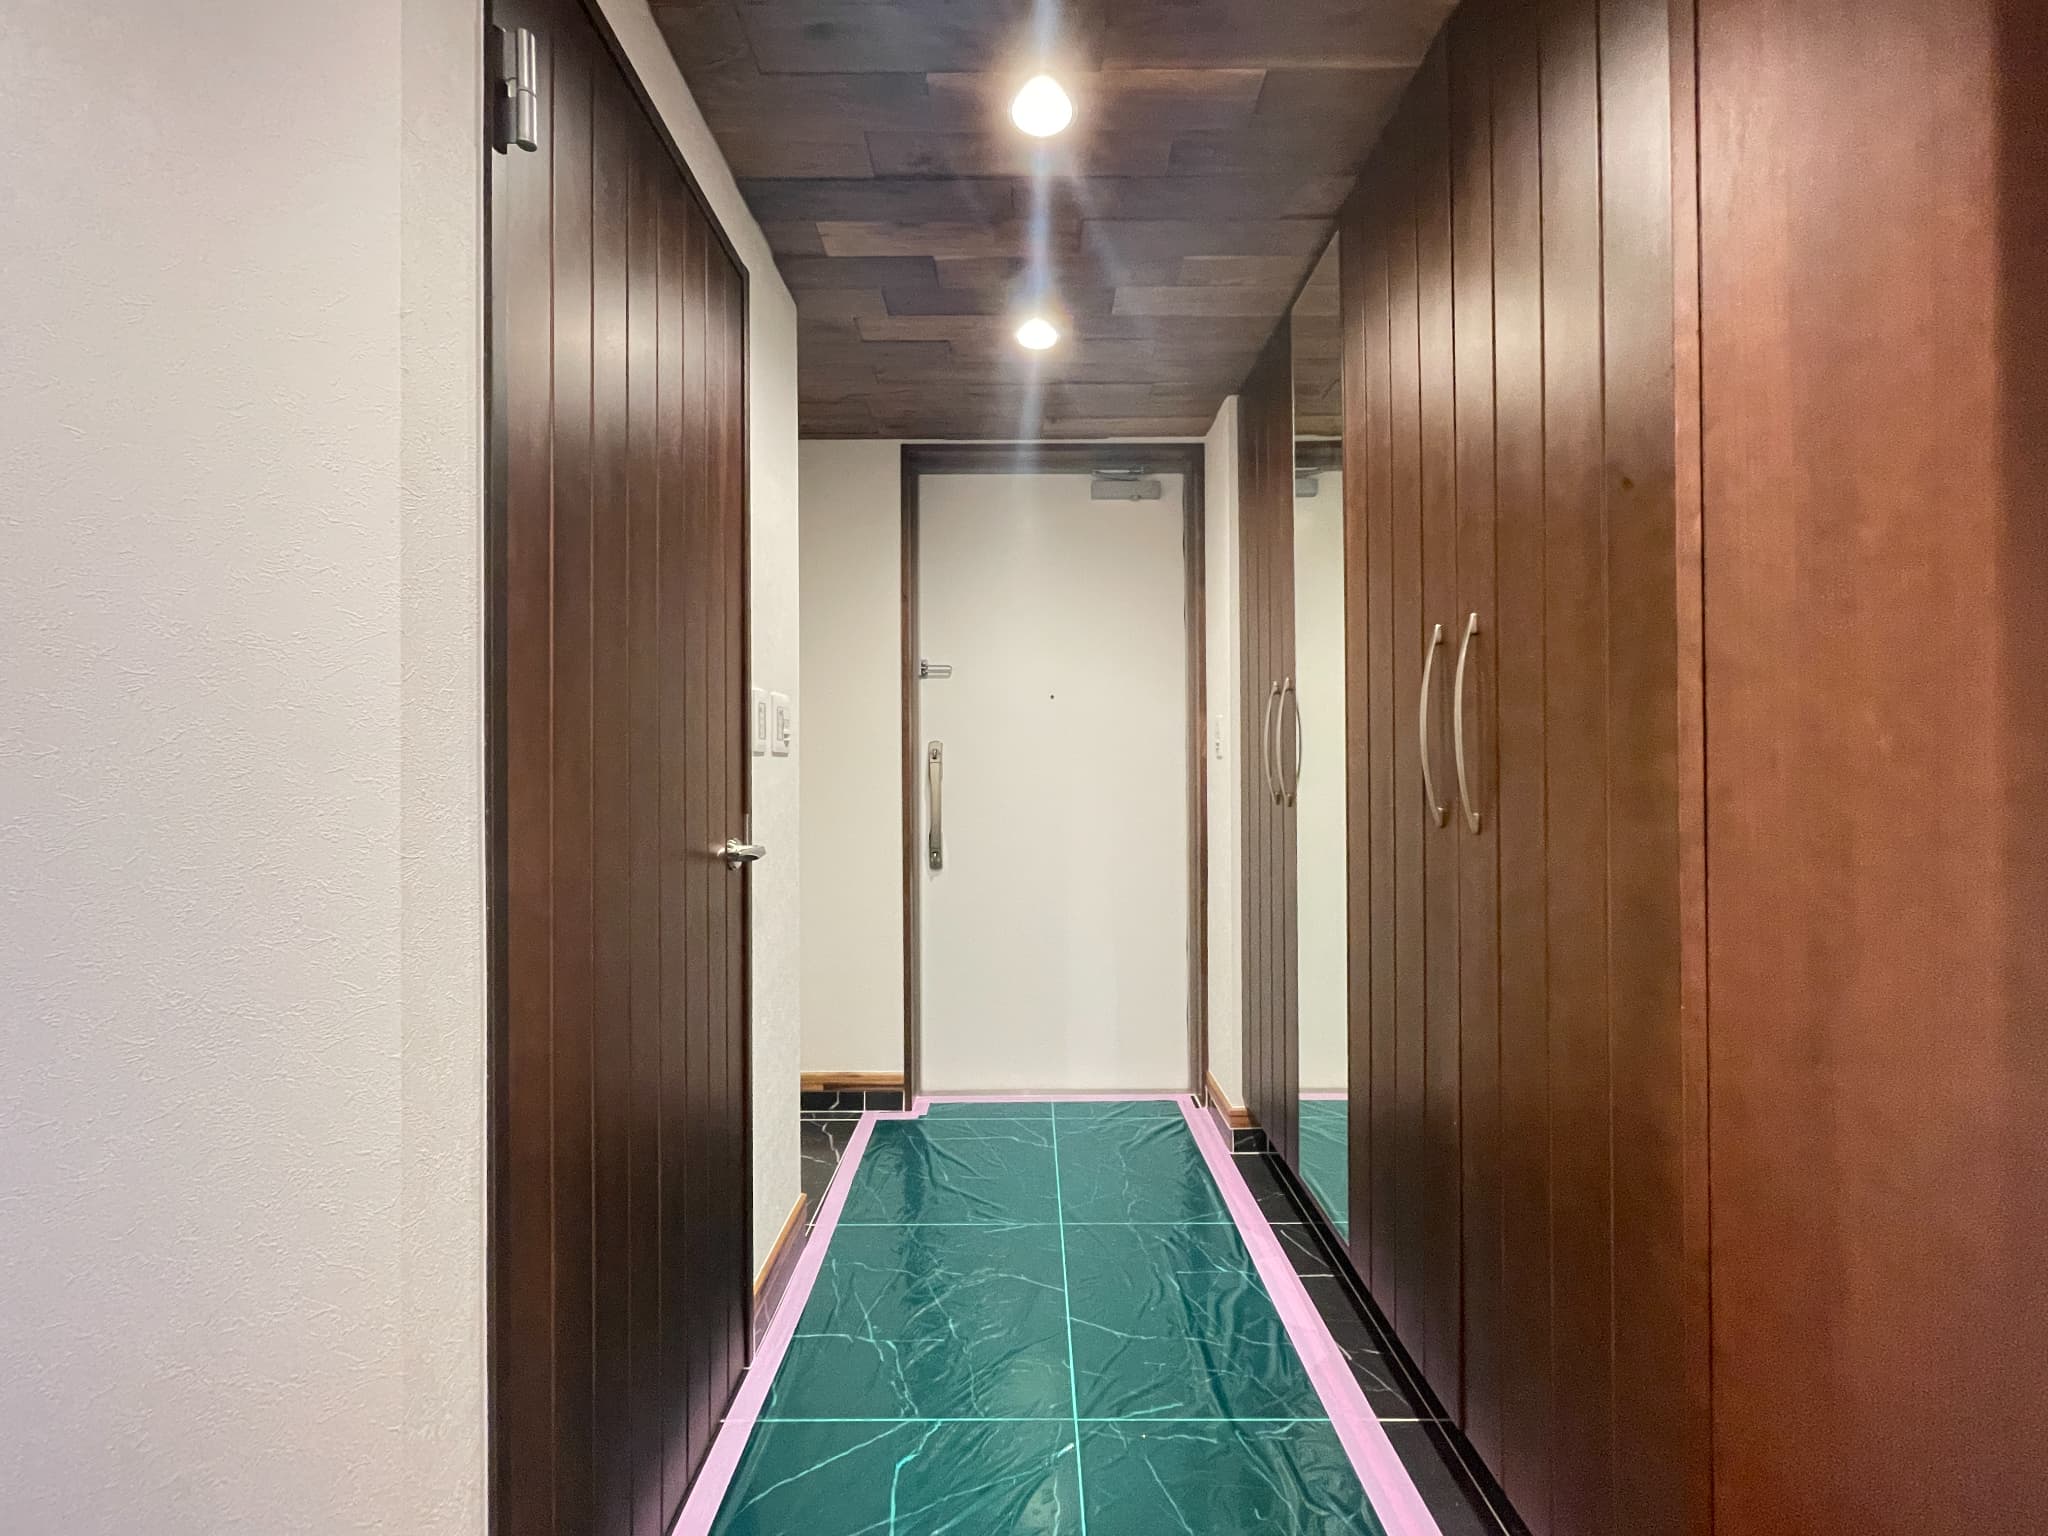
A serene entryway and hallway featuring wood-grain storage. A full-length mirror is mounted on the wall, making it convenient for checking your appearance before heading out.
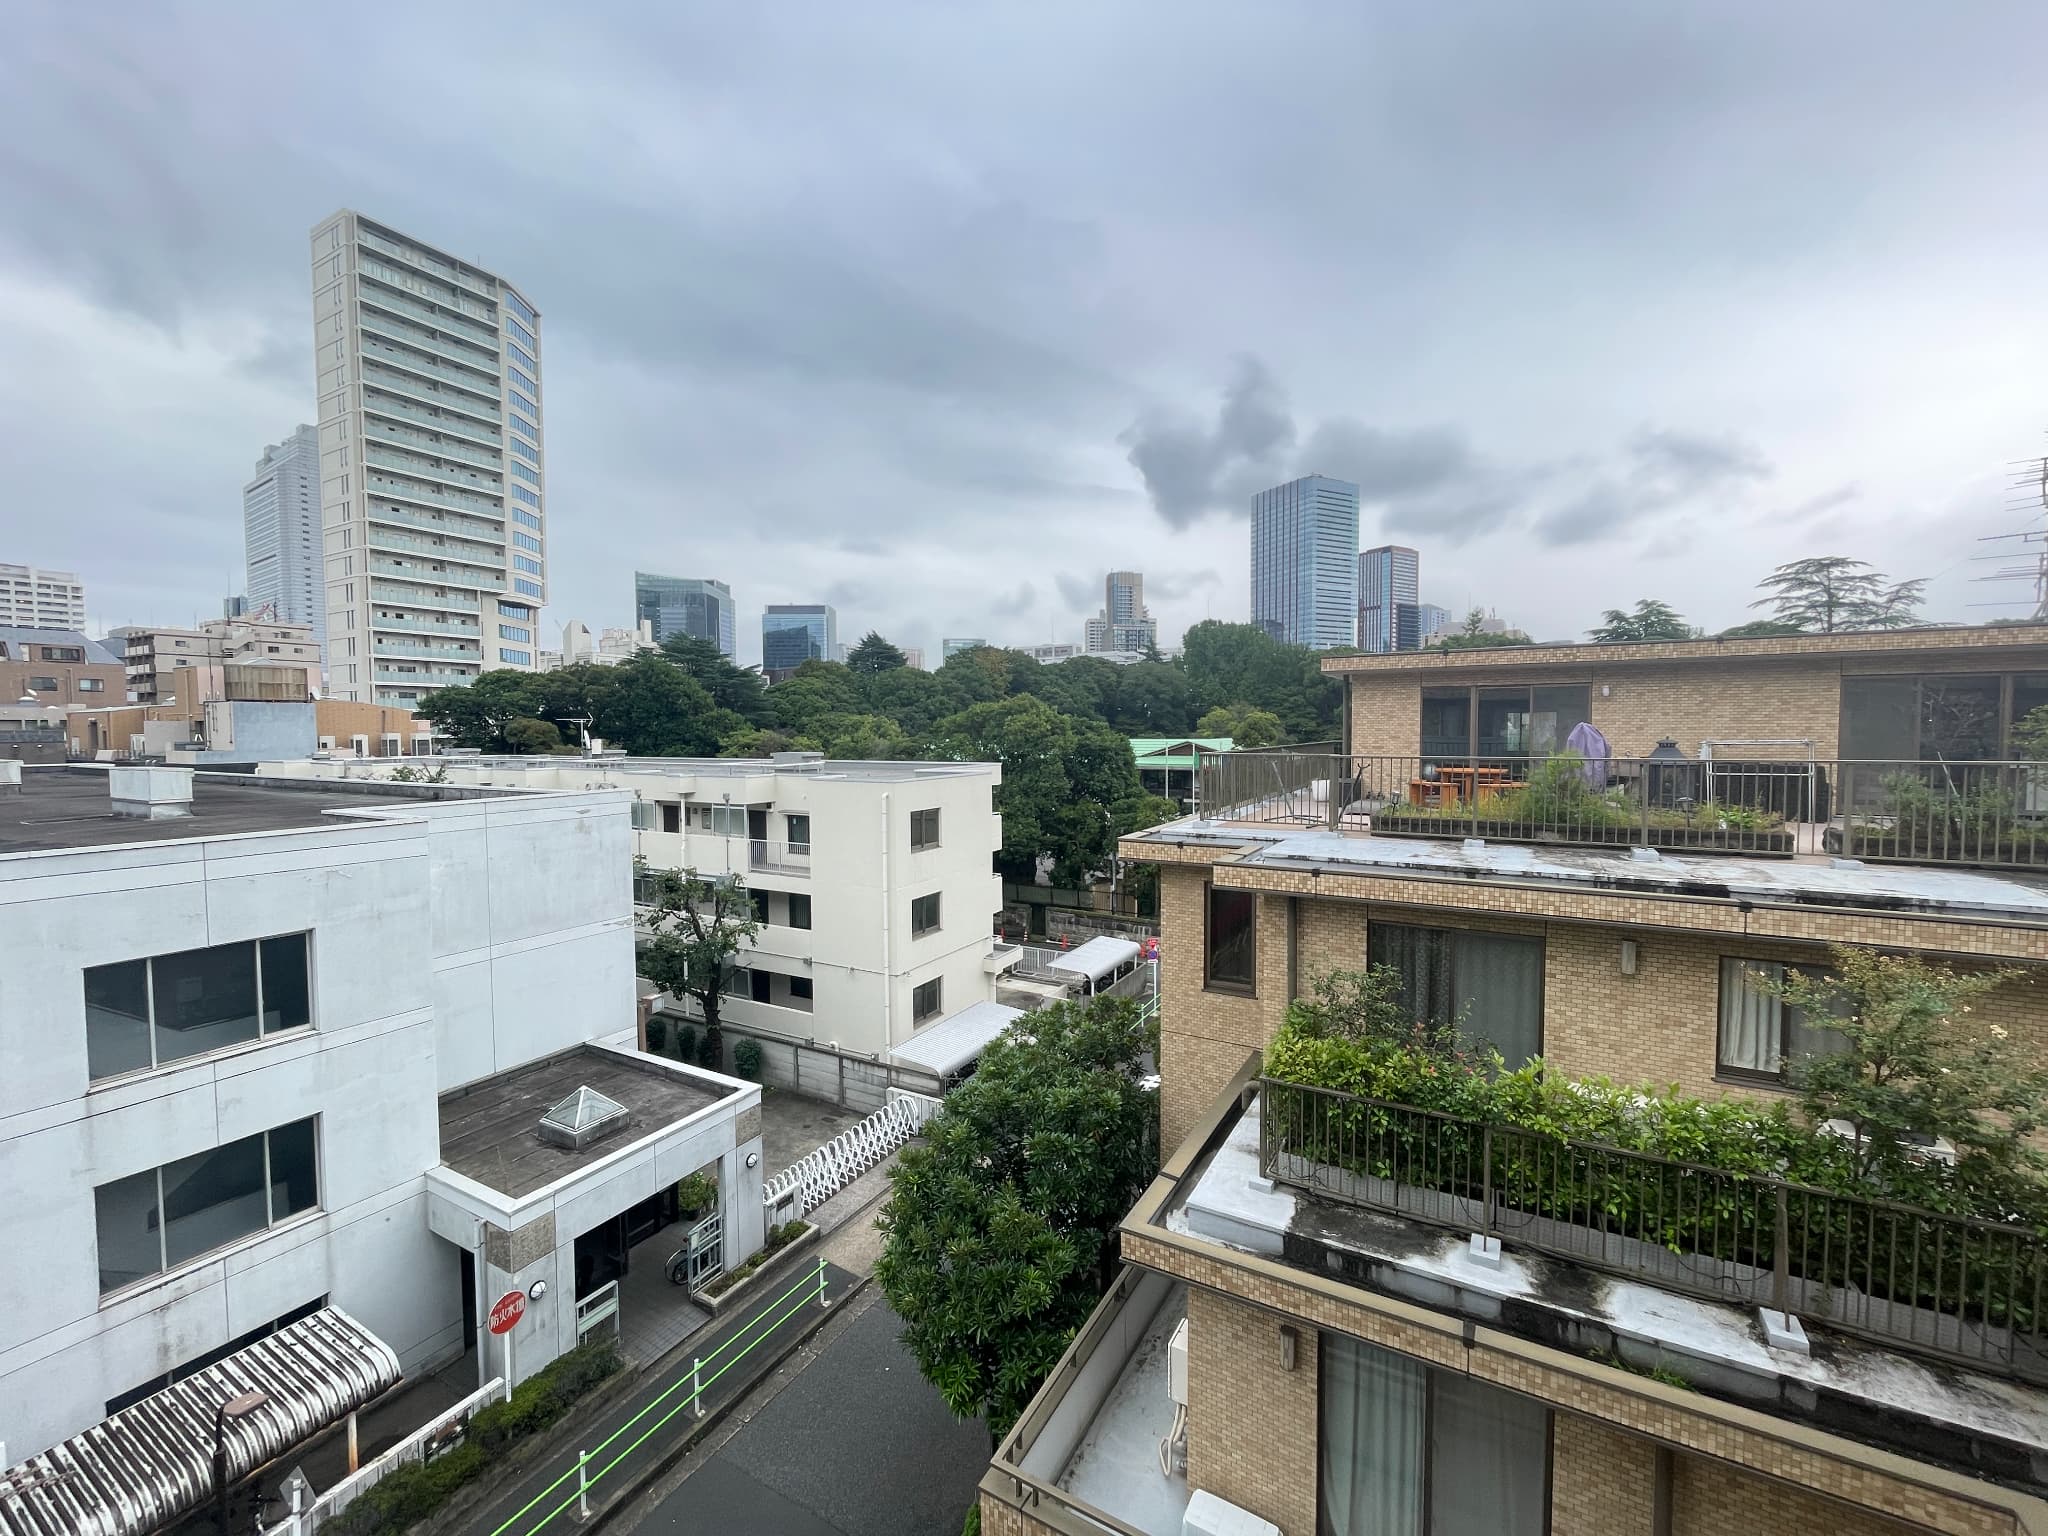
Because there is sufficient distance to the building in front, sunlight streams in, and with many low-rise buildings in the surrounding area, the view offers a sense of openness and allows you to gaze up at the vast sky.
This is an approximately 5-jo Western-style room that faces east, allowing plenty of natural light, and features a walk-in closet.
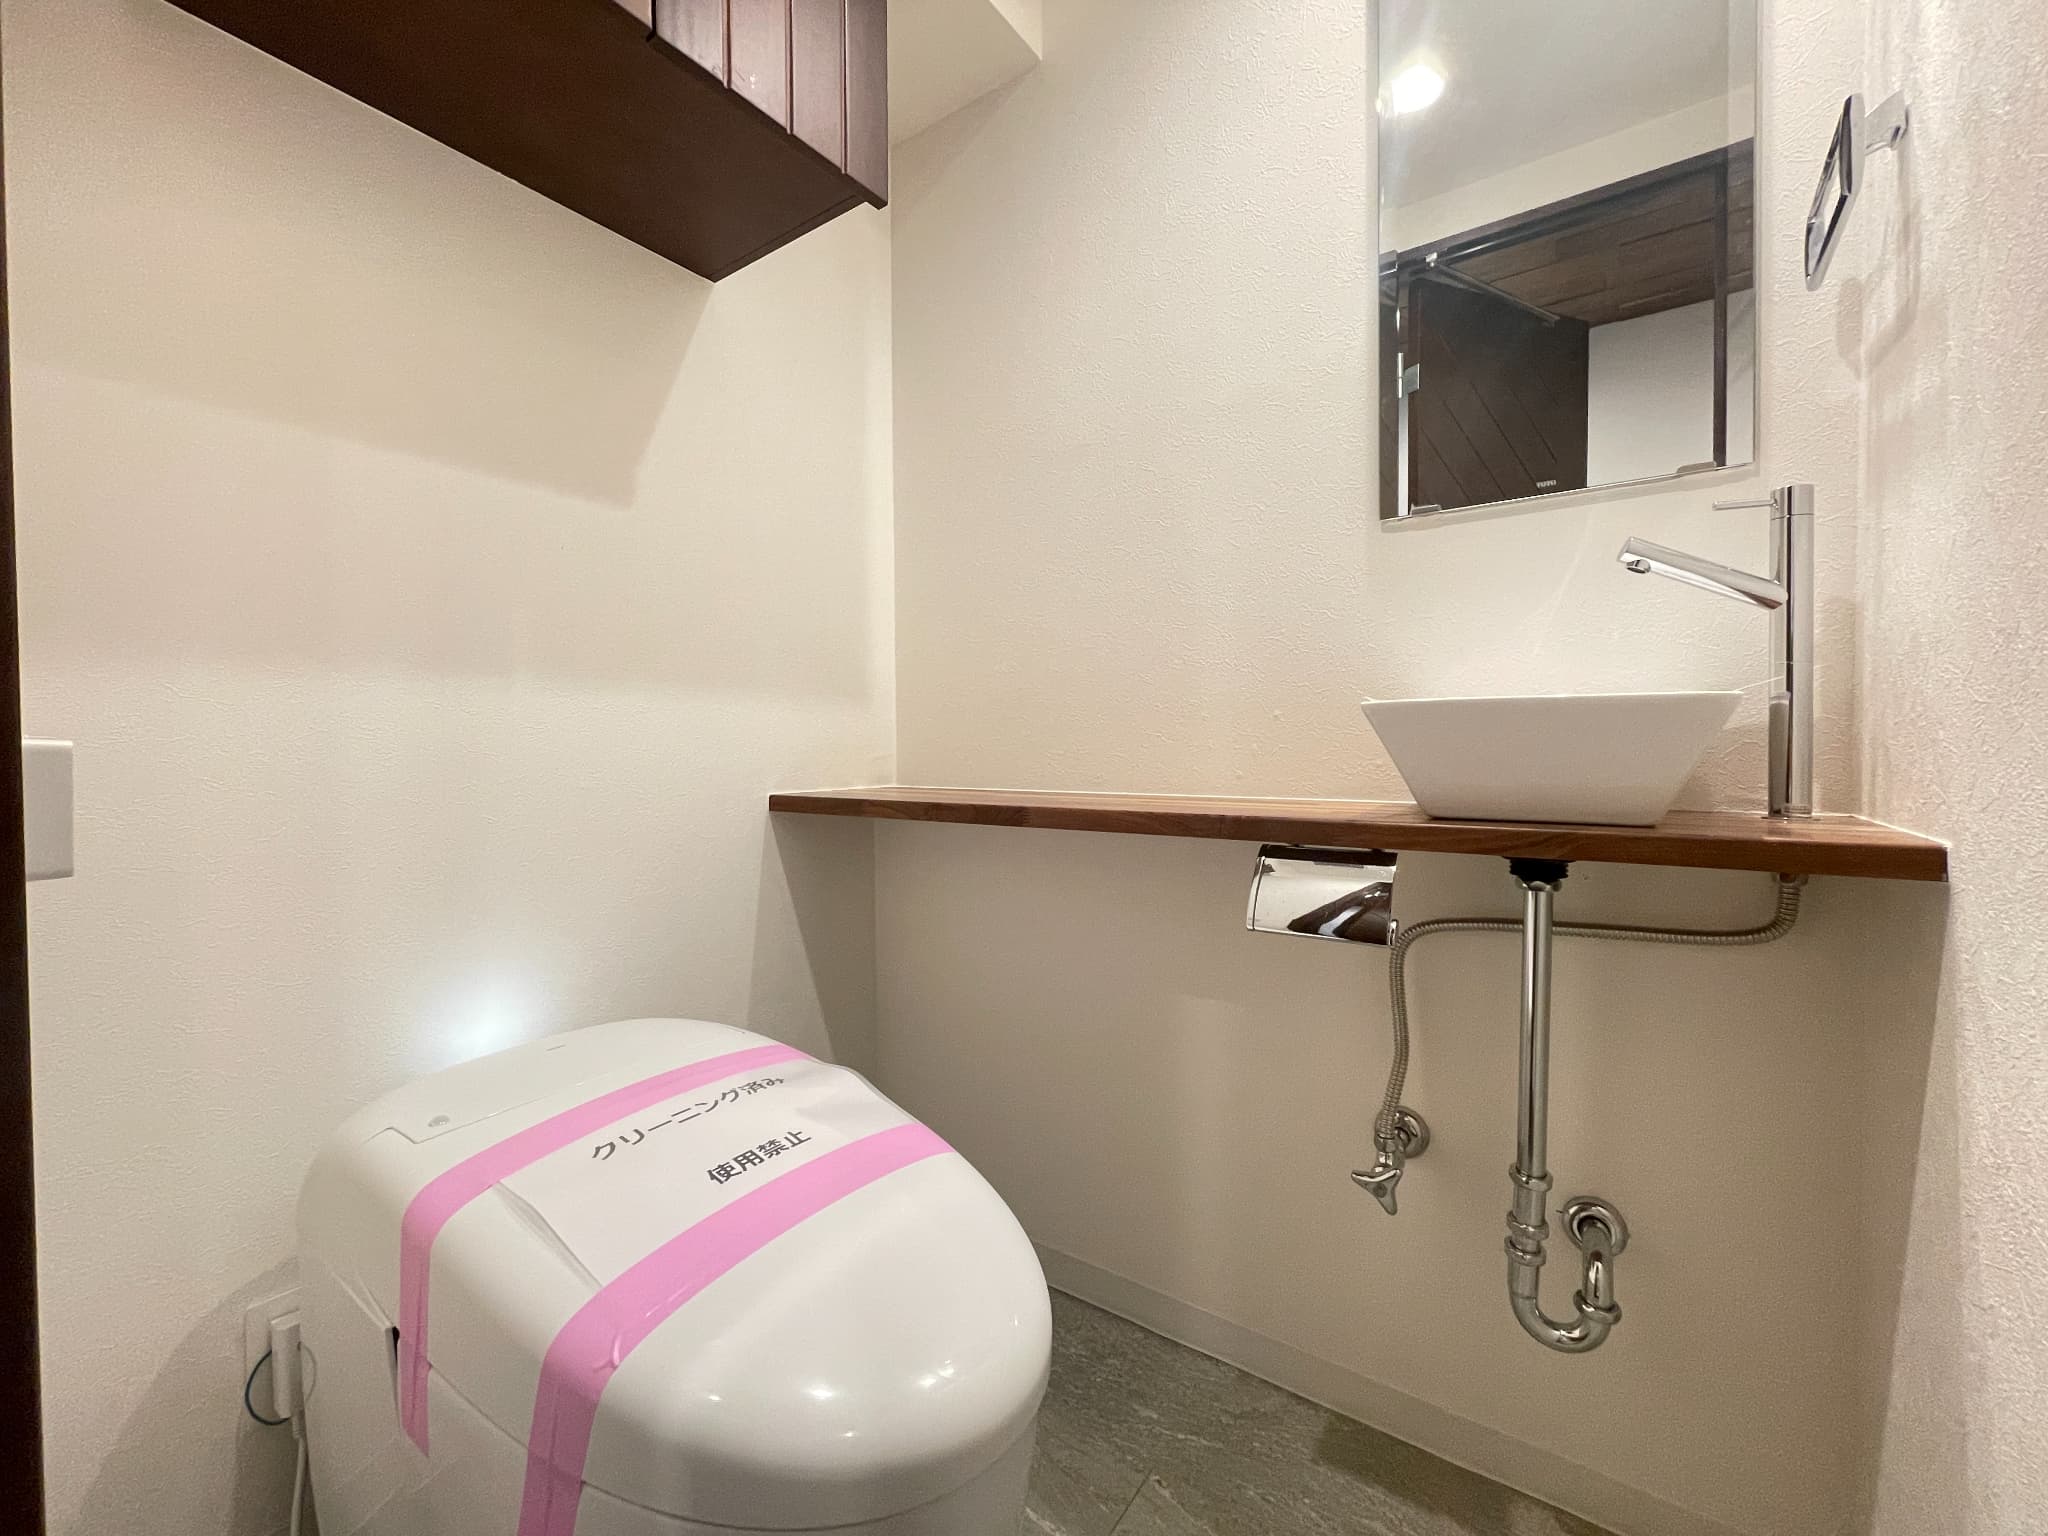
This tankless toilet features a clean, sleek design and a bidet function, making it easy to maintain. The bathroom has a clean, soothing atmosphere and a high-quality feel. It also includes an overhead cabinet for storing toilet paper and other items.
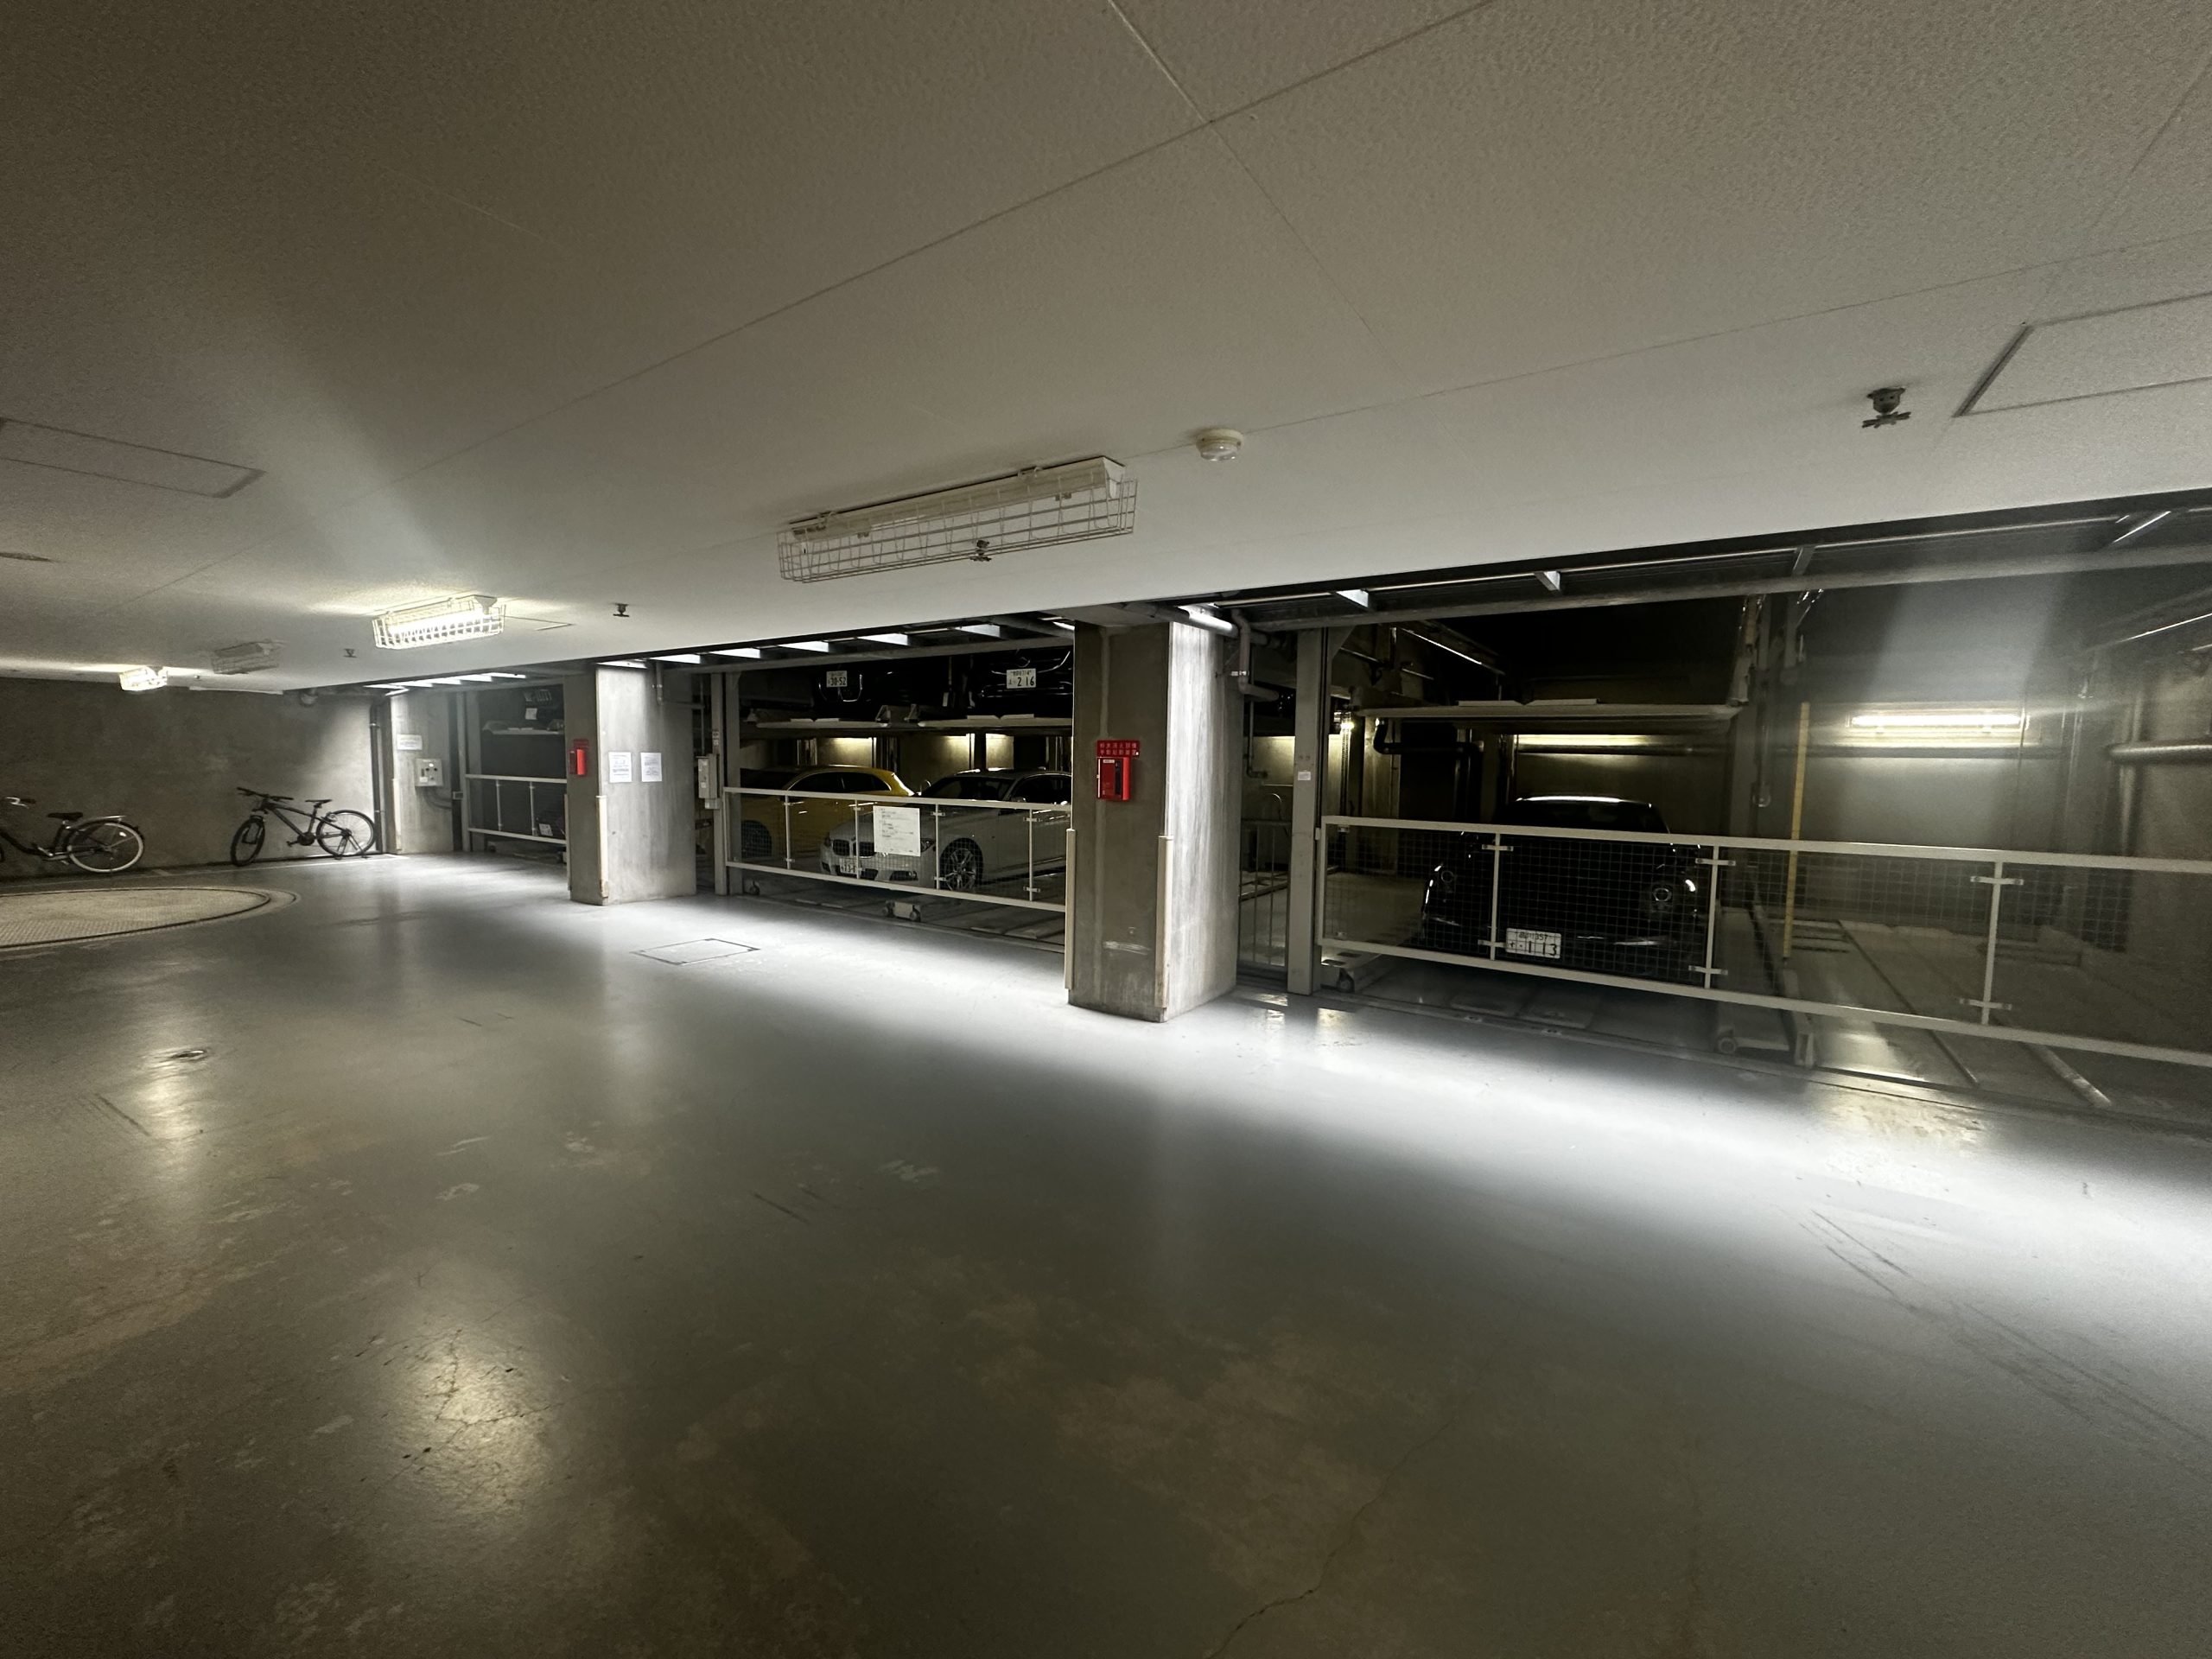
The gated, mechanized parking garage located on the premises is designed with security in mind and protects your valuable vehicle from weather-related dirt and sun damage.
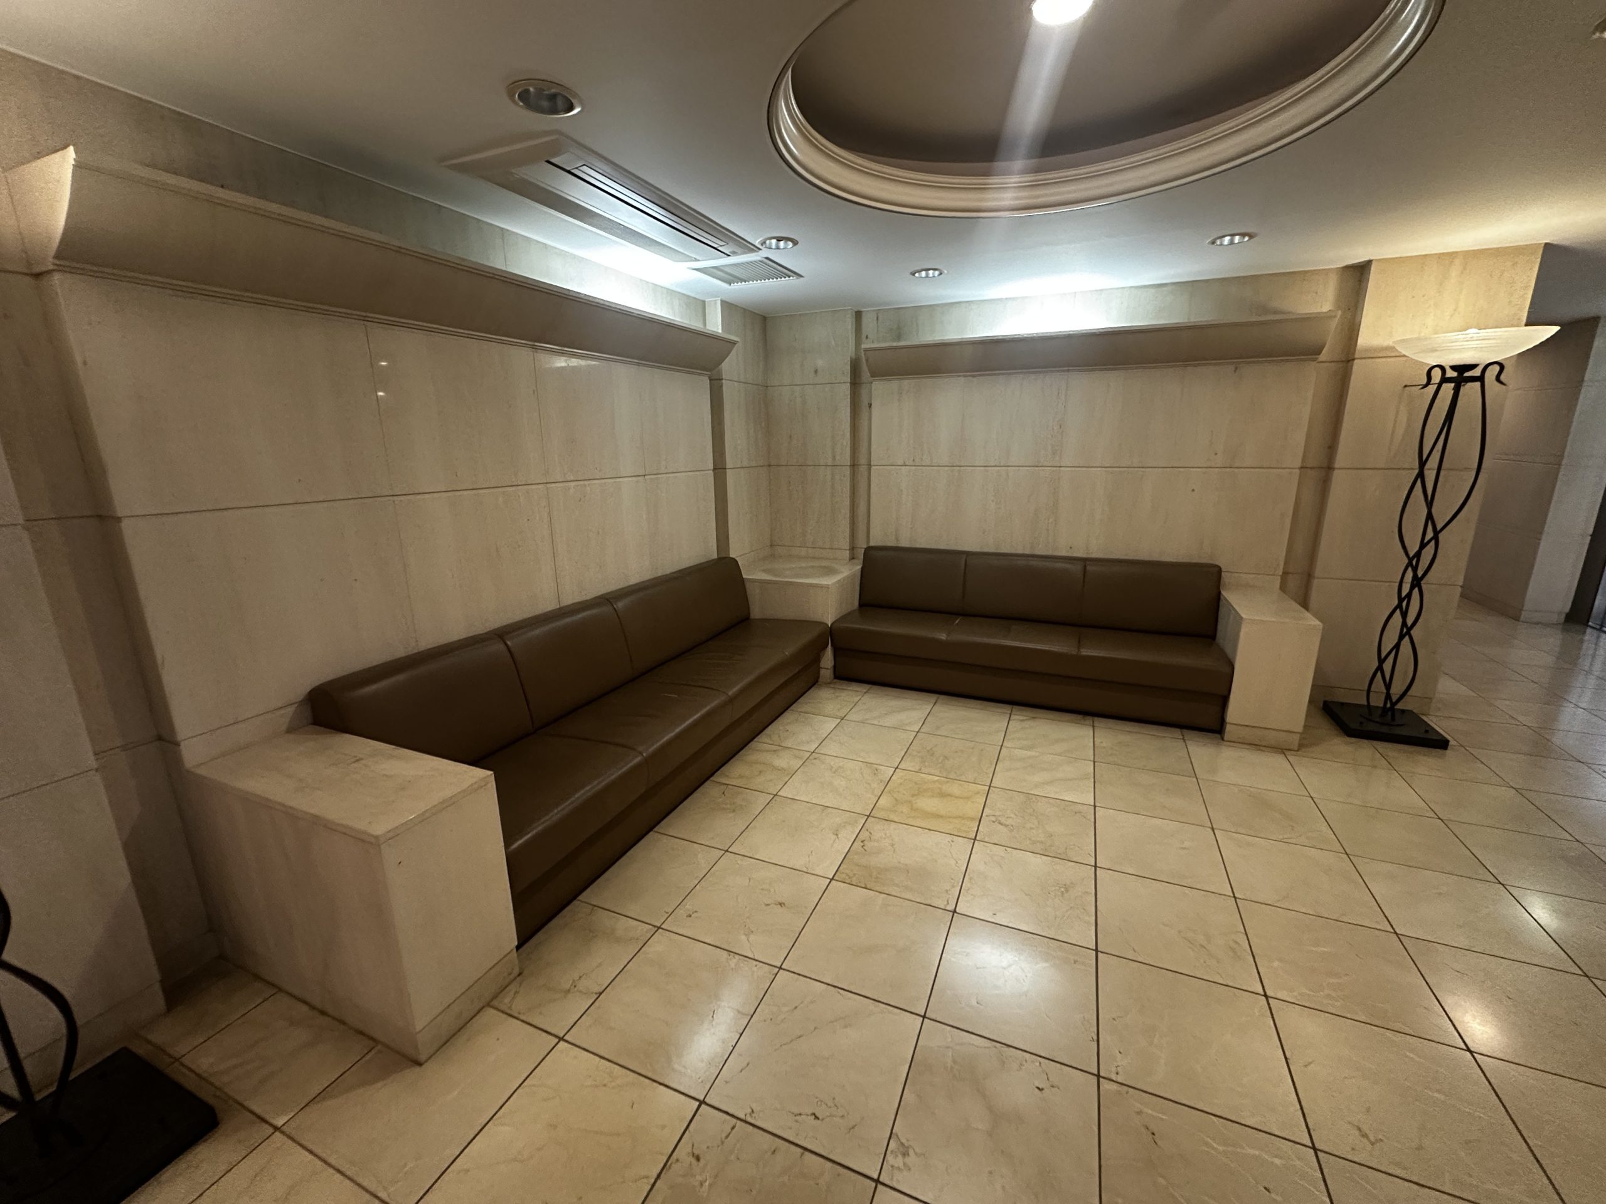
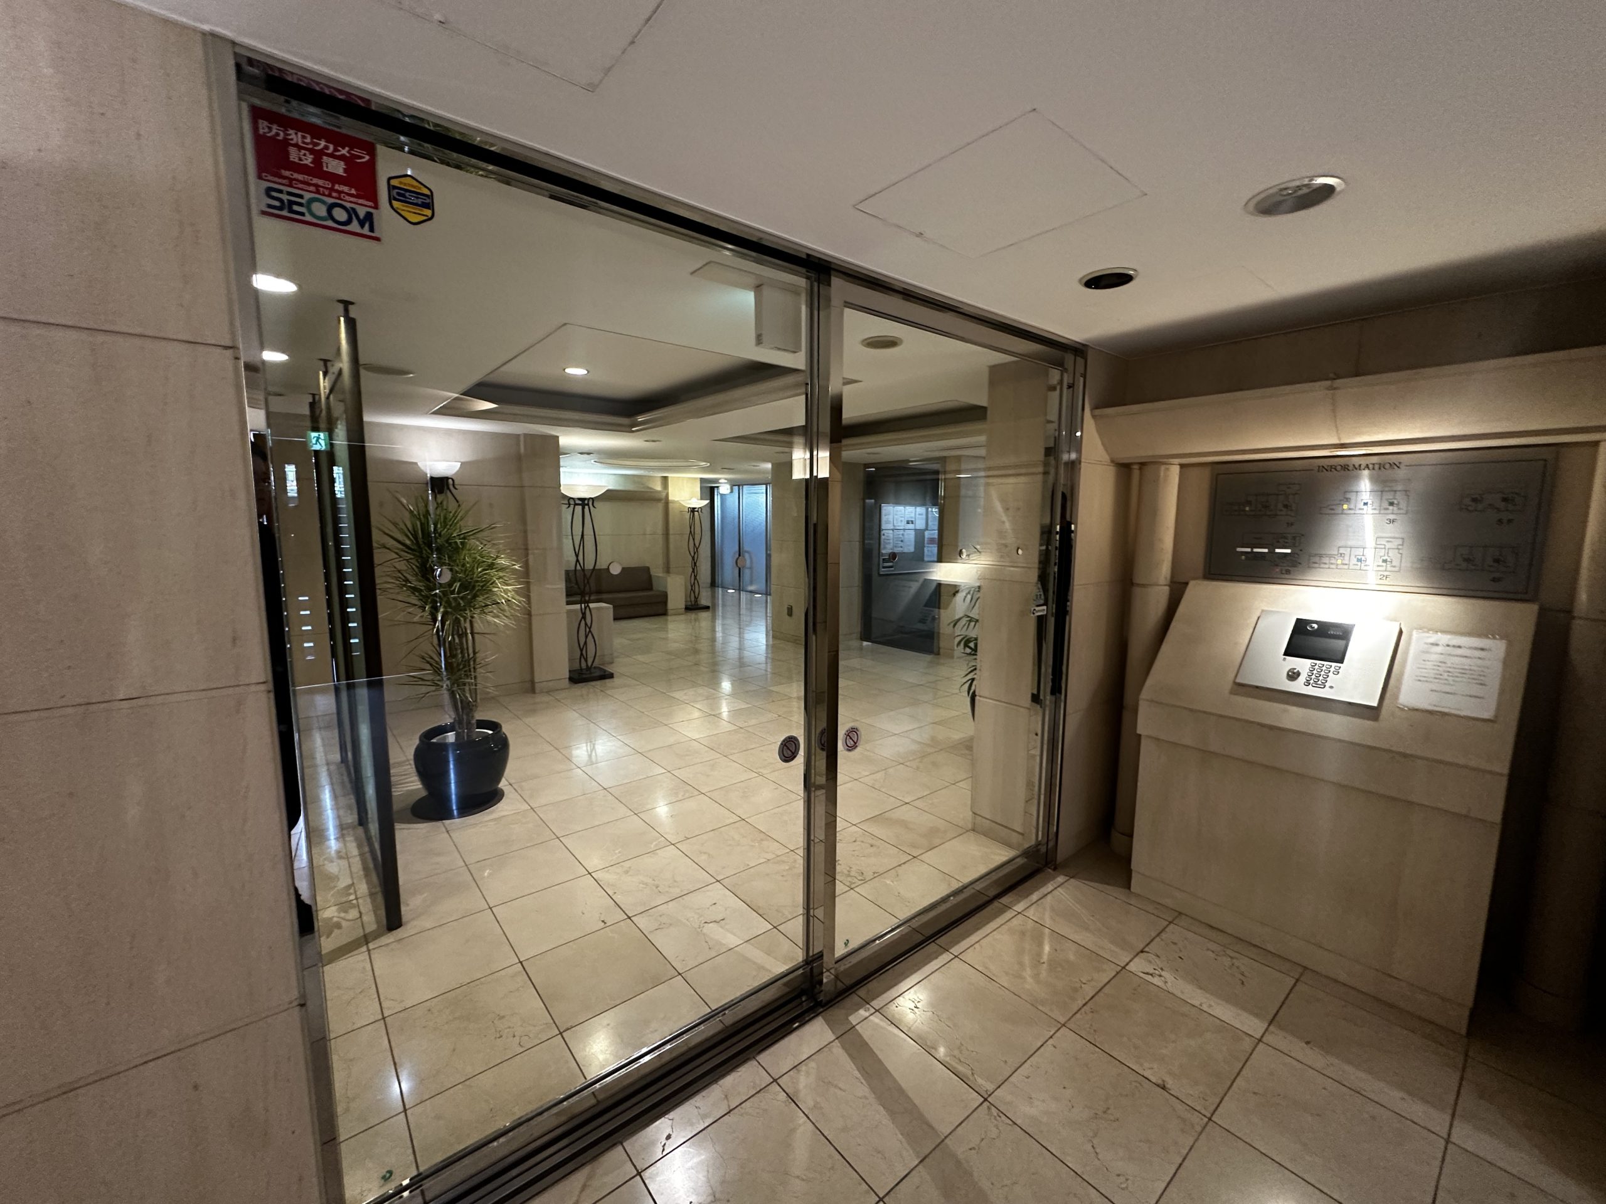
The lobby has a stately and serene atmosphere.
An entrance equipped with an automatic lock that exudes a sense of tranquility and elegance. The tiled floor and indirect lighting create a sophisticated atmosphere.
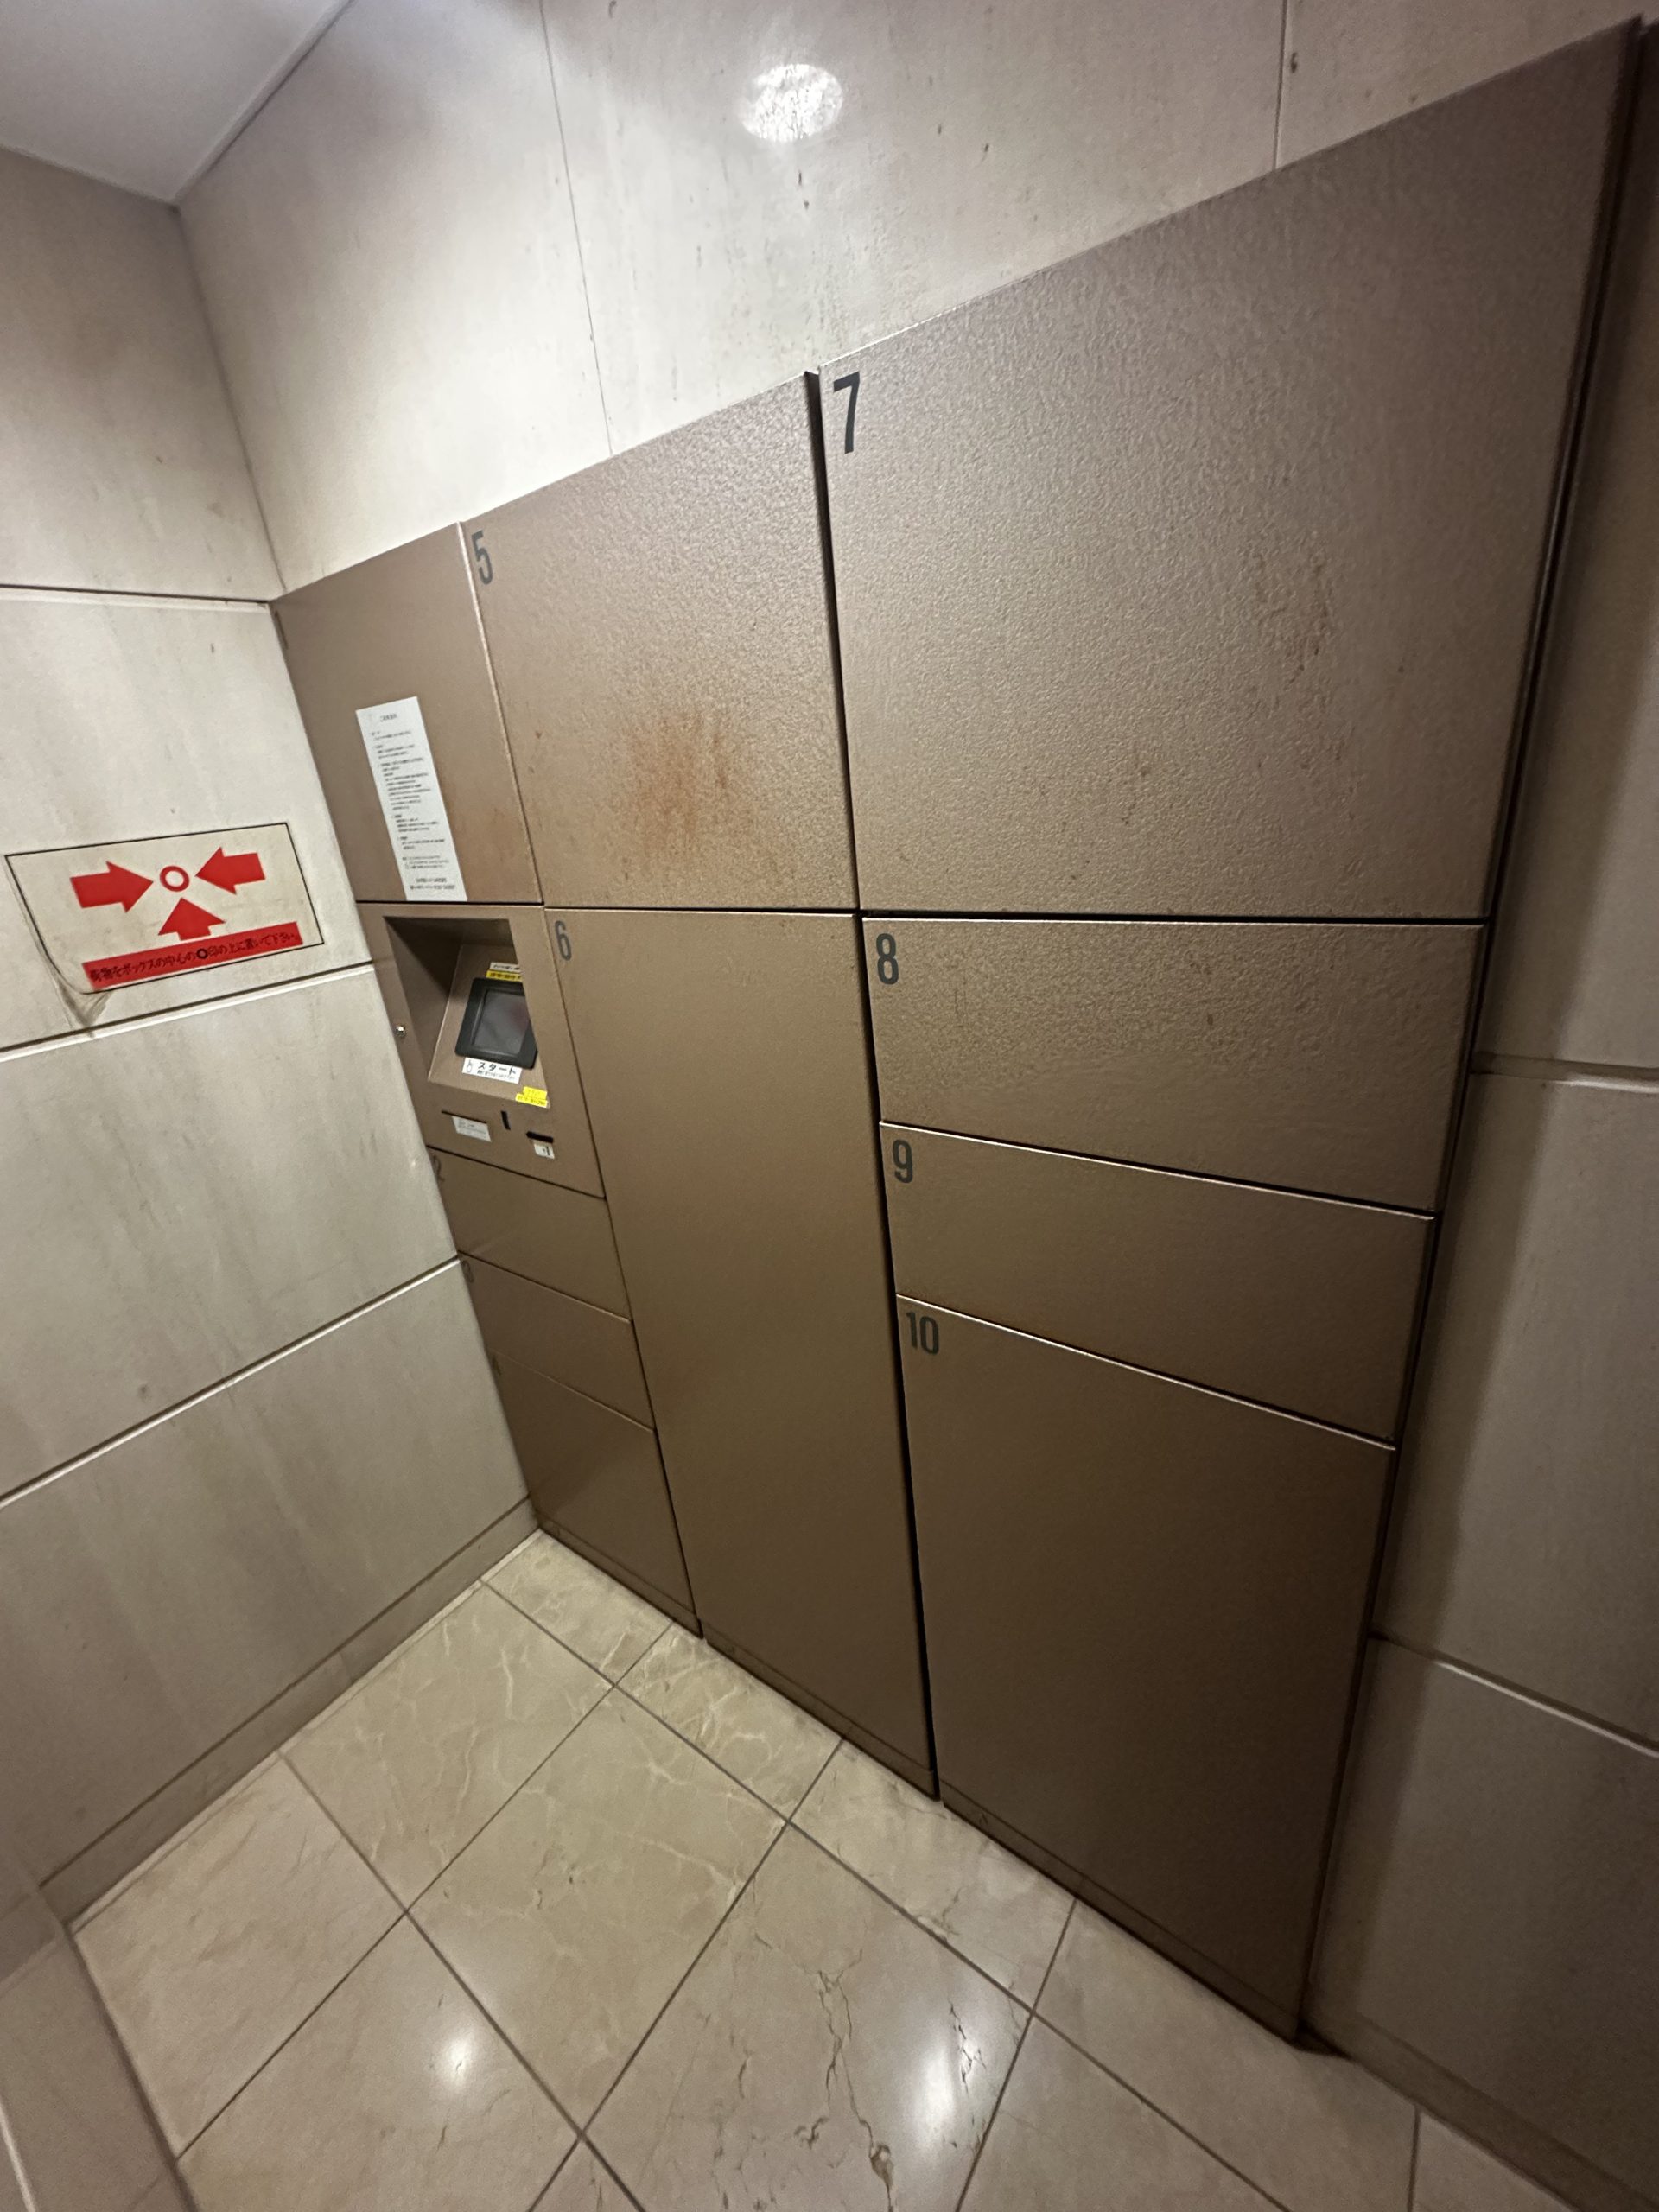
With a package locker on site, you can rest assured that your packages will be safely received even when you're not home.

POINT

■Full skeleton renovation, including water supply and drainage pipes (completed around April 2022)
■Interior and fixture upgrades (house cleaning, wallpaper replacement, scratch repairs, installation of lace curtains, flooring replacement, toilet replacement, gas water heater replacement, ceiling cassette air conditioner replacement, balcony wood panel replacement; completed in September 2026)
■A high-quality residence with a room facing three directions, an LDK exceeding 20-jo, and views of Tokyo Tower

VR

SPEC

Price
(tax included)
139,900,000 JPY
Location (日本語) 三田2-4-9 (日本語) 東京都港区
Transportation Toei Oedo Line “Akabanebashi Station” walk 9 min
“Shiba-Koen Station” on the Toei Mita Line walk 10 min
“Azabu-Juban Station” on the Toei Oedo Line and Tokyo Metro Namboku Line walk 10 min
“Mita Station” on the Toei Mita Line and Toei Asakusa Line walk 12 min
Exclusive Area 95.53m² Layout 3LDK
Layout 3LDK
Balcony 20.41m² Year Built March 2000
Year Built March 2000

Layout

Property overview

Location (日本語) 三田2-4-9 (日本語) 東京都港区
Transportation Toei Oedo Line “Akabanebashi Station” walk 9 min
“Shiba-Koen Station” on the Toei Mita Line walk 10 min
“Azabu-Juban Station” on the Toei Oedo Line and Tokyo Metro Namboku Line walk 10 min
“Mita Station” on the Toei Mita Line and Toei Asakusa Line walk 12 min
Price
(tax included)
139,900,000 JPY
Year Built March 2000
Management Fee 22,900 JPY/month(tax included)
Repair reserve fund 10,420 JPY/month
Layout 3LDK
Floor / Total Floor (日本語) 4階部分 6階建
Exclusive area 95.53m²
Balcony area 20.41m²
Terrace area -
Roof balcony area -
Structure RC
Total units 31
Land right Fixed-term leasehold (with surface rights)
Usage Zoning The first type of medium-to-high-rise residential zone
Management Company (日本語) 三菱地所コミュニティ株式会社
Management Type Full Management Agreement
Manager Day shift
Other usage fee (日本語) 地代 13,460JPY/month
Parking lot Available 40,000JPY〜45,000JPY/month
Motorcycle parking Available 1,000JPY/month
Bicycle parking Available 500JPY〜1,000JPY/month
Current status Vacant
Handover Immediately
Transection type Seller
National Land Use Law Notification Not Required
Last update 11/19/2026
Representative
Notes

Local Information:
Maibasket Mita 3-chome Store…approx. 325 m
7-Eleven Mita International Building Store…approx. 314 m
Papas Akabanebashi Station Store…approx. 761 m
Post Office inside Mita International Building…approx. 324 m
Akabane Elementary School…approx. 572 m
Mita Junior High School…approx. 1,600 m

The solid wood used in the interior is a natural material crafted from a single piece of timber cut from a natural tree. This property features a high-end design that makes extensive use of solid wood—typically found in custom-built new homes—combined with a well-thought-out, highly functional floor plan designed to complement it.
To offer design and functionality that surpass even new construction, along with a reliable warranty and your ideal living space, we are committed to creating designs, floor plans, and specifications that ensure you can live here comfortably and with peace of mind for years to come.
The natural solid wood used in our interiors—which significantly reduces the use of chemicals—is not only gentle on young children and those with allergies but also offers a design that allows you to enjoy the beauty of how it ages over time.
“A comfortable home filled with warmth, both now and in the future, where you can feel the soft texture of wood”—that is the vision behind Log Mansion.
By visiting the site in person, you can experience the high quality of the renovation, the surrounding environment, and the atmosphere of the building for yourself.
We’ll be happy to show you around the unit while you review our detailed renovation materials.

*Please note that the renderings shown here are based on preliminary design drawings and may differ from the actual finished product. Additionally, the furnishings depicted in the renderings are not included in the sale. Some walls may be shown as transparent to improve visibility.

Map