169,900,000 JPY (tax included)

G.C. Renaissance Wakabayashi - 3F

A residence located in a quiet residential neighborhood in Wakabayashi, complete with exclusive use rights to a surface parking space. With an exclusive area of over 128 square meters, this home offers a spacious living environment.

Conveniently located about a 4-minute walk from Wakabayashi Station on the Tokyu Setagaya Line. Sangenjaya Station is within easy reach, offering excellent access to Shibuya and other parts of central Tokyo. This location is convenient for both daily commutes and weekend outings.

The area surrounding the property is a quiet residential neighborhood, charming for its historic and peaceful streetscape. With “Top Wakabayashi,” “Summit Store,” and drugstores all within walking distance, this living environment makes it easy to stock up on everything from daily necessities to groceries. Lush green spaces, including Wakabayashi Park, are right nearby, and elementary and junior high schools, as well as medical facilities, are also within walking distance. This makes it a safe and reassuring living environment for families with children. With its lush greenways and historic shrines and temples, the area is brimming with charm, where the atmosphere of a traditional downtown neighborhood coexists with a high quality of life.
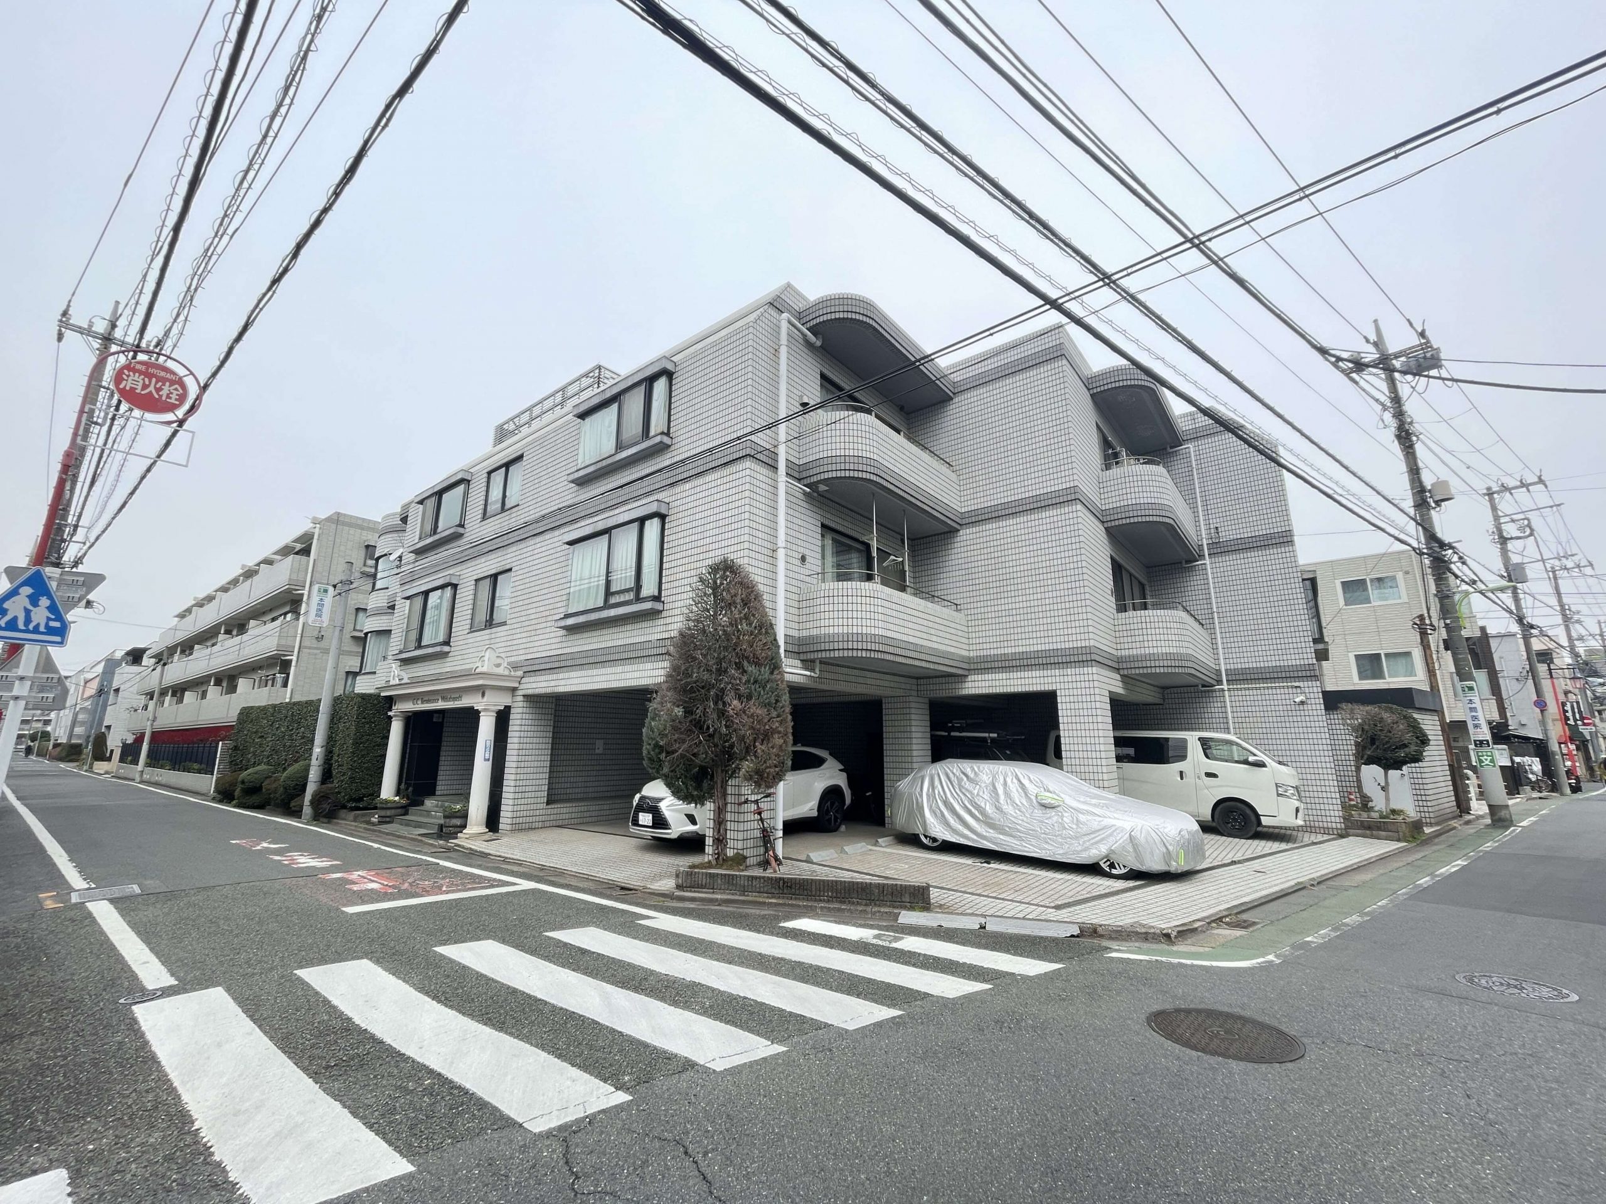
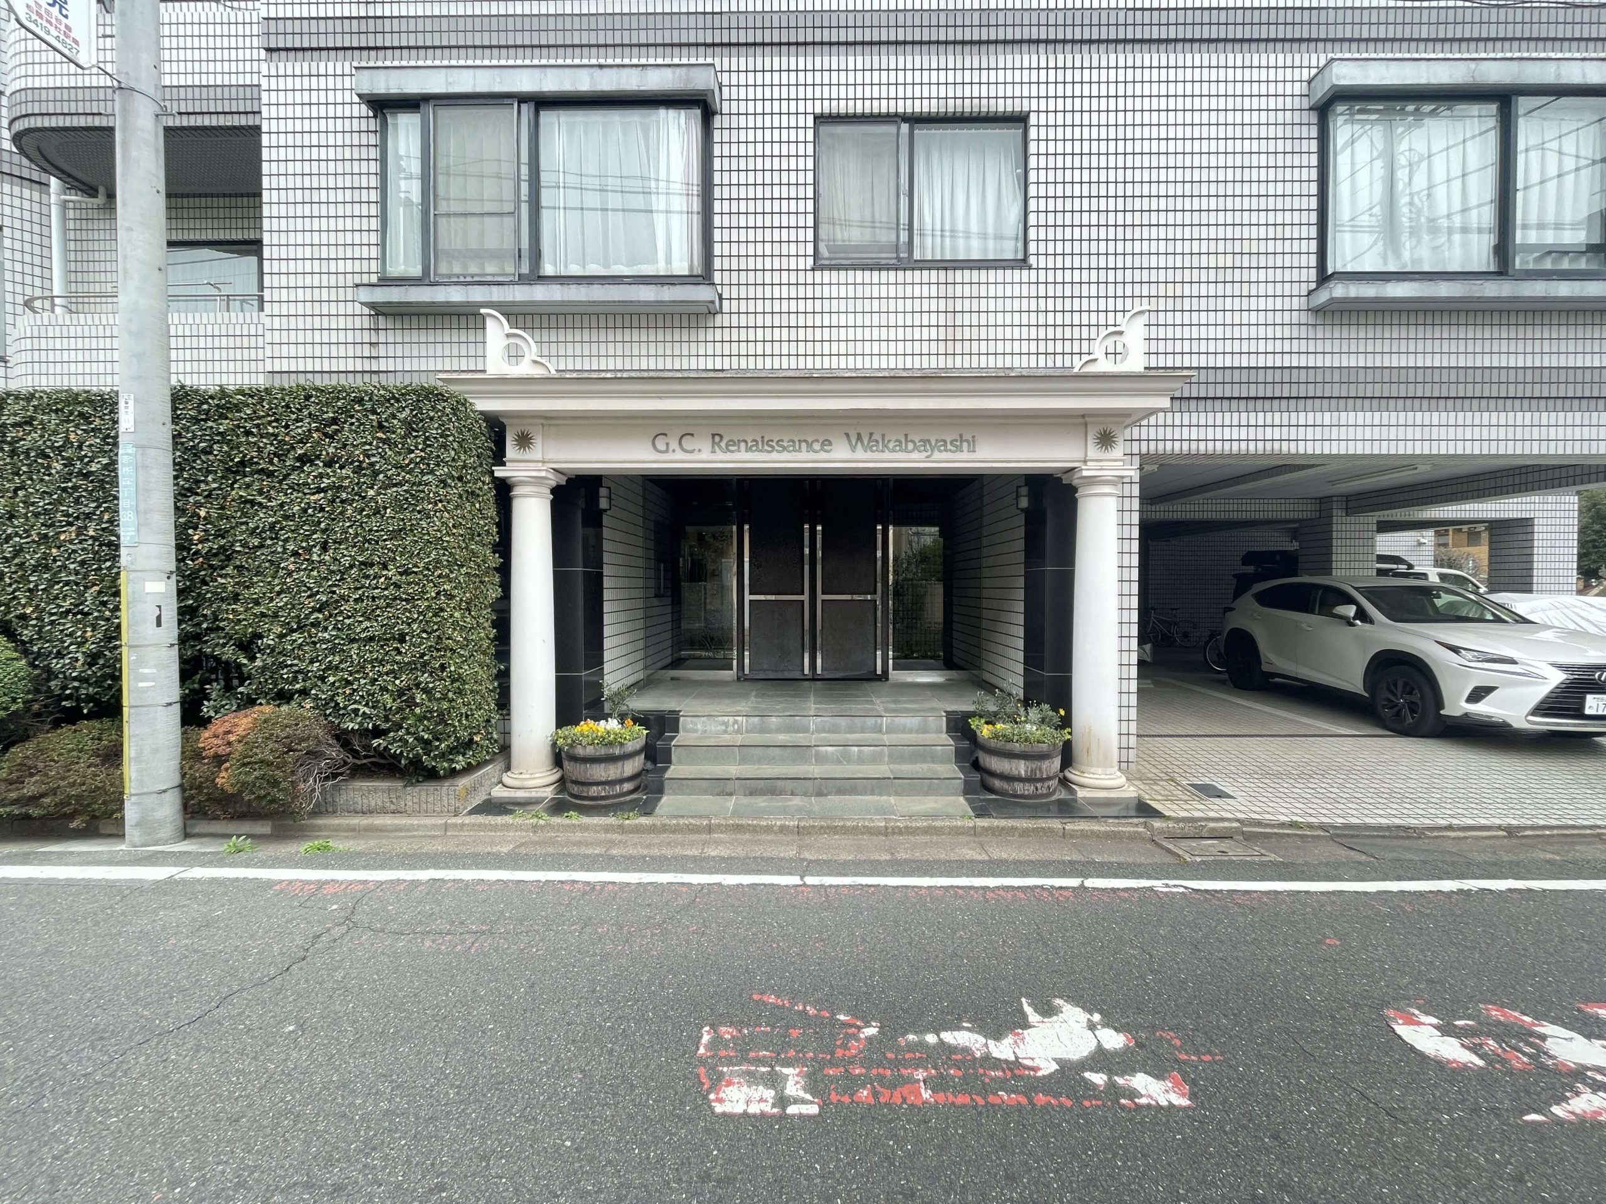
This sophisticated, white-tiled apartment building is situated in a prime location just a 4-minute walk from Wakabayashi Station.
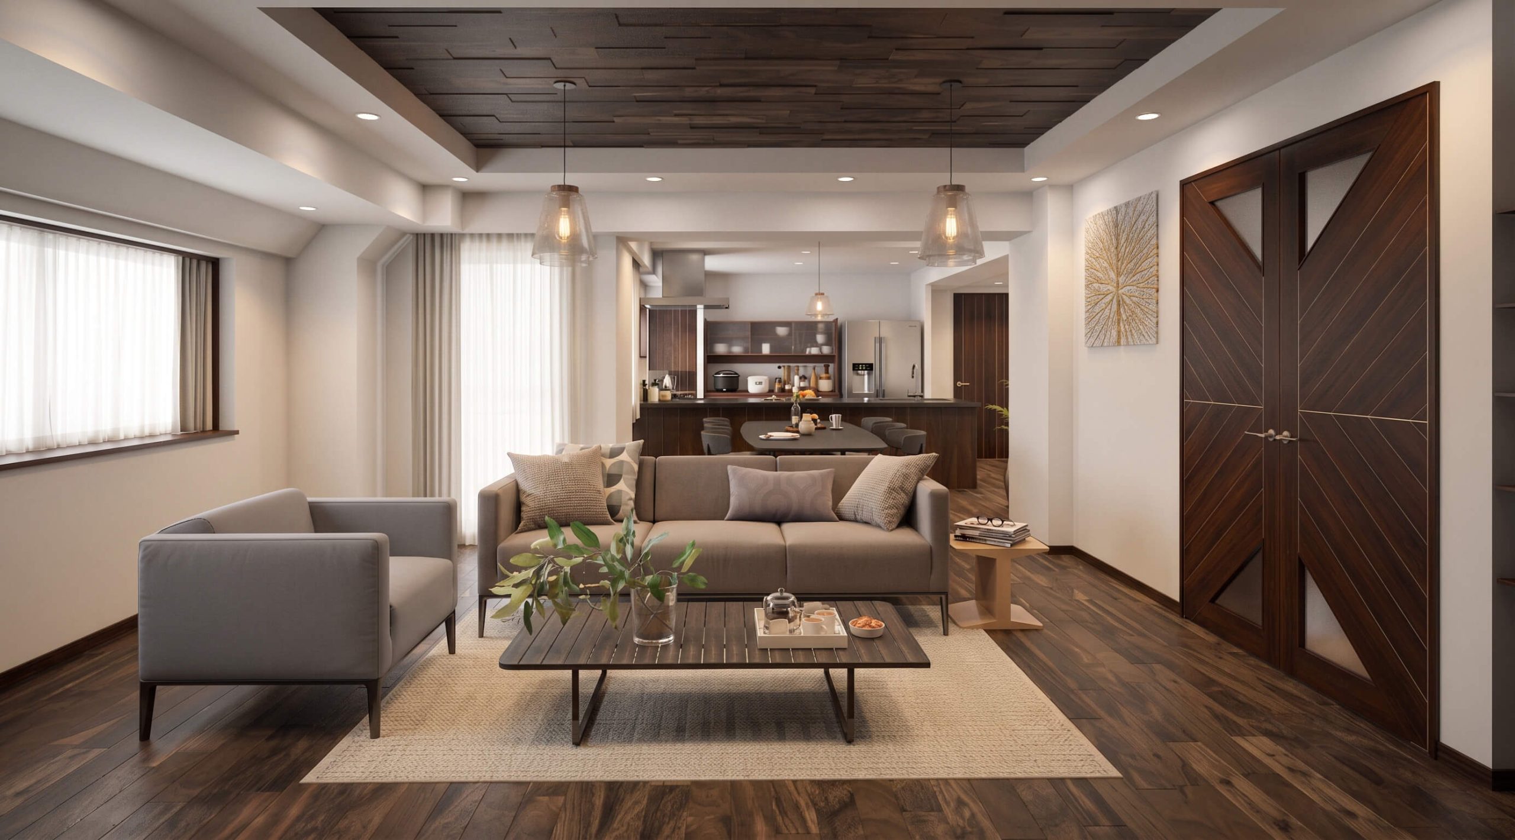
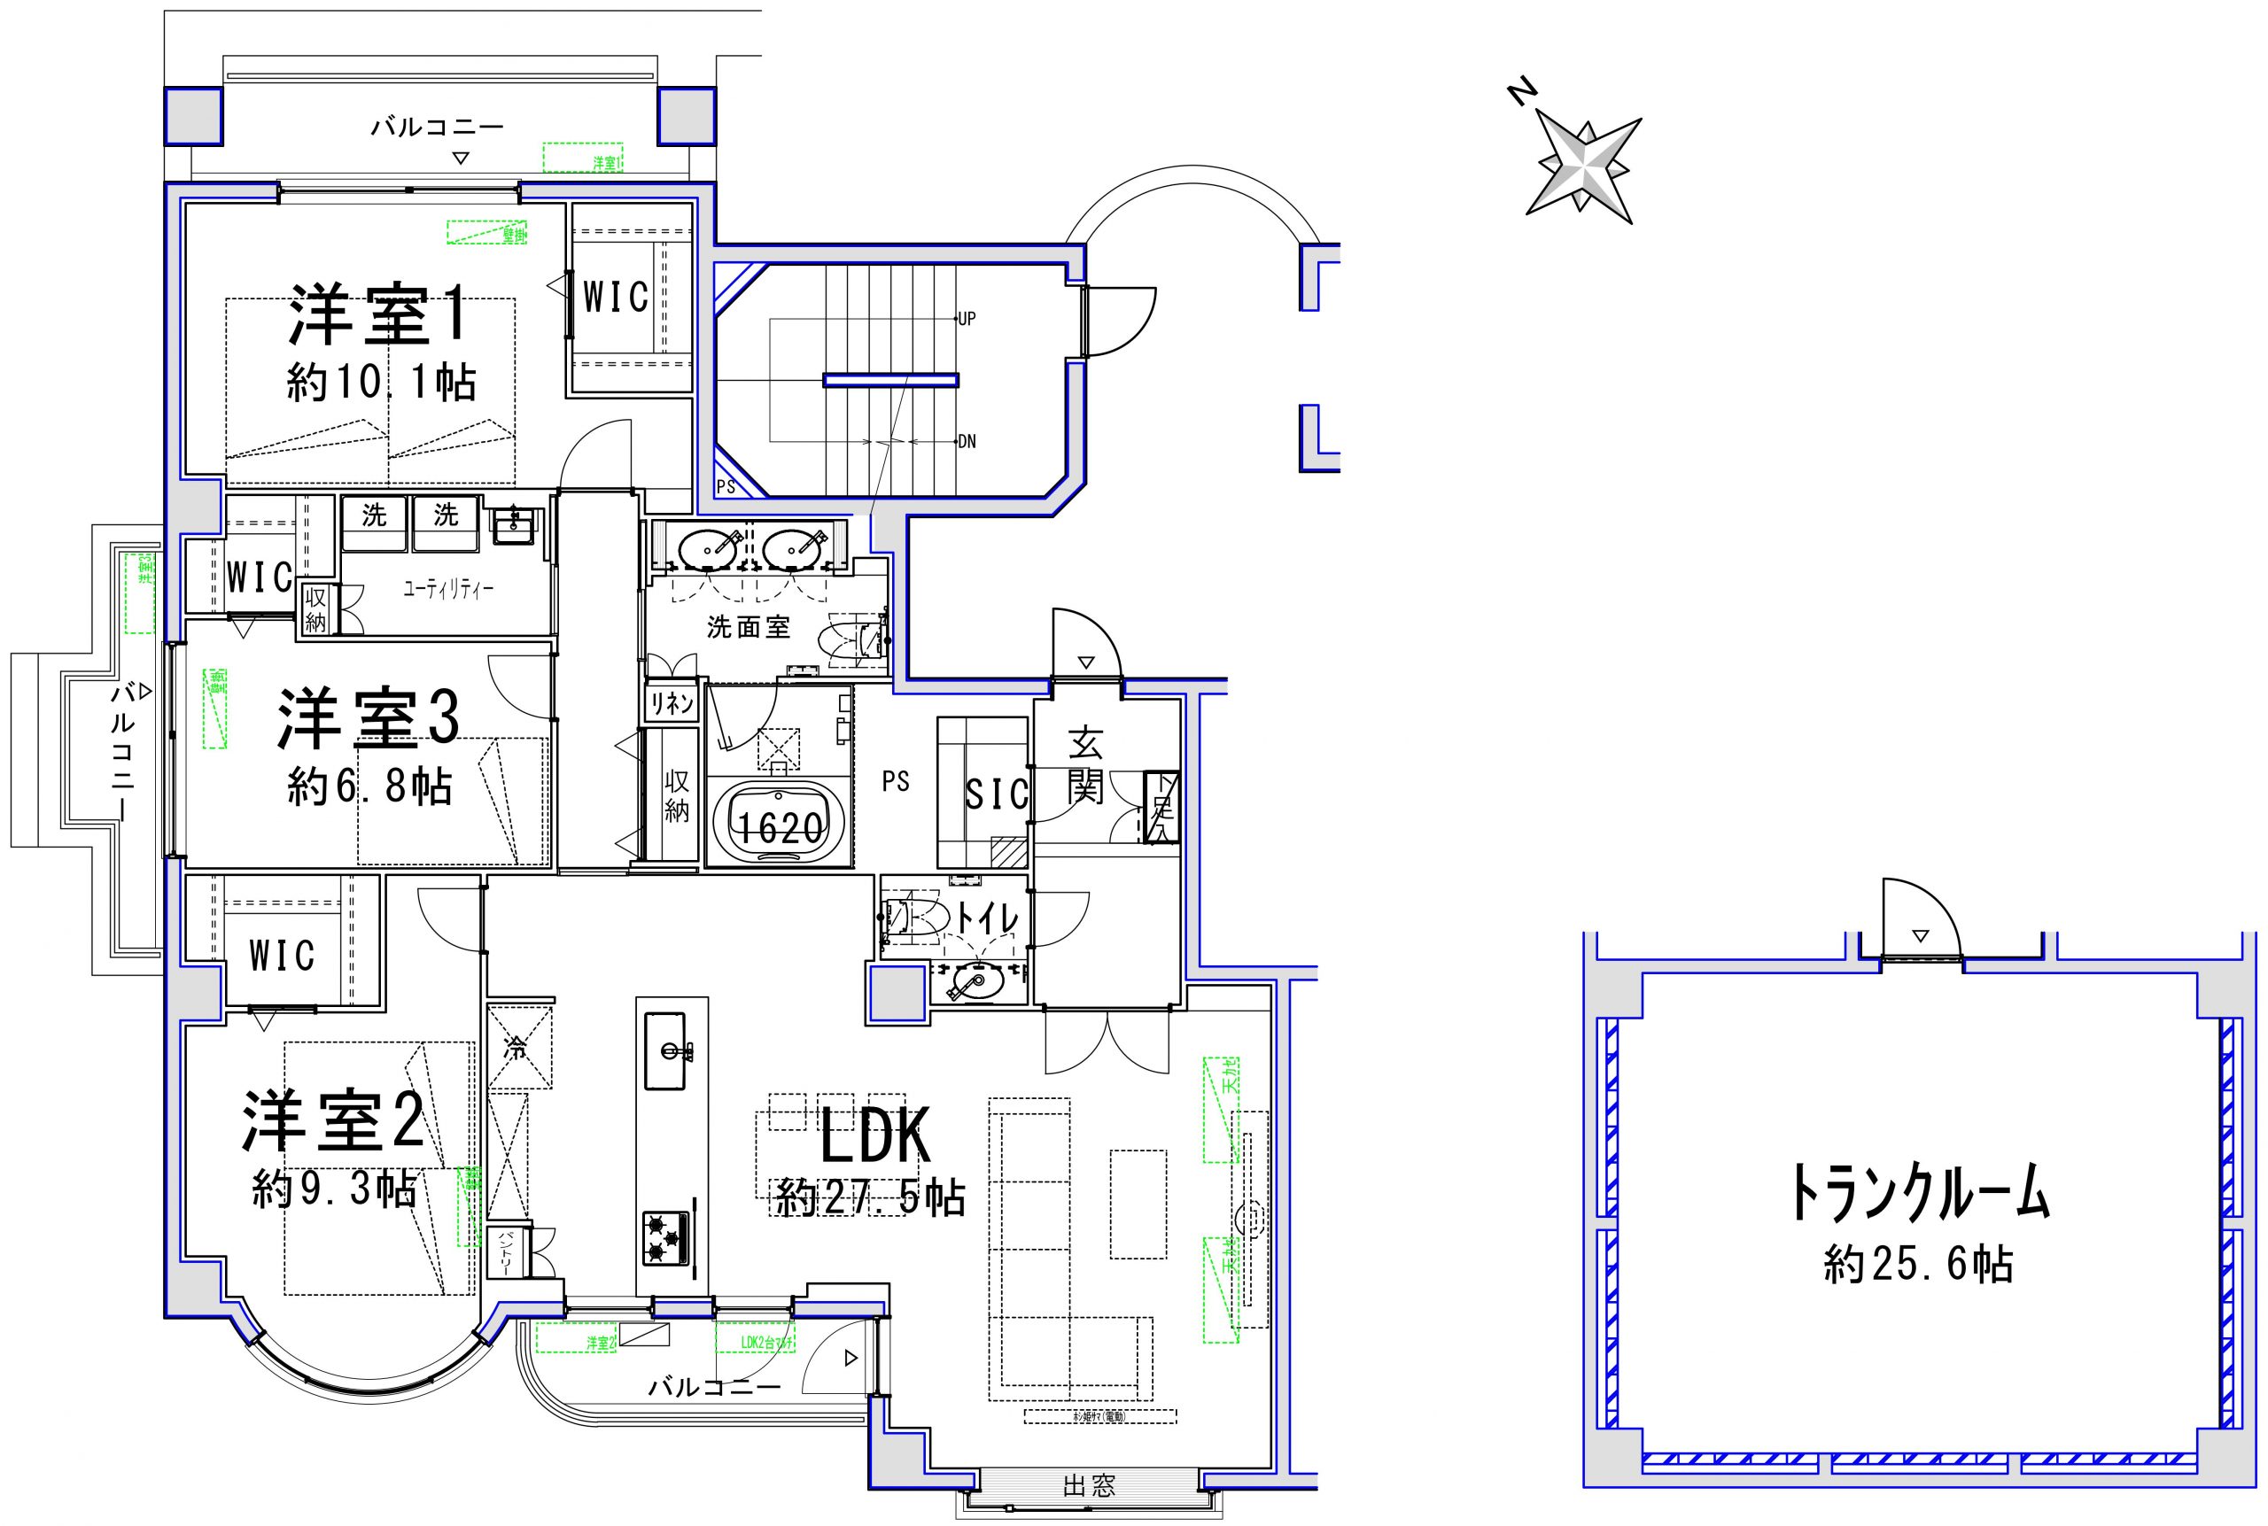
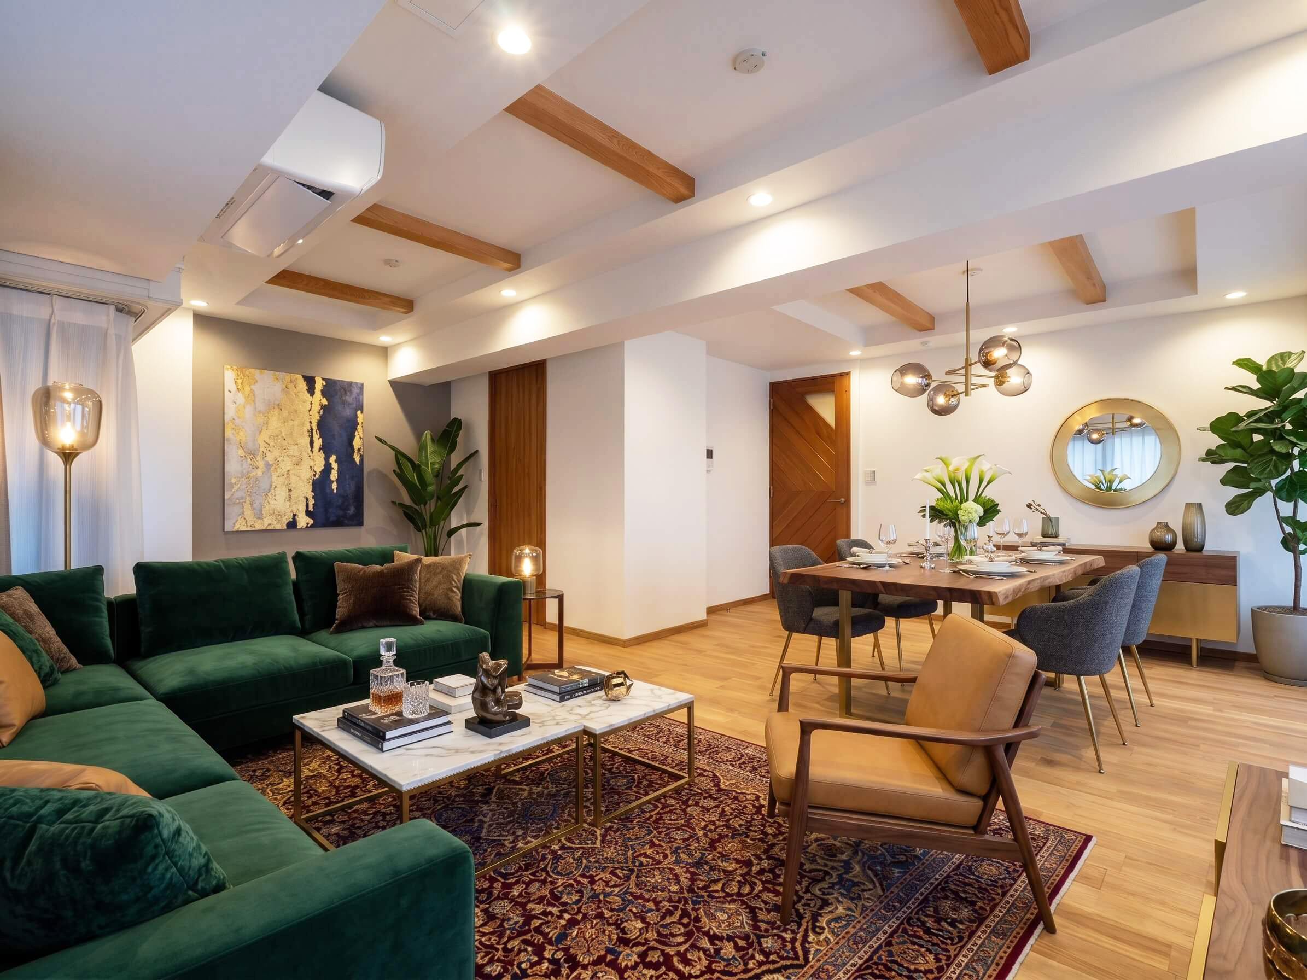
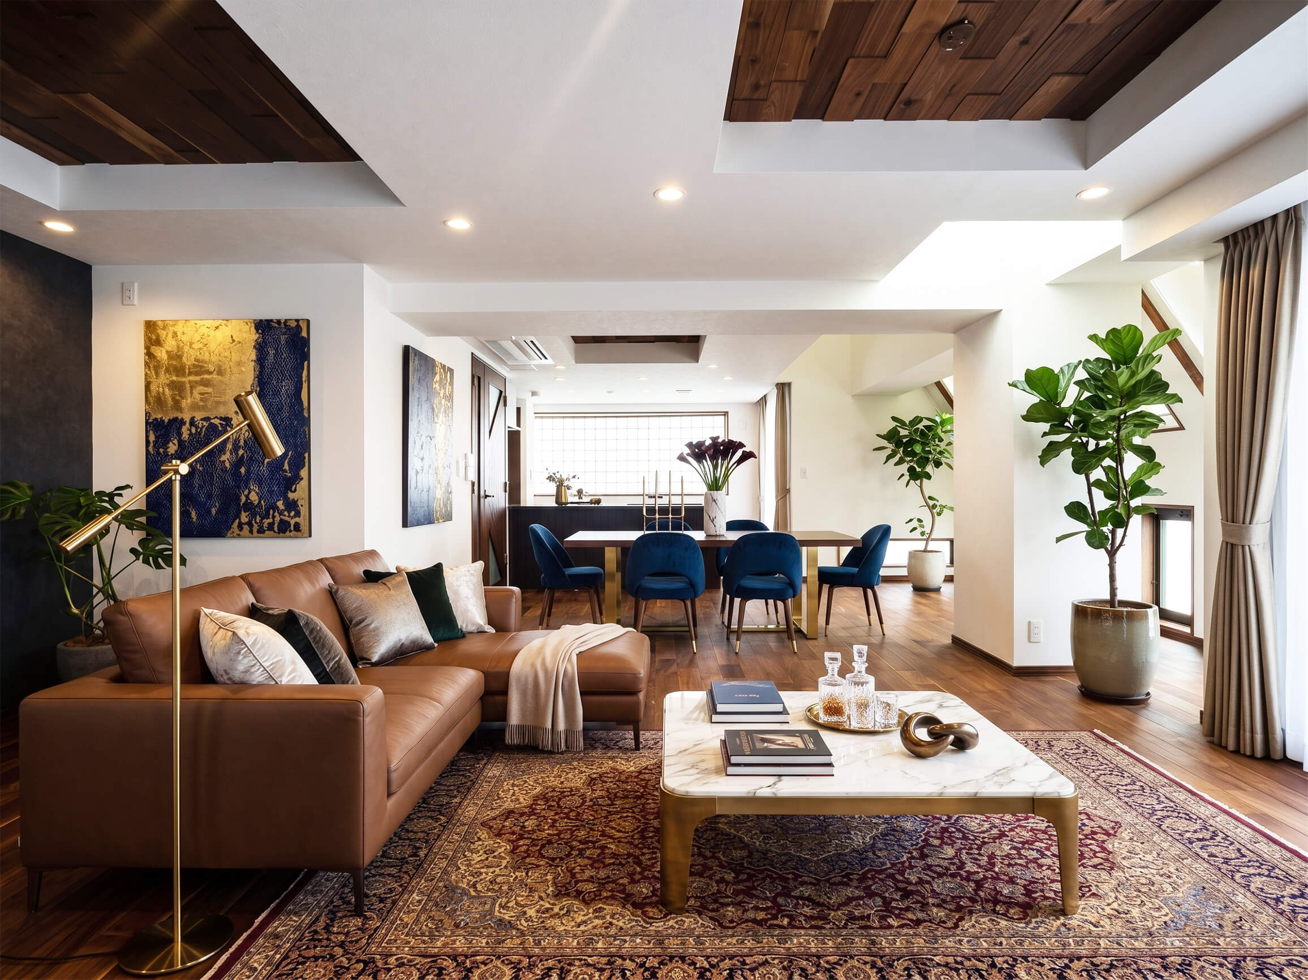
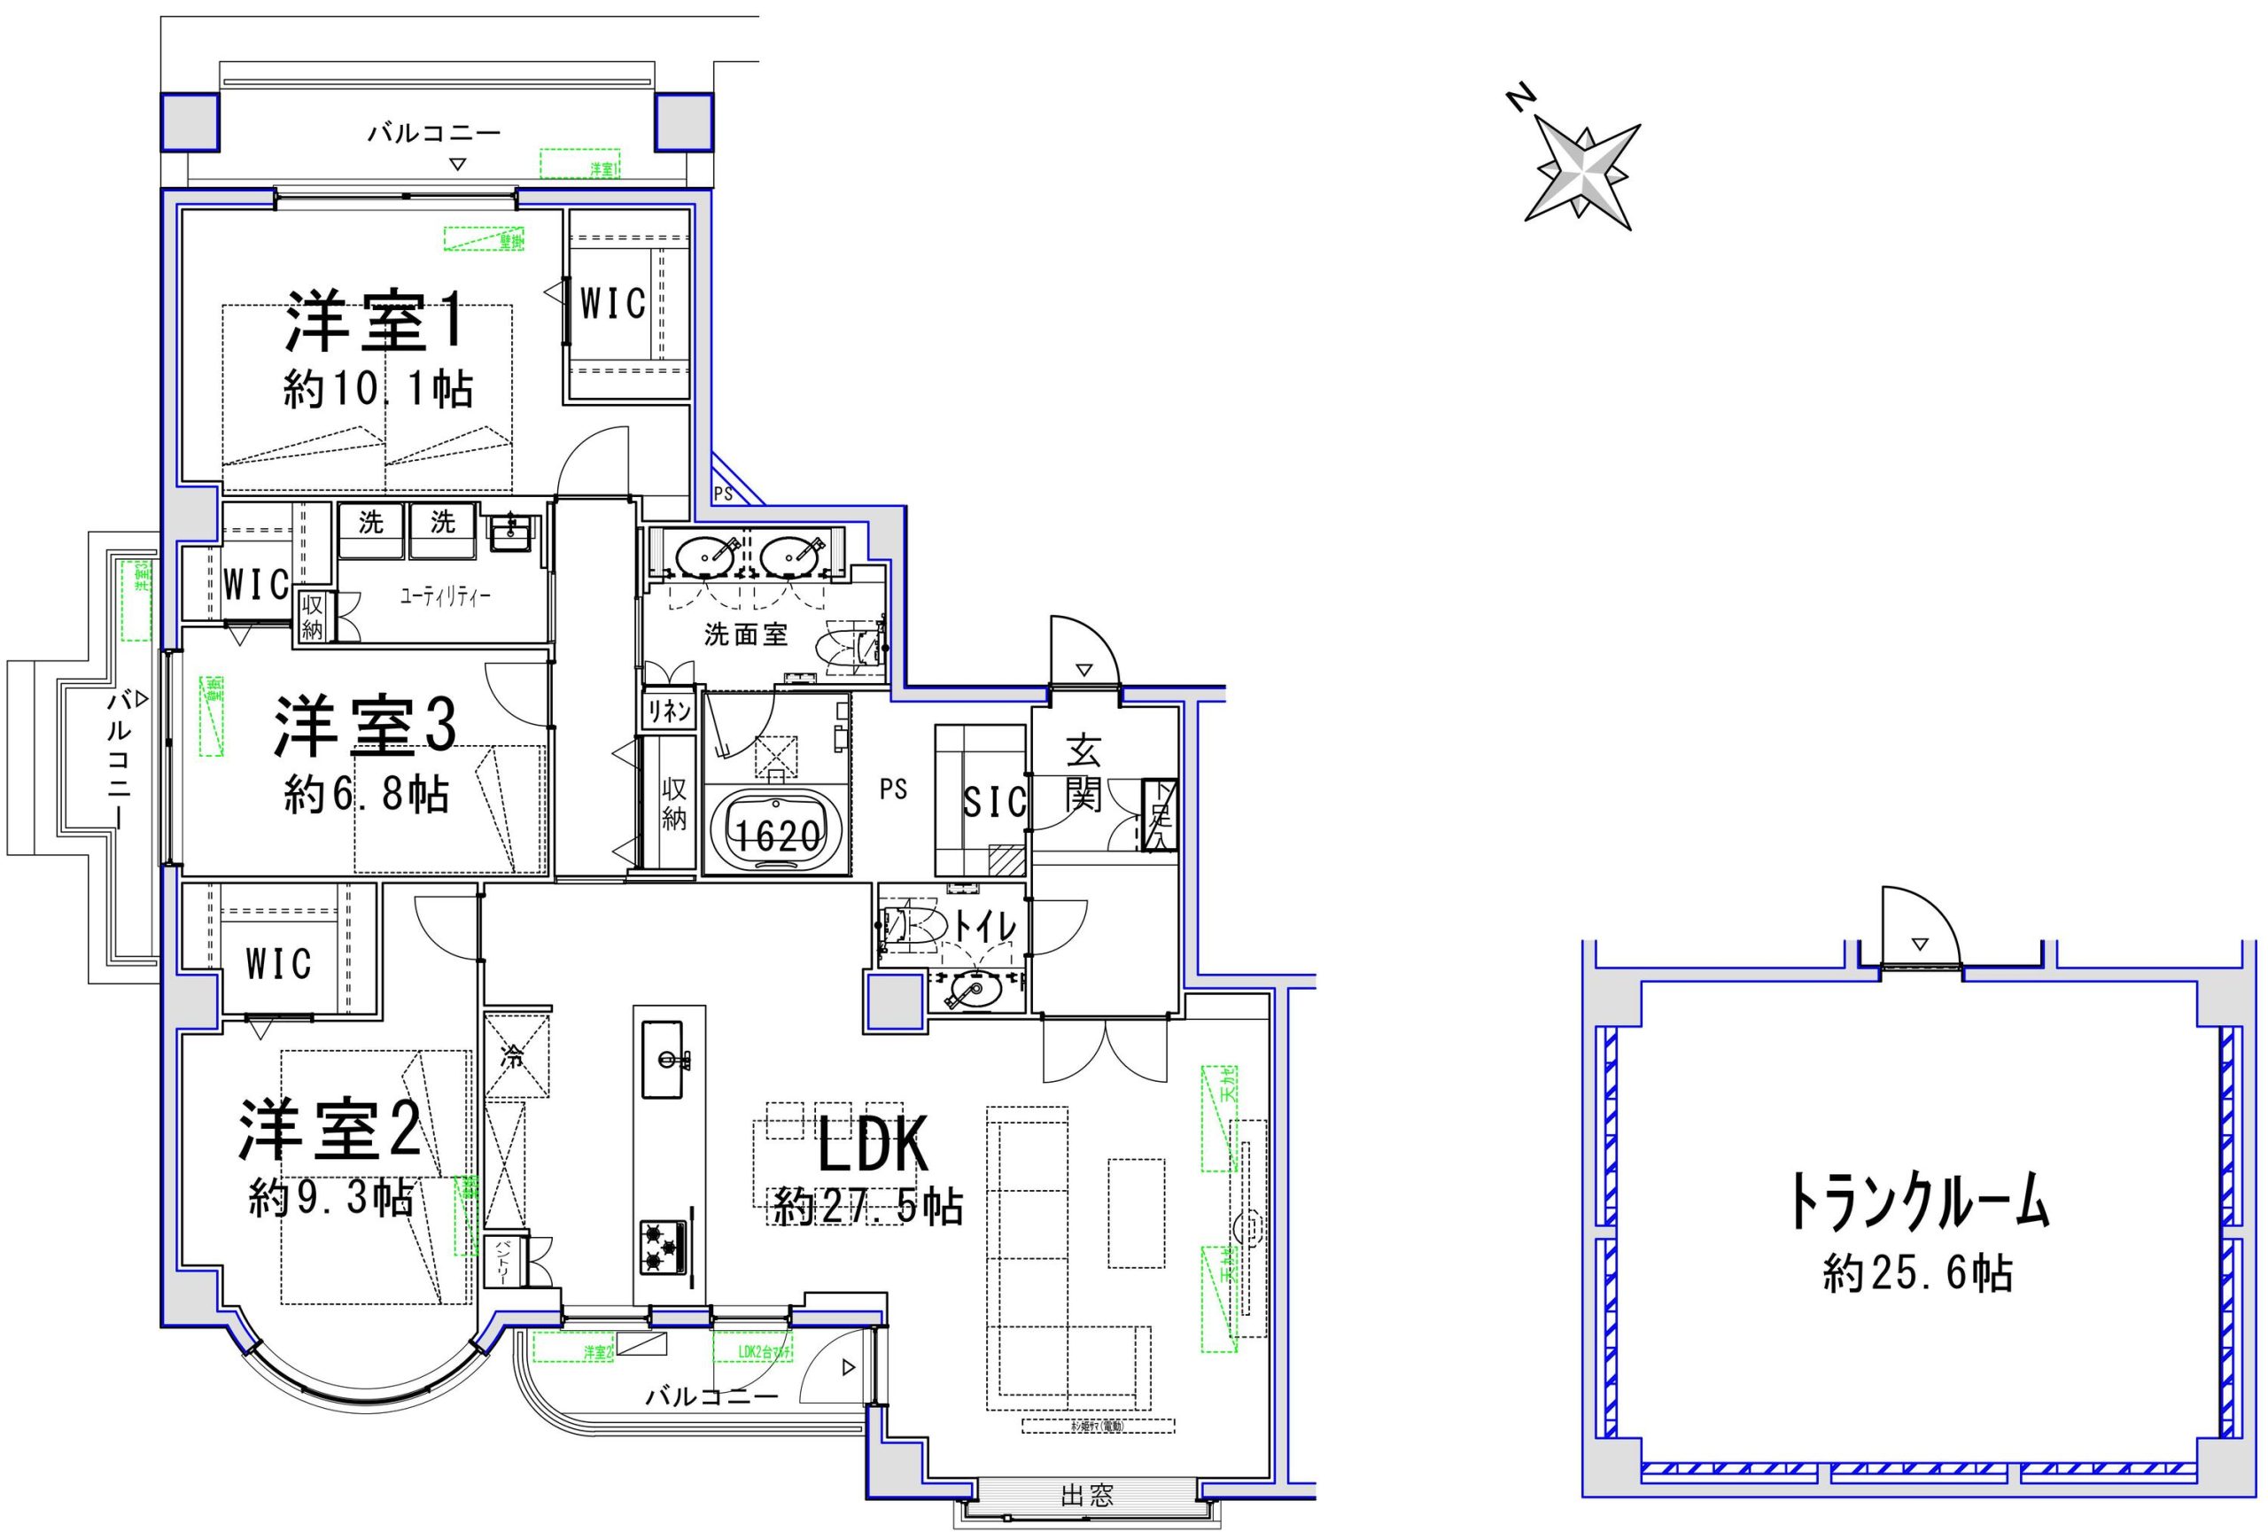
Approx. 128.8 m² of exclusive use area. The living-dining-kitchen area measures approx. 27.5 tatami mats. The unit features Western-style rooms measuring approx. 10.1, 9.3, and 6.8 tatami mats, and faces southwest, offering excellent natural light.
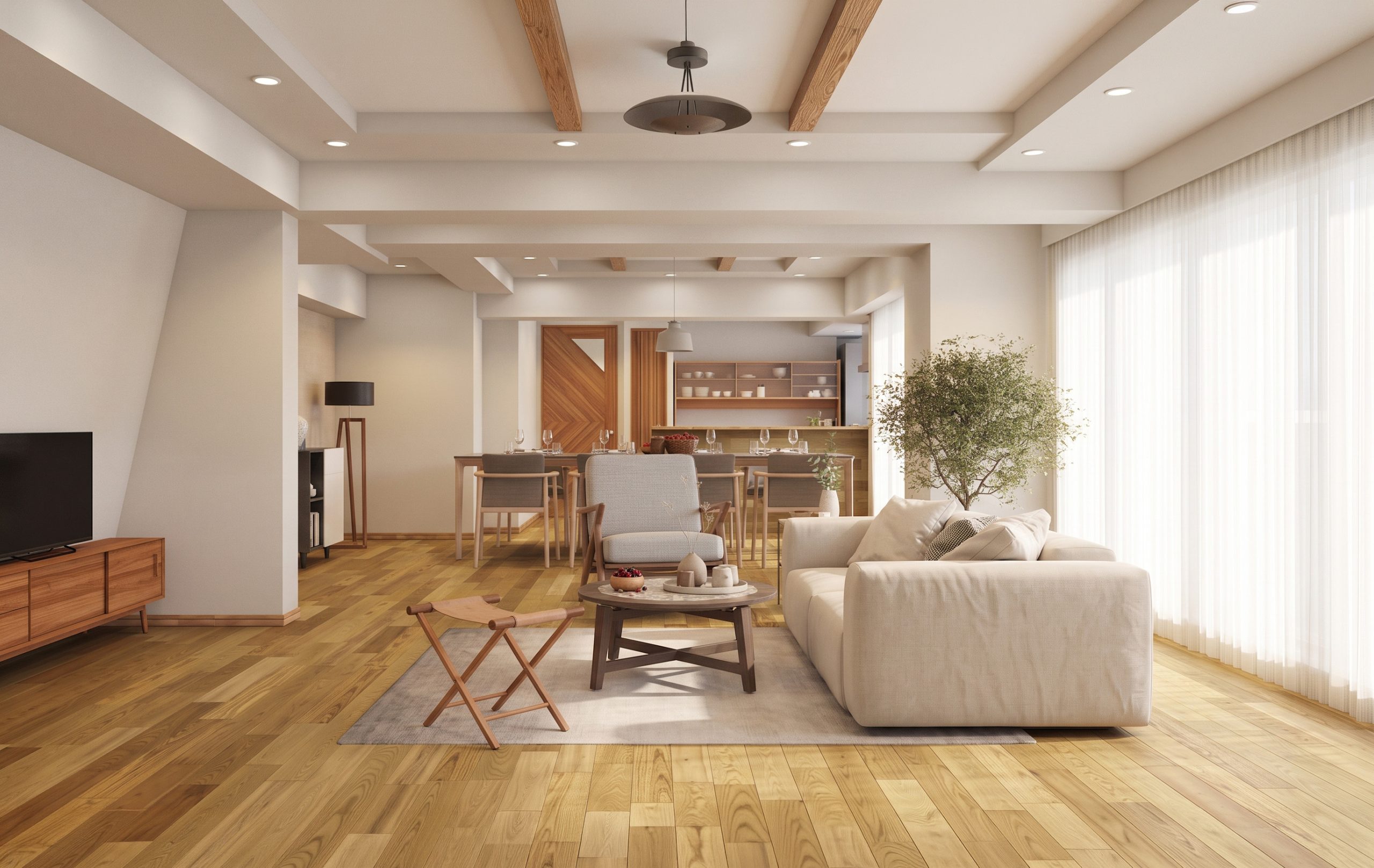
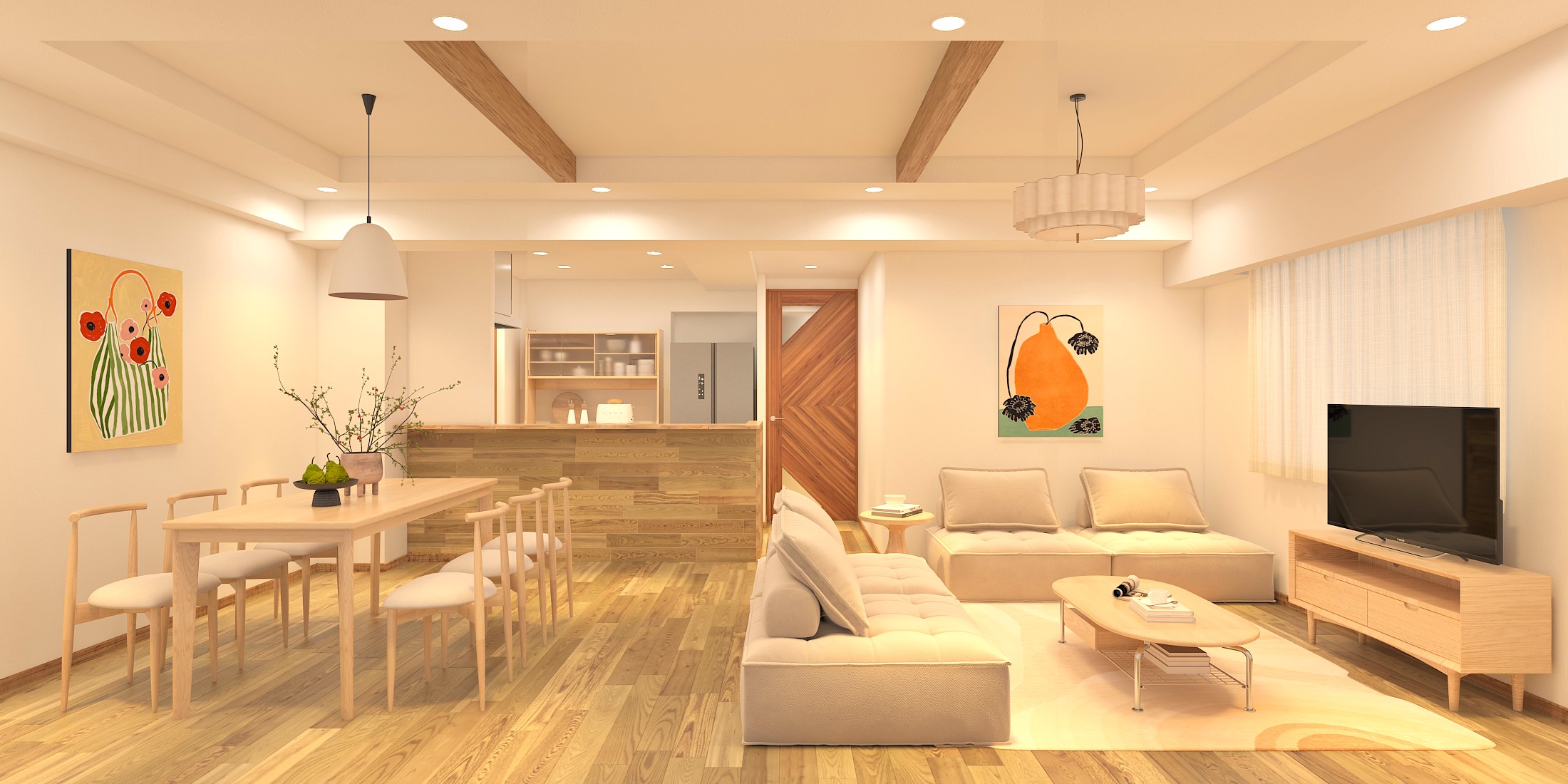
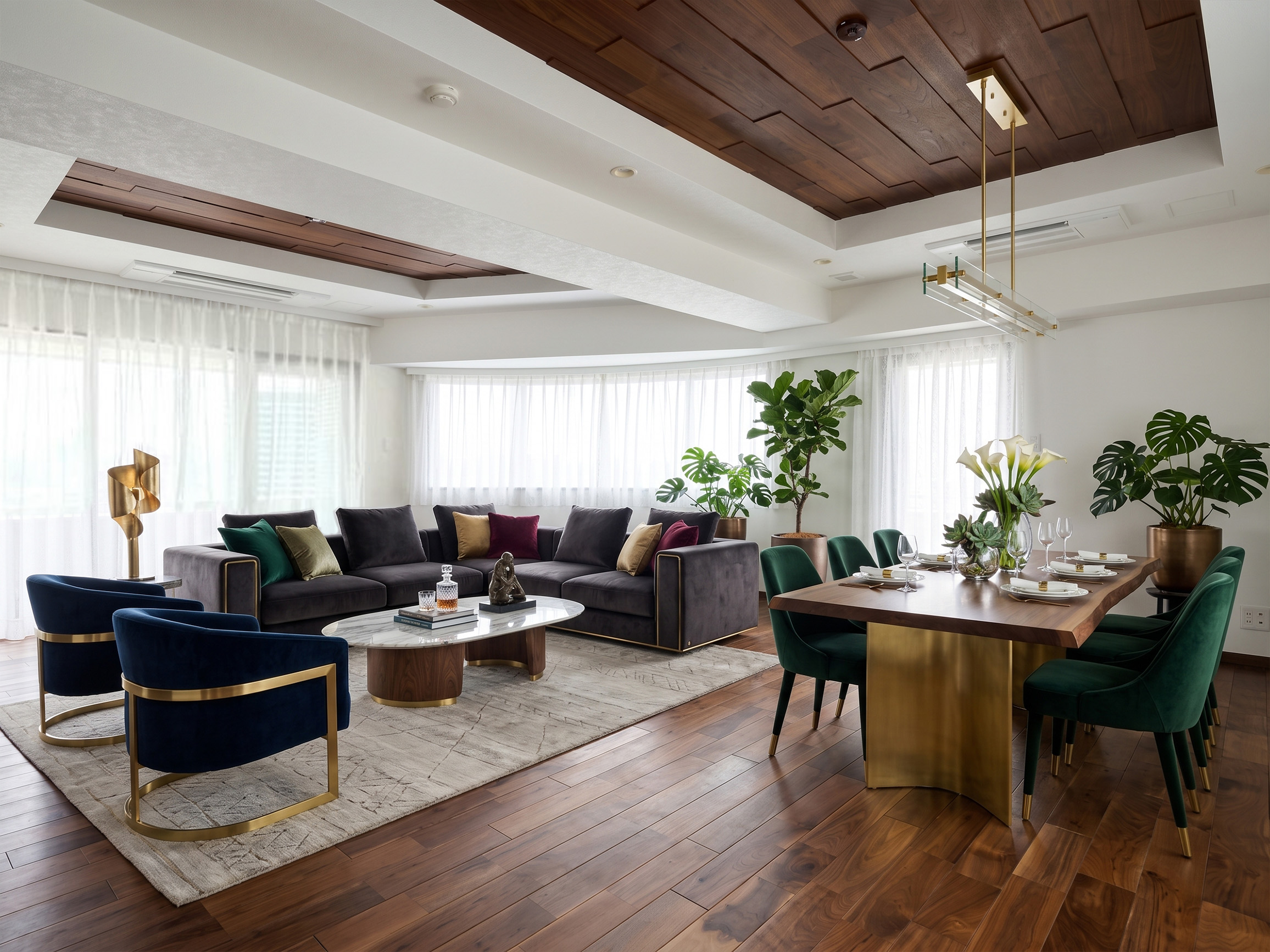
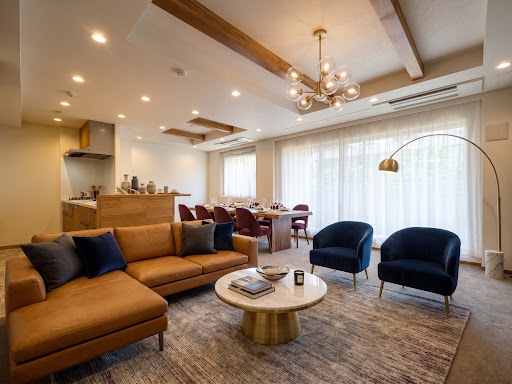
The flooring, raised ceilings, and door and window frames in the spacious, chic, and modern living-dining-kitchen area make generous use of natural solid walnut wood. This space, crafted with high-quality materials, exudes a sense of luxury and tranquility. [Rendering of the completed project]
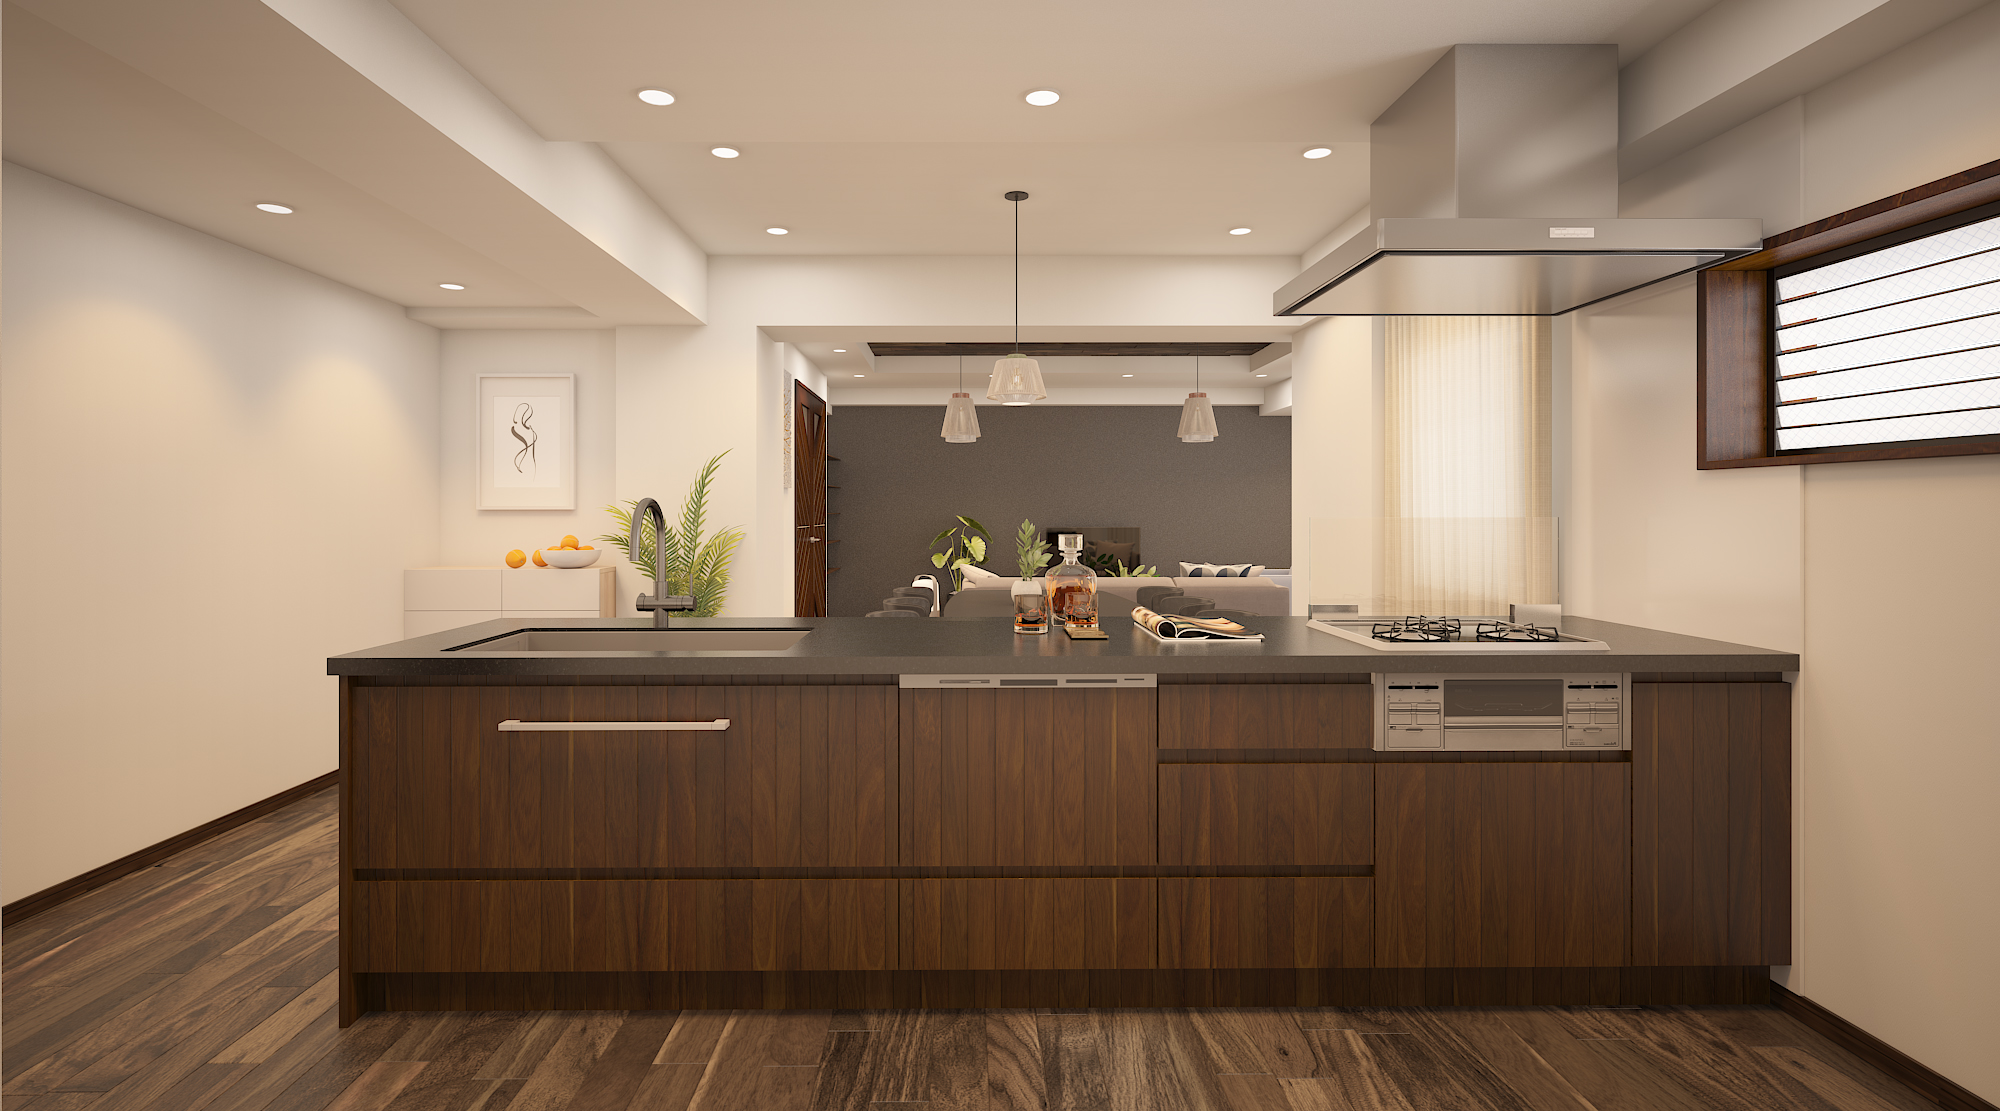
This kitchen features a sophisticated wood design and an open layout that offers a view of the dining and living areas. It comes equipped with a built-in dishwasher and dryer, which should help reduce the burden of household chores. [Rendering of the completed space]
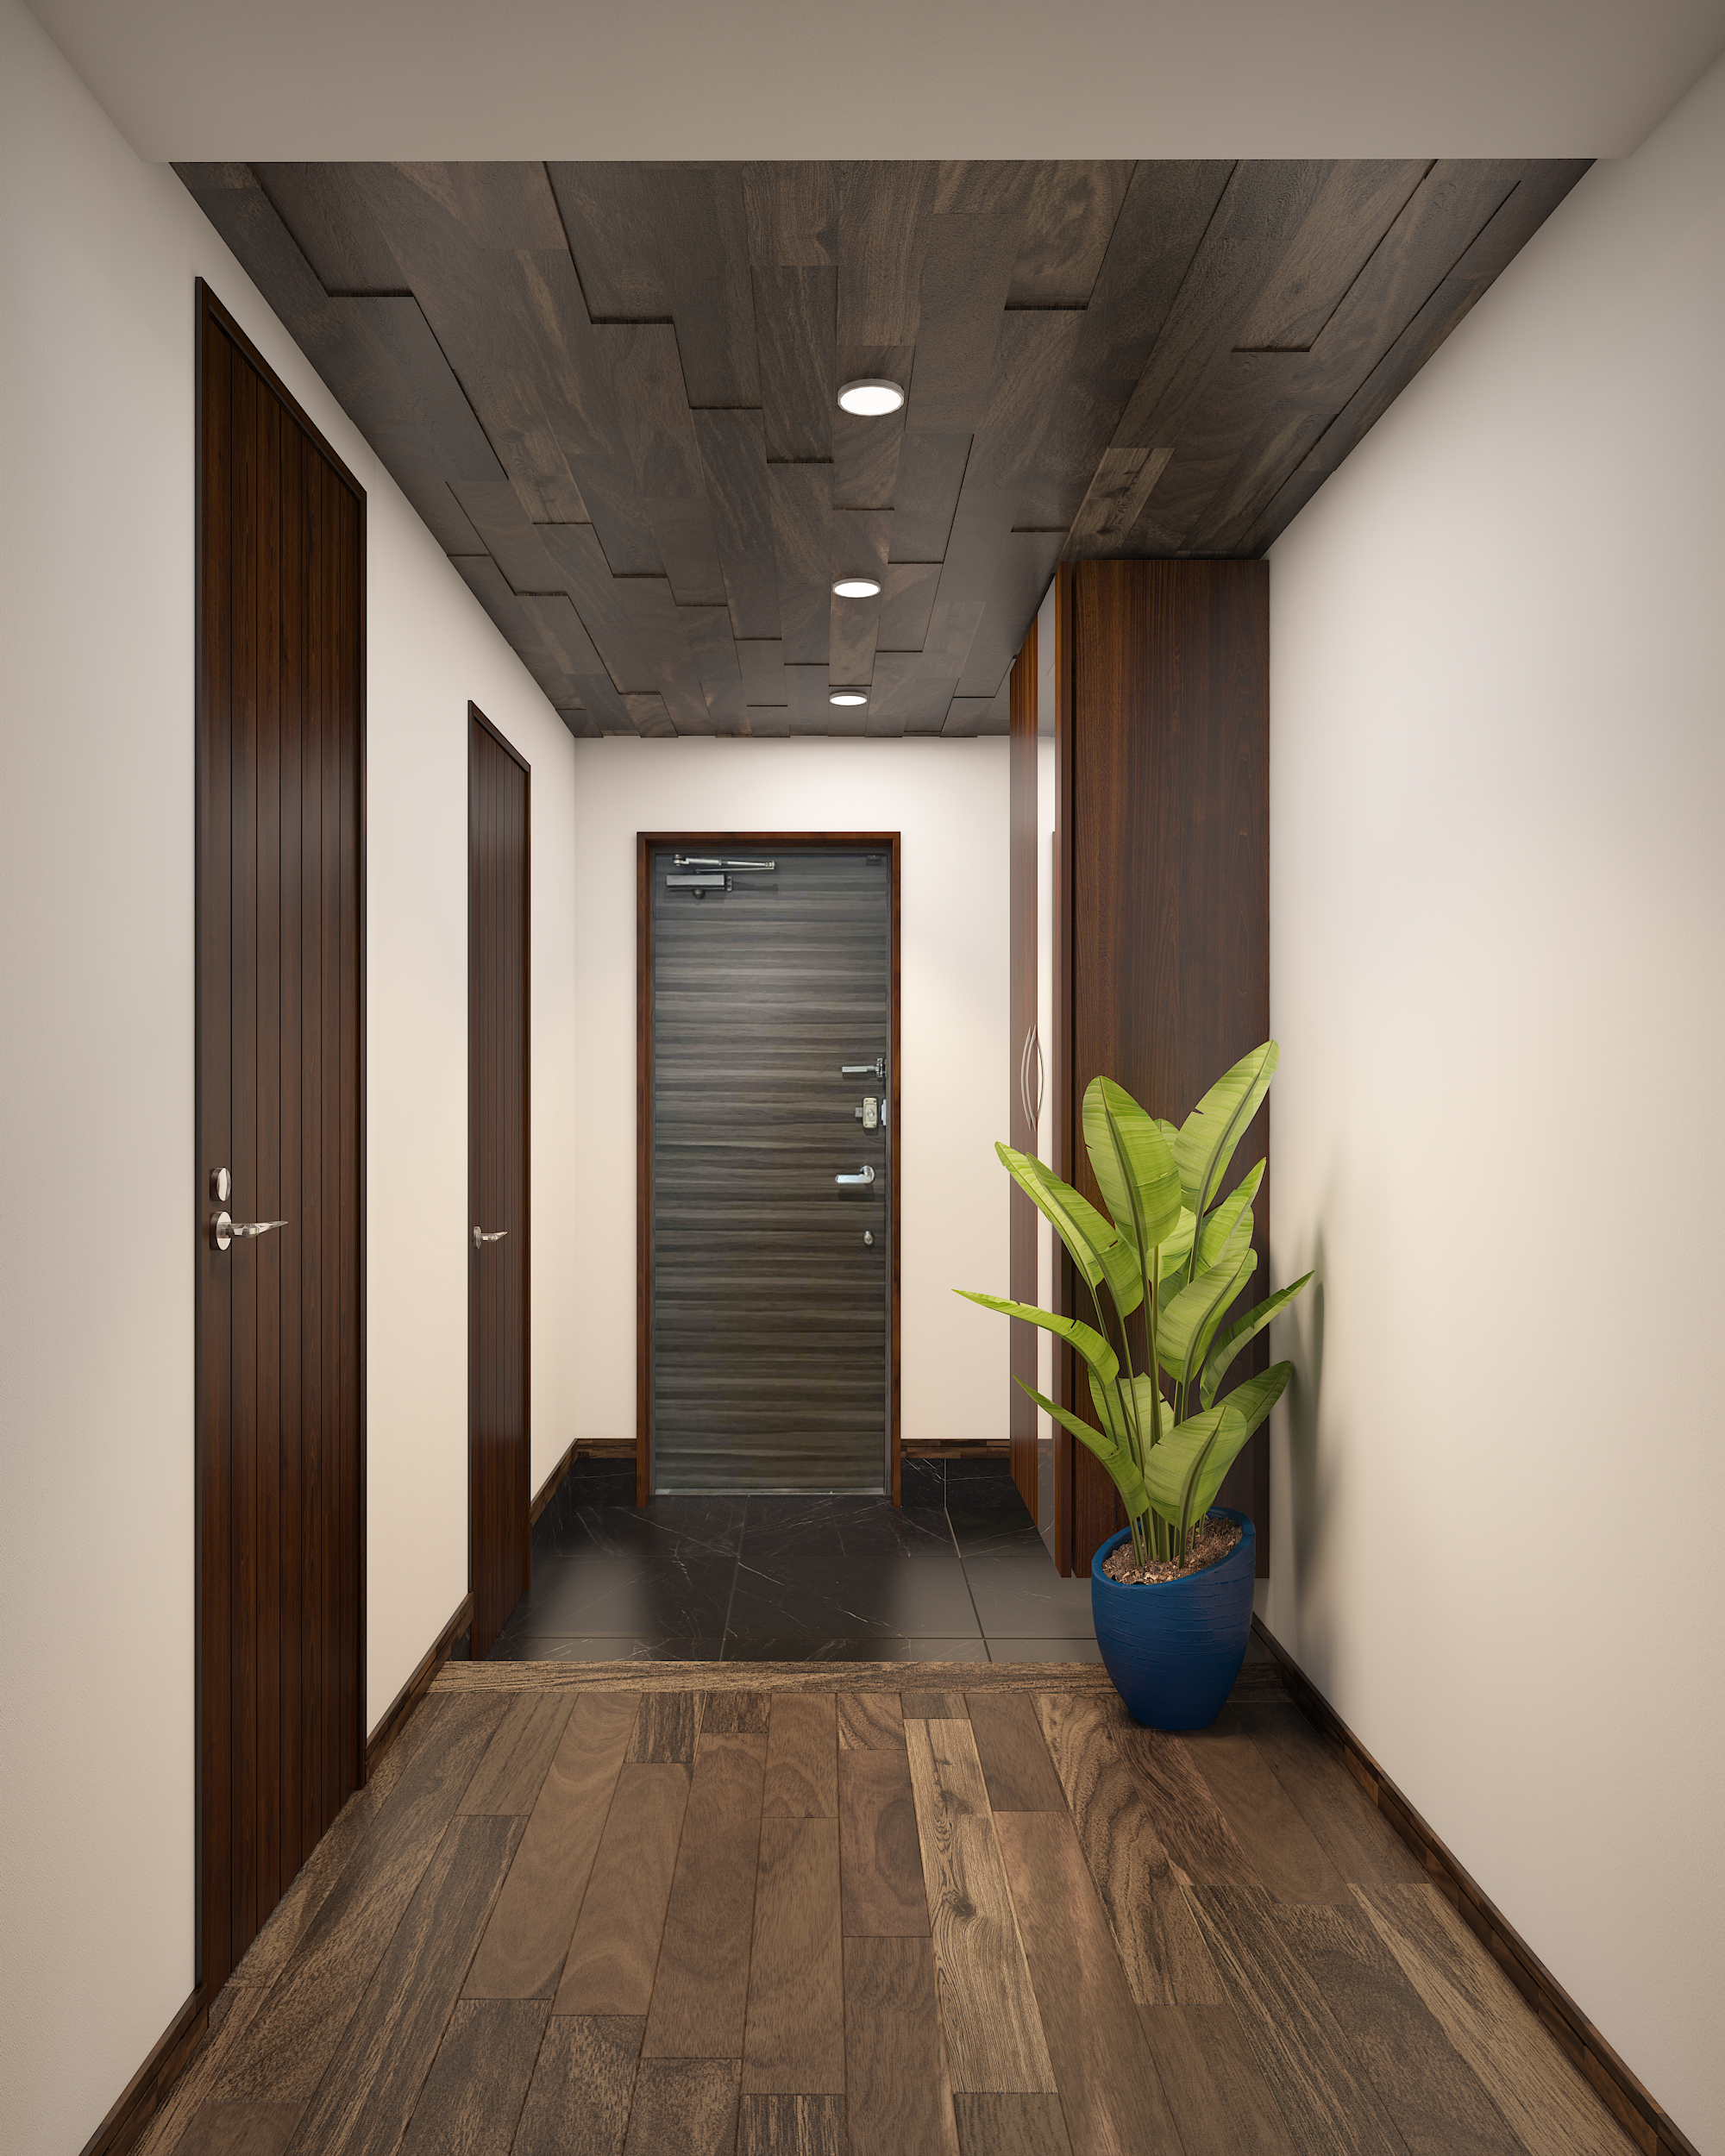
The entryway is generously sized, with natural solid wood used for the ceilings and flooring. The black stone-patterned tile flooring creates an elegant space. A tall shoe closet is also installed. [Rendering of the completed property]
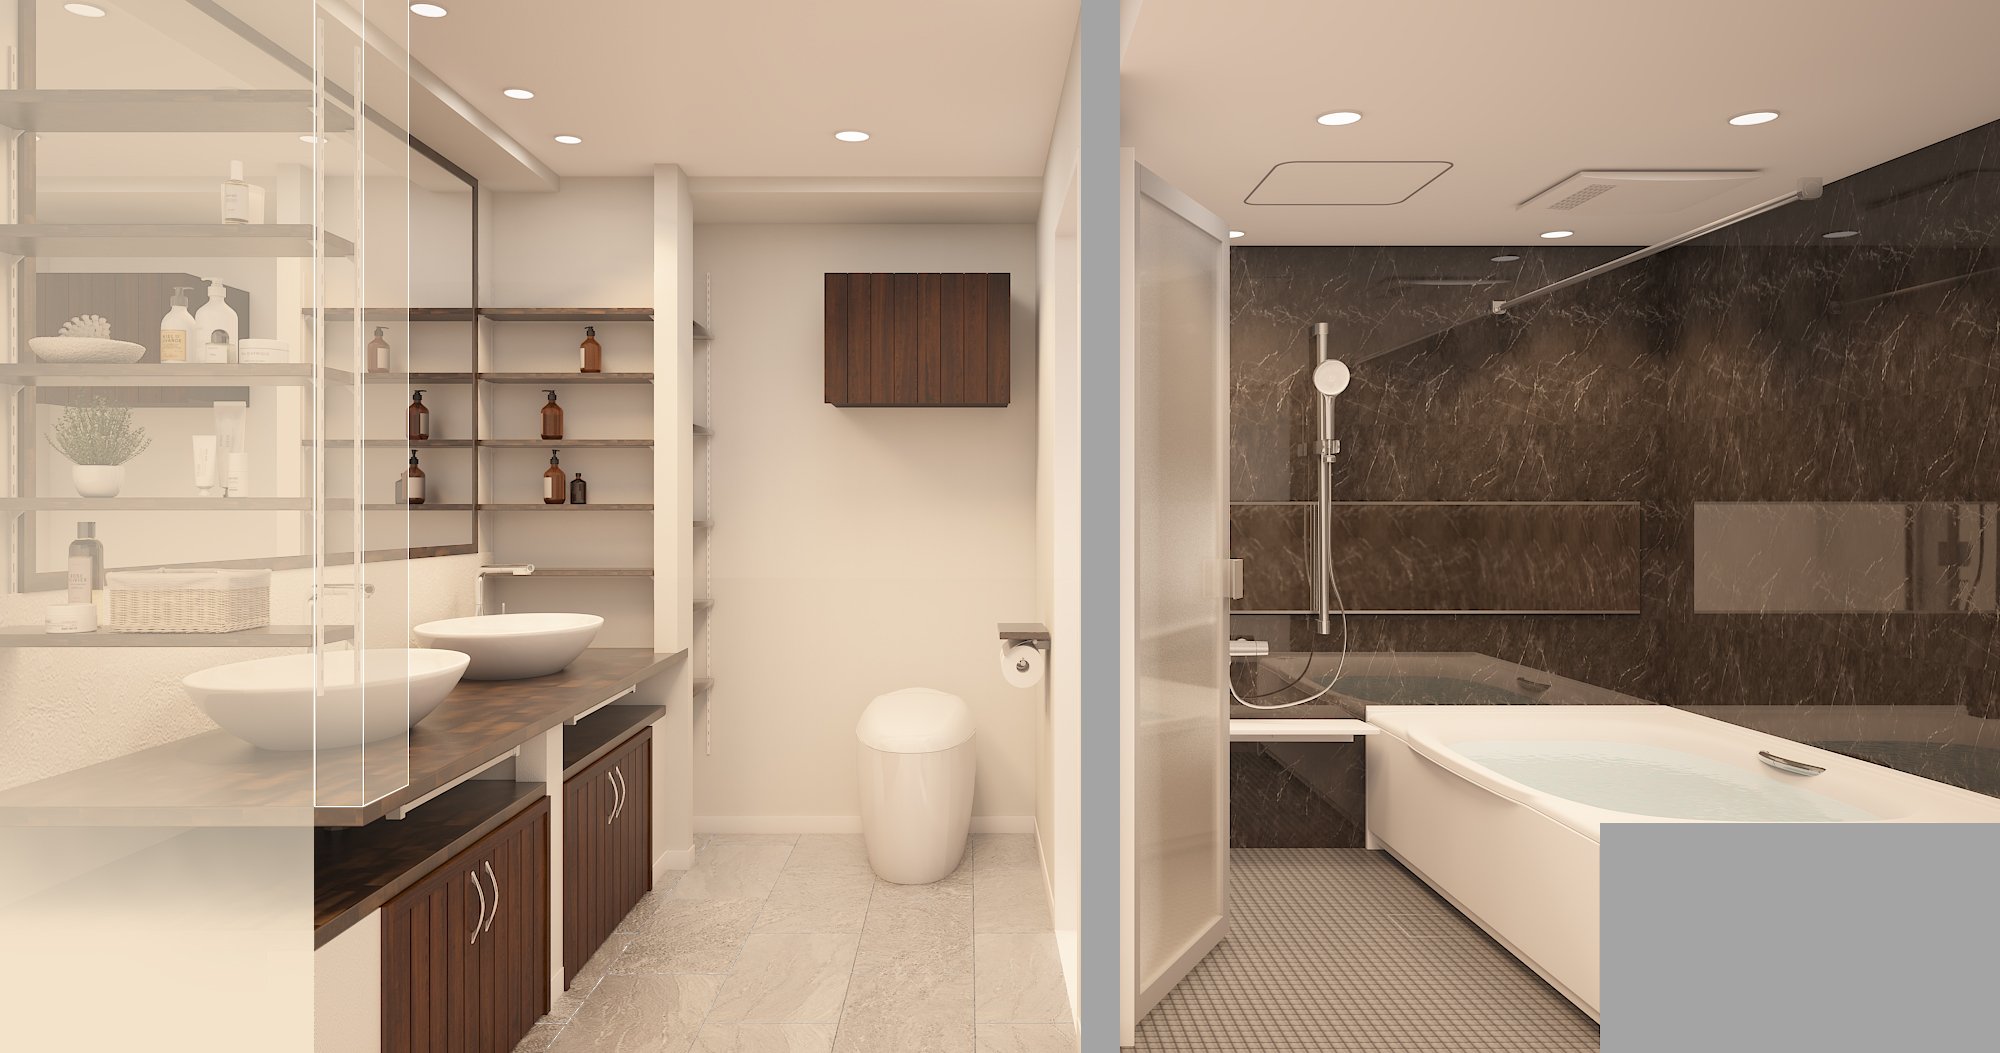
This stylish vanity features a large full-length mirror and a designer sink. It includes a shelf for small items next to the sink and under-sink storage, offering both an attractive appearance and excellent functionality. It features the popular twin-bowl design. [Rendering of the finished product]
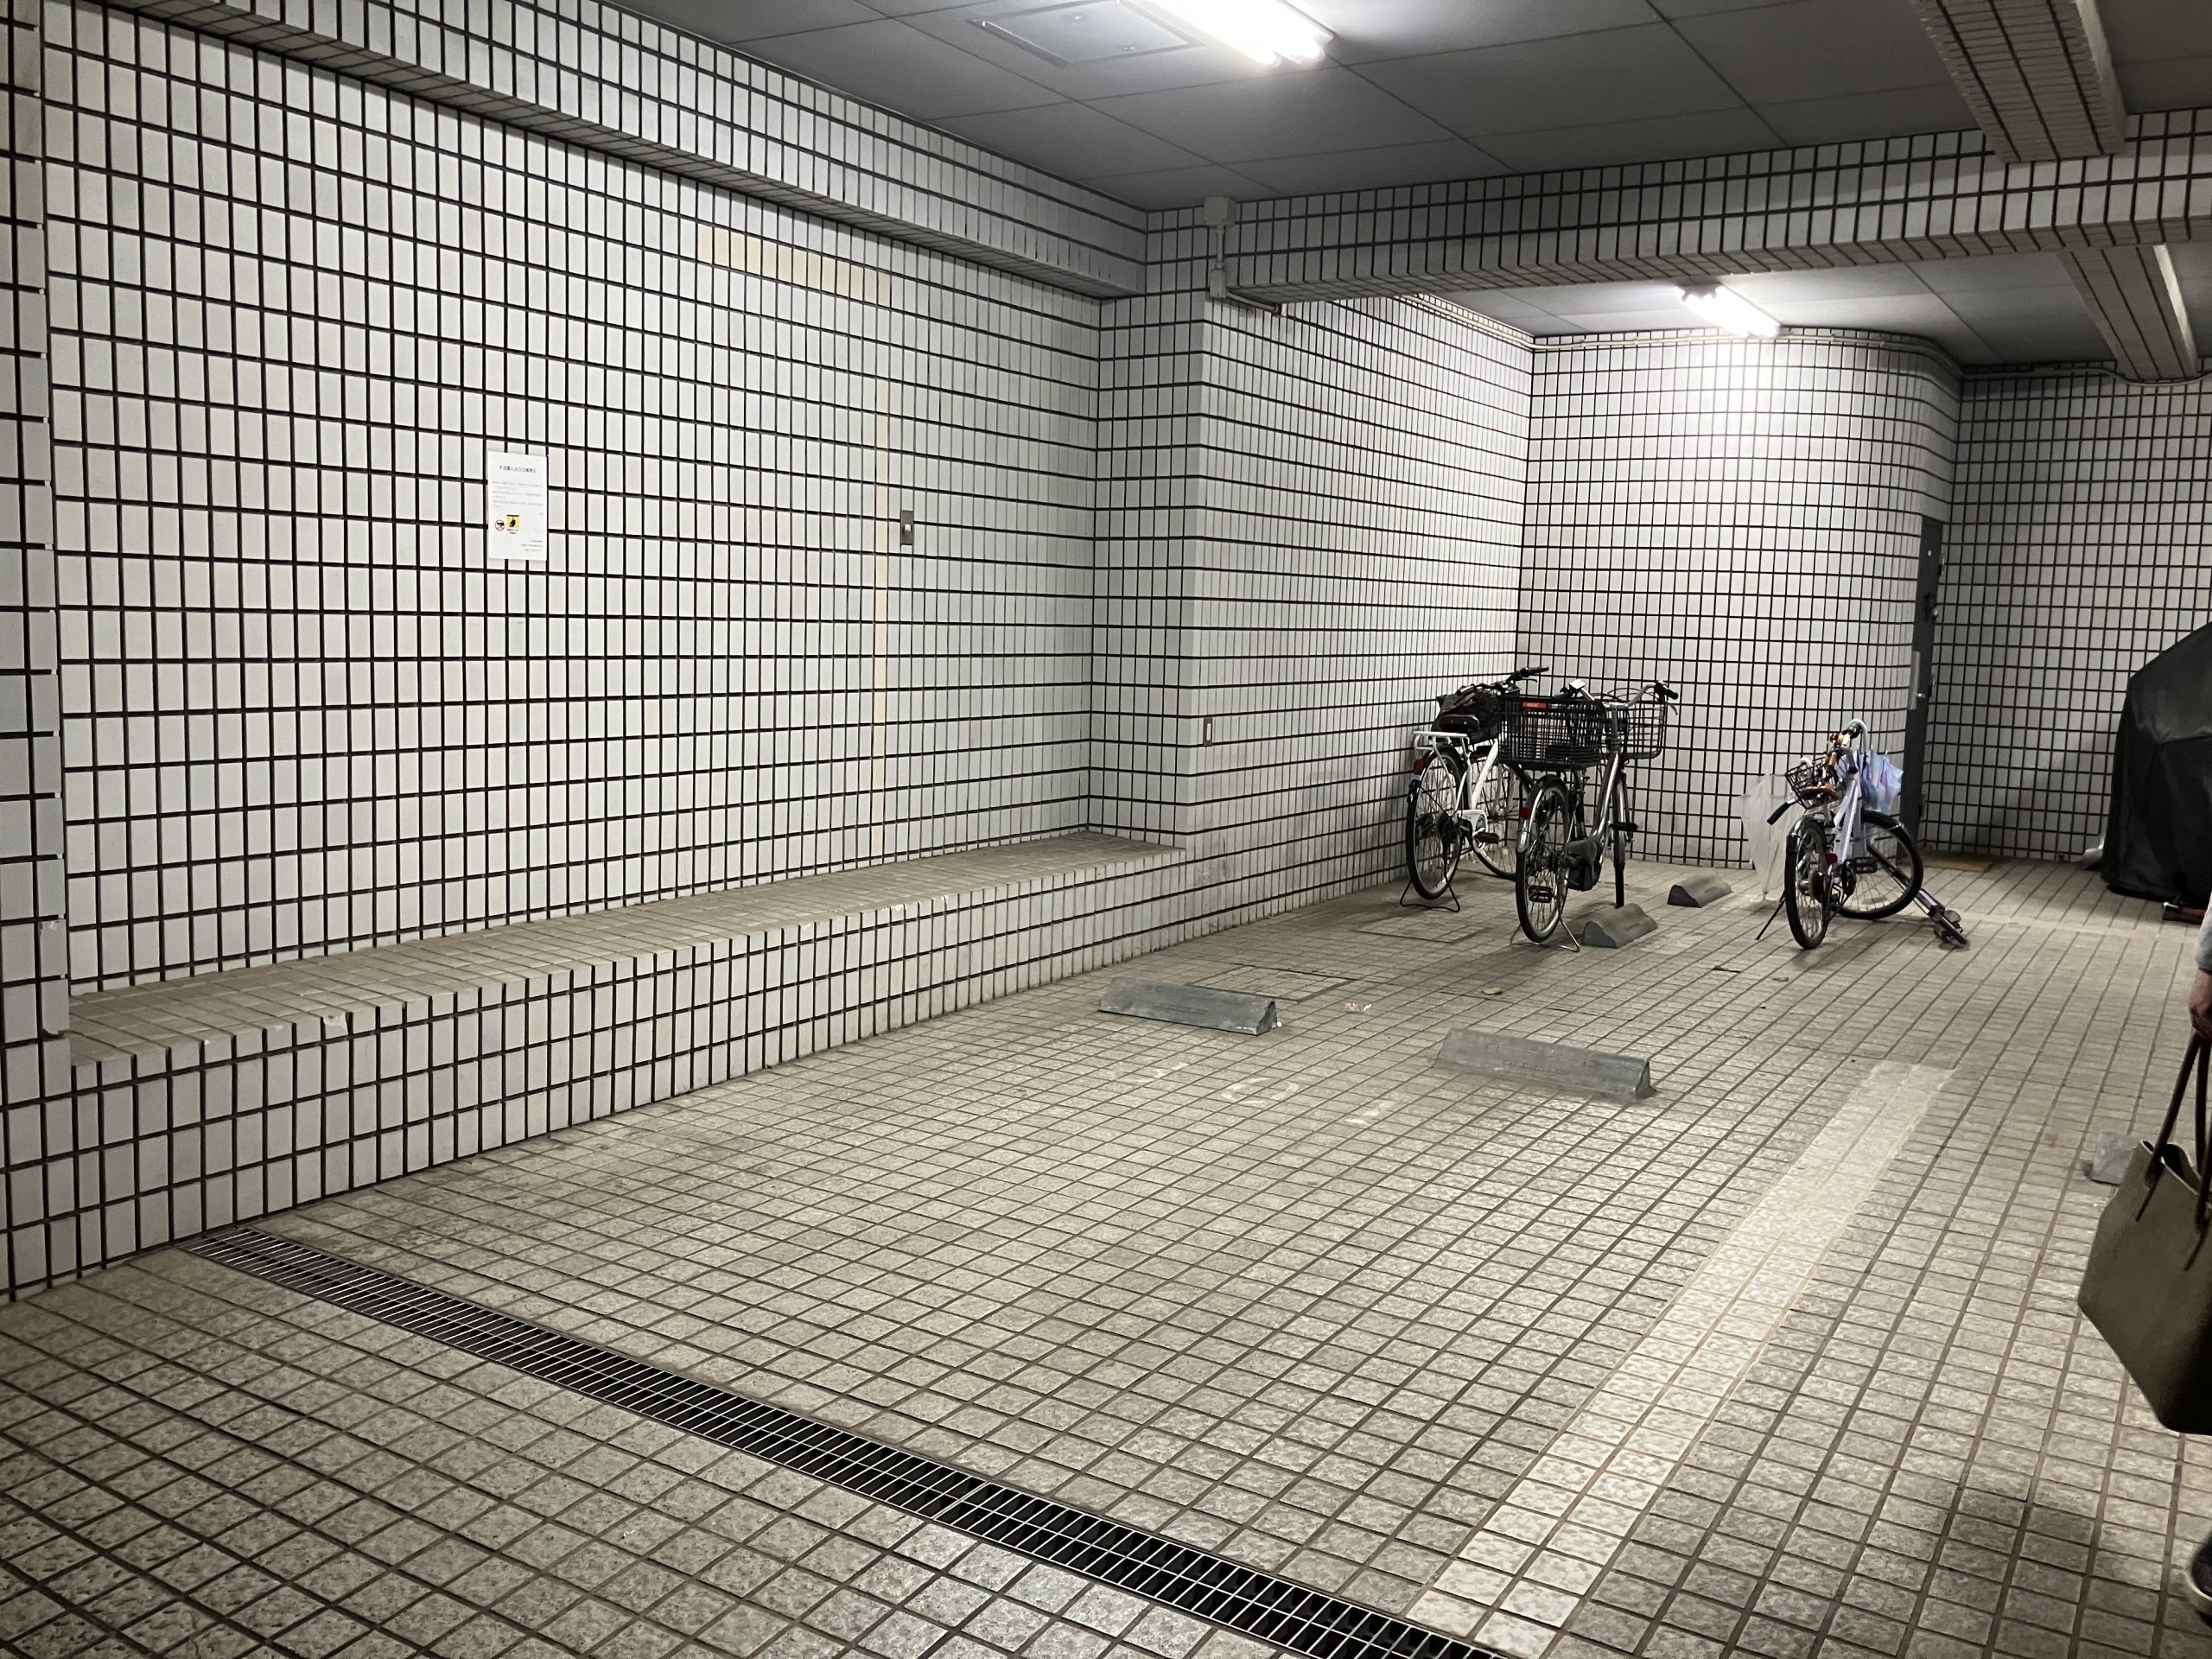
Includes exclusive right to use a surface parking space
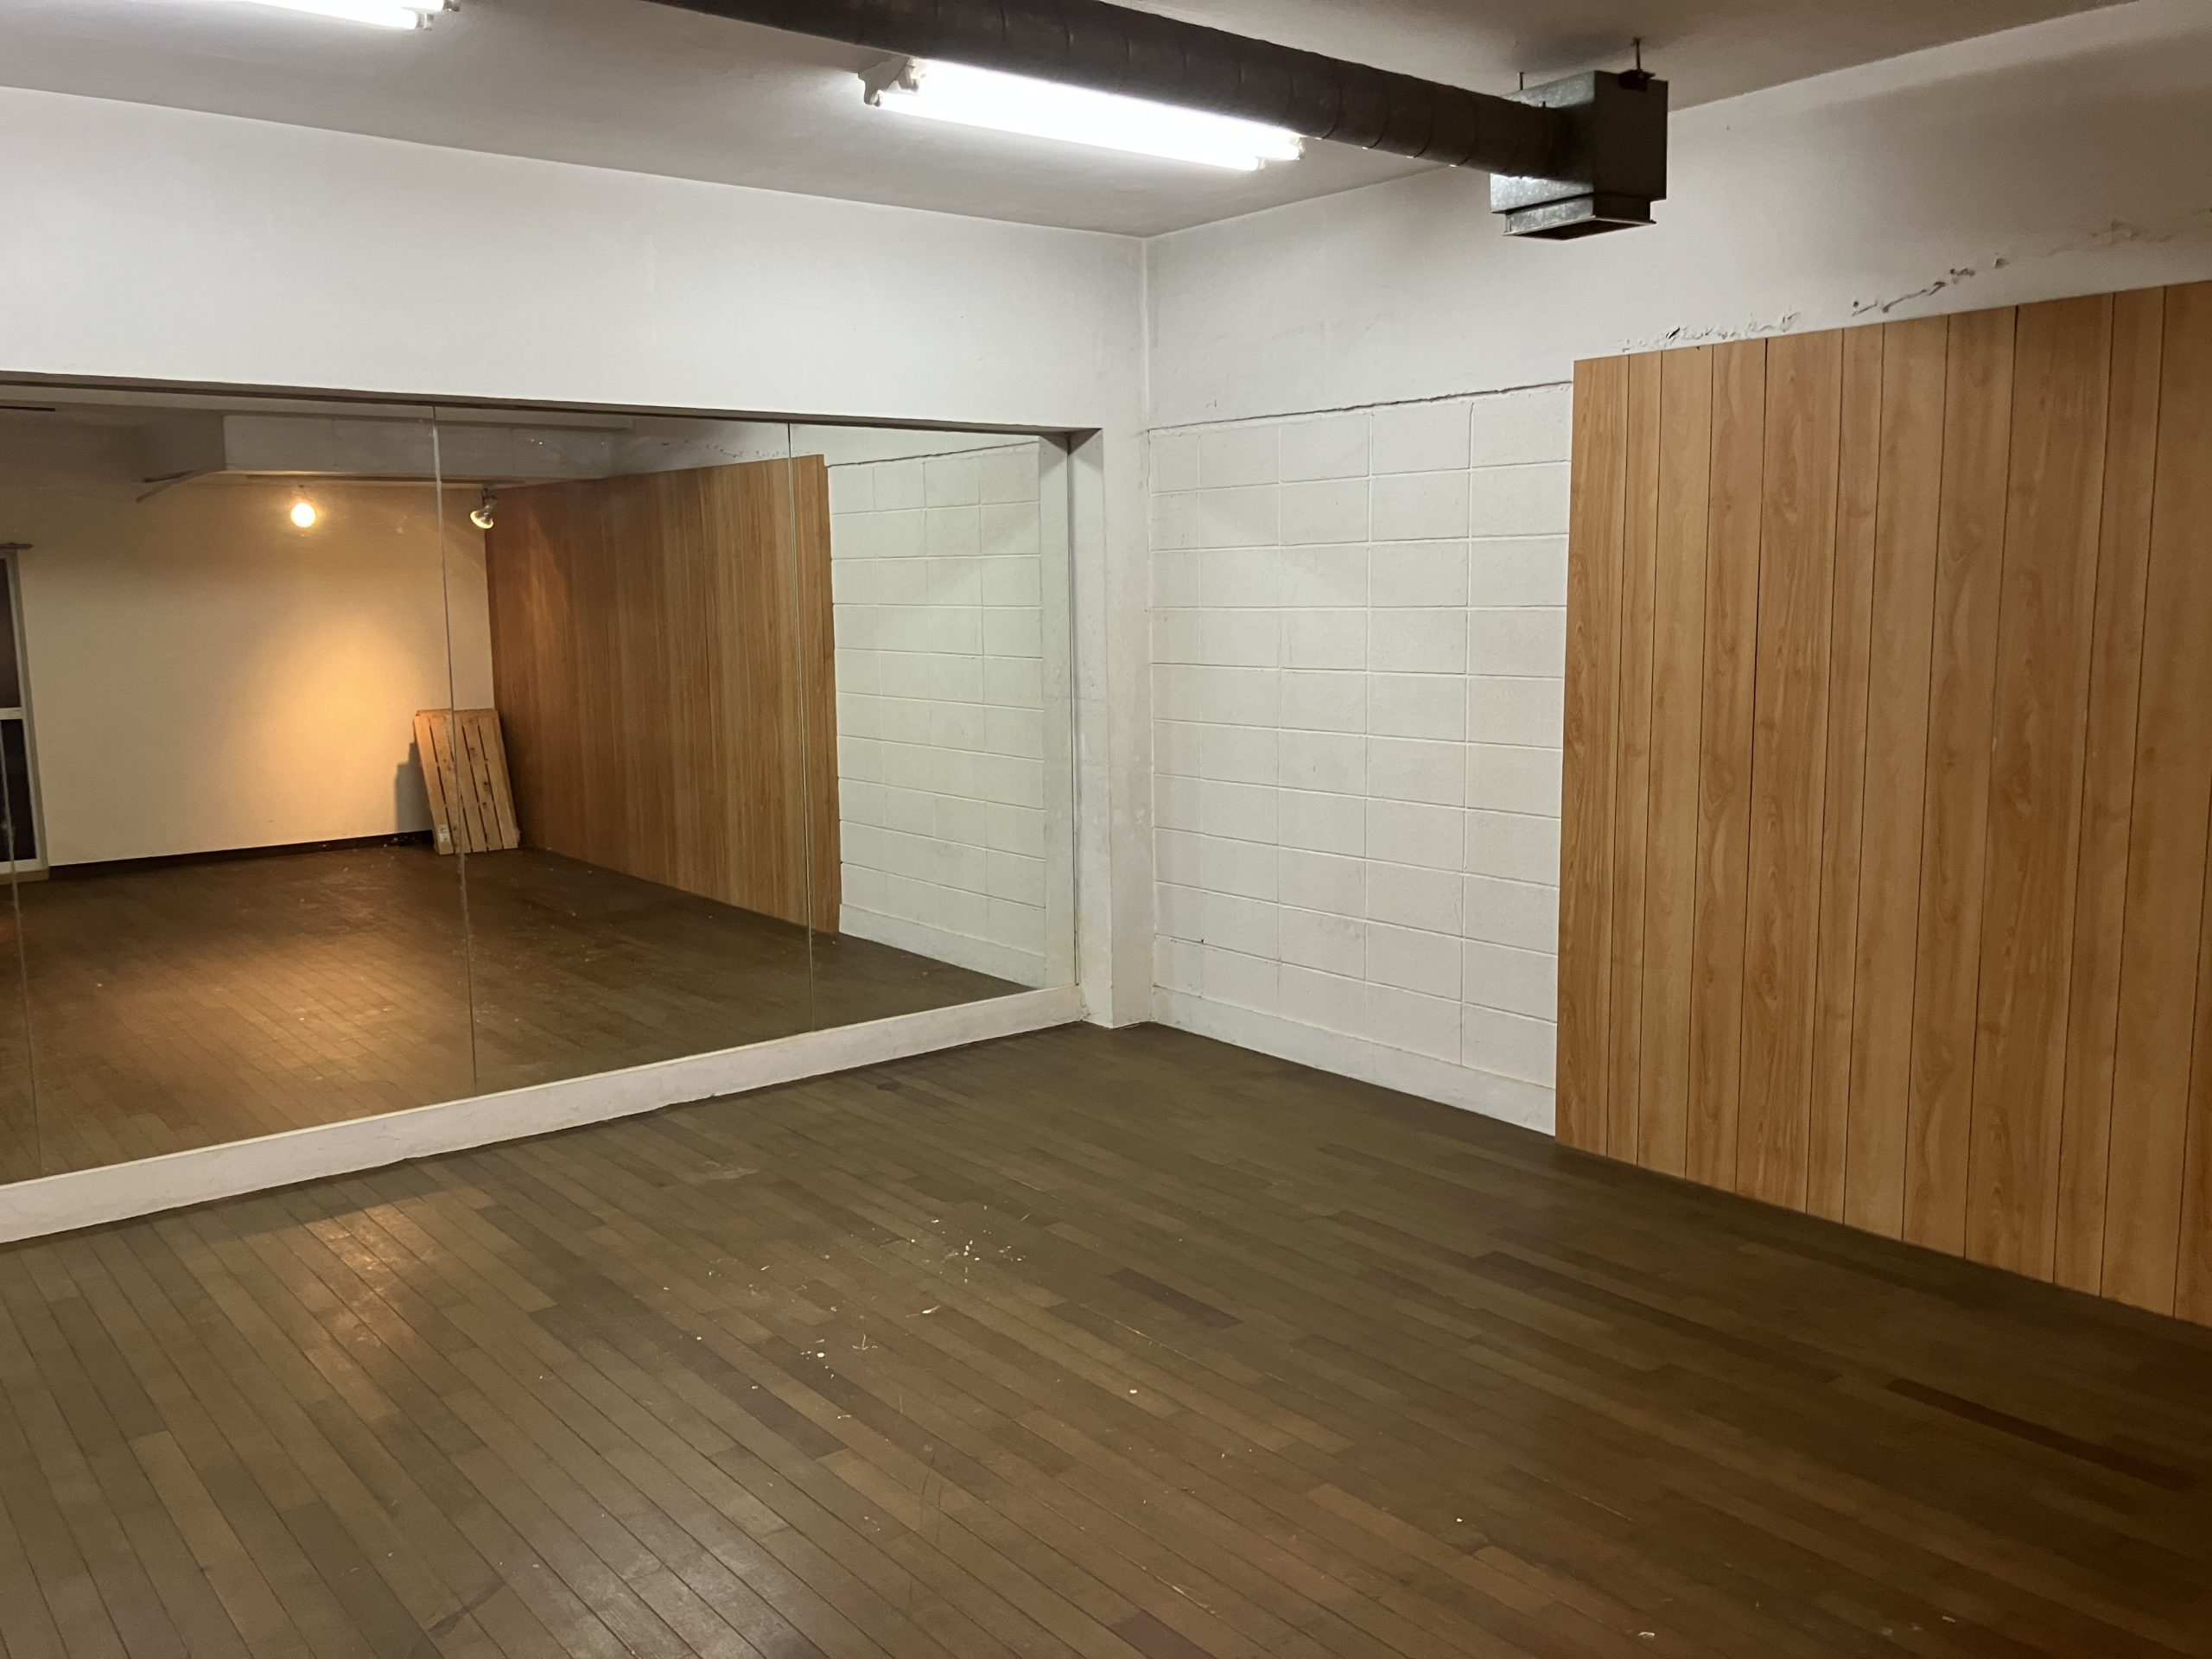
It comes with a large storage room measuring approximately 25.6 tatami mats.
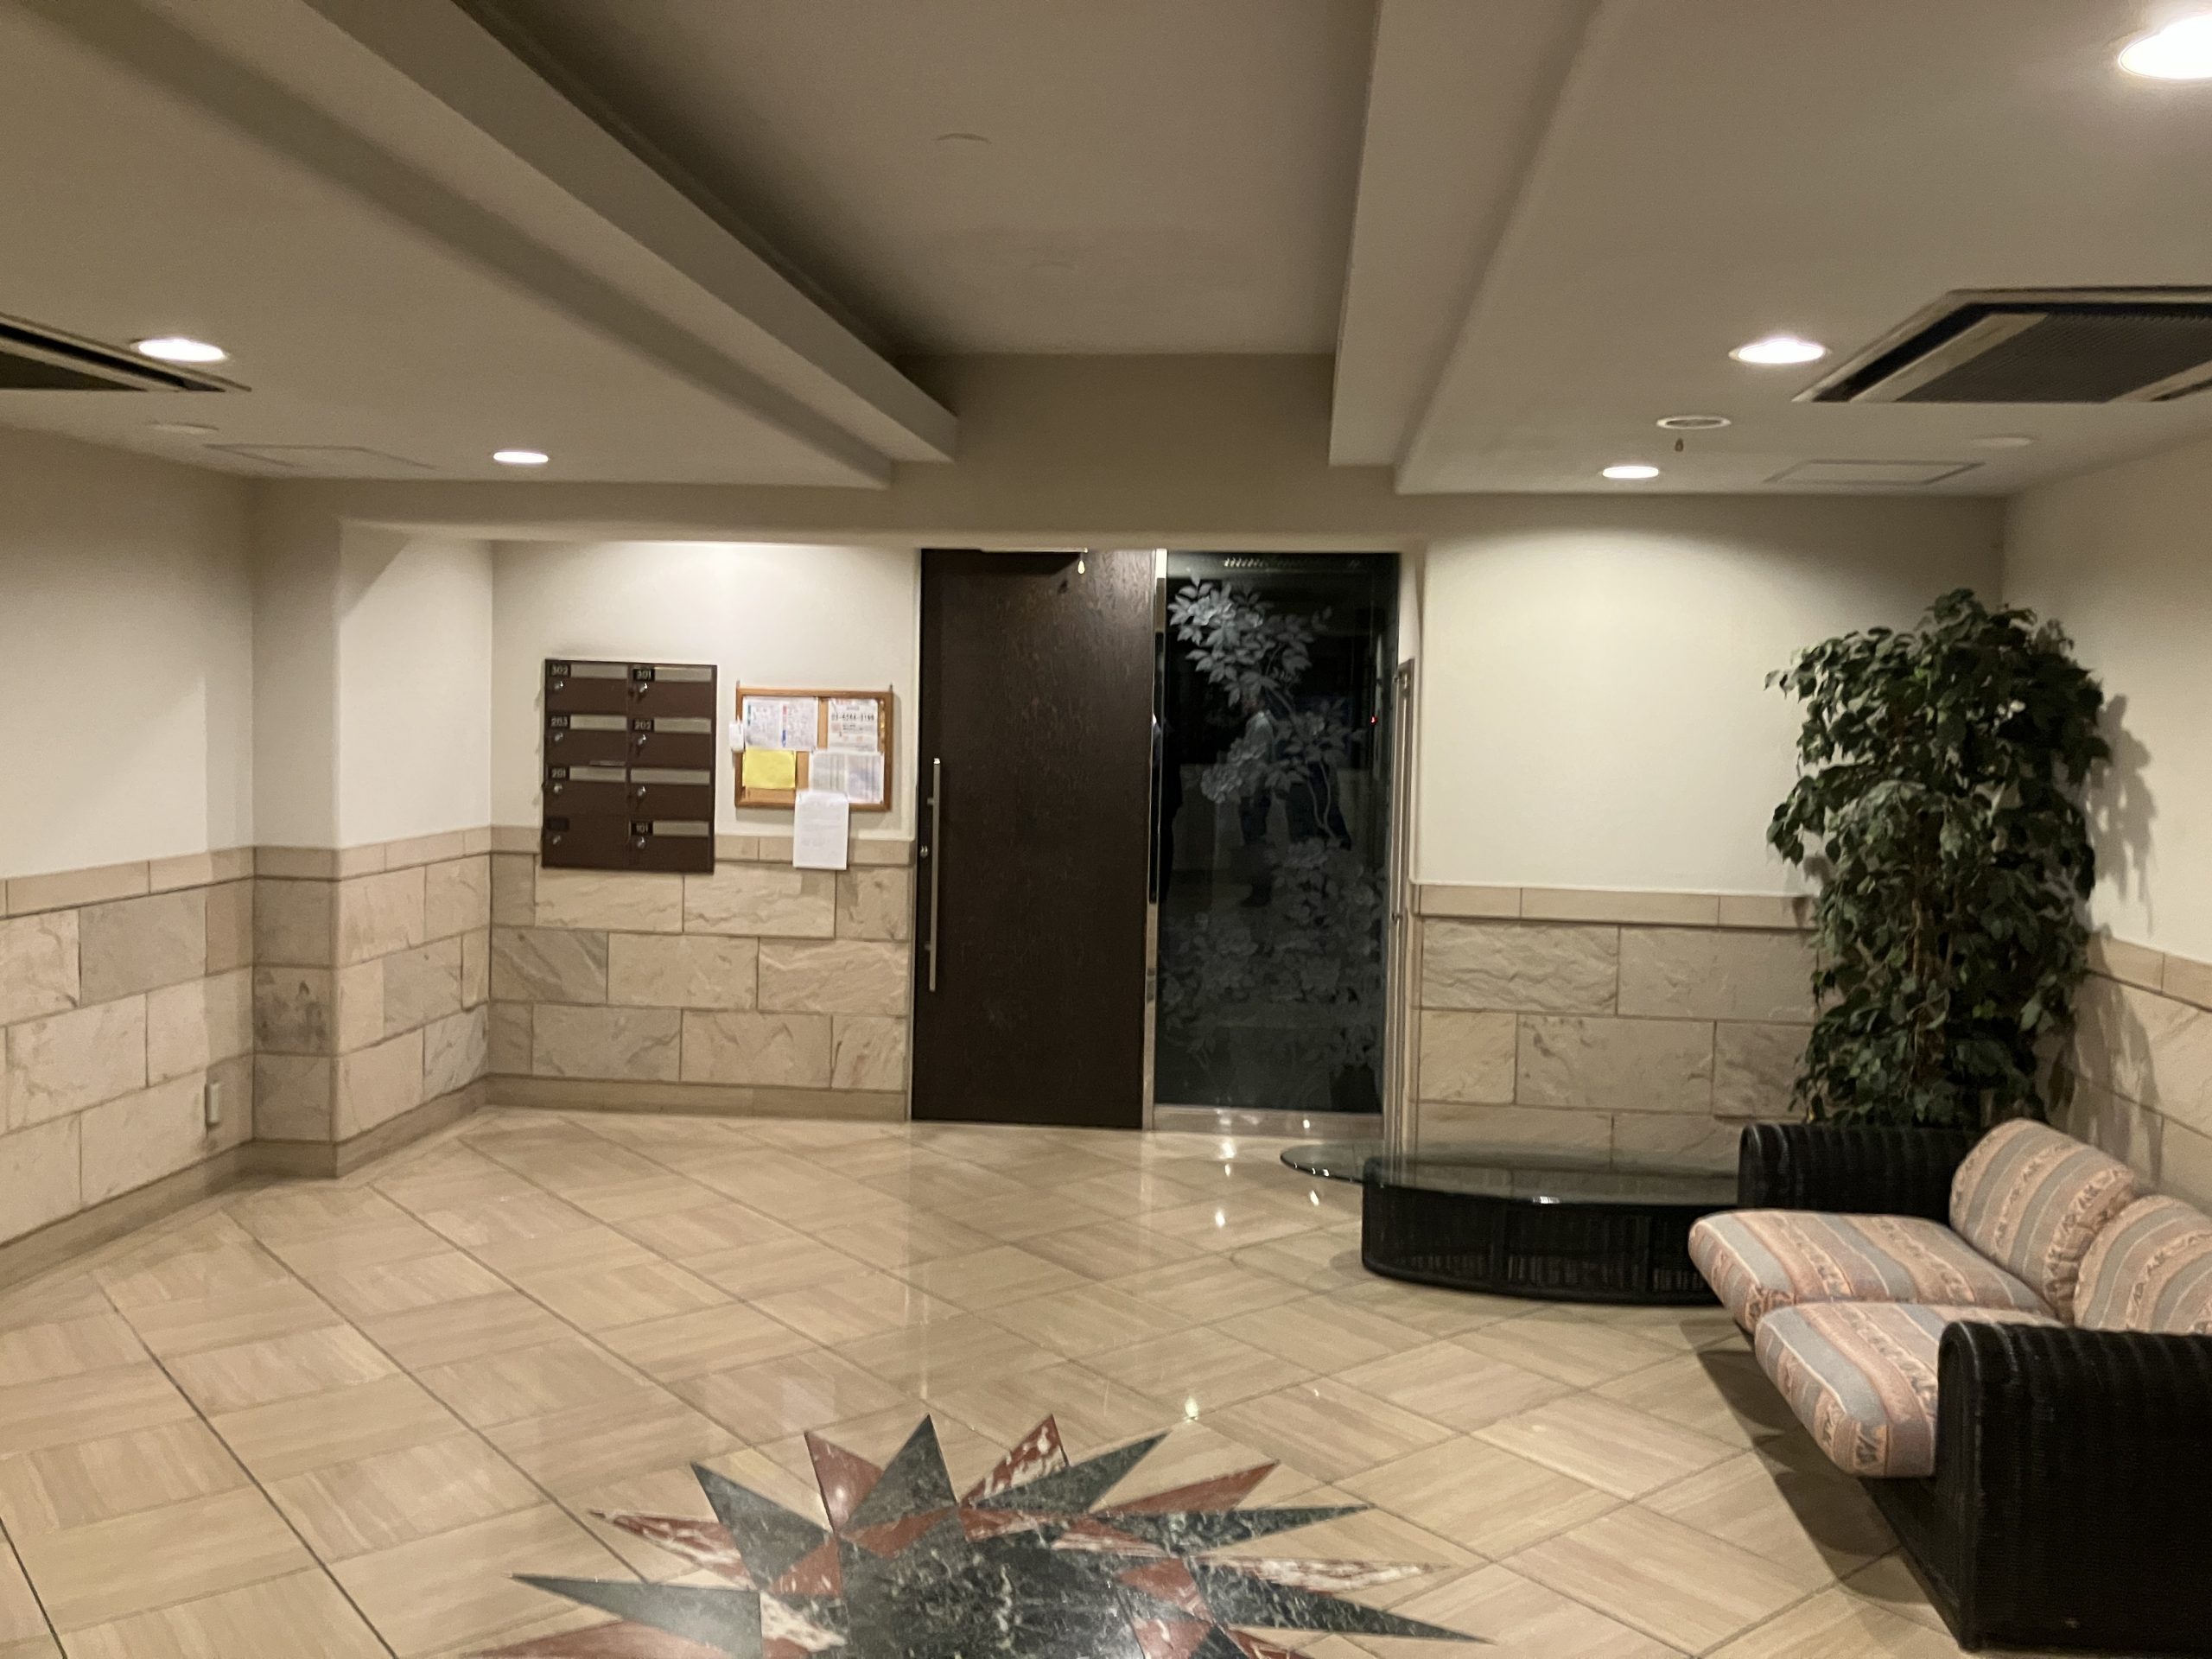
(日本語) 落ち着いた雰囲気のロビー。ゆったりとした空間が、住まう方やゲストを心地よく迎えます。
(日本語) 落ち着きのある意匠でまとめられたエントランス。住まいへと誘う、品格と温かみを感じさせる迎賓空間です

POINT

(日本語) ■最長10年のアフターサービス保証付き
■給排水管を含むスケルトンフルリノベーション実施中
■27.5帖の広々としたLDK
■洗面ツーボウル、トイレ×2
■最上階・南西向き・角部屋
■LDKにビルトインエアコン新設
■平置き駐車場専用使用権付
■大型トランクルーム(約25.6帖)専用使用権付
■プライベート性の高い内廊下

VR

SPEC

Price
(tax included)
169,900,000 JPY
Location Wakabayashi , 4-38-1 Setagaya Ward, Tokyo
Transportation Wakabayashi Station on the Tokyu Setagaya Line walk 4 min
Shoin-jinja-mae Station on the Tokyu Setagaya Line walk 6 min
Sangenjaya Station on the Tokyu Den-en-toshi Line and Setagaya Line walk 19 min
Exclusive Area 128.80m² Layout 3LDK
Layout 3LDK
Balcony 12.10m² Year Built March 1988
Year Built March 1988

Layout

Property overview

Location Wakabayashi , 4-38-1 Setagaya Ward, Tokyo
Transportation Wakabayashi Station on the Tokyu Setagaya Line walk 4 min
Shoin-jinja-mae Station on the Tokyu Setagaya Line walk 6 min
Sangenjaya Station on the Tokyu Den-en-toshi Line and Setagaya Line walk 19 min
Price
(tax included)
169,900,000 JPY
Year Built March 1988
Management Fee 26,390 JPY/month(tax included)
Repair reserve fund 22,320 JPY/month
Layout 3LDK
Floor / Total Floor 3F / 3F
Exclusive area 128.80m²
Balcony area 12.10m²
Terrace area -
Roof balcony area -
Structure RC
Total units 7
Land right Ownership
Usage Zoning The first type of medium-to-high-rise residential zone
Management Company Sankyo Building Maintenance Co., Ltd.
Management Type Full Management Agreement
Manager Day shift
Other usage fee Storage Unit Maintenance Fee 11,600JPY/month
Storage Unit Repair Reserve Fund 2,176JPY/month
Parking lot Available 27,000JPY/month
Parking remarks Includes the right to use for flat storage only
Motorcycle parking None
Bicycle parking Available 500JPY/month
Current status Vacant
Handover To be decided
Transection type Seller
National Land Use Law Notification Not Required
Last update 10/22/2026
Representative
Notes

(日本語) ライフインフォメーション:
セブンイレブン世田谷若林4丁目店…約280m
サミットストア松陰神社前店…約717m
ユニスマイル薬局 若林店…451m
世田谷若林四郵便局…253m
若林小学校…350m
世田谷中学校…485m

内装で使用している無垢材とは、天然木から切り出した木を一枚の板に加工した自然素材です。主に新築注文住宅で採用される無垢材を多用した高級デザインと、それに合う考え抜かれた機能性の高い間取りが特徴です。
新築を超えるデザイン性と機能性、安心の保証、お客様の理想の「住」をご提案するため、長く安心してお住まい頂けるデザイン・間取り・仕様にこだわっております。
化学物質使用量が大幅削減できる内装に使用している天然無垢材は小さなお子さんやアレルギーに優しいだけでなく、経年変化を楽しめるデザイン性も兼ね備えています。
「柔らかな木の肌触りを感じながら、今も、未来も、温もりにあふれた暮らしやすい住まいを」それがログマンションの想いです。
現地に足を運ぶことによって、リノベーションの質の良さや周辺環境、建物の雰囲気なども感じて頂けます。
詳しいリノベーション資料をご覧頂きながらお部屋をご案内させて頂きます。

*Please note that the renderings shown here are based on preliminary design drawings and may differ from the actual finished product. Additionally, the furnishings depicted in the renderings are not included in the sale. Some walls may be shown as transparent to improve visibility.

Map