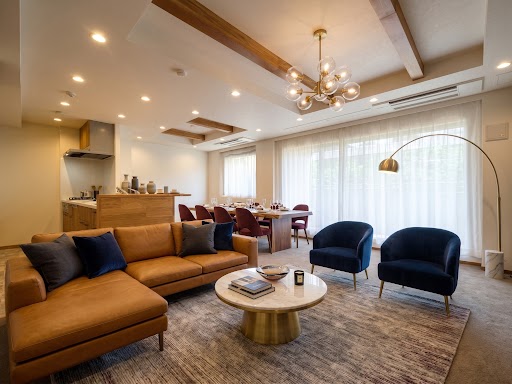
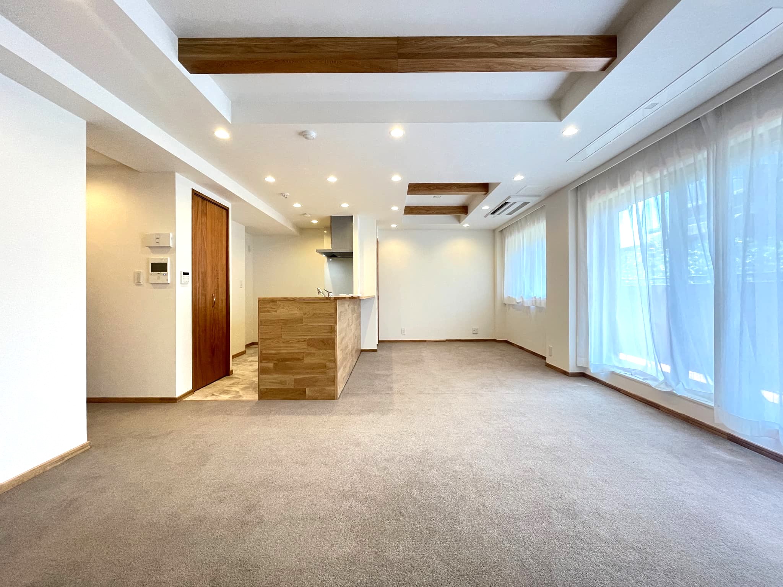
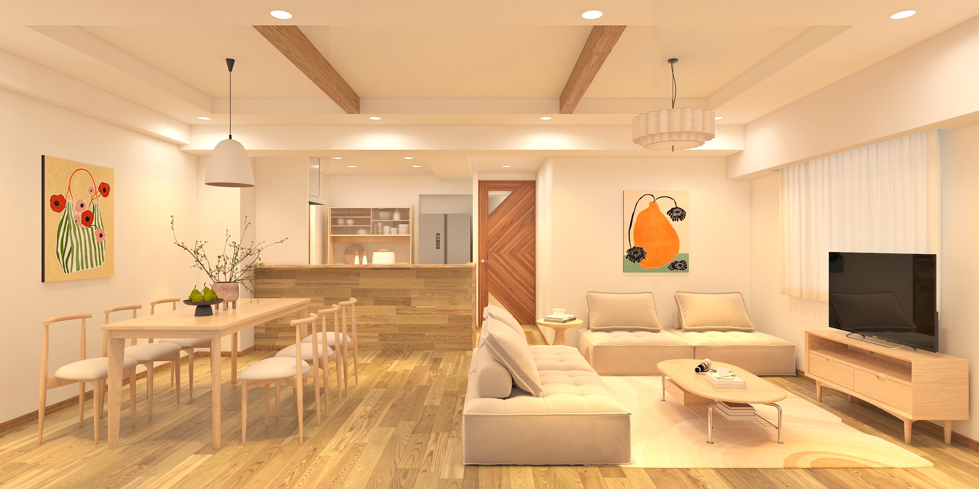
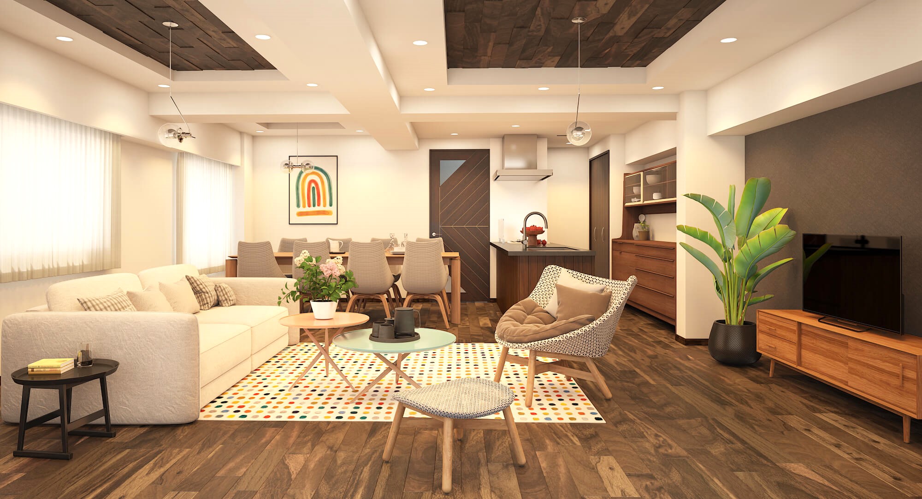
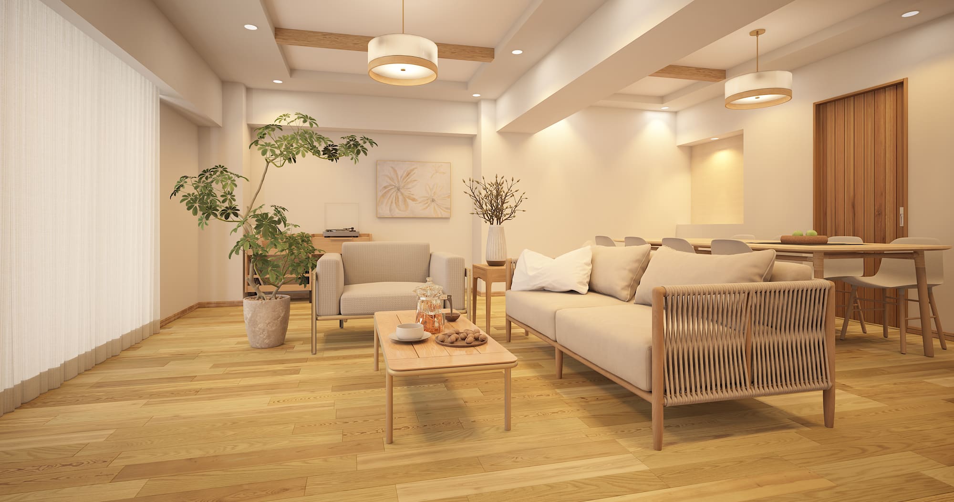
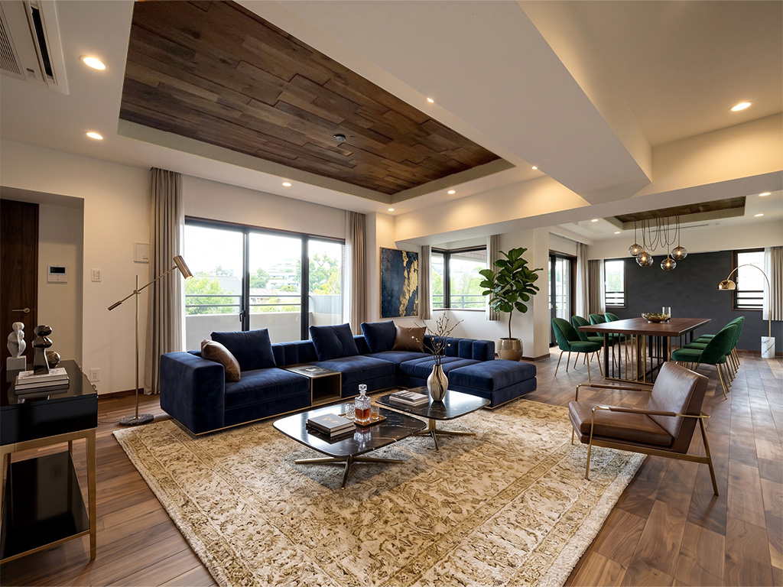
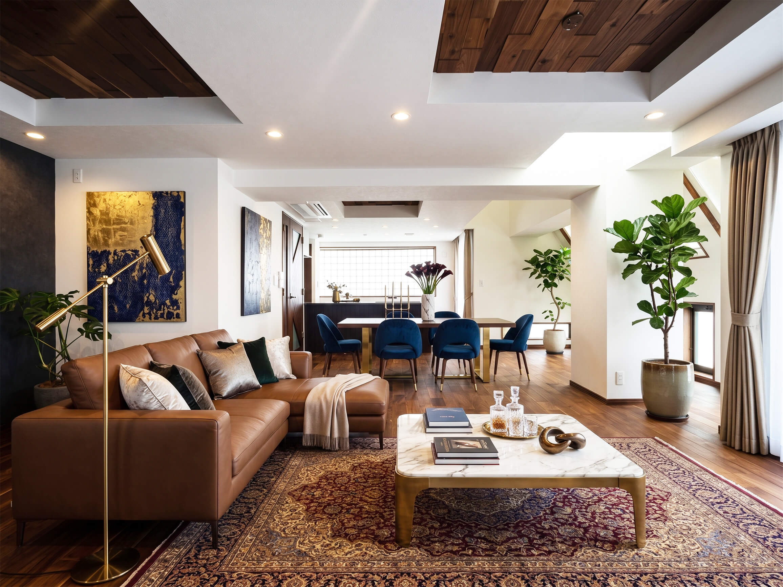
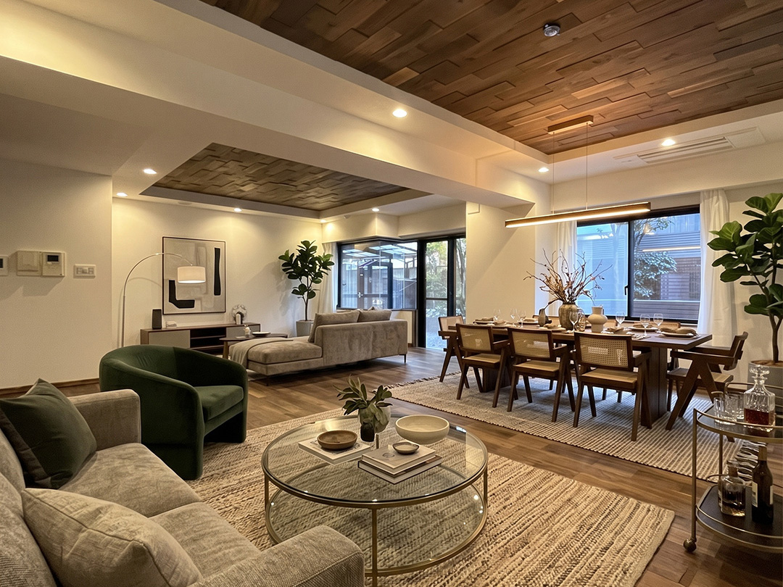
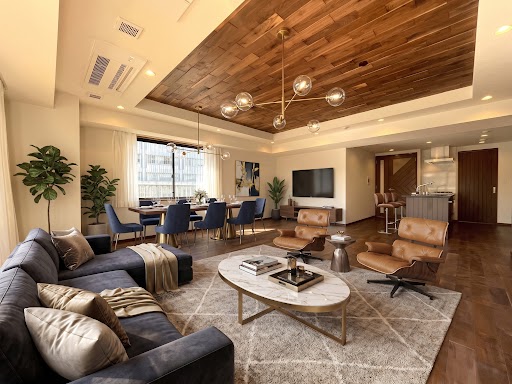
[LDK: Approx. 24.4 tatami mats] *The images shown are renderings created by AI with furniture placed in the space. No furniture is actually present in the room.
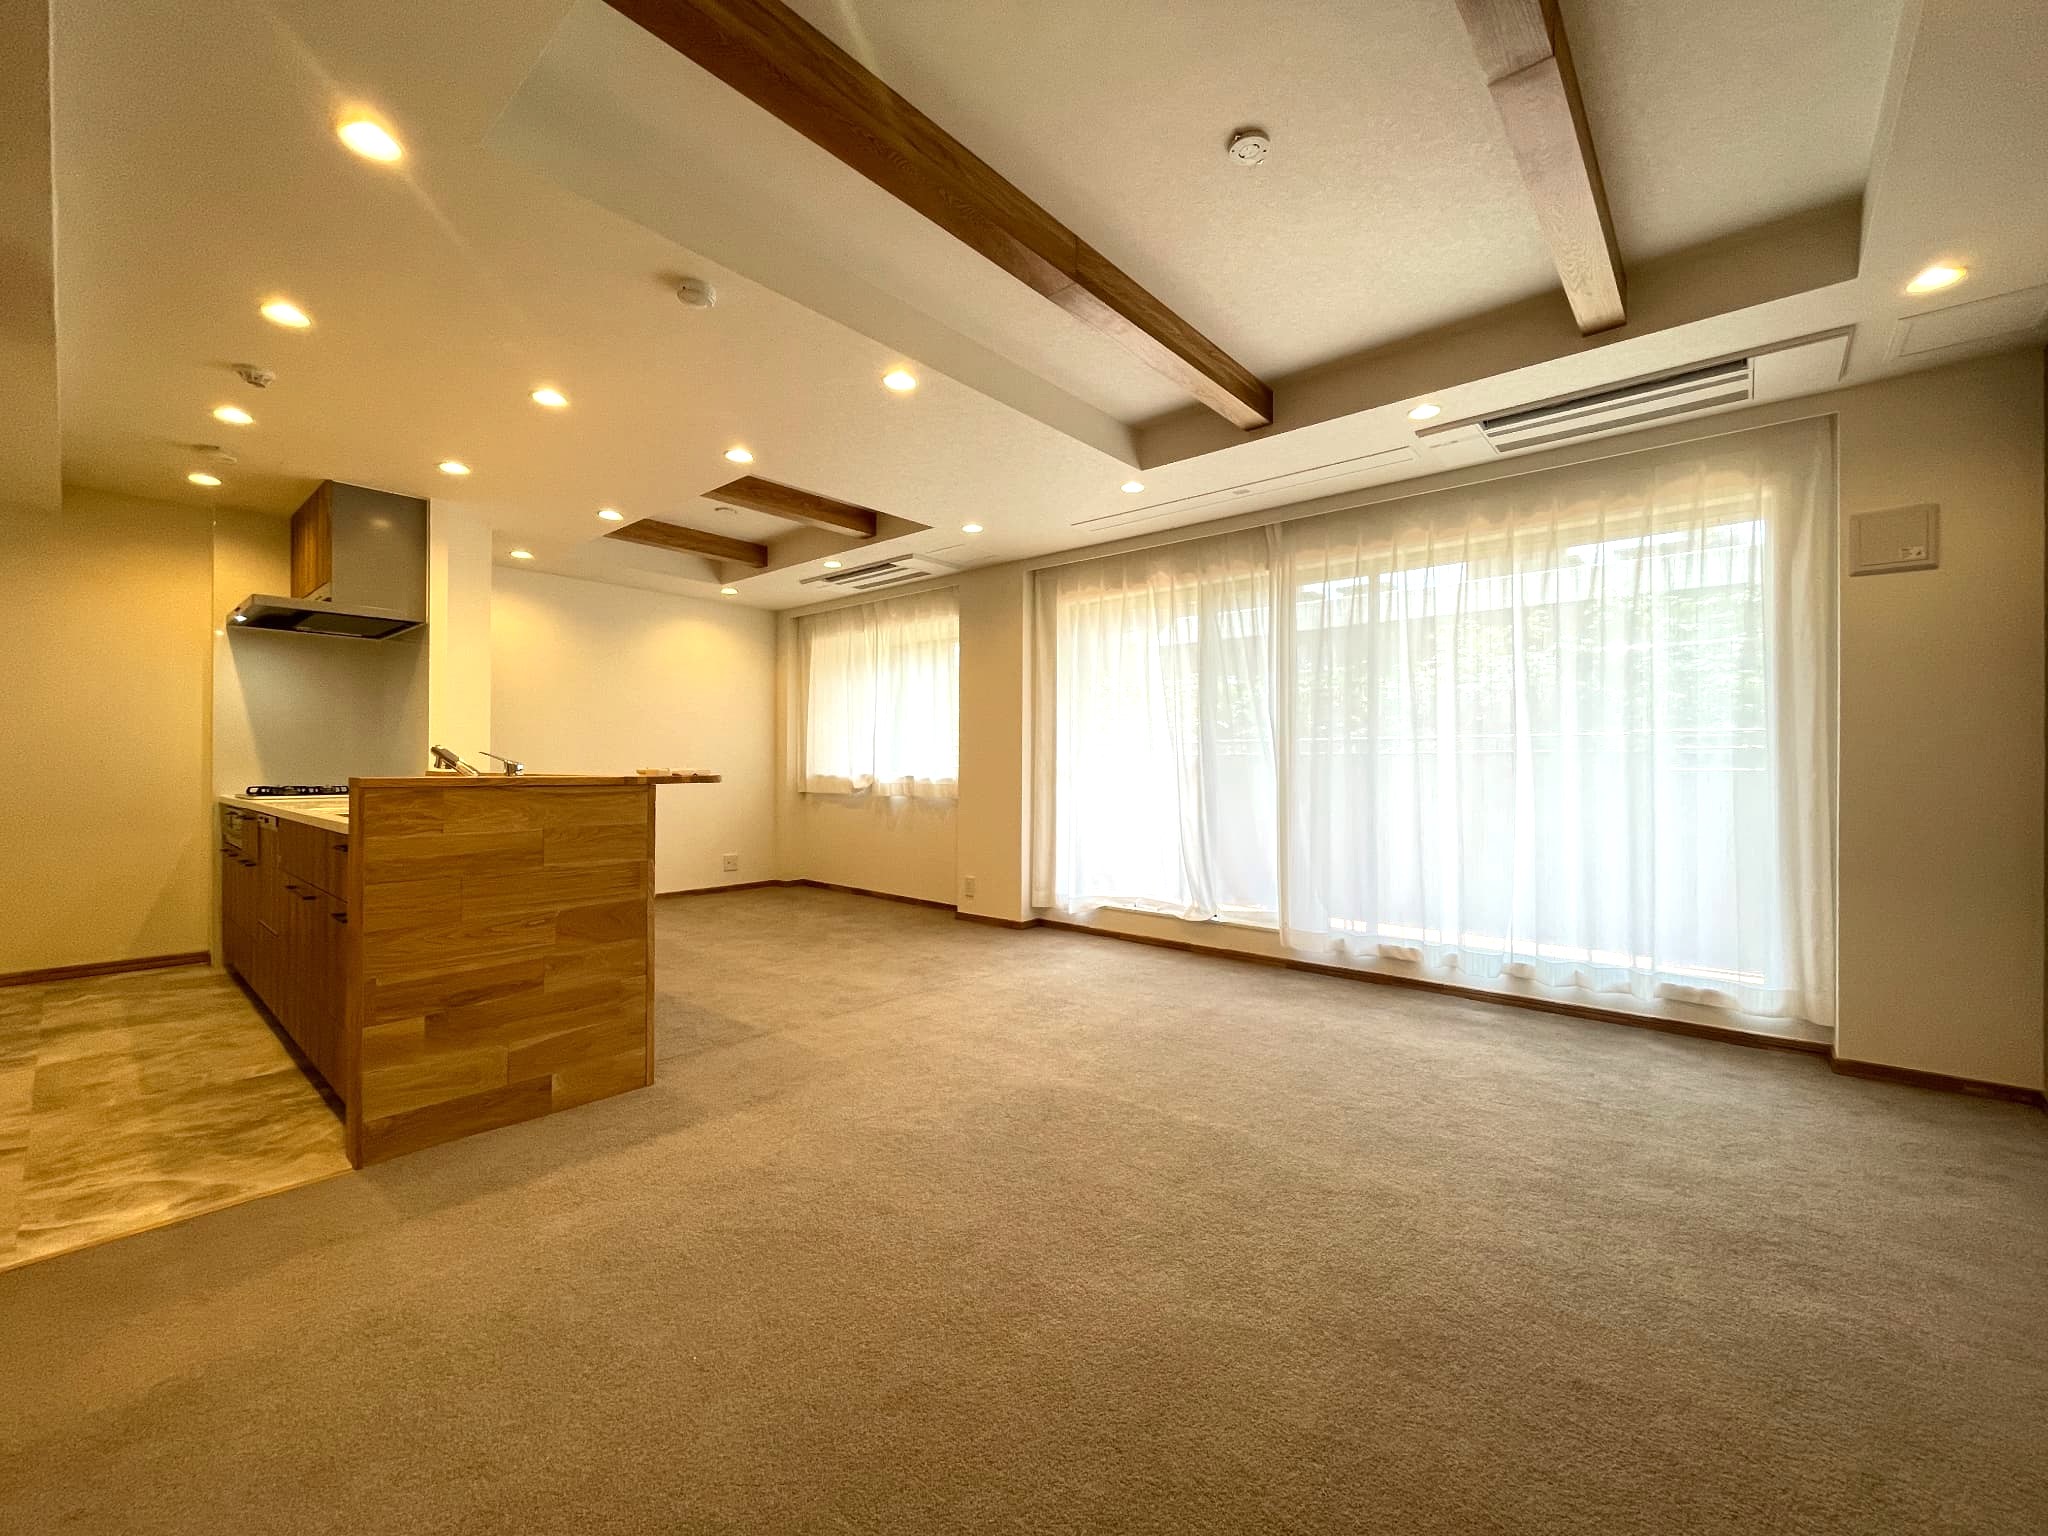
[LDK] The spacious living-dining area, measuring approximately 24.4 tatami mats, is carpeted with high-quality, soft-to-the-touch carpet. The exposed beam ceiling and beautiful wood-grain door frames create a warm, wood-inspired atmosphere. Crafted with premium materials, this space exudes a sense of luxury and tranquility. [Rendering]
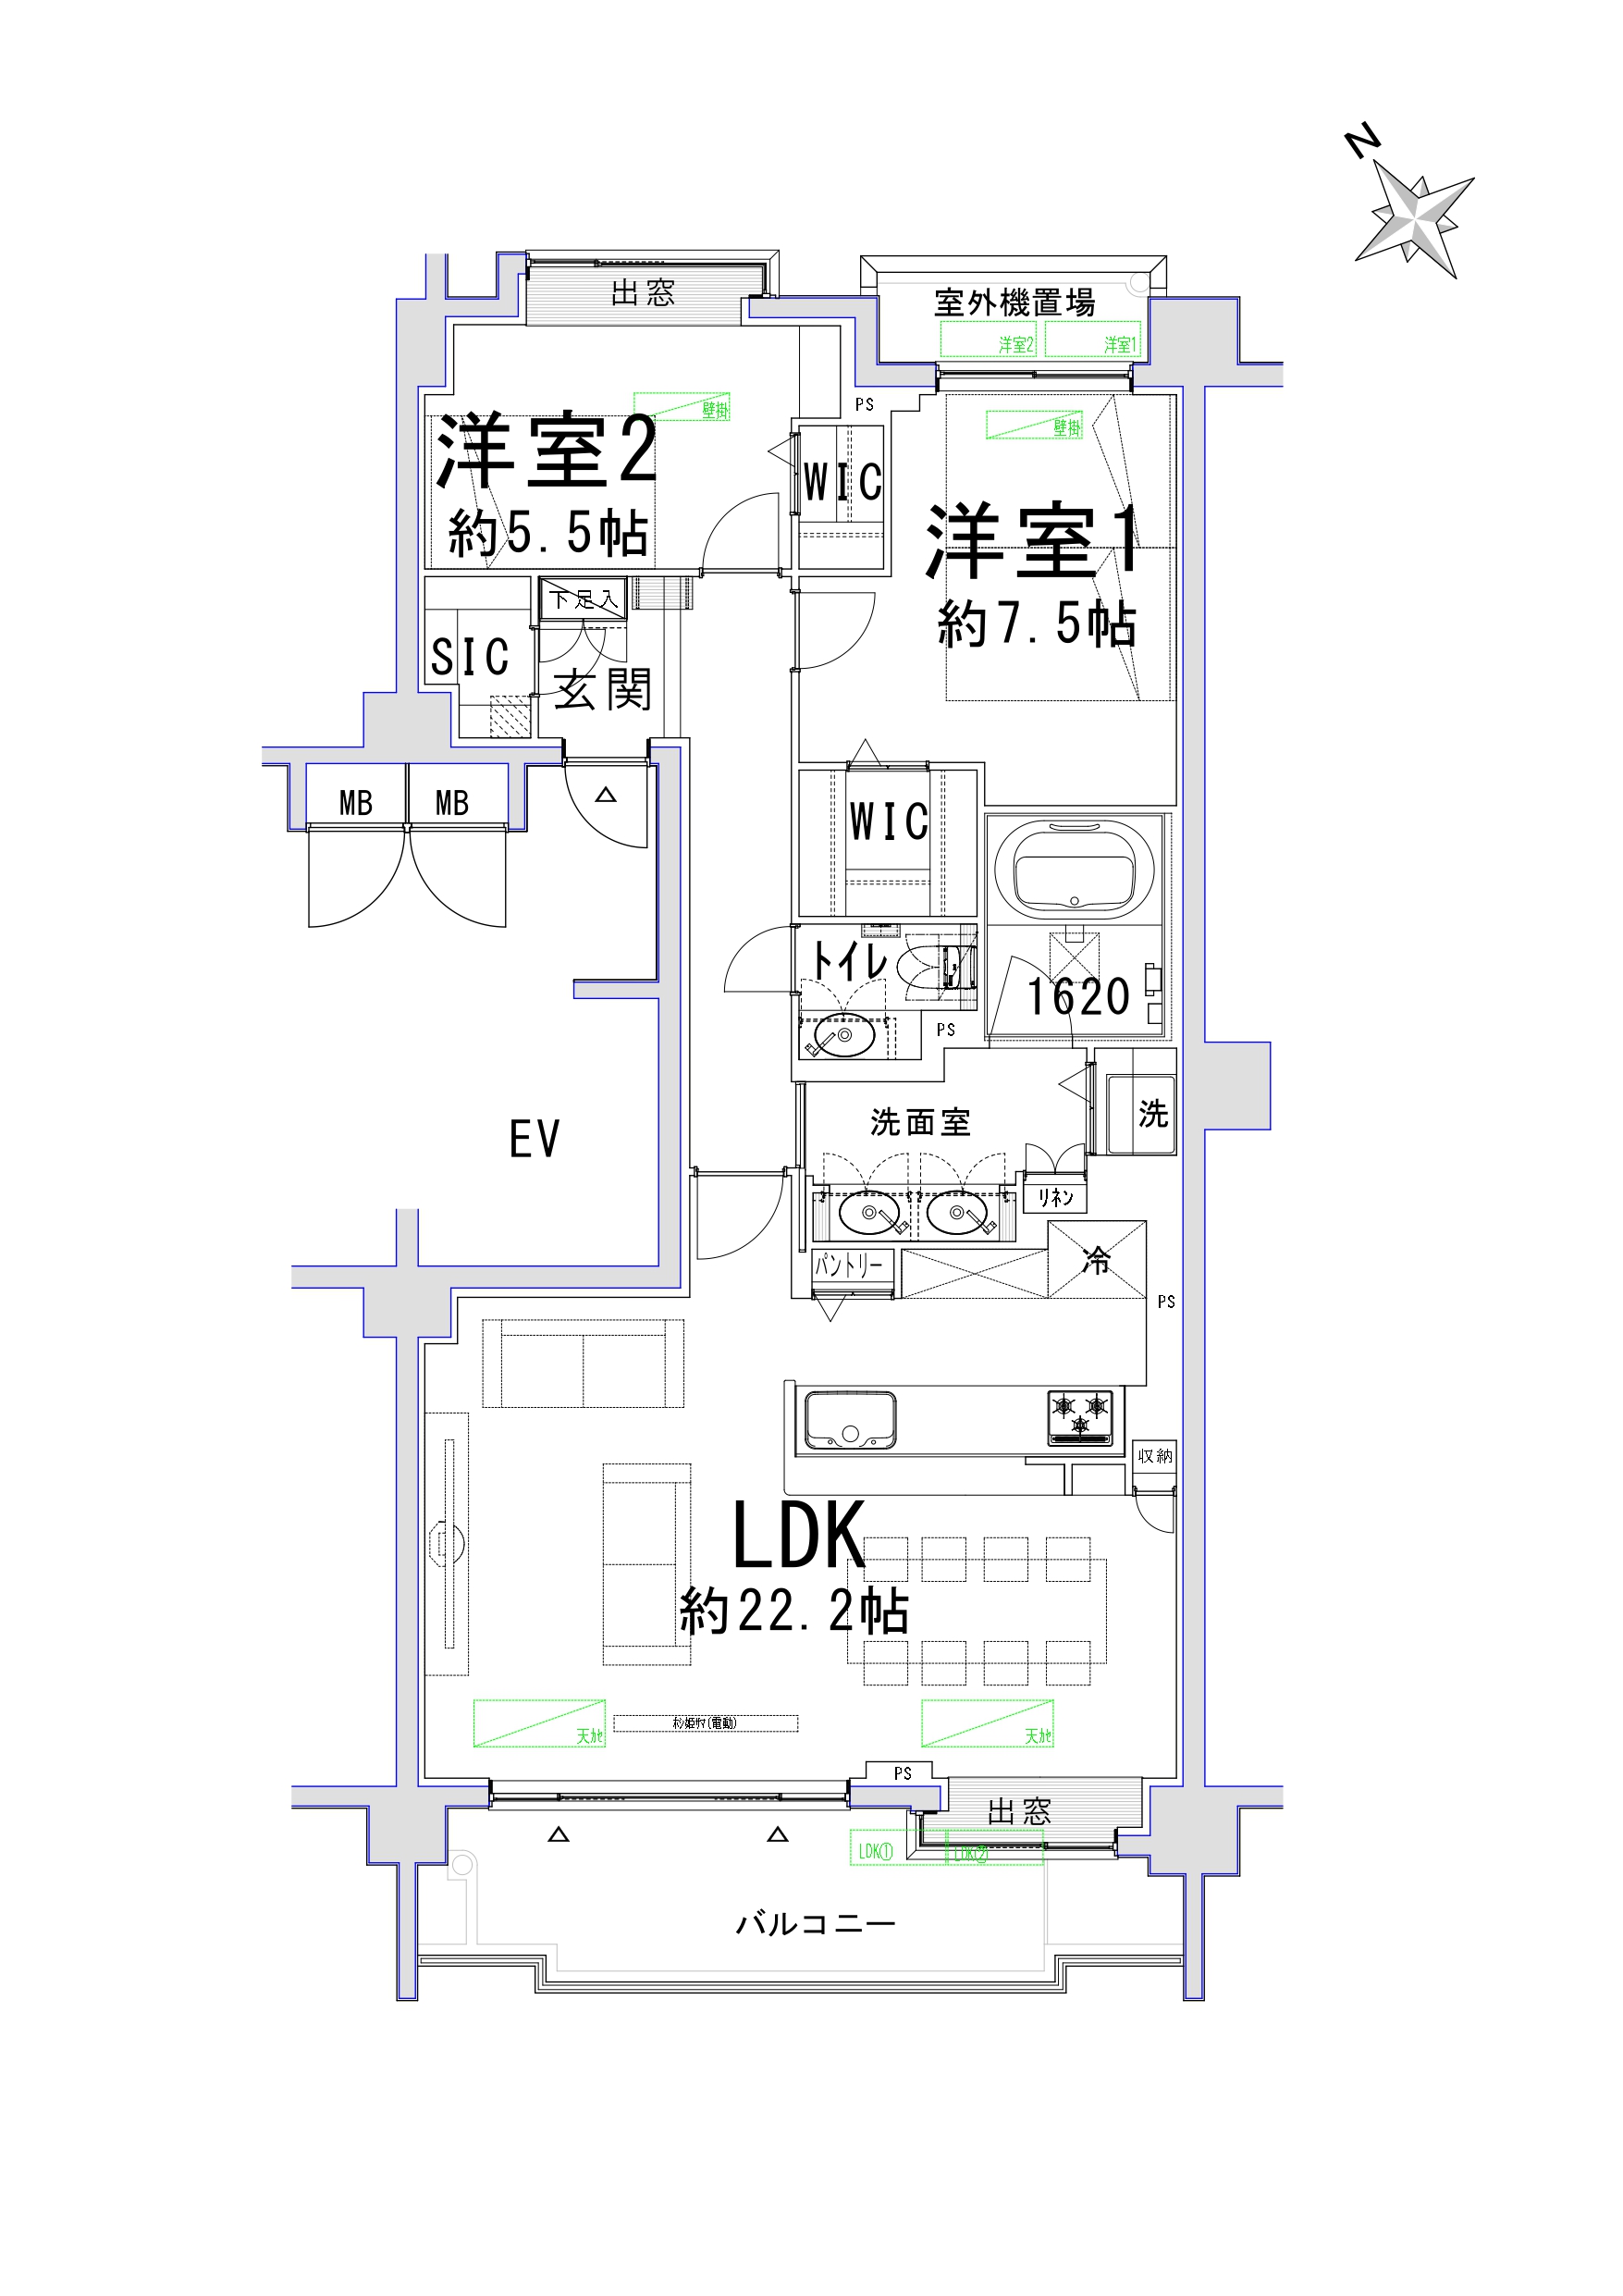
Private area: 84.74 m². The living-dining-kitchen area measures approximately 22.2 tatami mats, and there are two Western-style bedrooms—one approximately 7.5 tatami mats and the other approximately 5.5 tatami mats—each with a walk-in closet. The unit also features a bathroom, a twin-bowl vanity, and a shoe closet, offering ample storage space.
[LDK] Natural light pours in through the wide, southwest-facing windows and bay windows, creating a comfortable, open, and warm atmosphere—a cozy living-dining room where the whole family can relax.
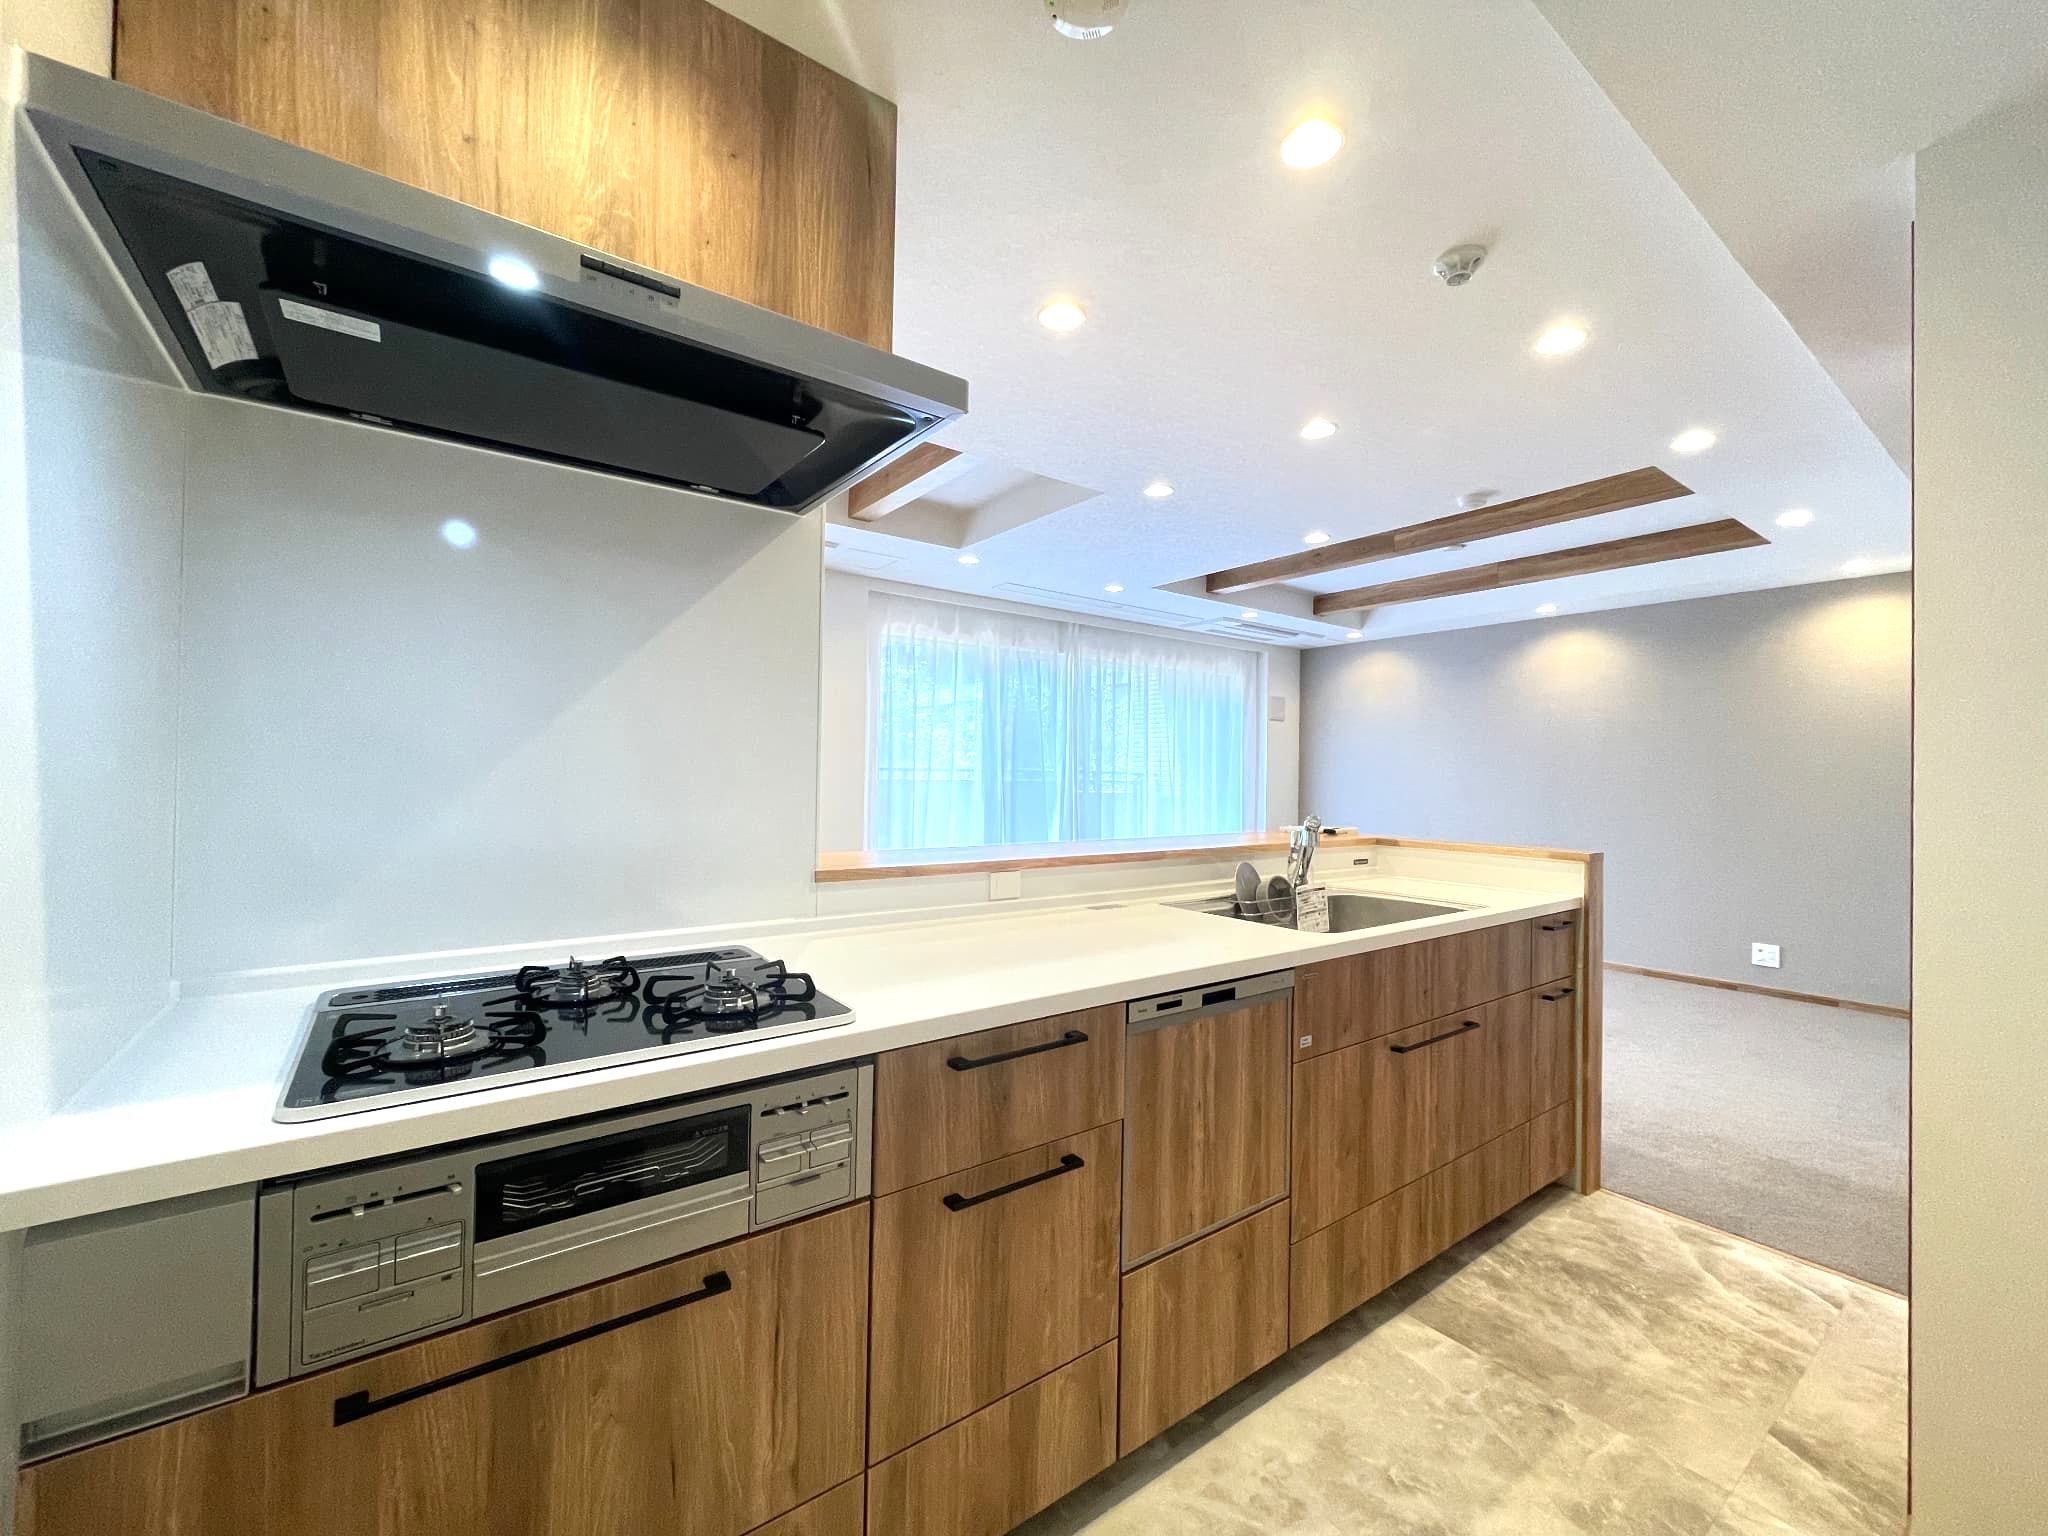
[Kitchen] This sophisticated wood-design kitchen is a semi-open layout that offers a view of the dining and living areas, with a wall on the stove side to help minimize oil splatters. It features an easy-to-clean range hood and a three-burner stove. The built-in dishwasher and dryer help conserve water and are expected to reduce the burden of household chores. [Rendering]
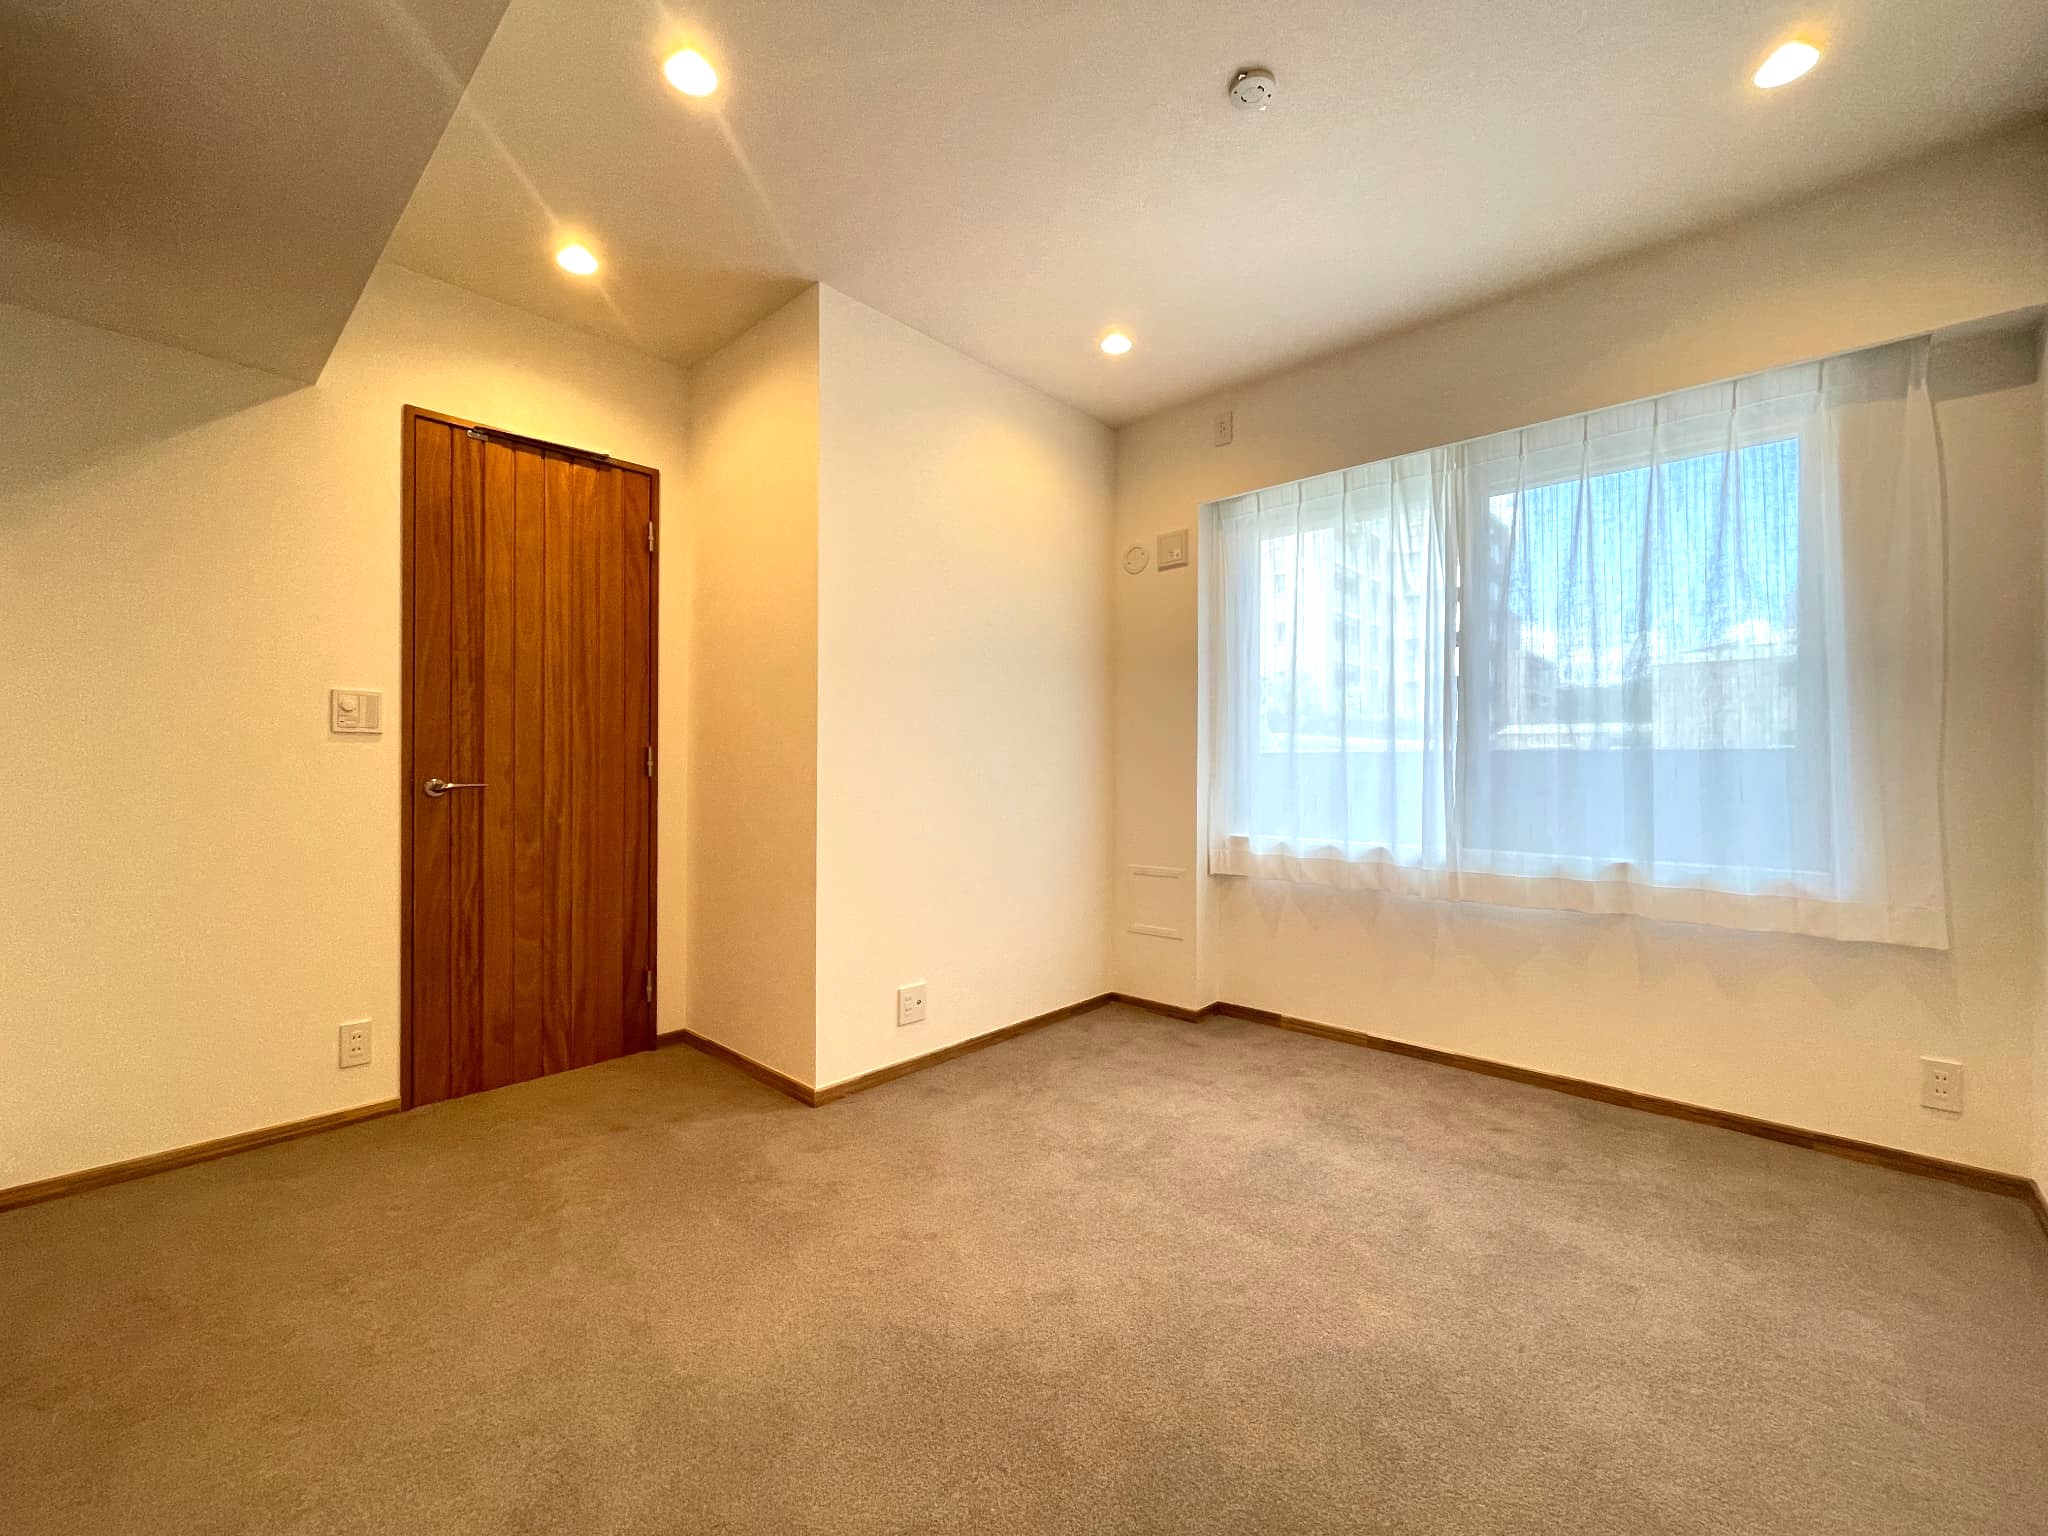
[Western-Style Room] This approximately 7.5-jo Western-style room faces northeast and is well-lit. It features a walk-in closet and is spacious enough to accommodate either a large bed or two single beds, making it ideal as a master bedroom.
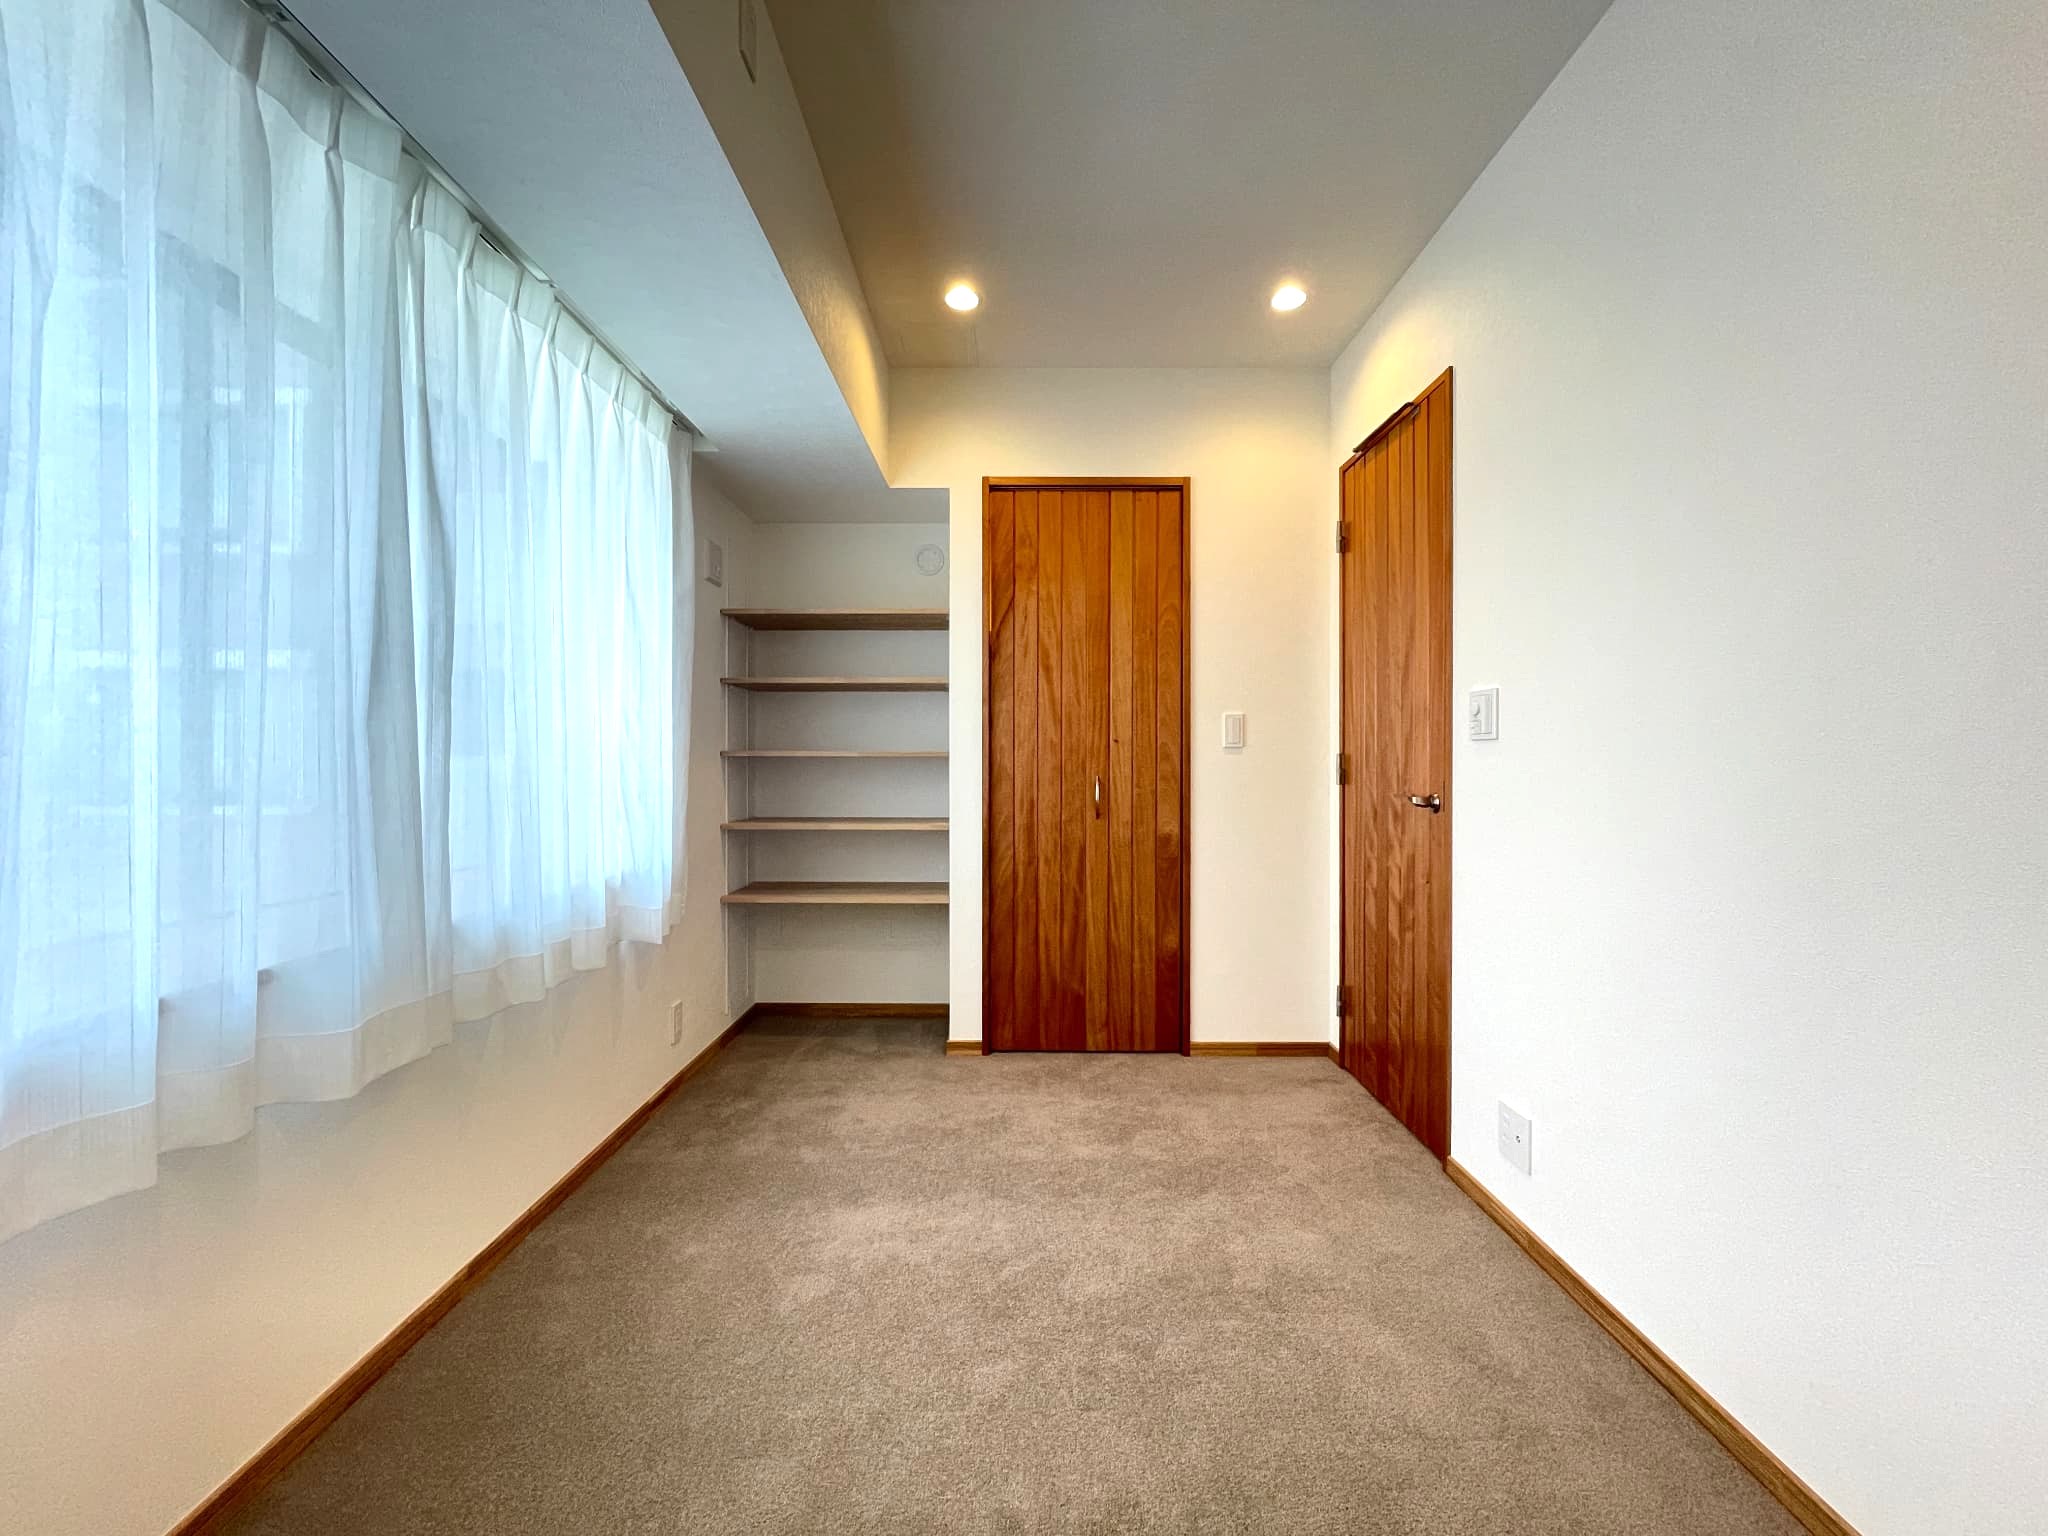
[Western-Style Room] This approximately 5.5-jo Western-style room features a northeast-facing bay window. It includes a walk-in closet and adjustable shelving, and is spacious enough to accommodate both a single bed and a desk, making it ideal as a child’s room, workspace, or home office.
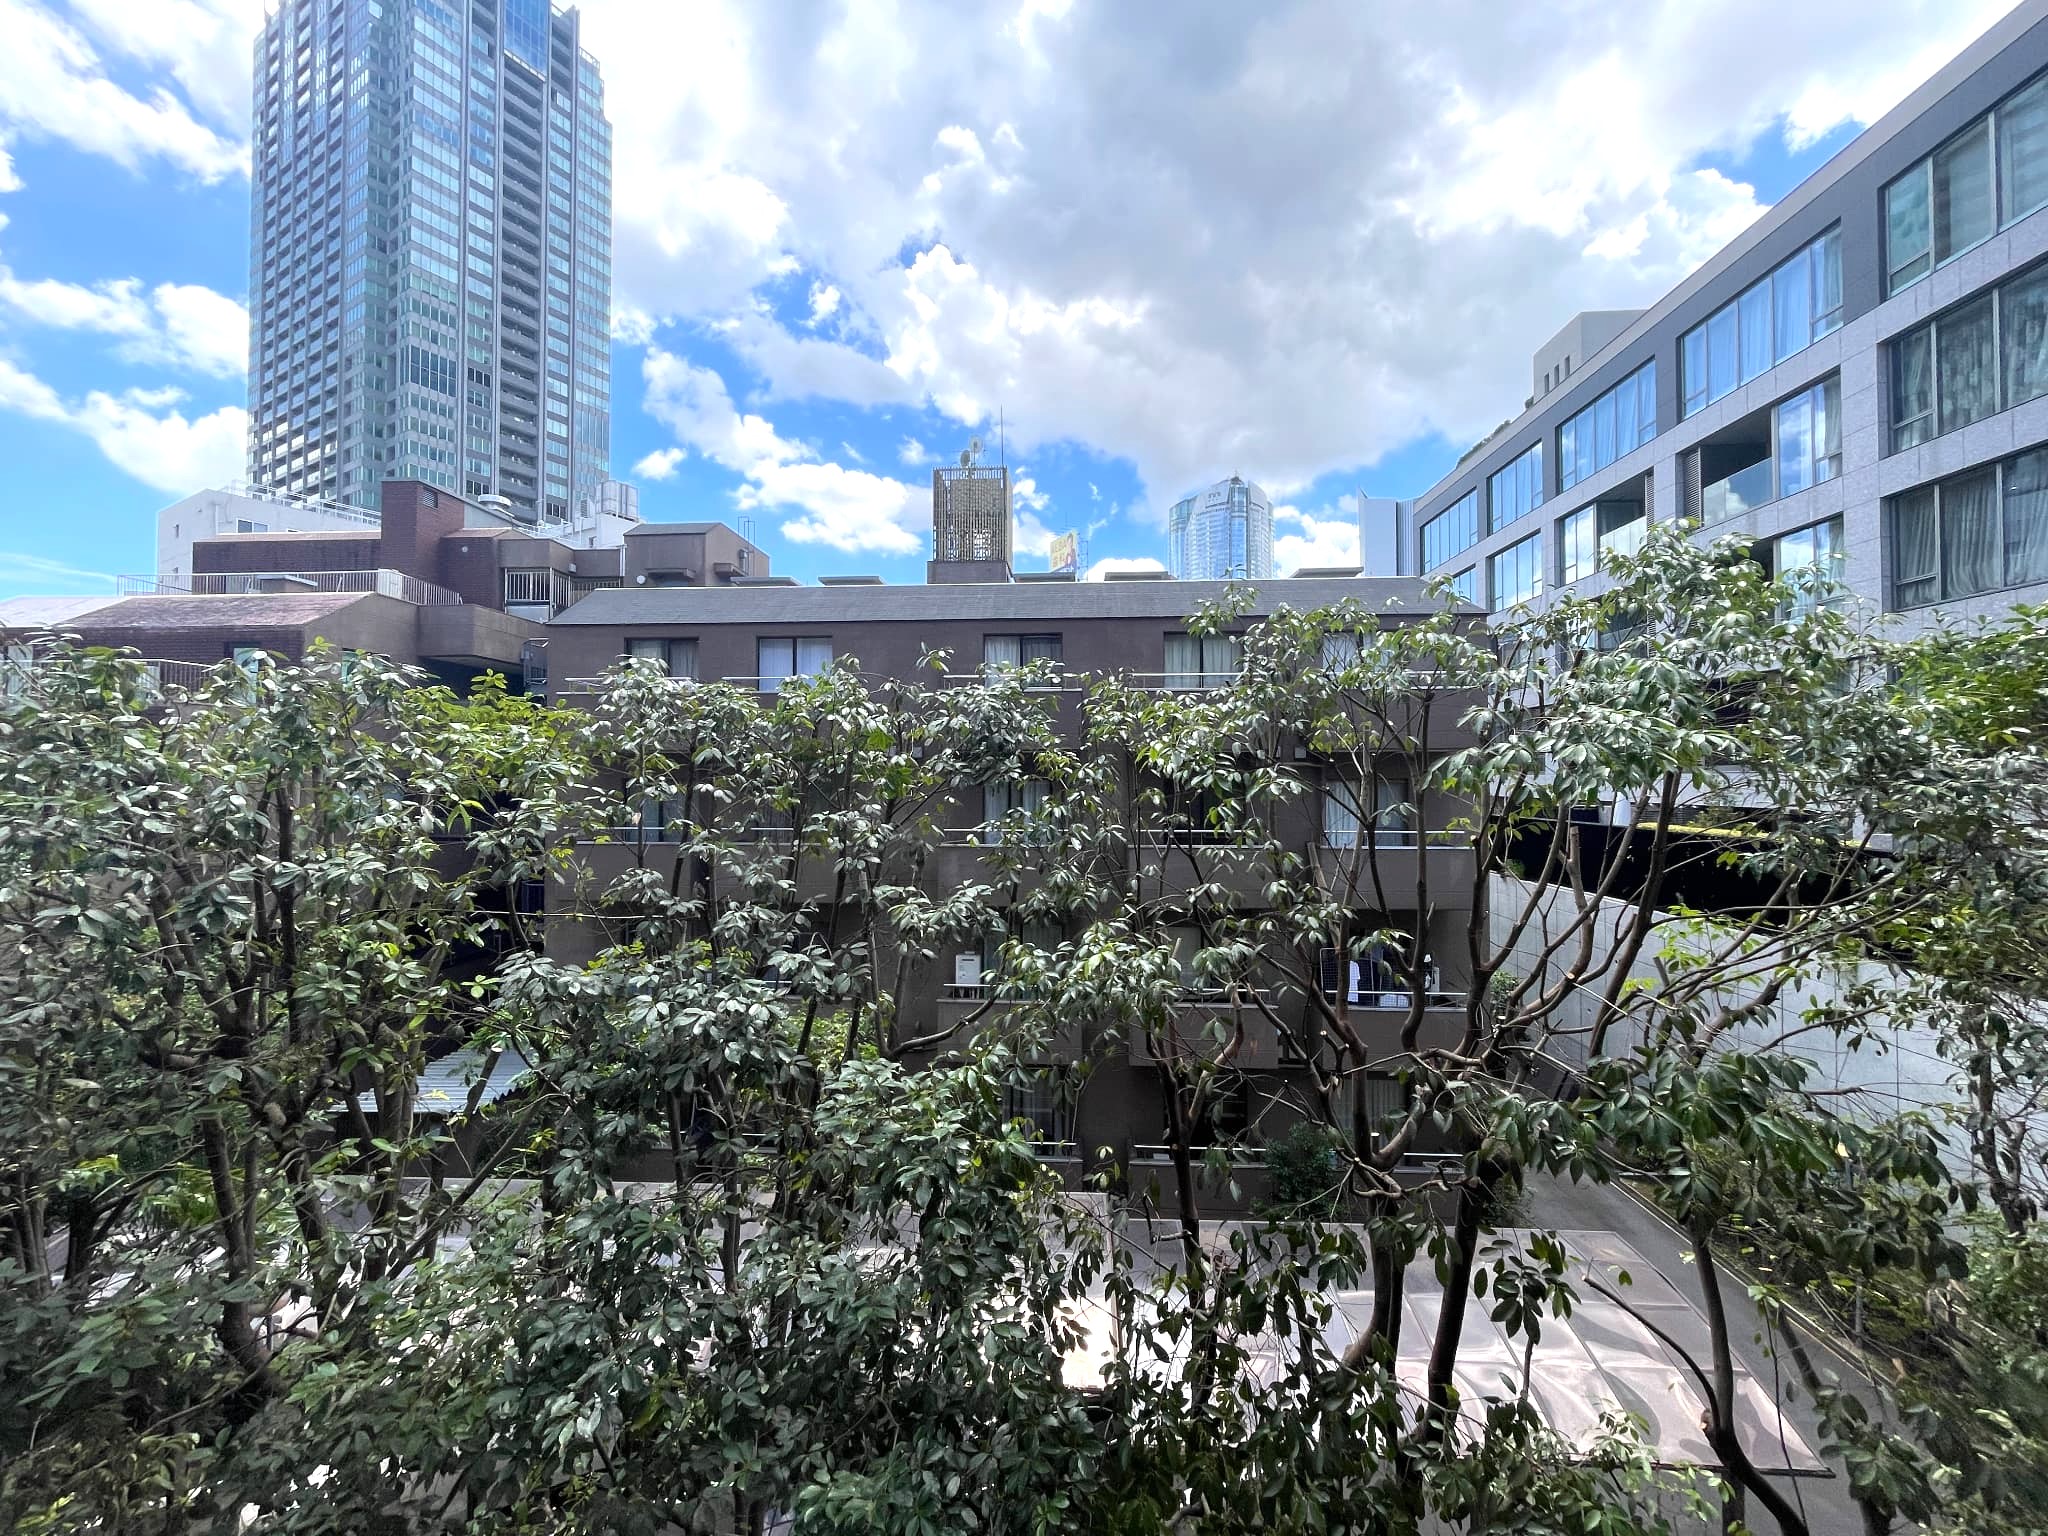
[View] Surrounded by greenery, the property offers privacy from outside views. With many low-rise buildings in the vicinity, it provides a sense of openness and a view of the wide-open sky.
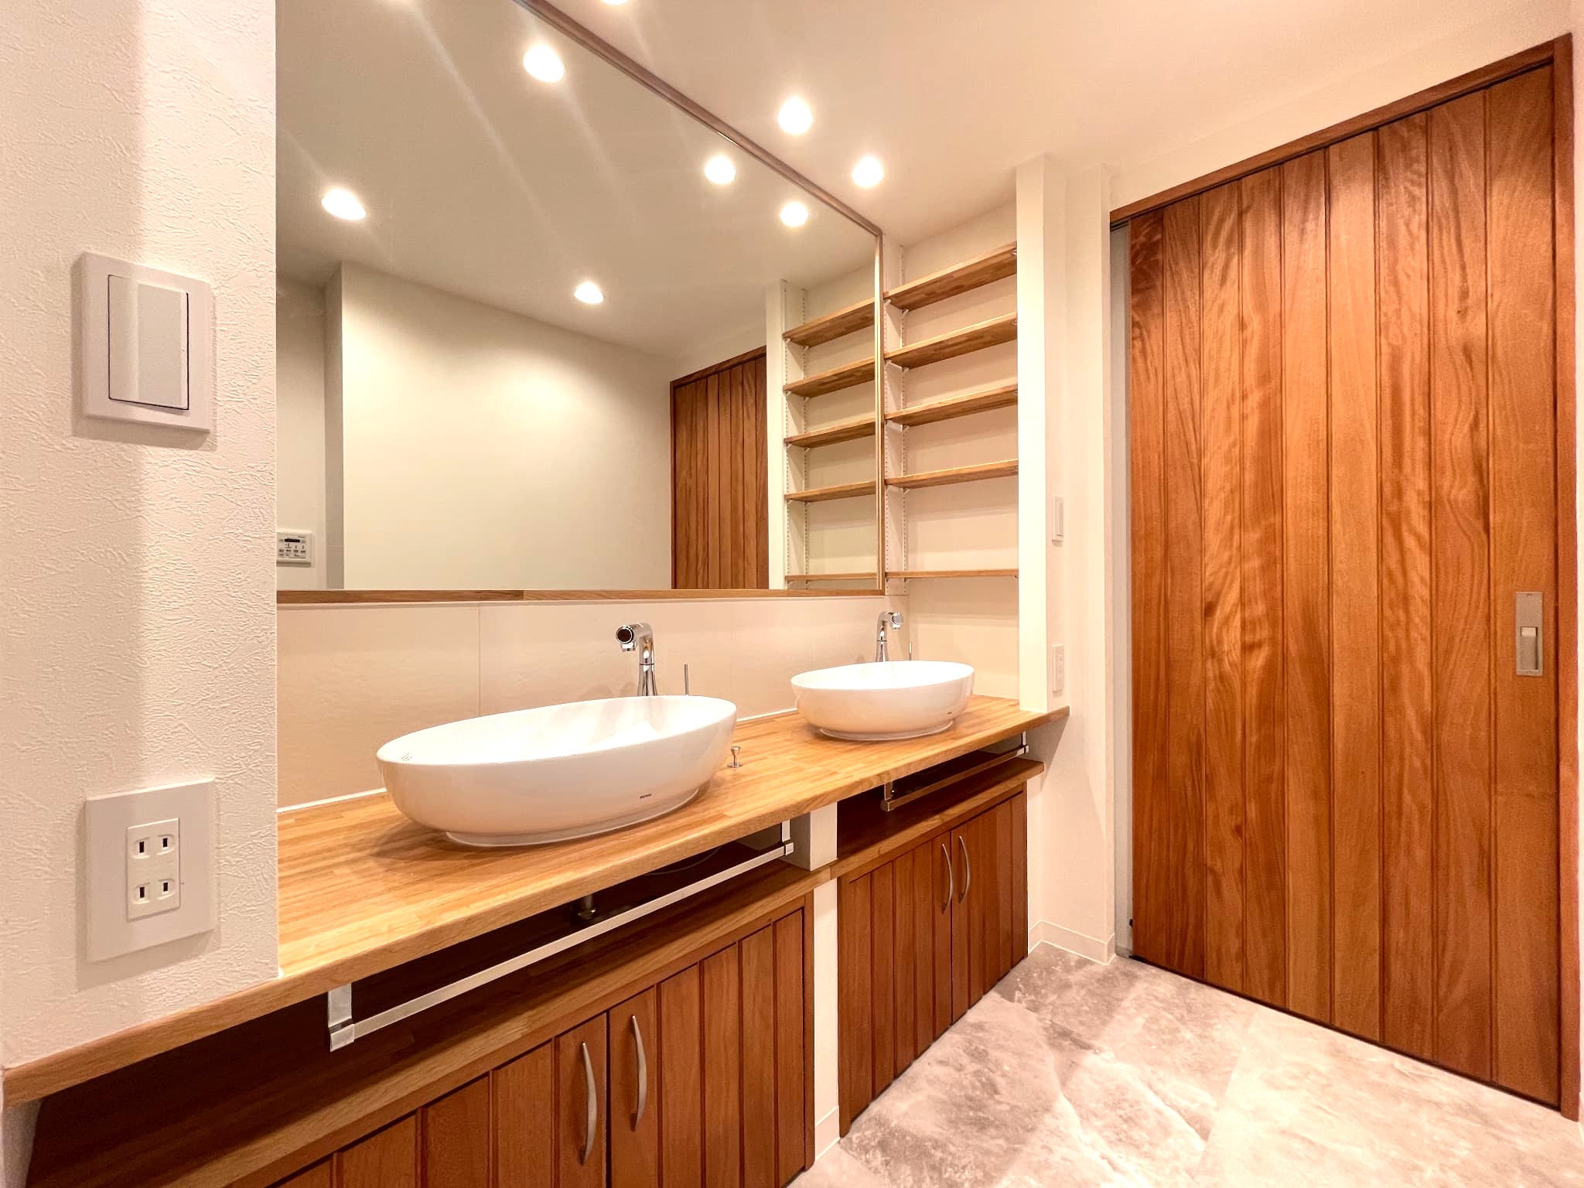
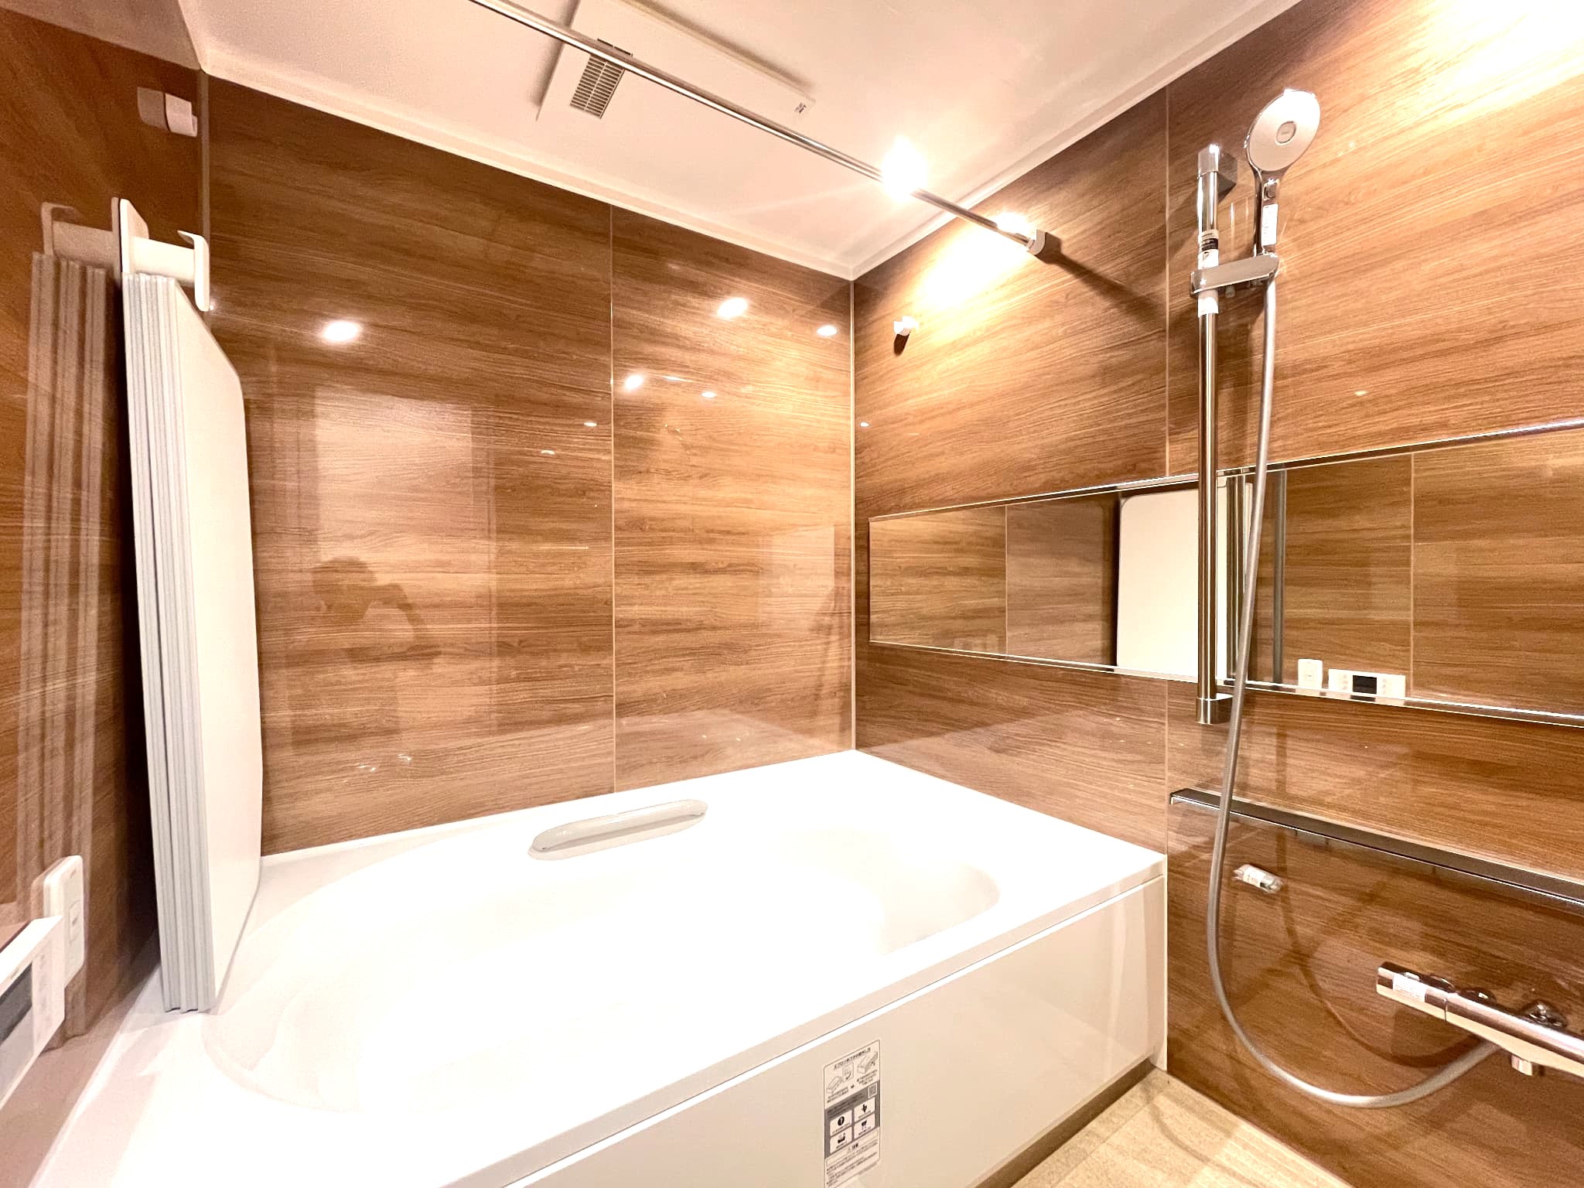
[Washroom & Bathroom] The washroom features a large full-wall mirror and a vanity with a designer sink, complete with a small storage shelf next to the sink and under-sink storage. It’s a popular twin-bowl setup that allows family members to use the sink side-by-side even on busy mornings. The bathroom includes a wide mirror, a large shower, and a bathroom heater/dryer, offering a spacious 1620 layout for a relaxing experience. [Rendering of the Completed Space]
[Bathroom] Featuring a wide mirror, a large shower, and a bathroom heater/dryer, this 1620-sized bathroom offers a spacious and relaxing environment.
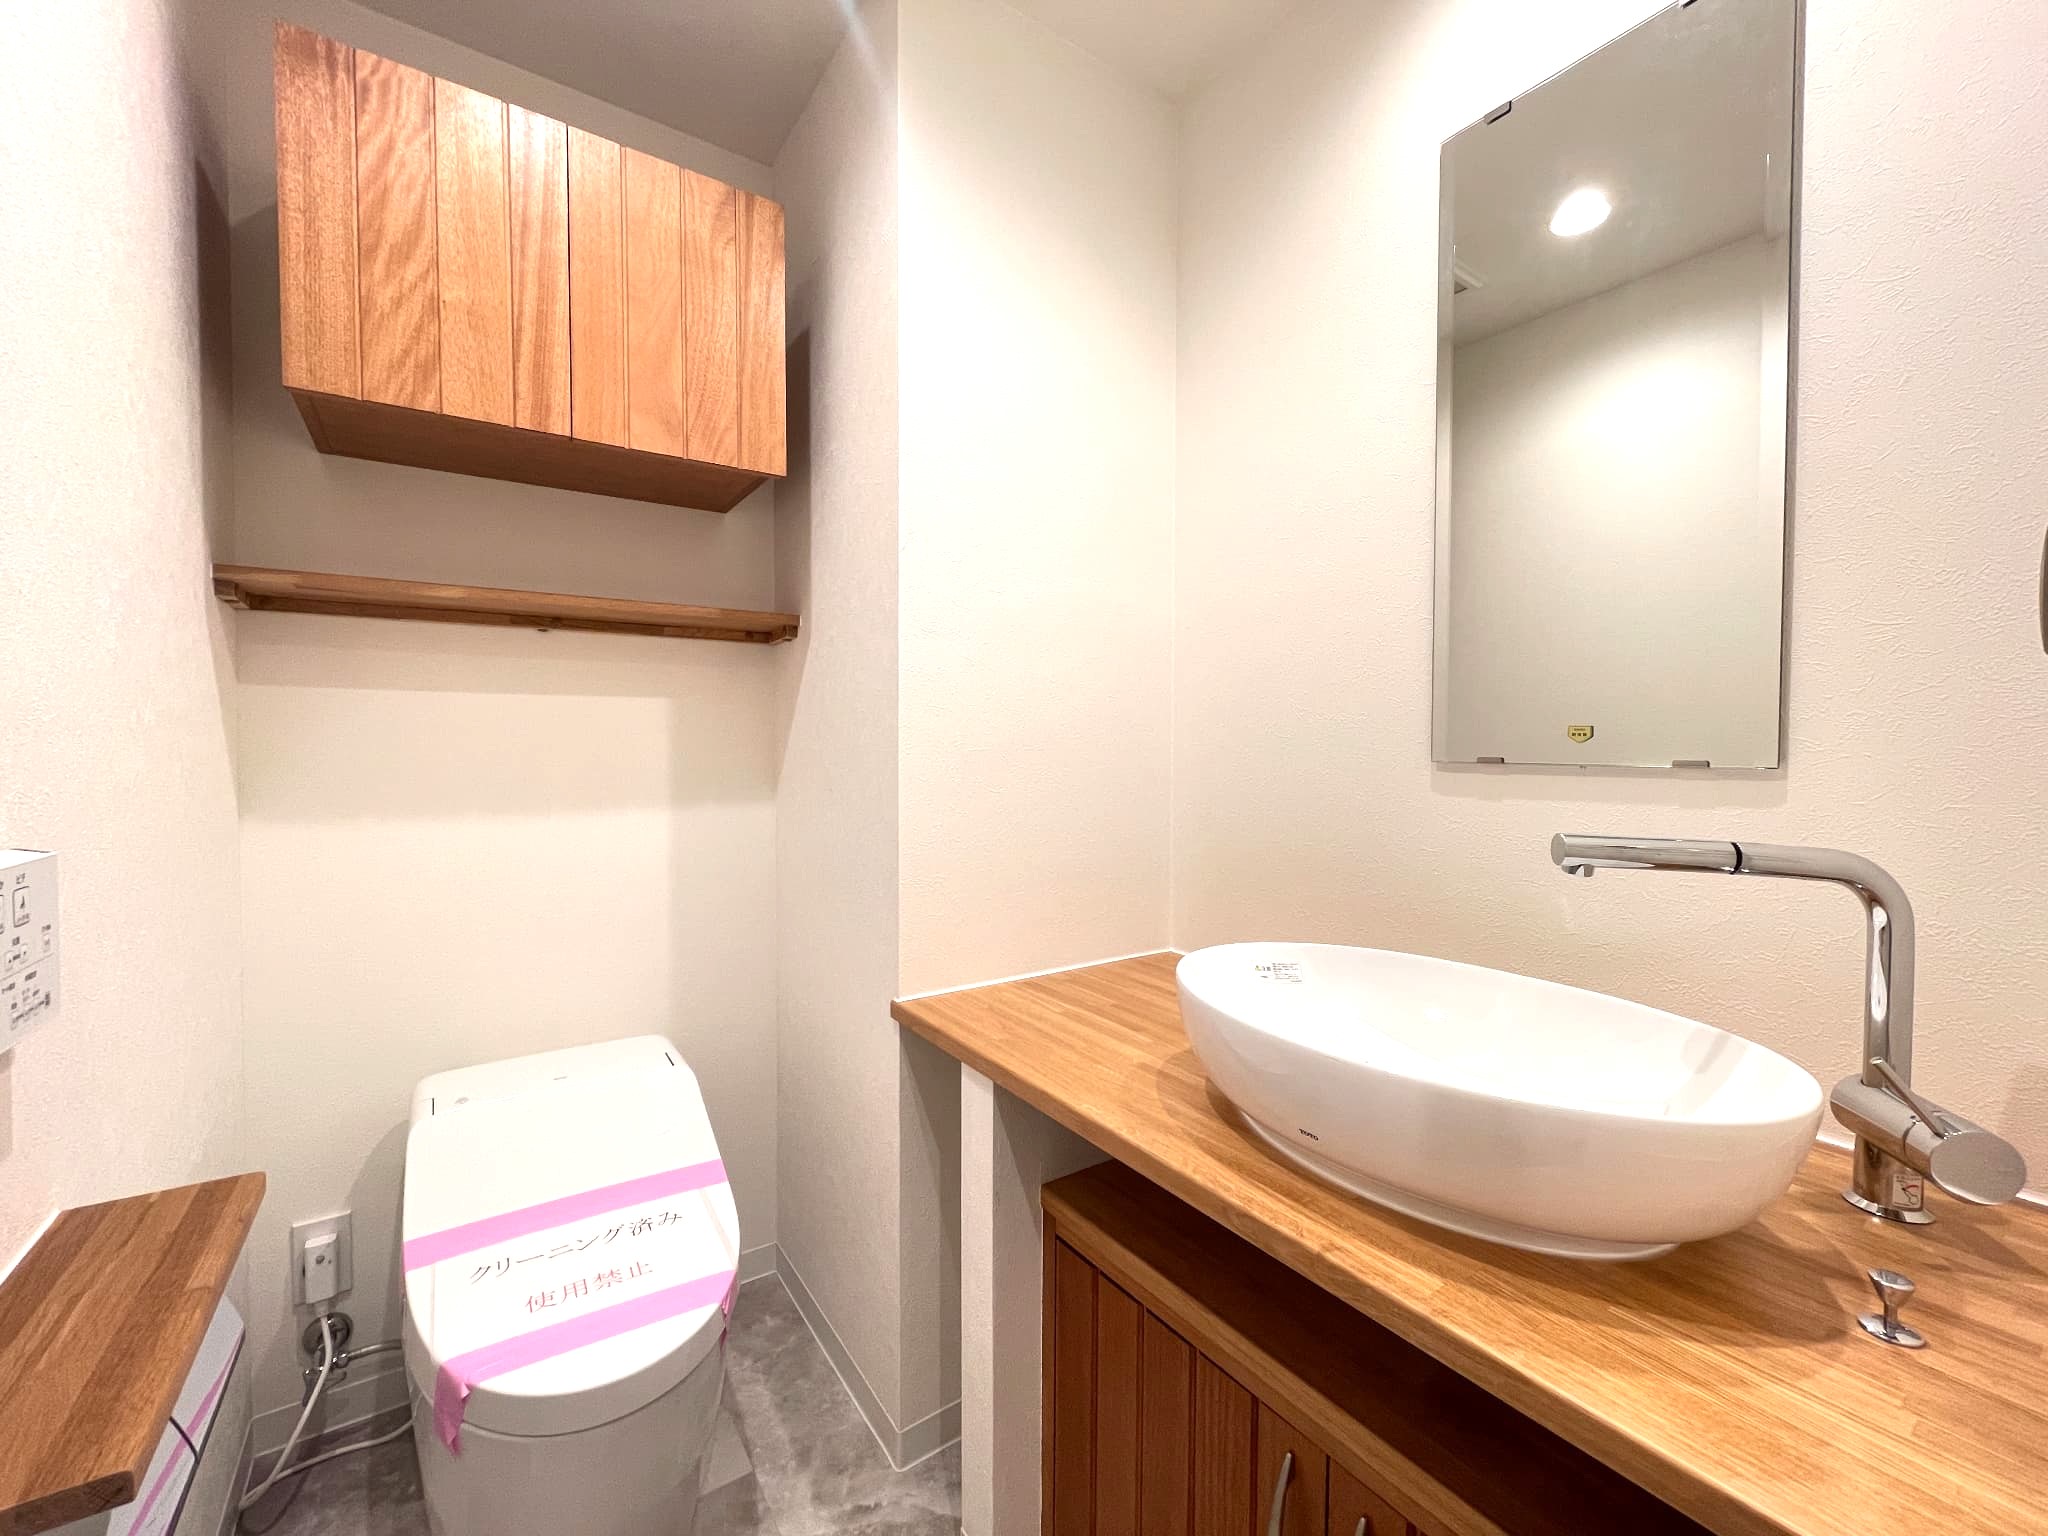
[Restroom] This tankless toilet features a Washlet and a sleek design. The interior offers a calm, high-quality space with the warm feel of natural wood. It includes a convenient dedicated hand-washing area with wall-mounted cabinets and a mirror.
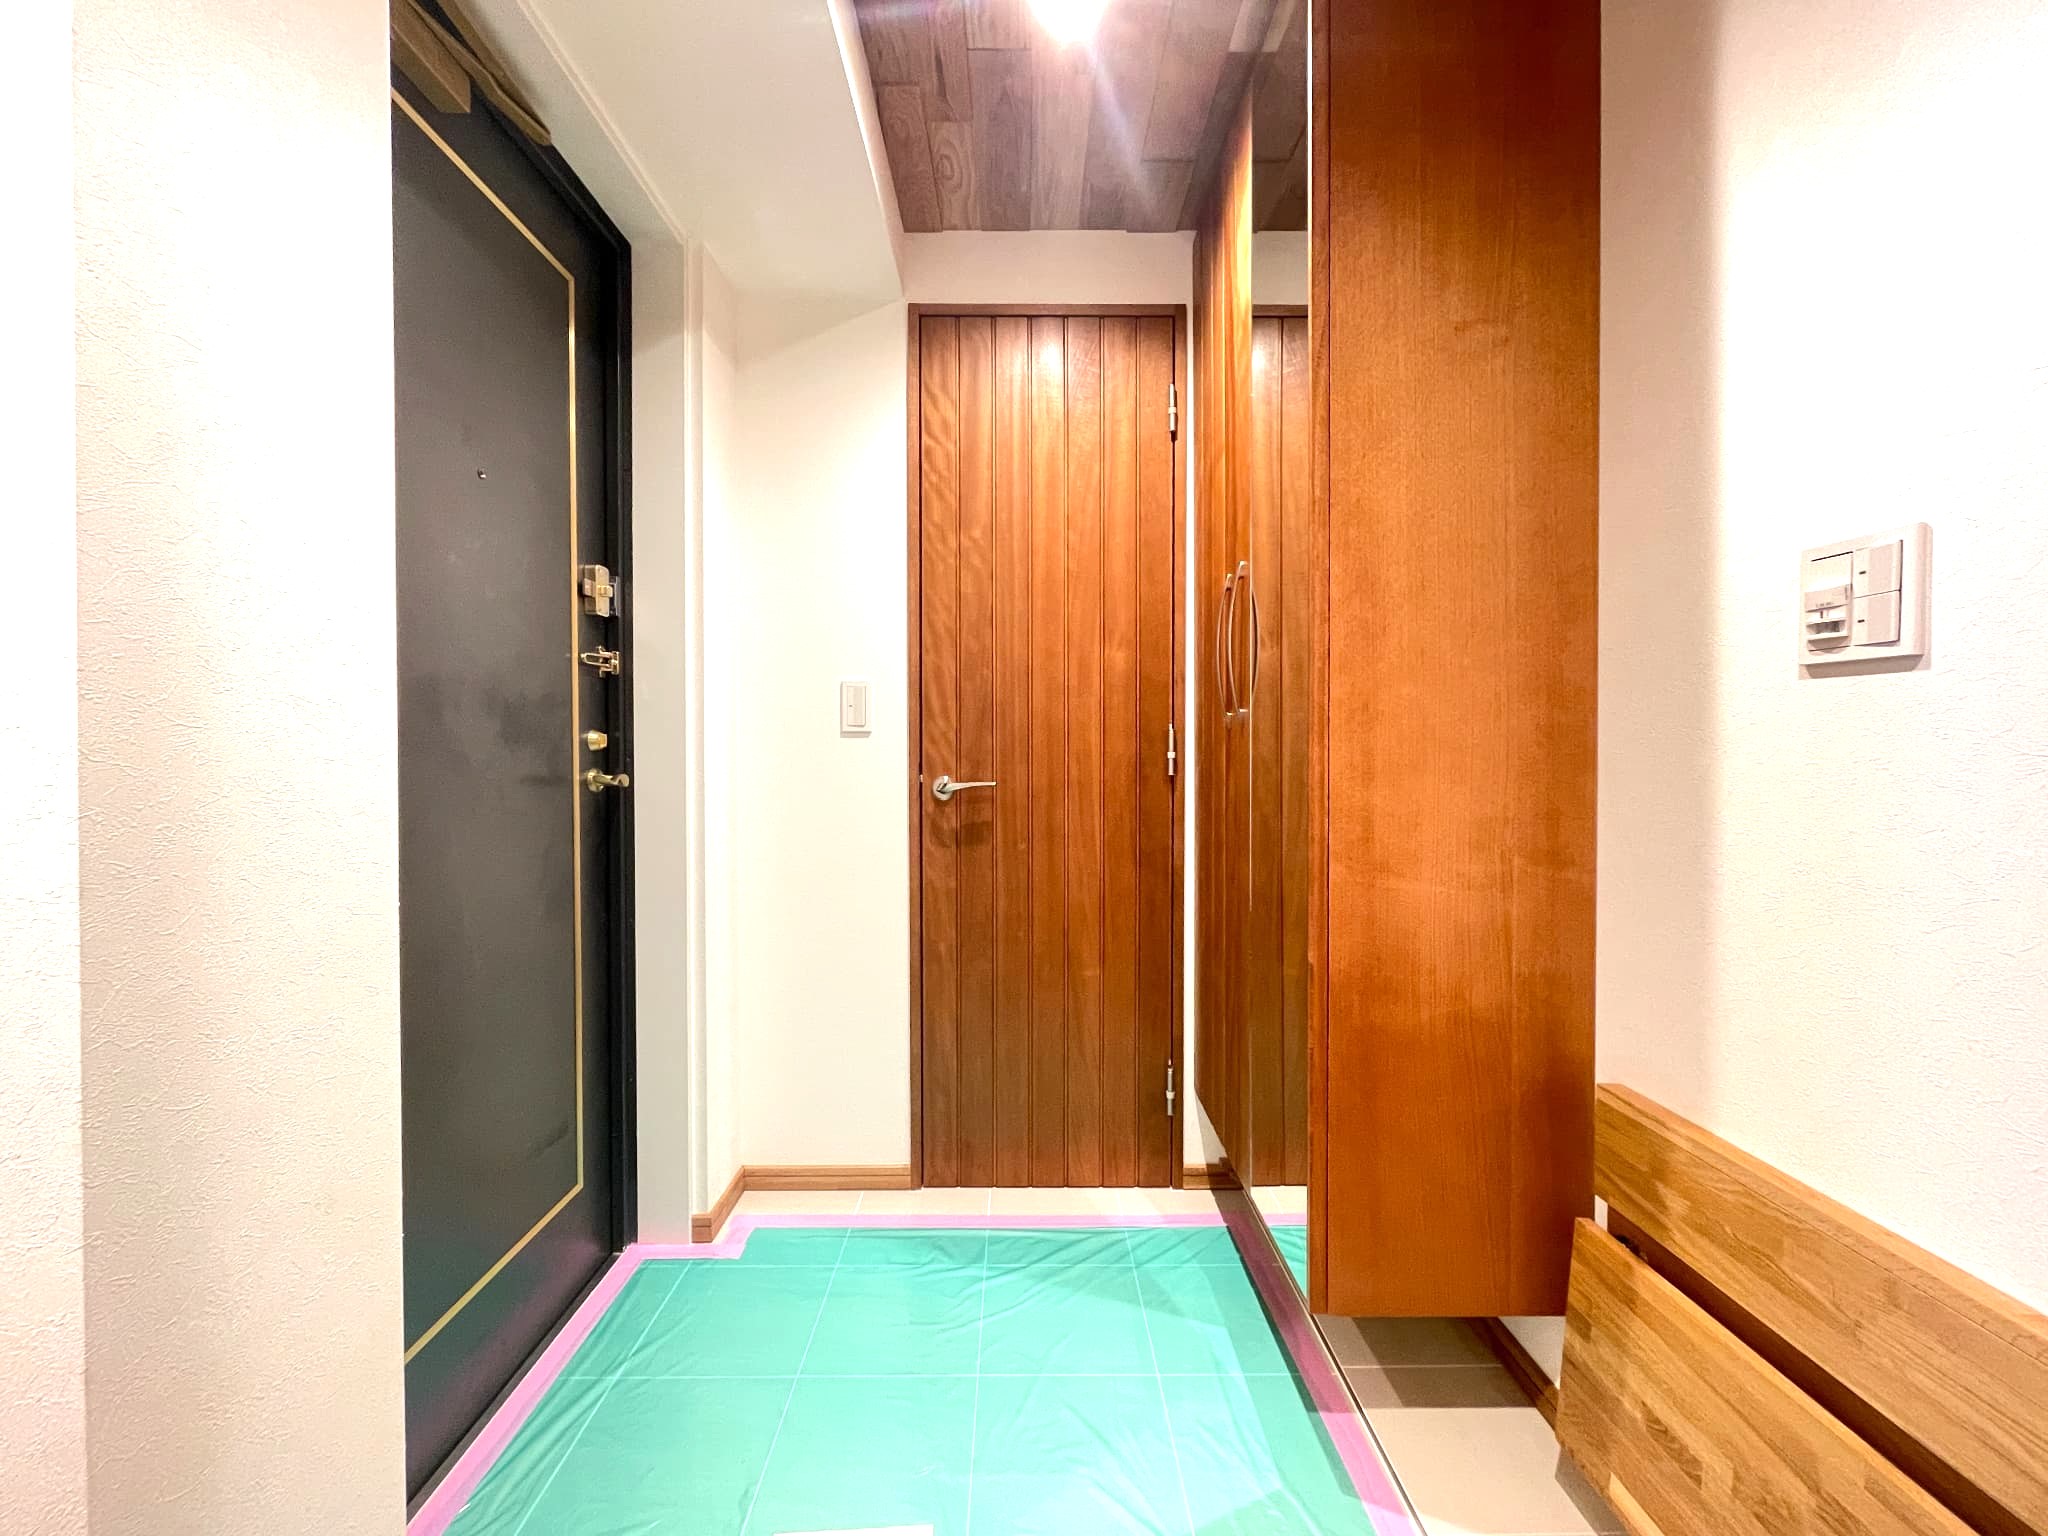
[Entrance] Next to the entrance, there is a tall shoe closet and a walk-in shoe closet, providing ample storage for shoes and keeping the entrance area neat and tidy. It also features a fold-out bench, which is convenient for putting on and taking off shoes or for temporarily setting down your belongings when heading out.
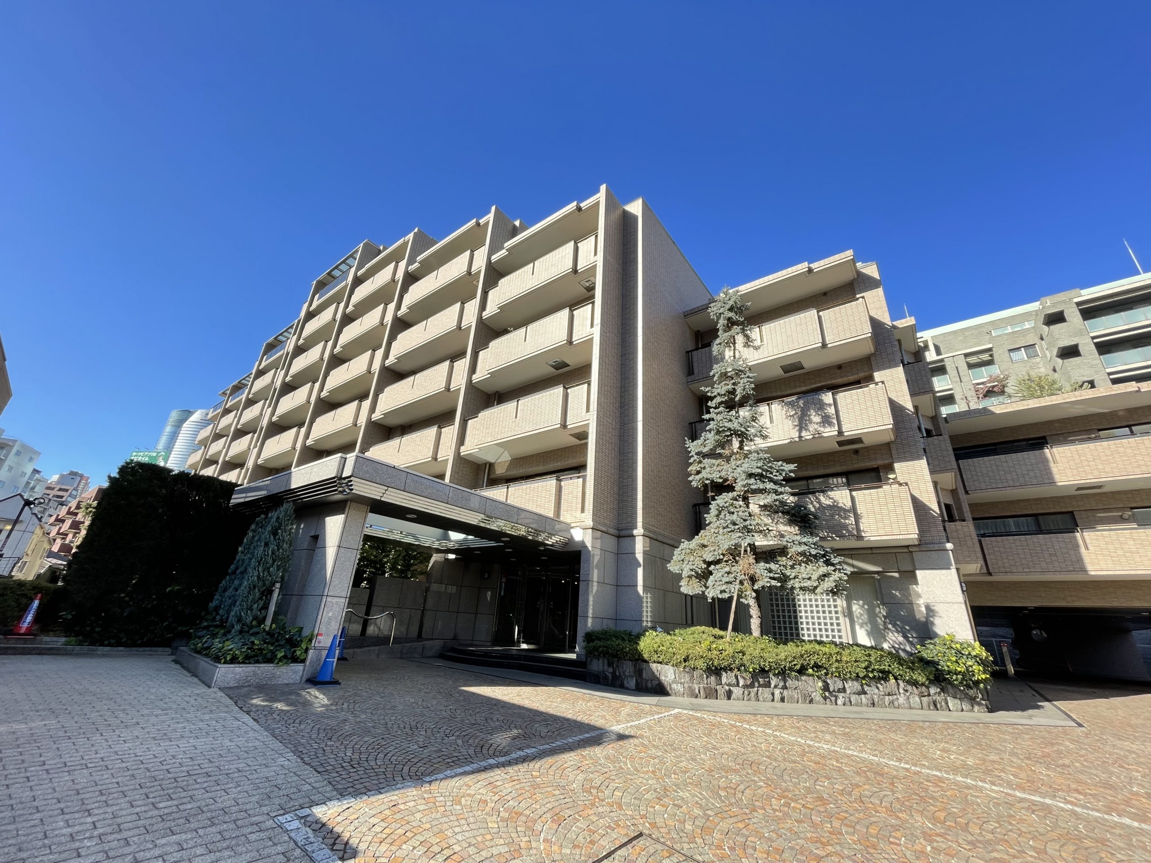
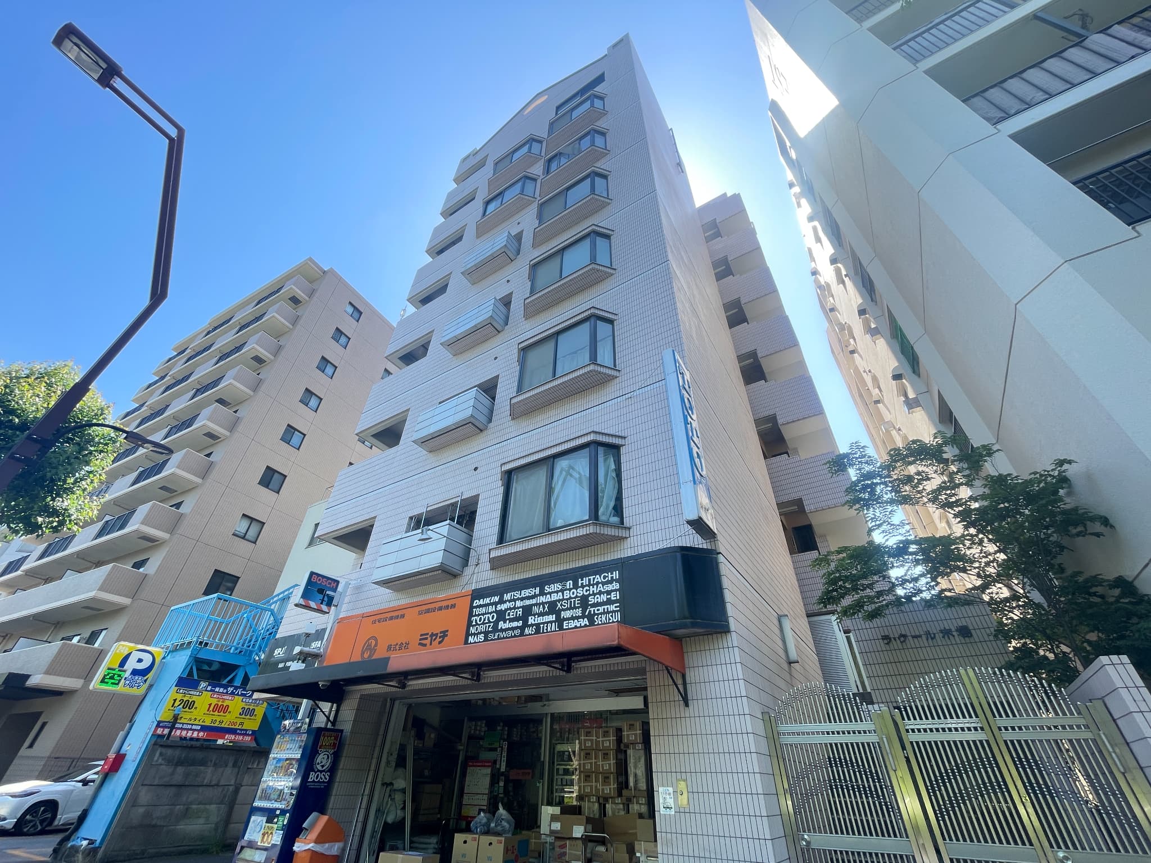
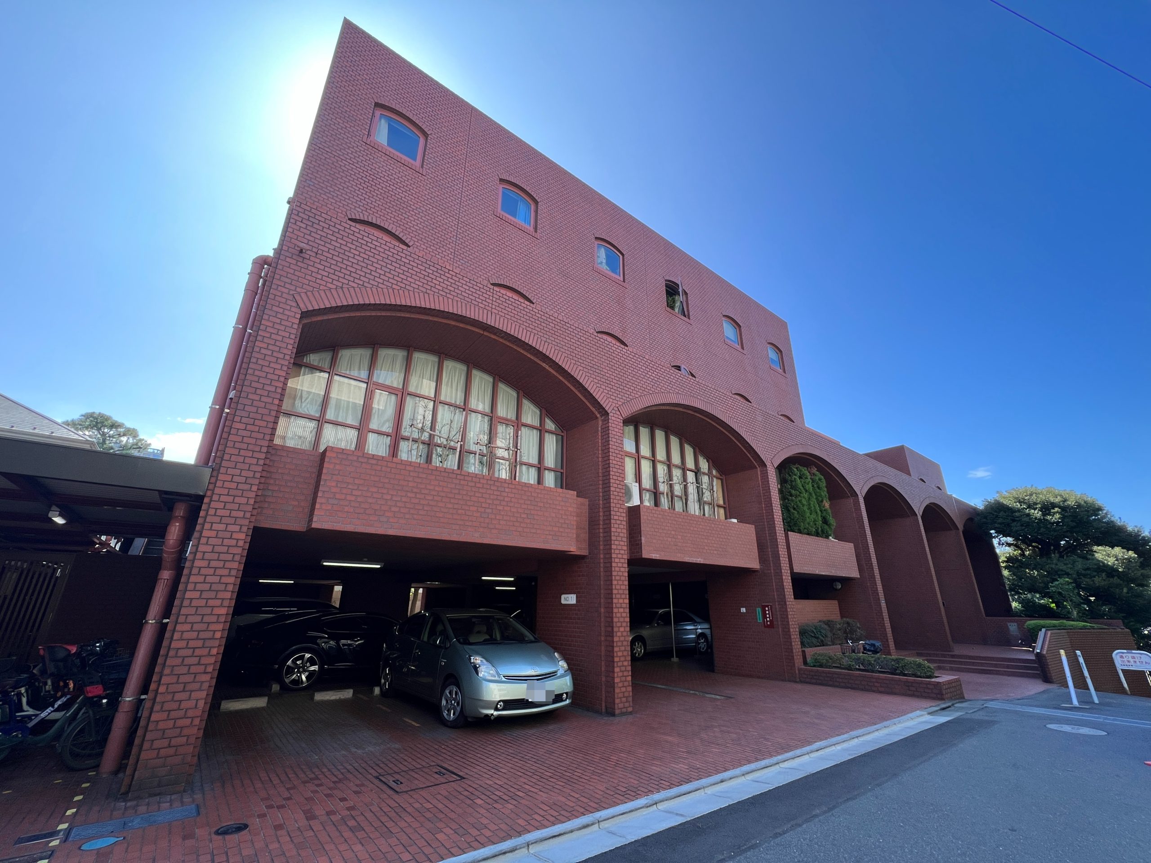
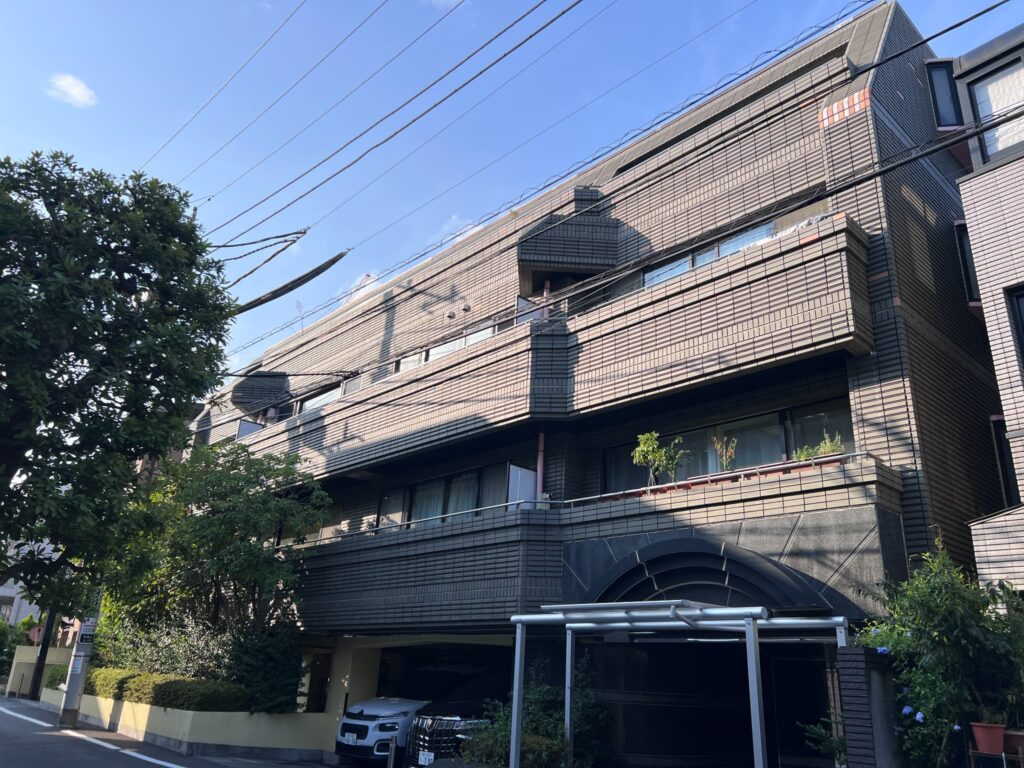
Perched on a hill in Azabu-Mikawadai, this development is part of Mitsubishi Estate’s former “Park House” series. Its stately, tile-clad exterior exudes elegance, creating a serene residential atmosphere that allows residents to forget the hustle and bustle of the city center. The spacious approach and hotel-like entrance symbolize the high-quality living befitting a downtown residence.
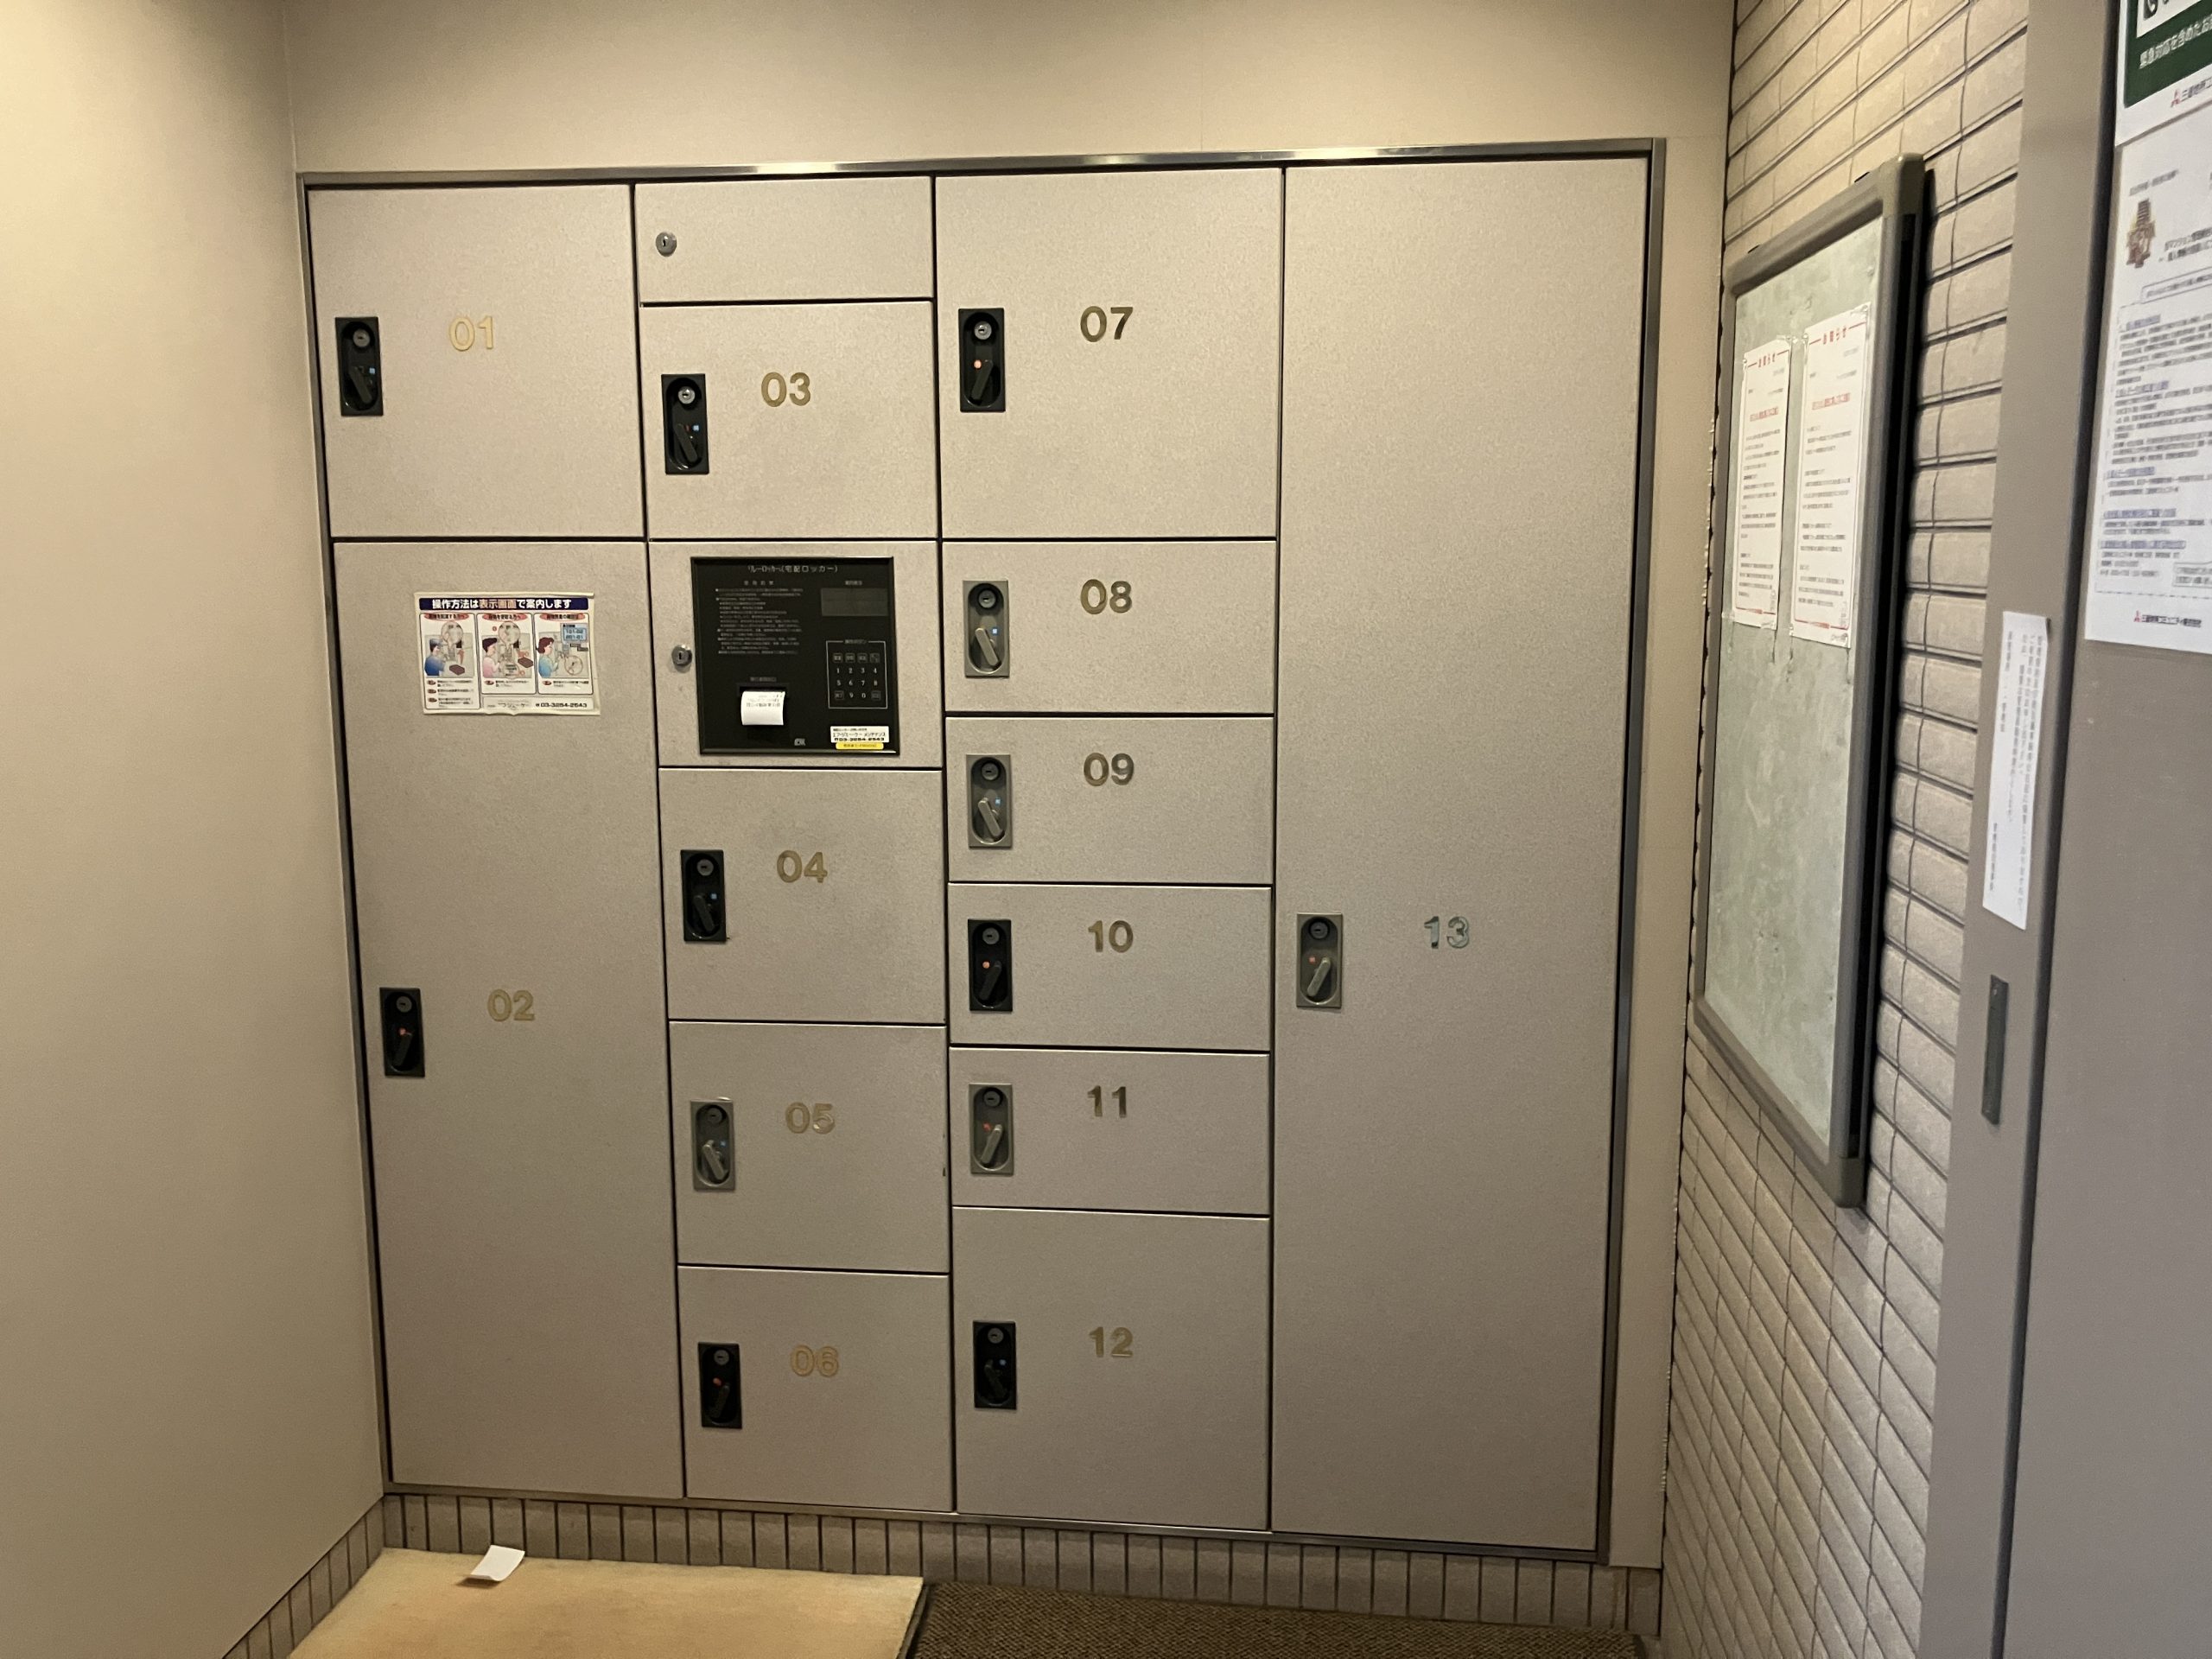
The common areas are equipped with package lockers. This allows residents to receive packages even when they’re not home, enhancing convenience for those leading busy lives in the city center.
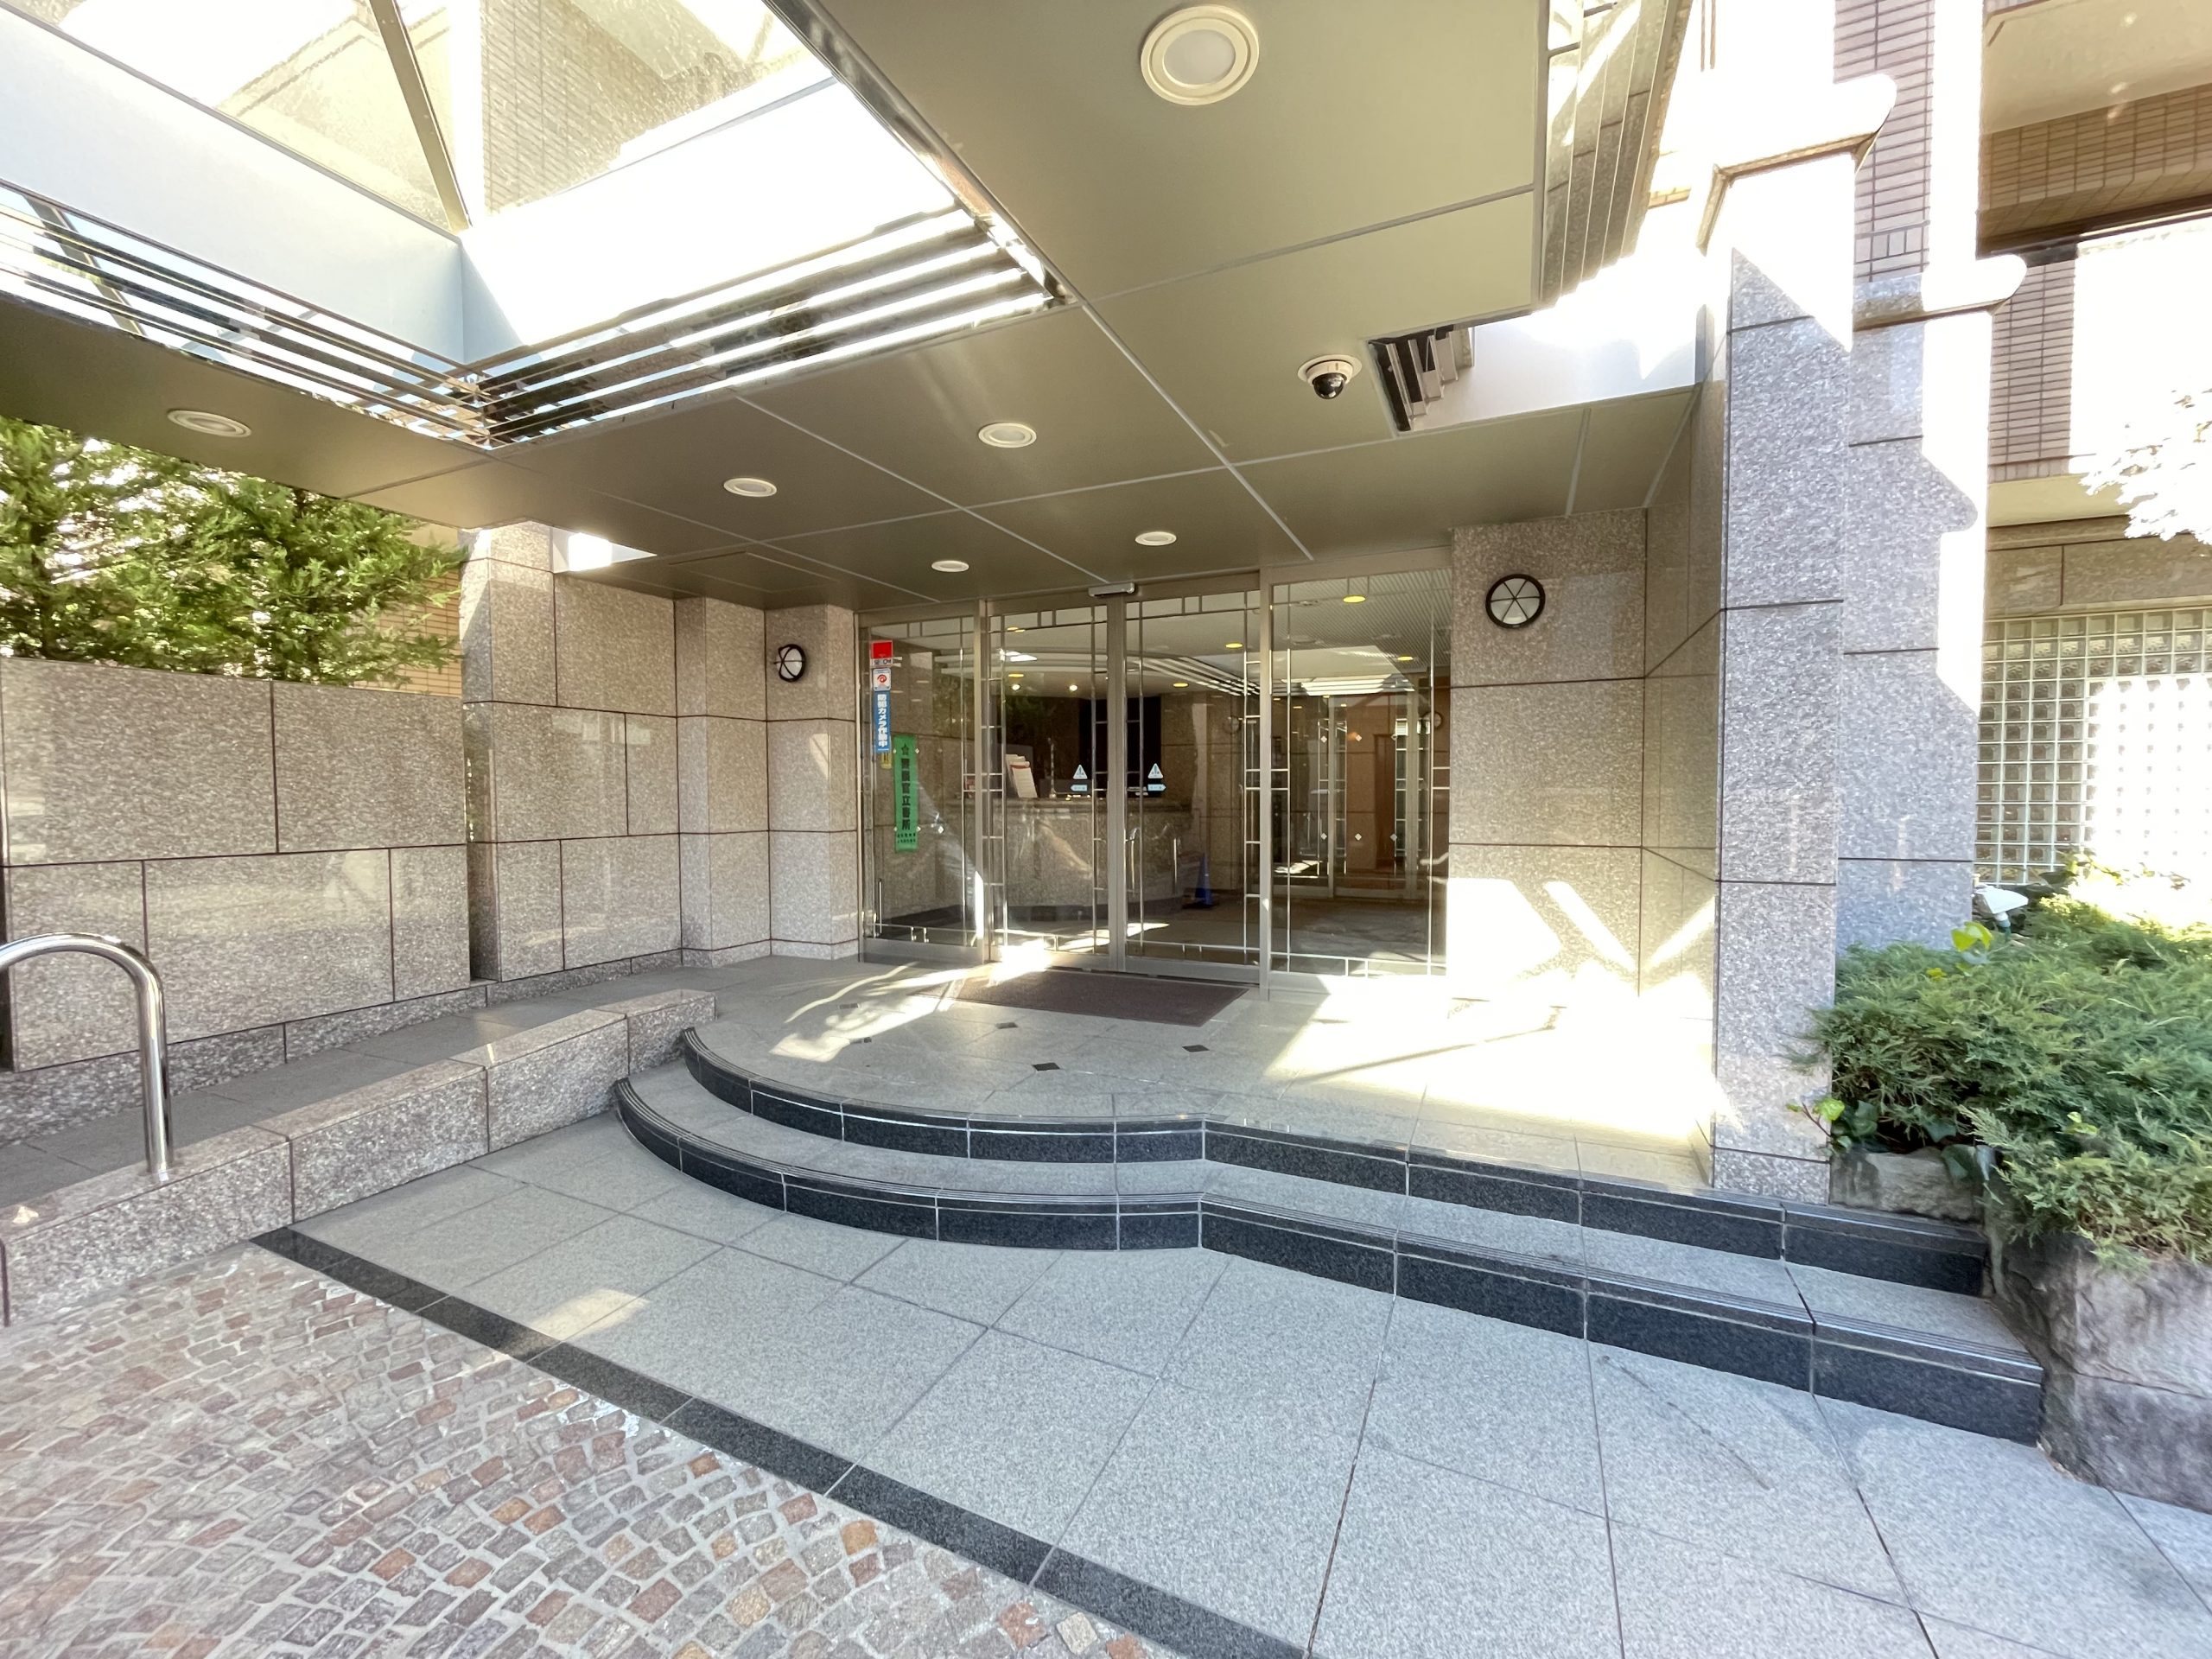
[Entrance] The entrance is located beyond a stately canopy bathed in natural light and a cobblestone path. The approach features a ramp, ensuring safe access for strollers and wheelchairs.
[Entrance] Equipped with an automatic lock system, security cameras, and a package locker, this building supports a safe and comfortable lifestyle. It’s also convenient for receiving packages when you’re not home.
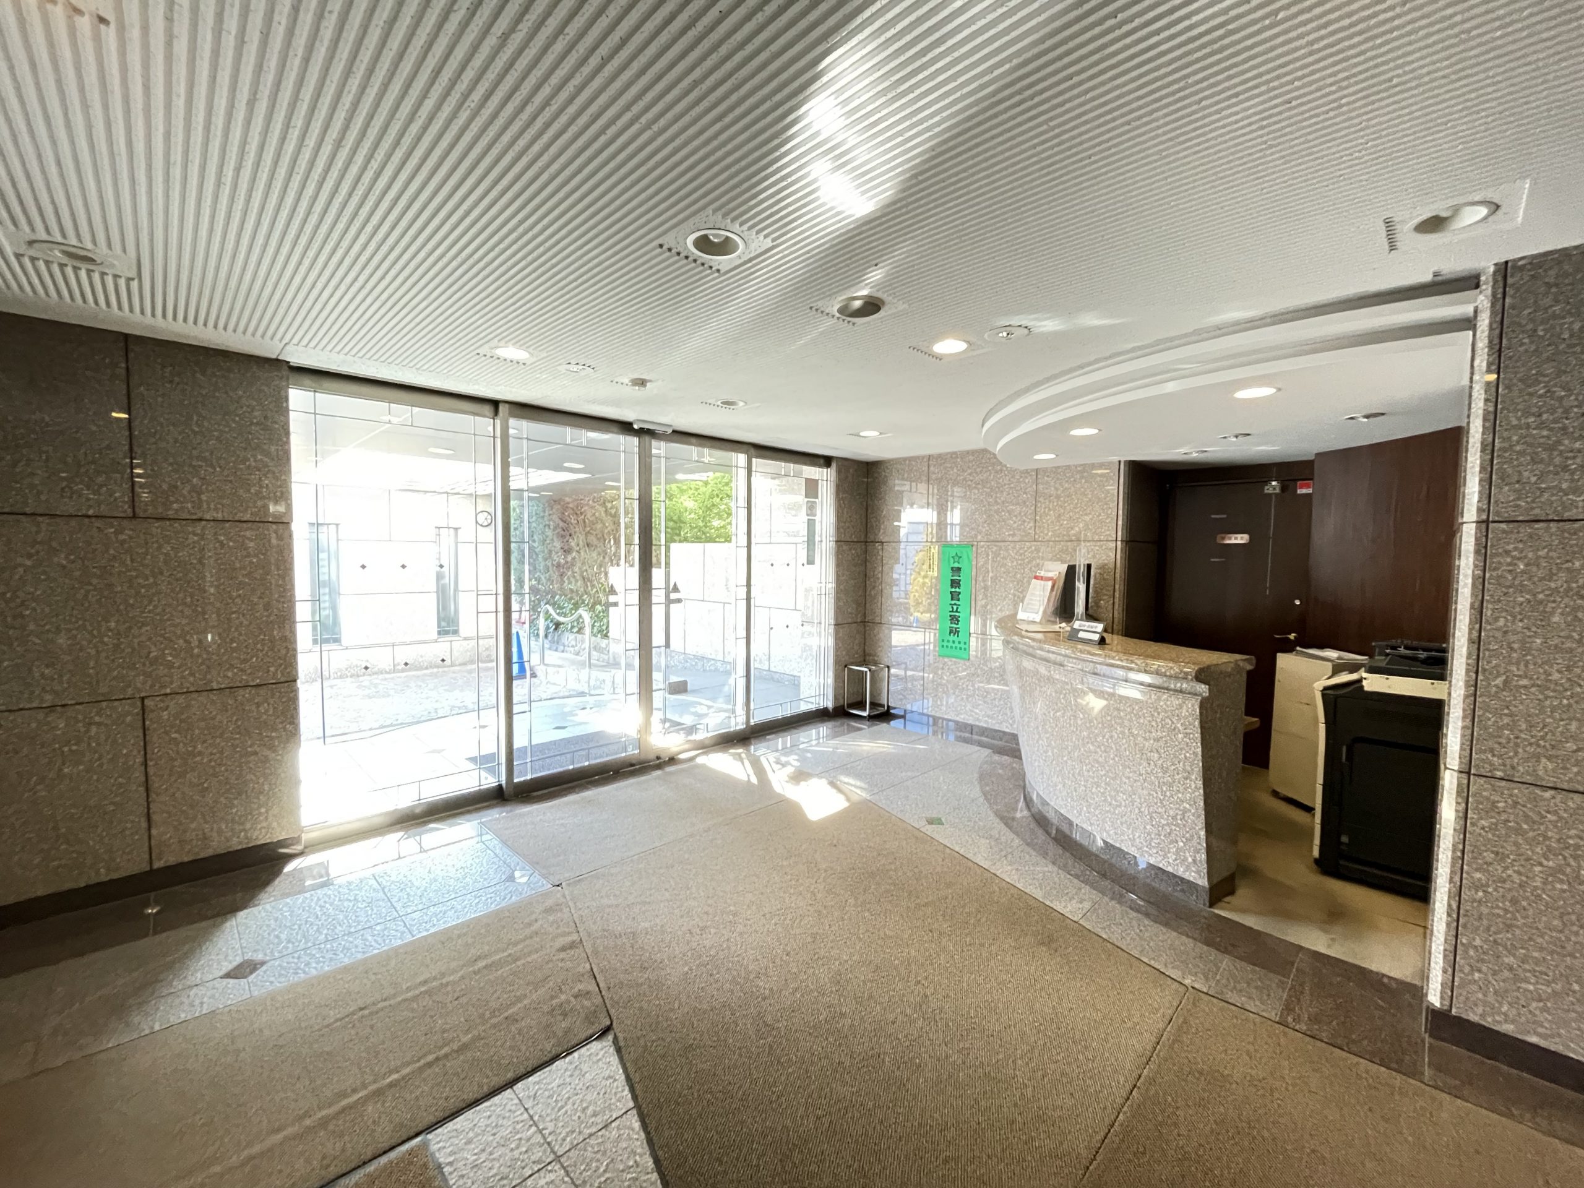
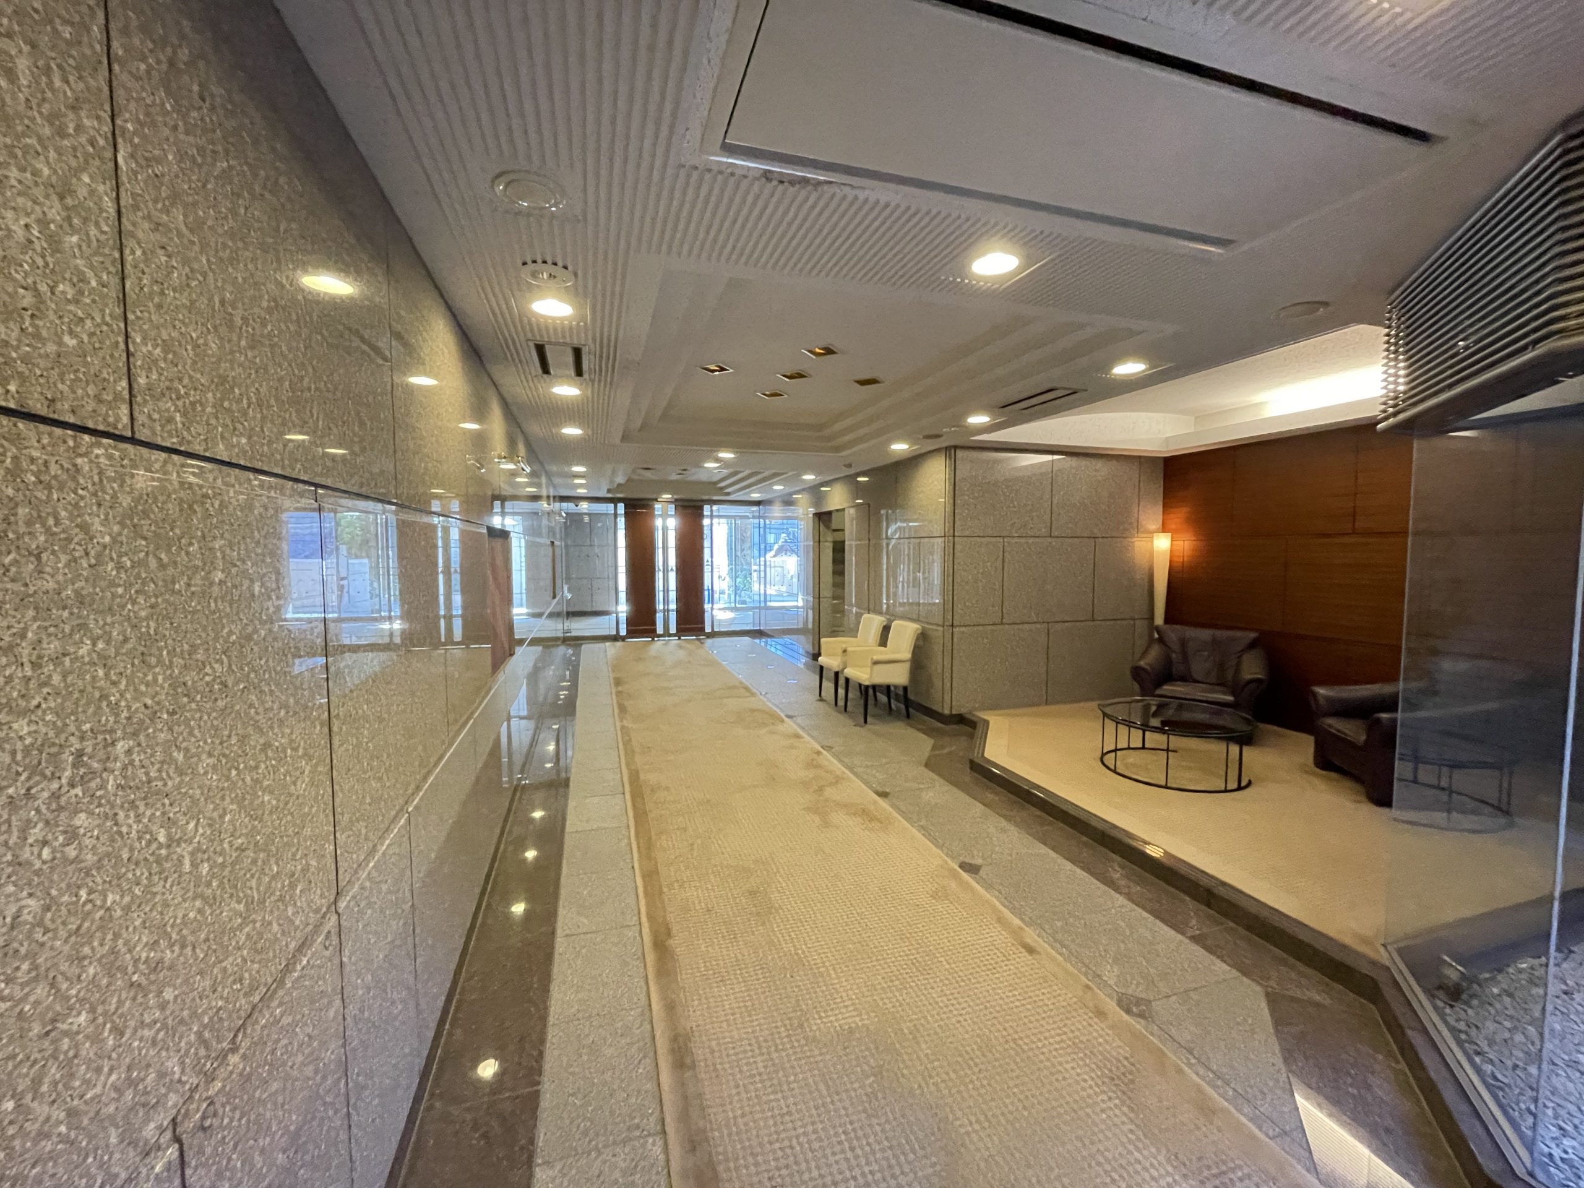
[Lobby] A calm and elegant lobby that exudes a sense of sophistication. It serves as the face of the residence, creating an impression of refinement.
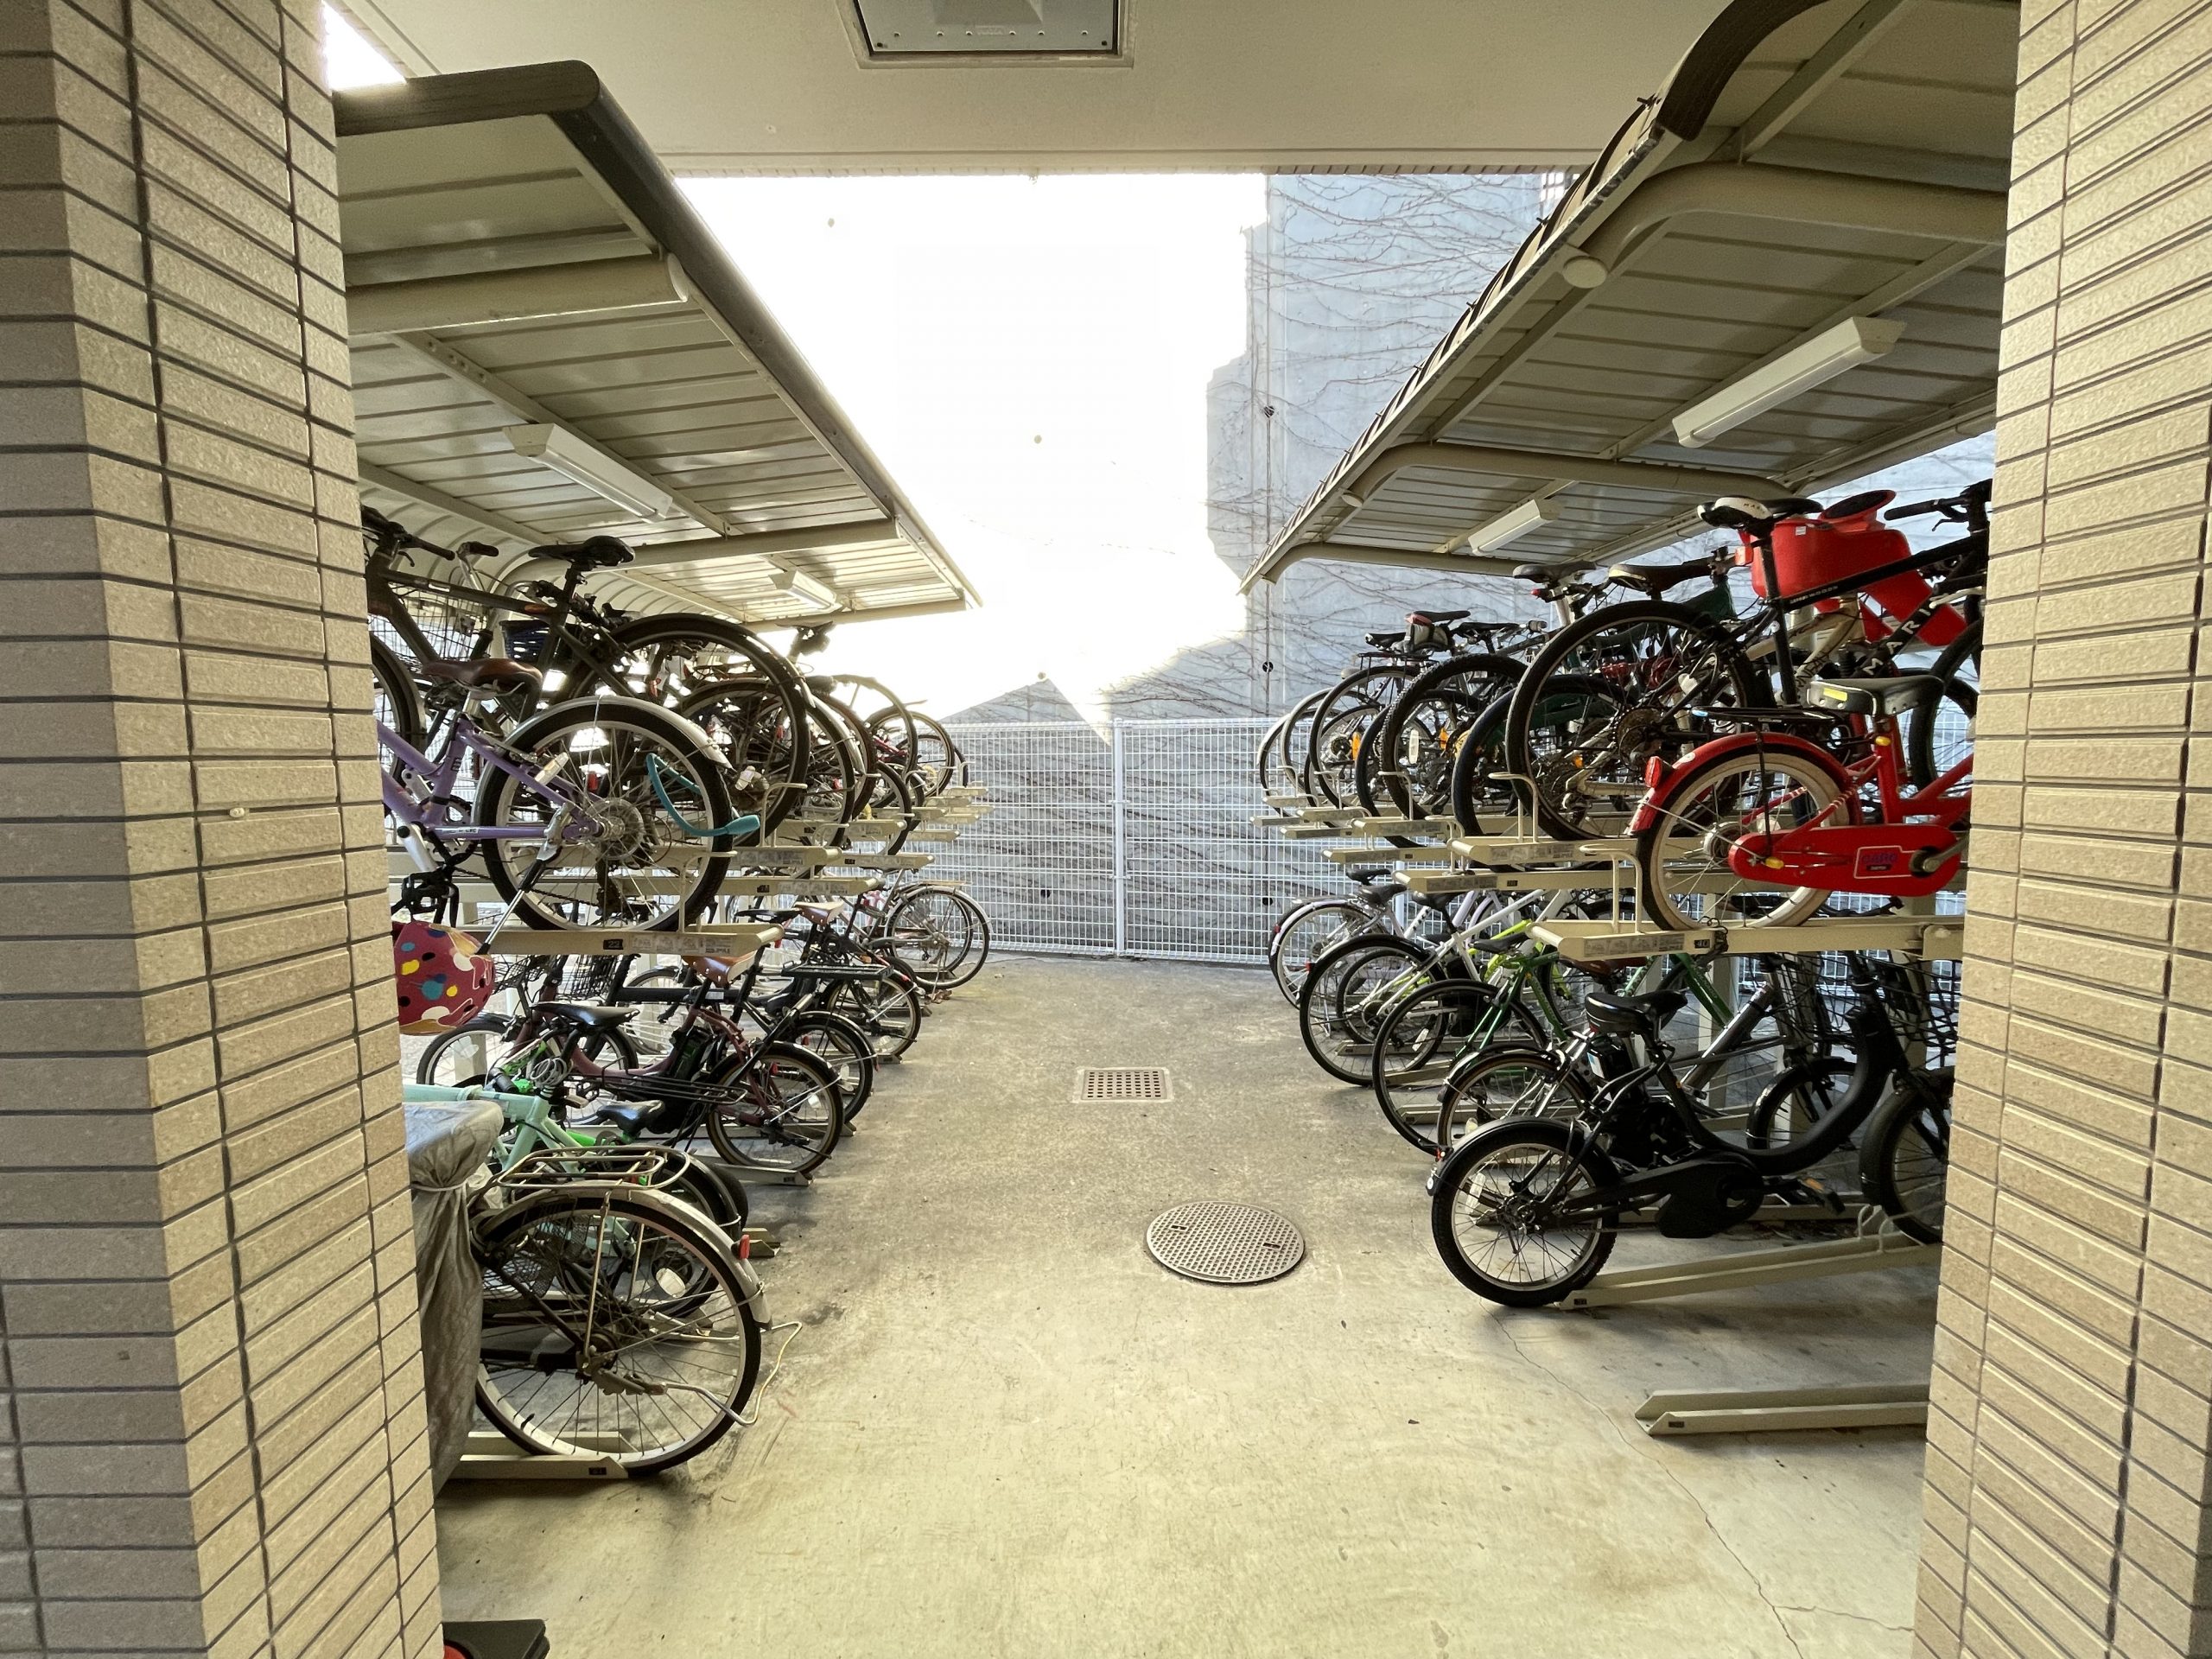
[Bicycle Parking] The bicycles are neatly lined up in a covered rack-style parking area that protects them from rain and wind.
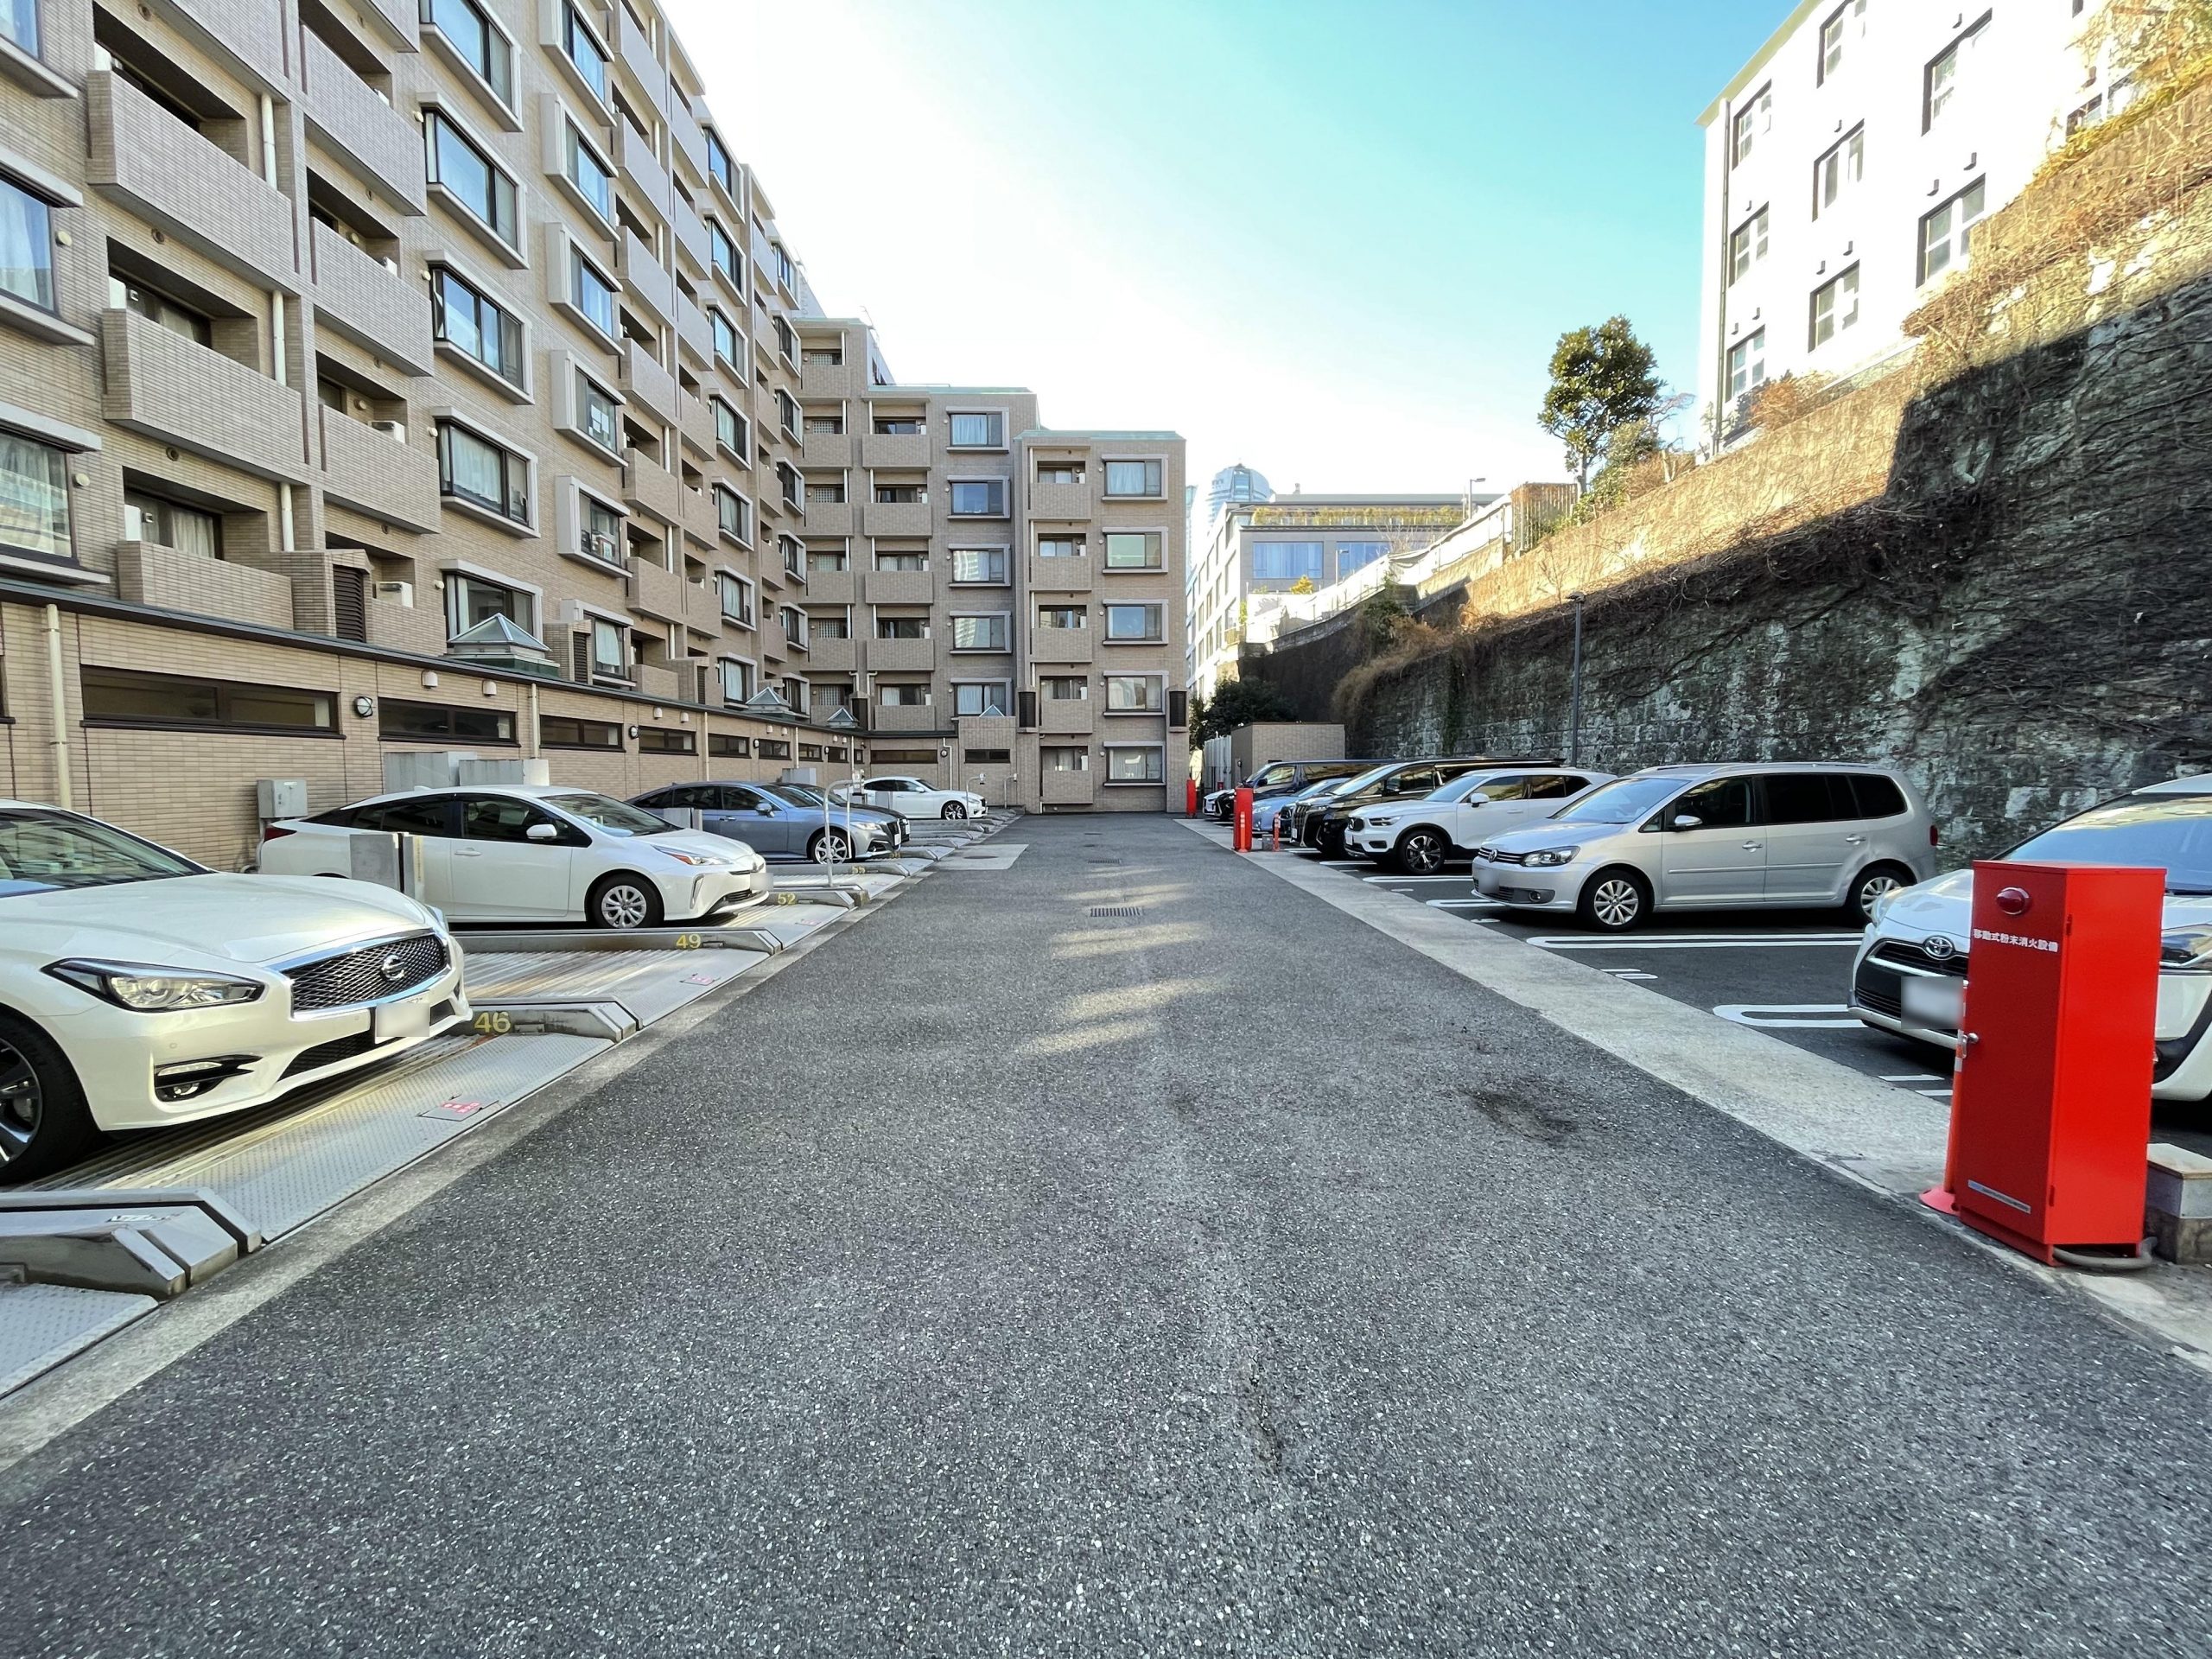
[Parking] This is a mechanized parking garage located on the premises.