209,900,000 JPY (tax included)

Shimomeguro City House - 4F・5F

A residence located in a quiet residential neighborhood in Meguro, complete with exclusive use rights to a surface parking space. With an exclusive area of over 128 square meters, this home offers a spacious living environment.

It boasts excellent transportation access, with easy access to Meguro Station on the JR Yamanote Line, Tokyo Metro Namboku Line, Toei Mita Line, and Tokyu Meguro Line. With excellent access to major downtown areas, this residential environment is convenient not only for commuting to work or school but also for weekend outings.

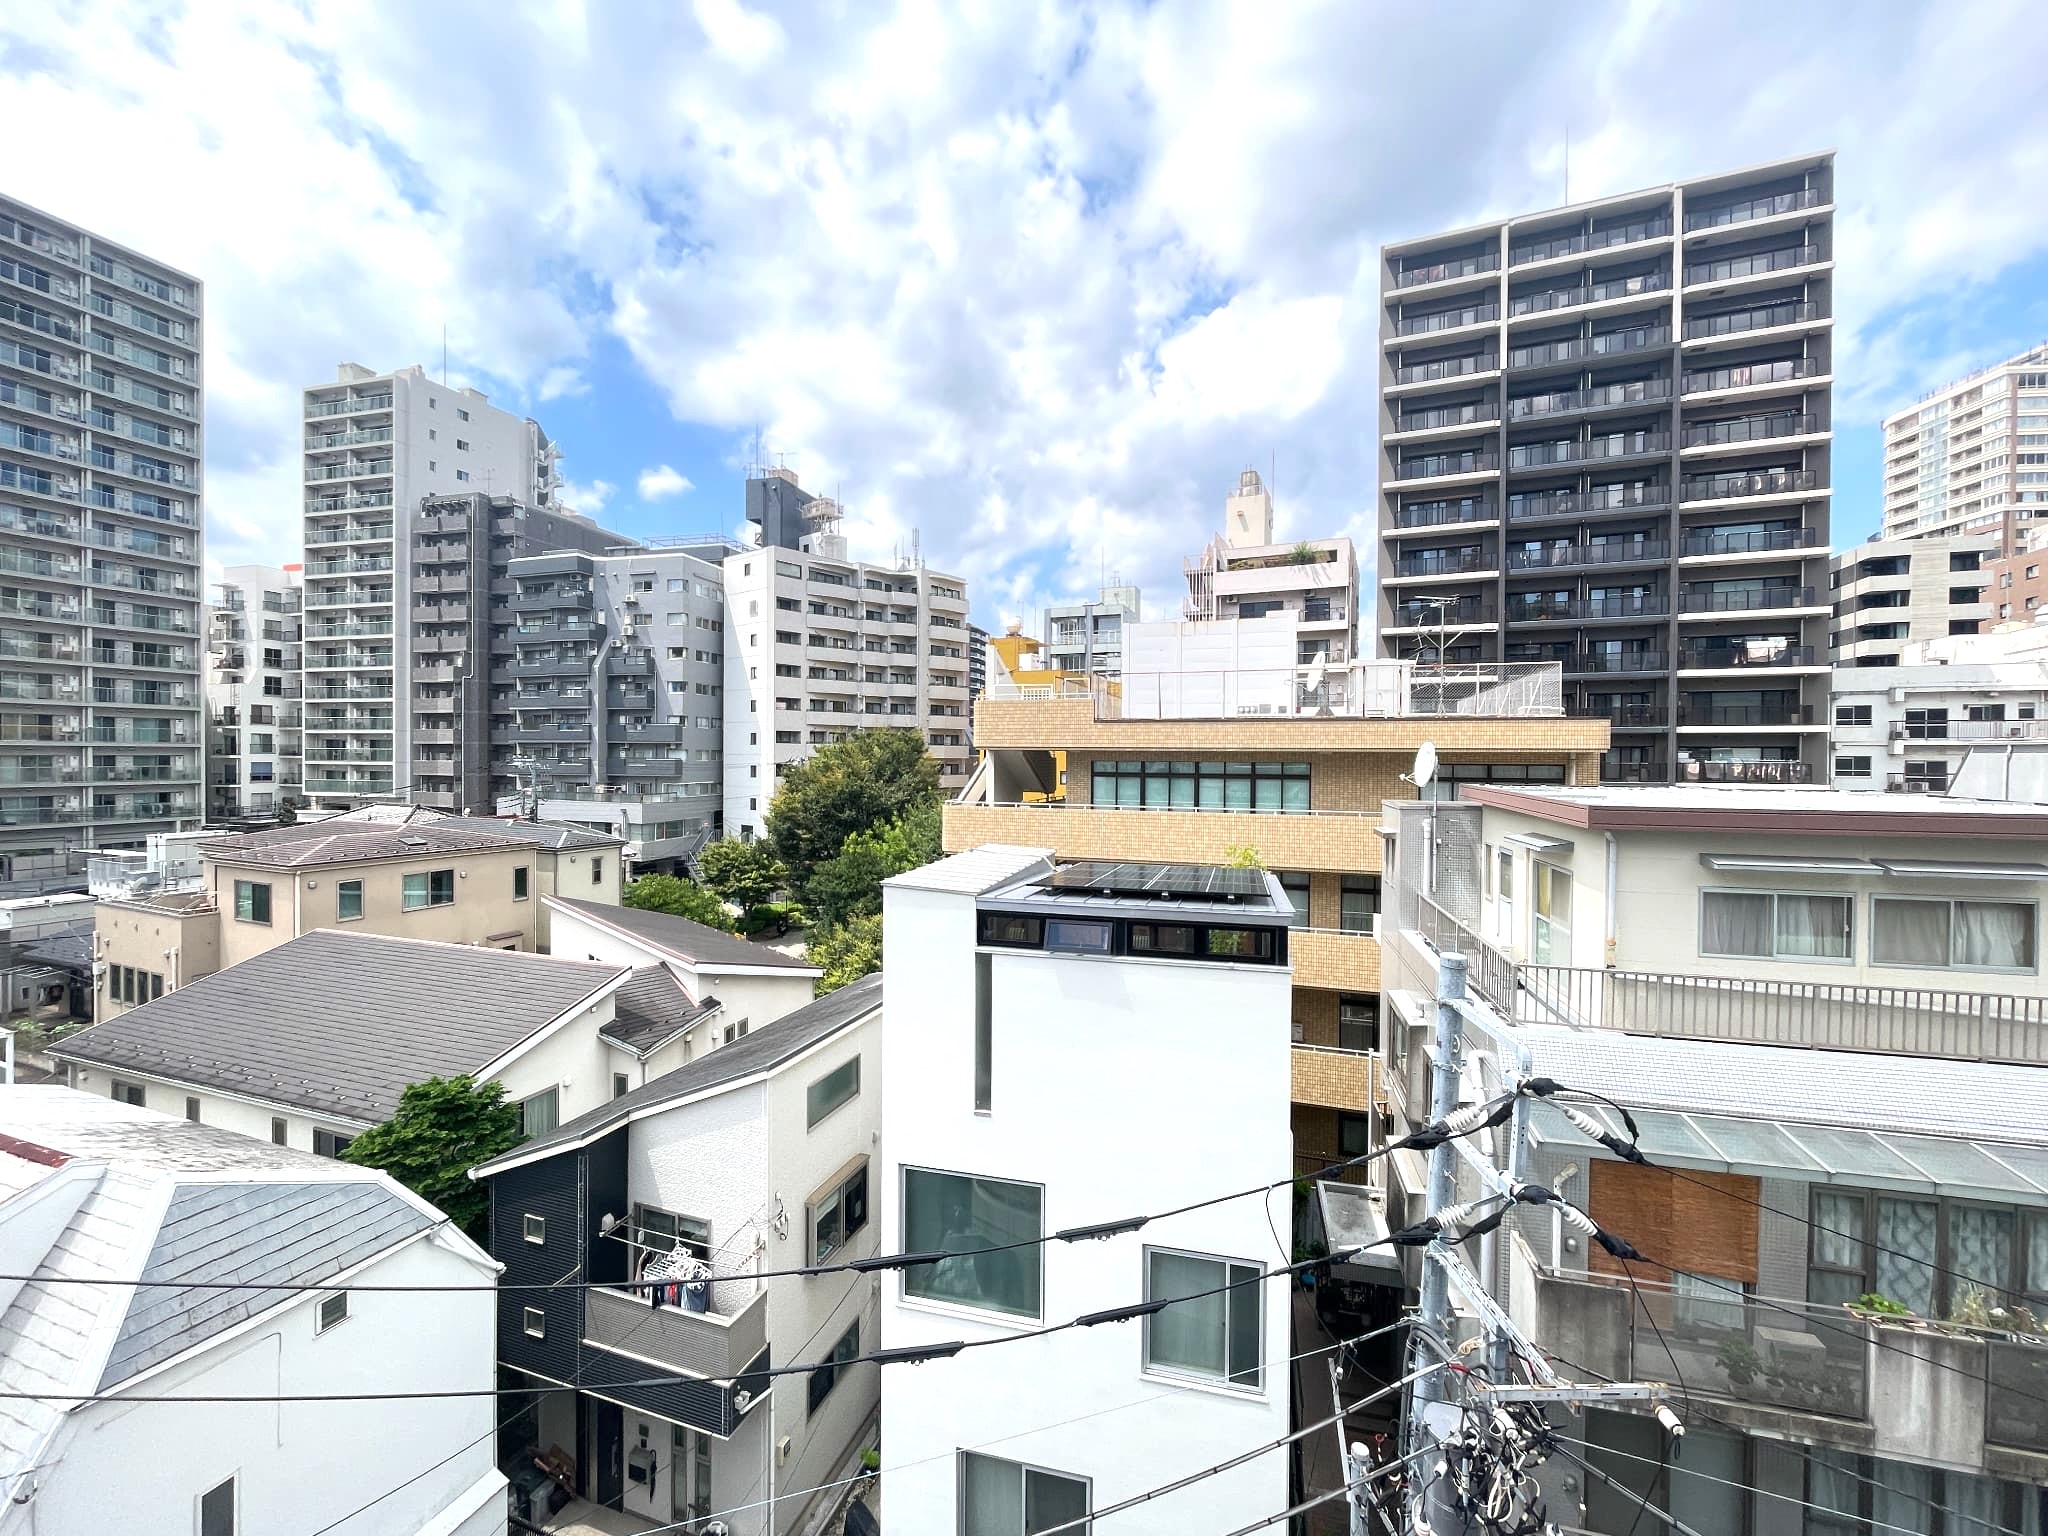
The Shimo-Meguro area is a popular residential neighborhood that offers a peaceful atmosphere despite its proximity to downtown Tokyo. Within walking distance is “Rinshi no Mori Park,” which boasts a vast grounds, allowing residents to live surrounded by lush greenery and experience the changing seasons up close. The ability to enjoy a peaceful lifestyle while still being close to the city center is a unique charm of this area.

For everyday shopping, “Maibasket Shimomeguro 2-chome,” convenience stores, and drugstores are all within walking distance, ensuring excellent convenience for daily life. Additionally, commercial facilities such as “Atre Meguro” and “Ebisu Garden Place” are easily accessible, allowing you to enjoy shopping and dining with ease.

Furthermore, with a wealth of educational institutions, medical facilities, and parks, this is a living environment well-suited for families with children. Combining excellent access to the city center with a rich natural environment, the Shimo-Meguro area provides the perfect setting for a long and comfortable life.

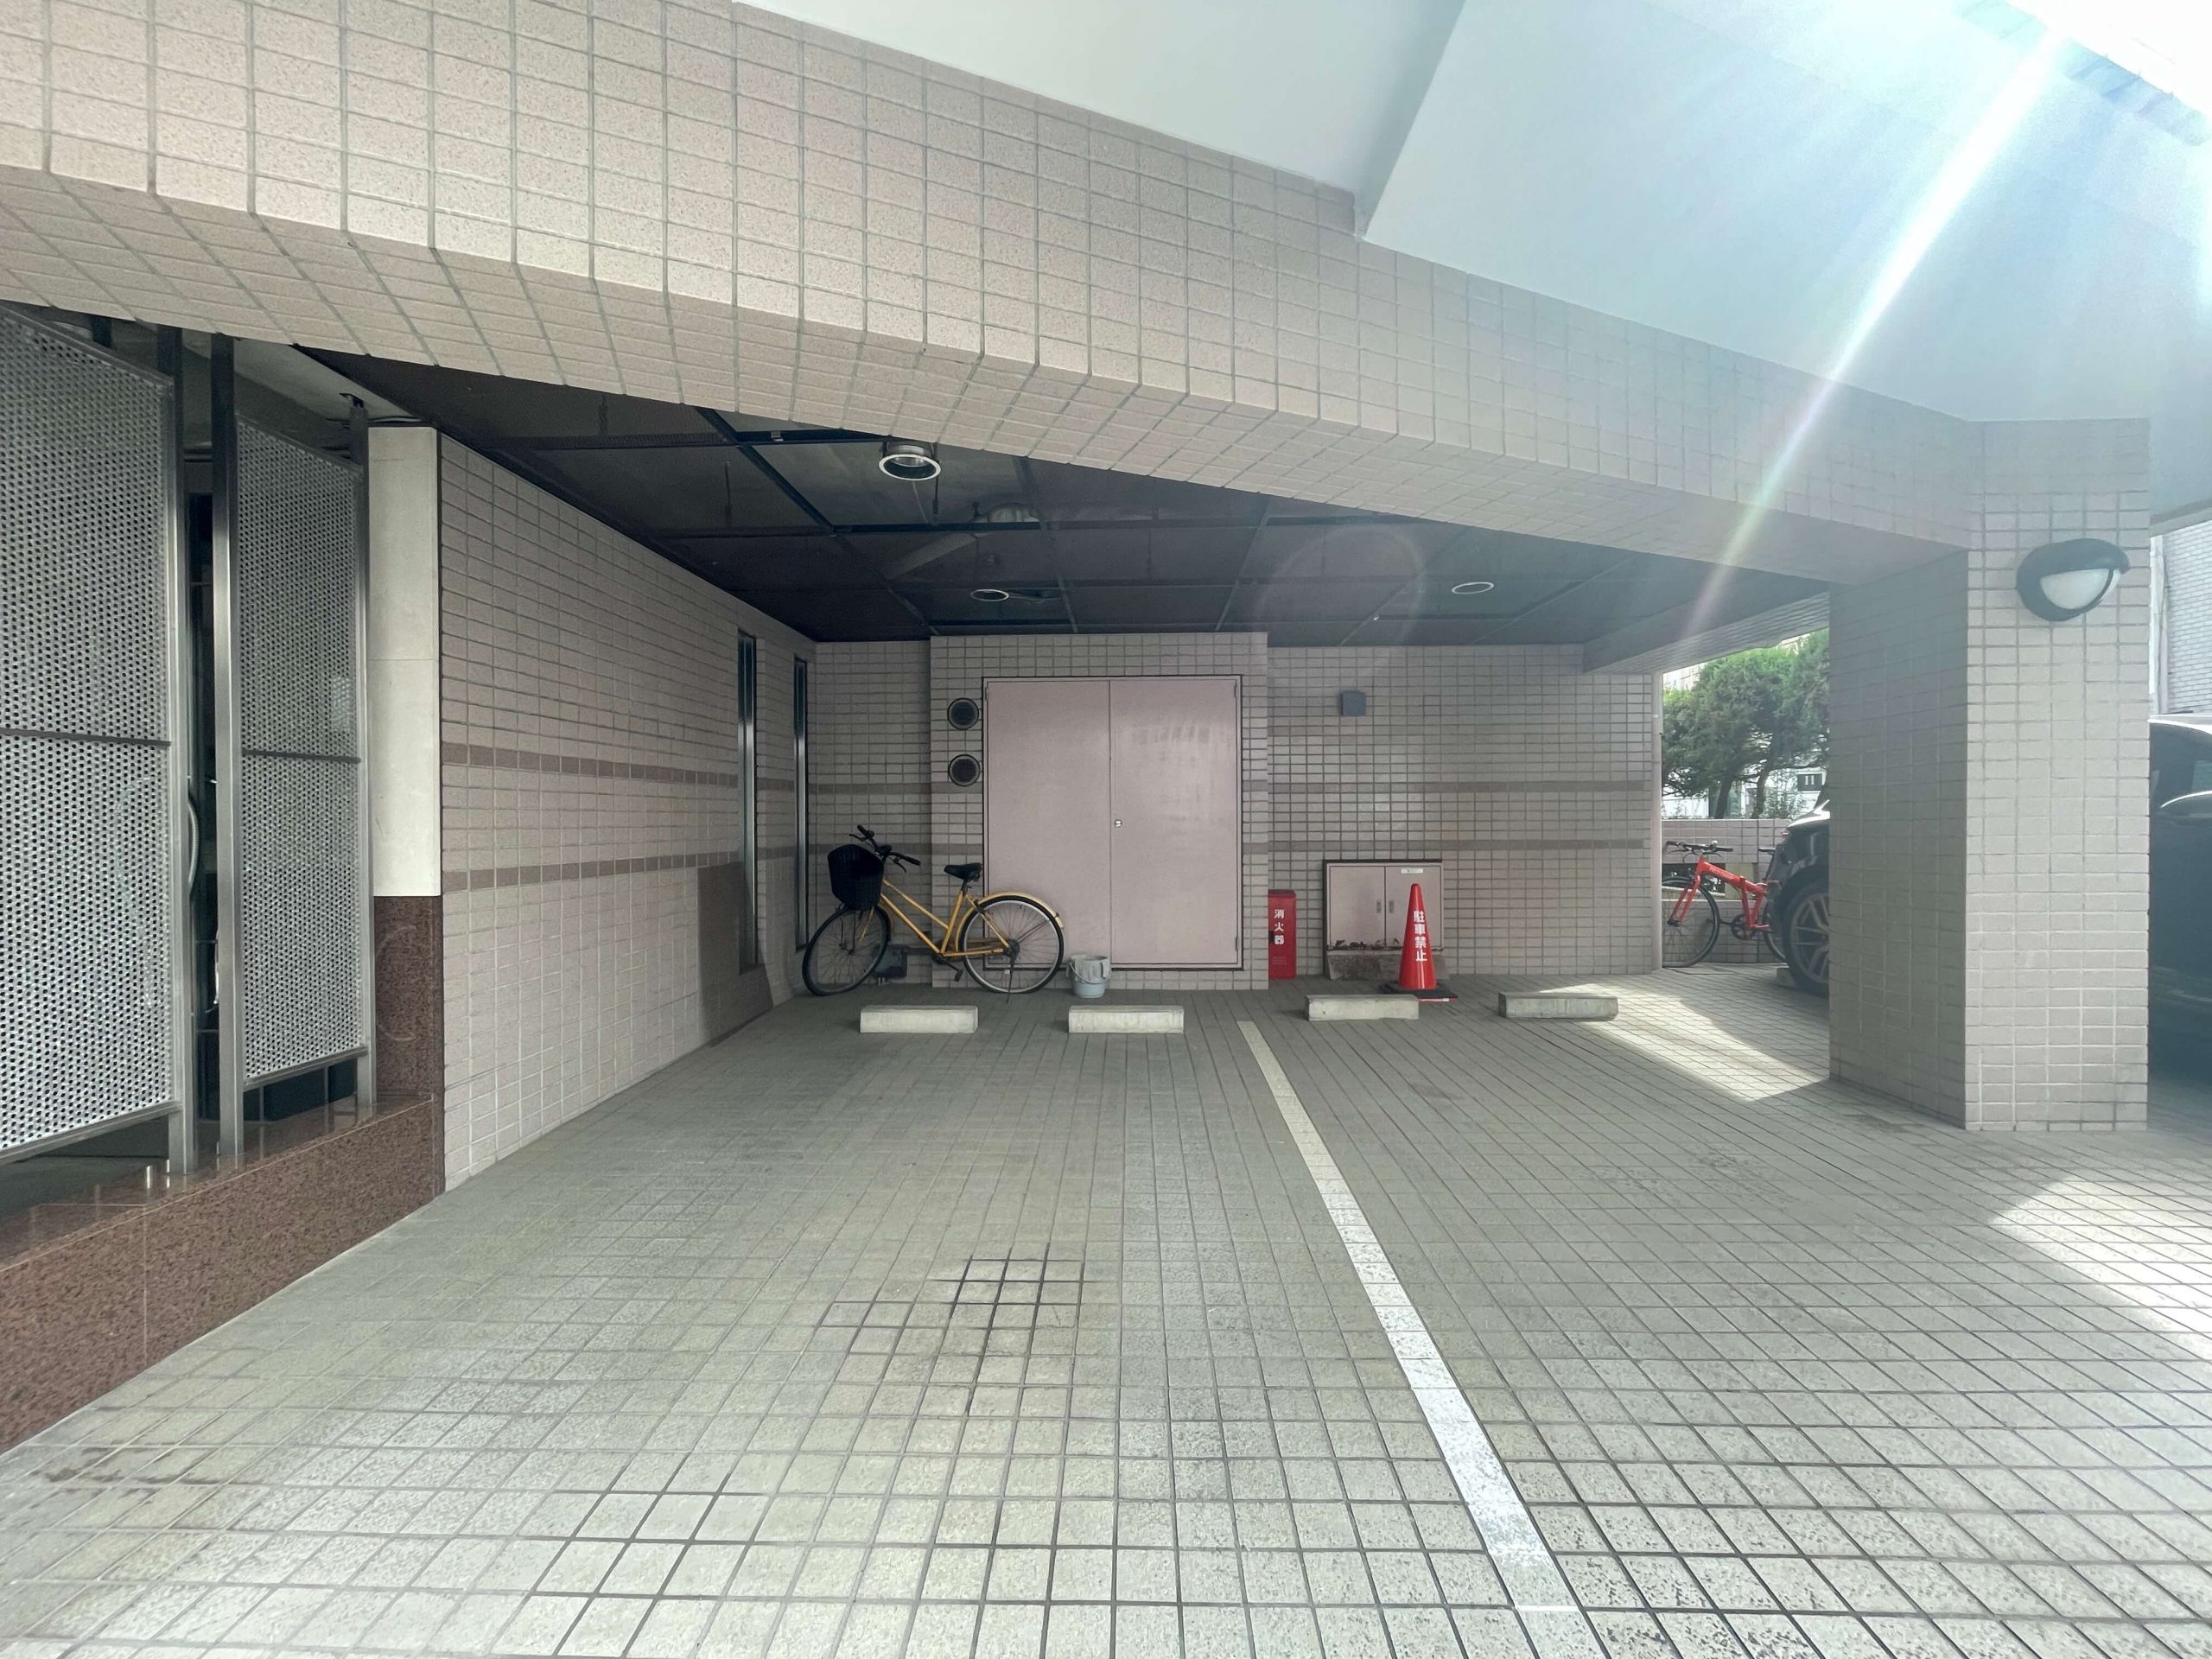
This property features an exclusive area of over 128 m² and comes with exclusive use rights to a ground-level parking space. It is a valuable residence that allows you to enjoy both a spacious living environment and a car-friendly lifestyle—a rarity in the city center.
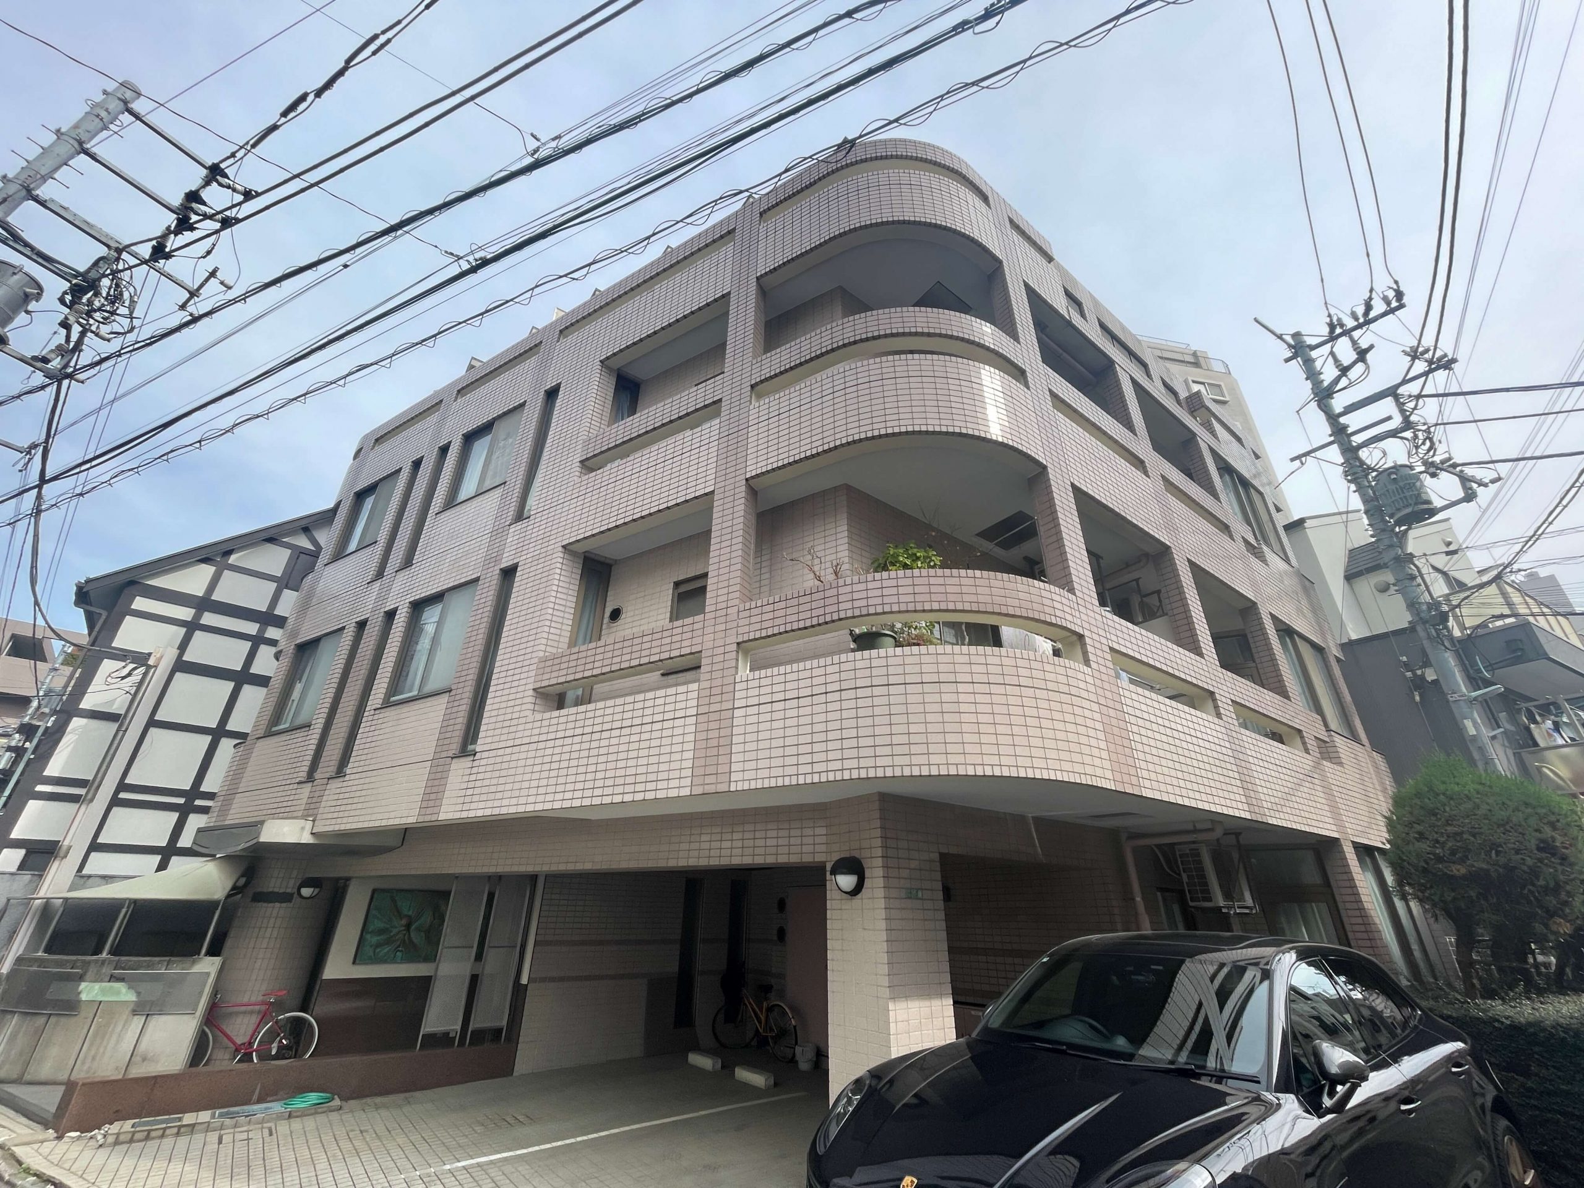
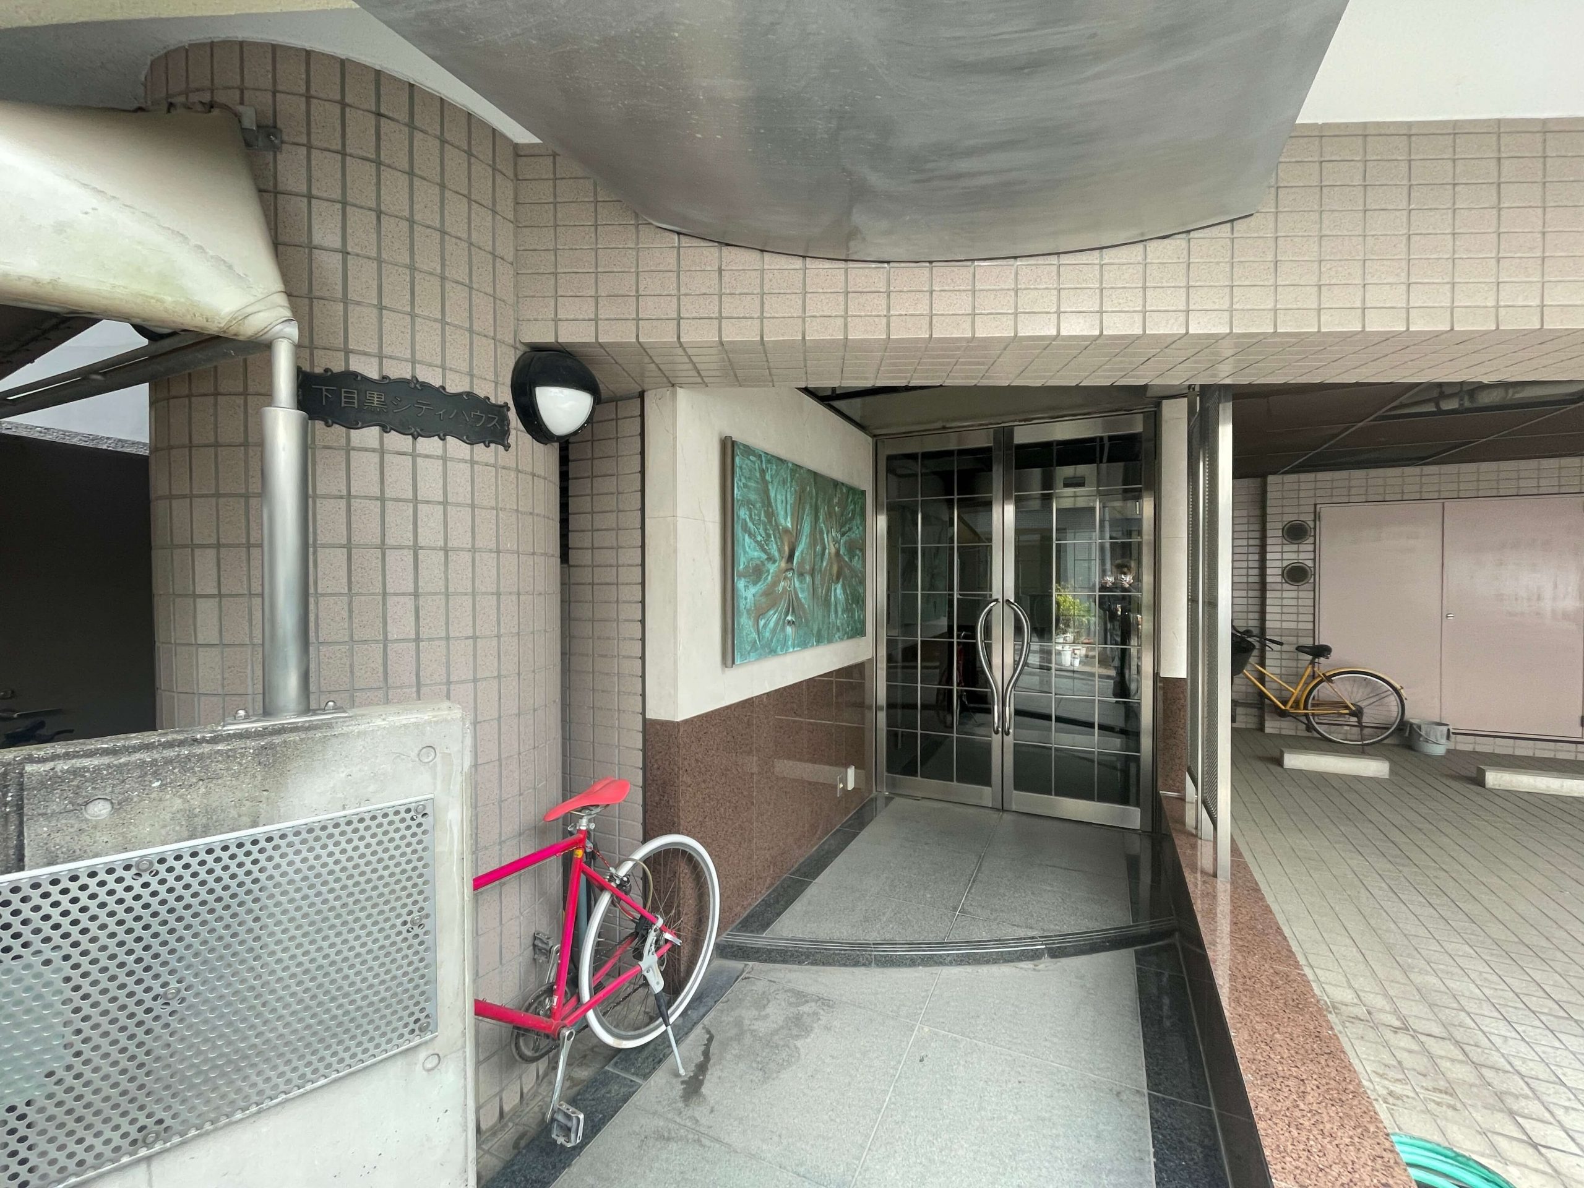
The exterior features tilework in subdued tones and a stately appearance. While blending harmoniously with the lush green surroundings, it exudes the elegance and presence characteristic of a former Sumitomo Real Estate condominium.
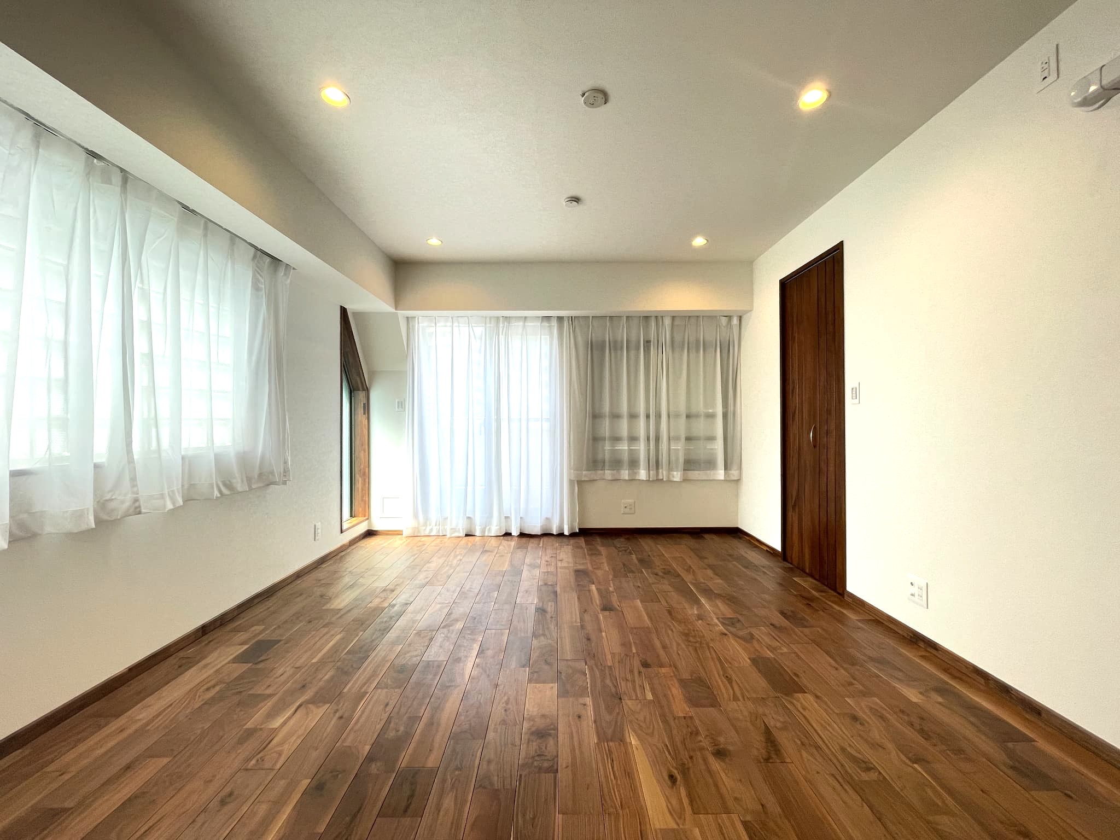
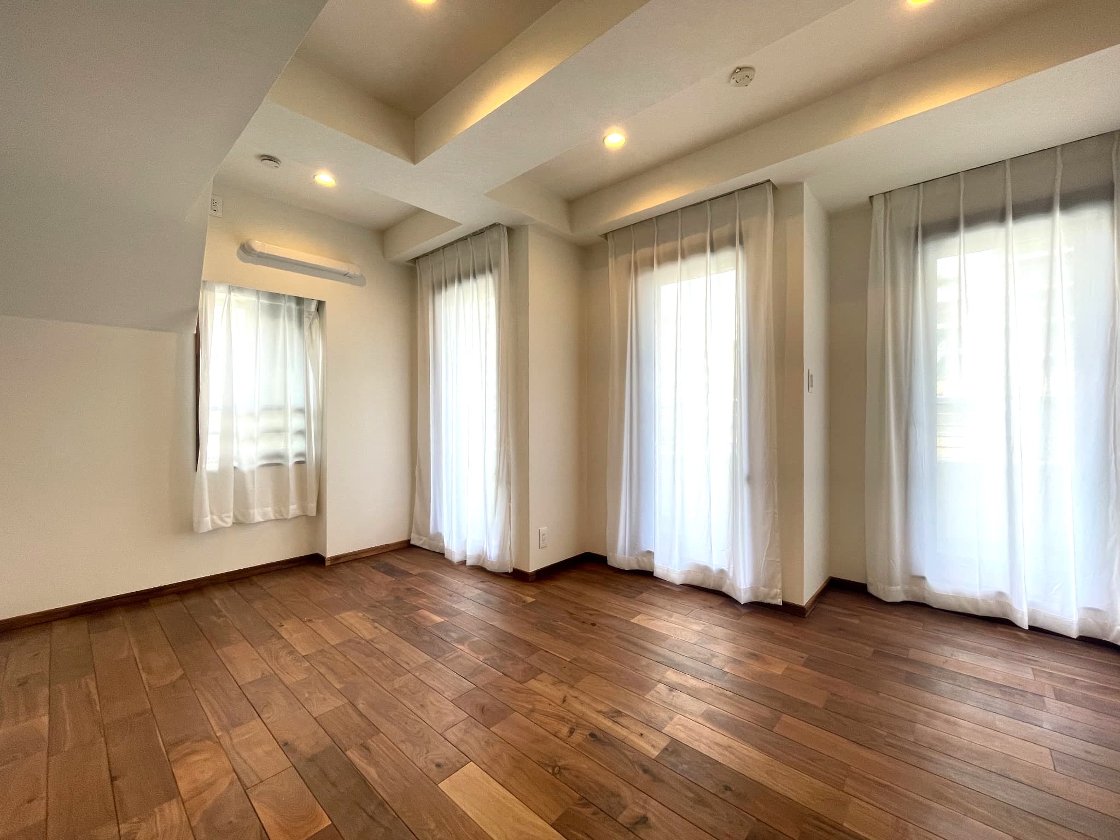
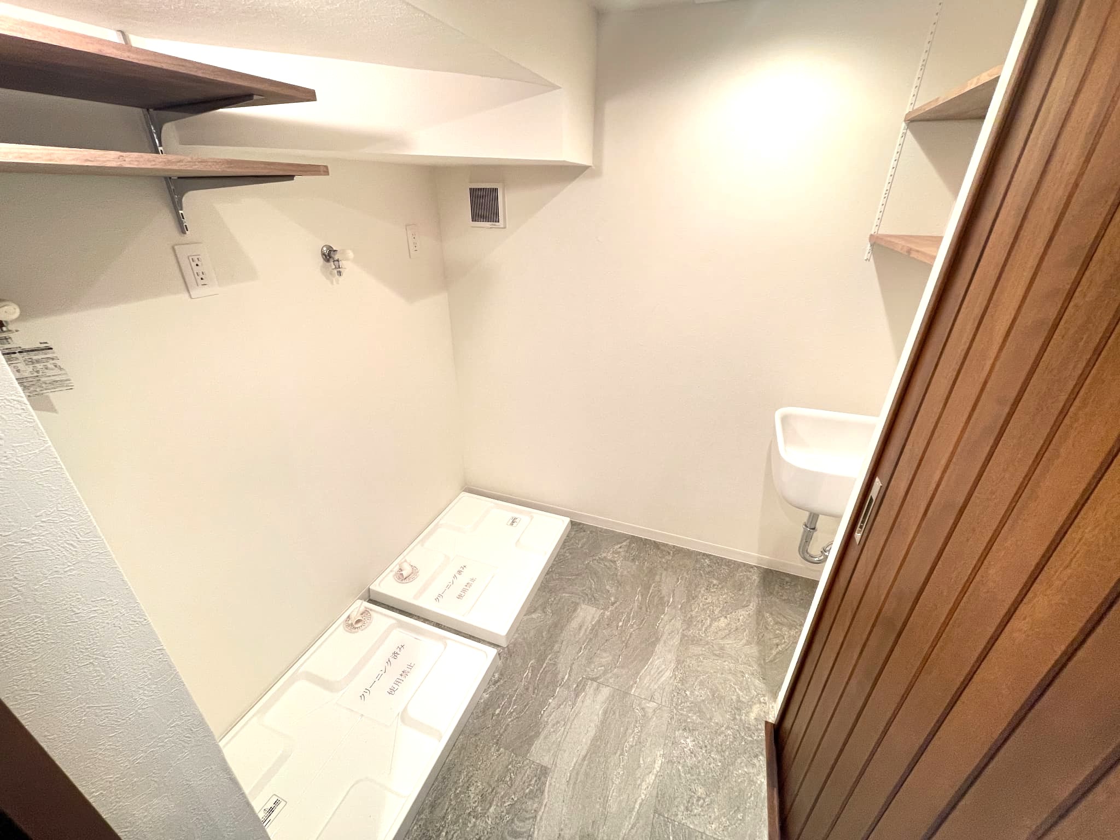
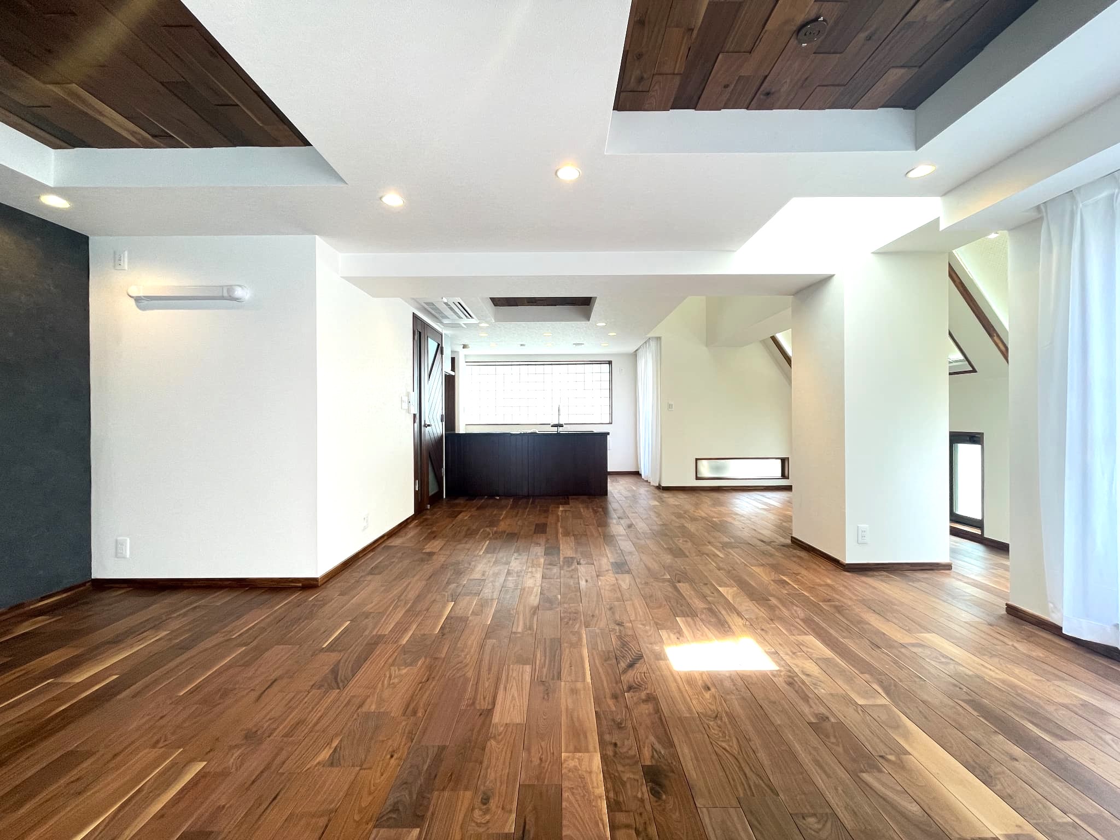
Living area: 128.28 m². The living-dining-kitchen area measures approximately 31 tatami mats, and there are three Western-style bedrooms—approximately 10.4 tatami mats, 8.2 tatami mats, and 6 tatami mats—each with a walk-in closet. Features include a traditional-style bathroom, a twin-bowl vanity, and two toilets. The ample storage space is also a highlight.
The floor plan can be changed from a 2LDK to a 3LDK.
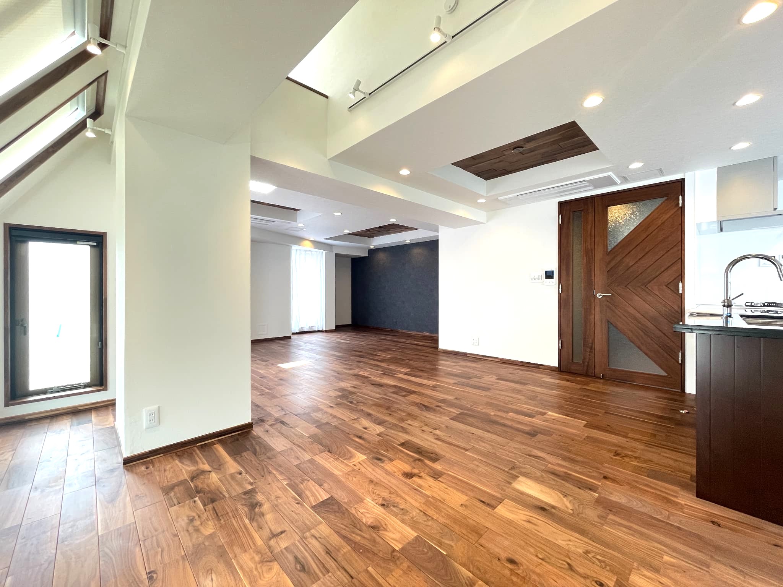
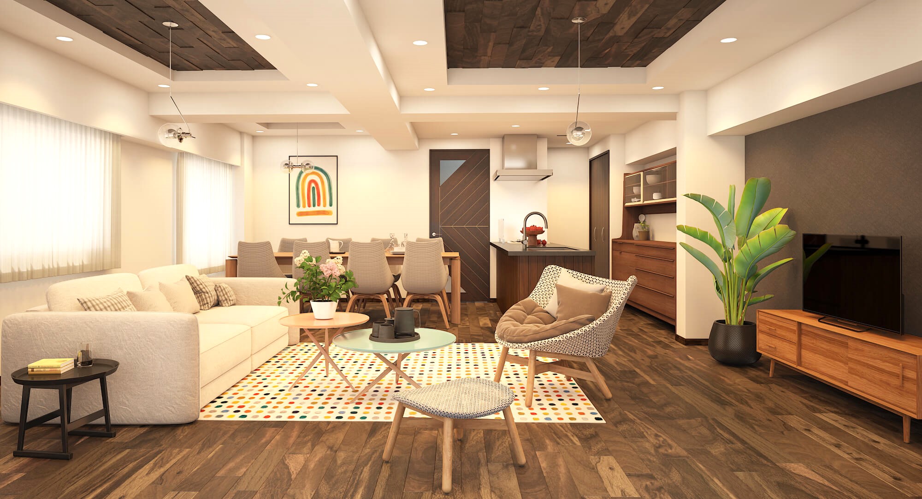
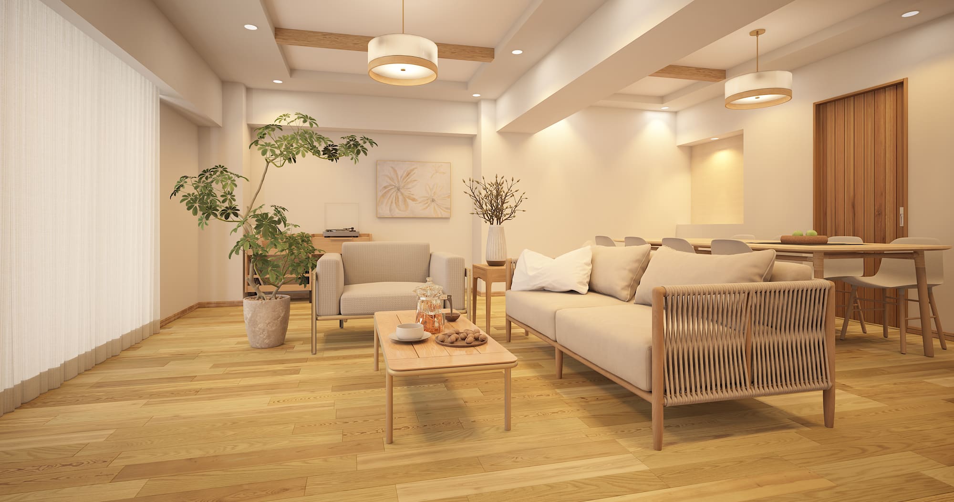
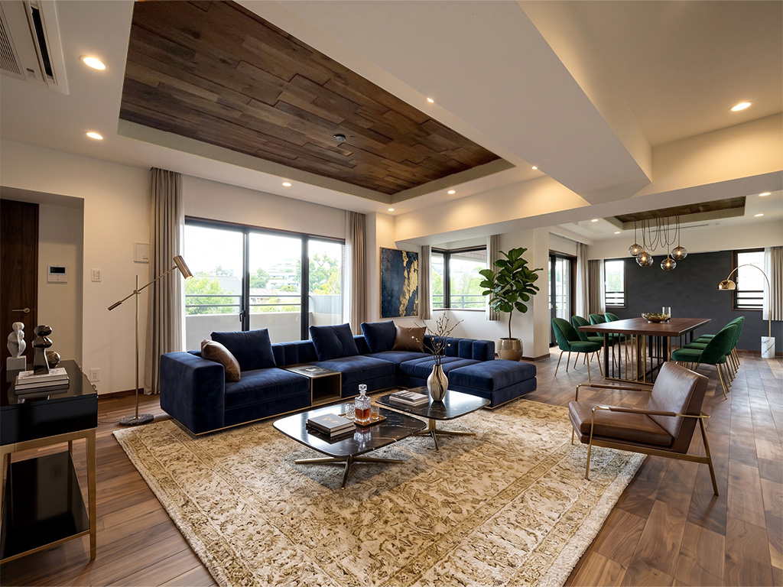
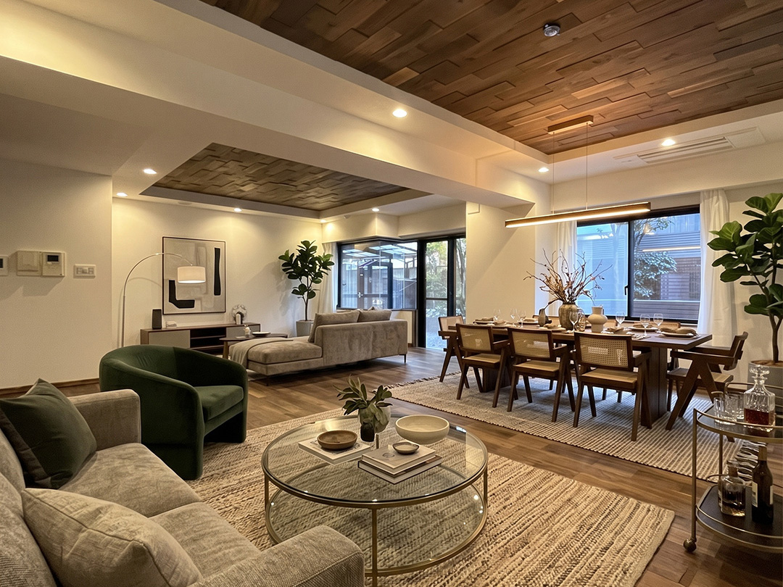
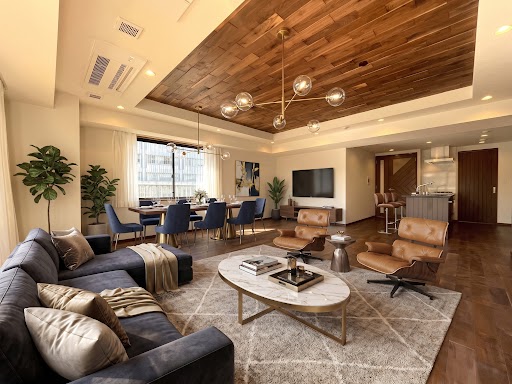
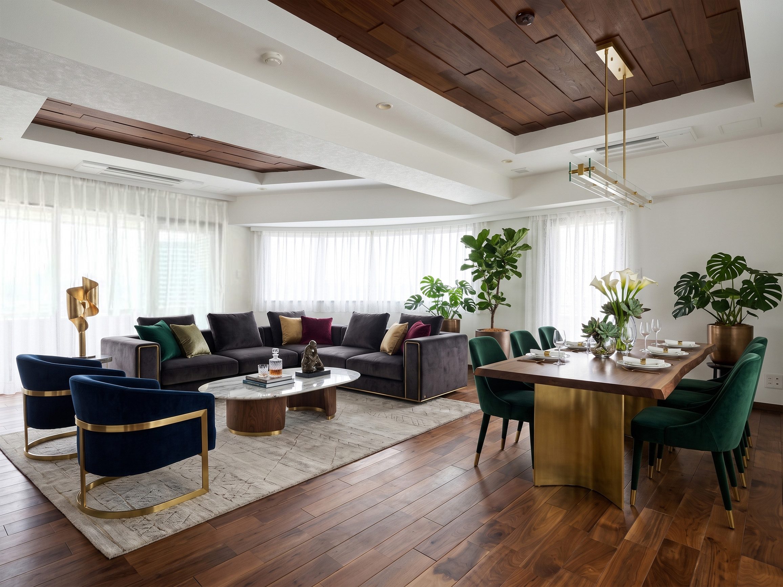
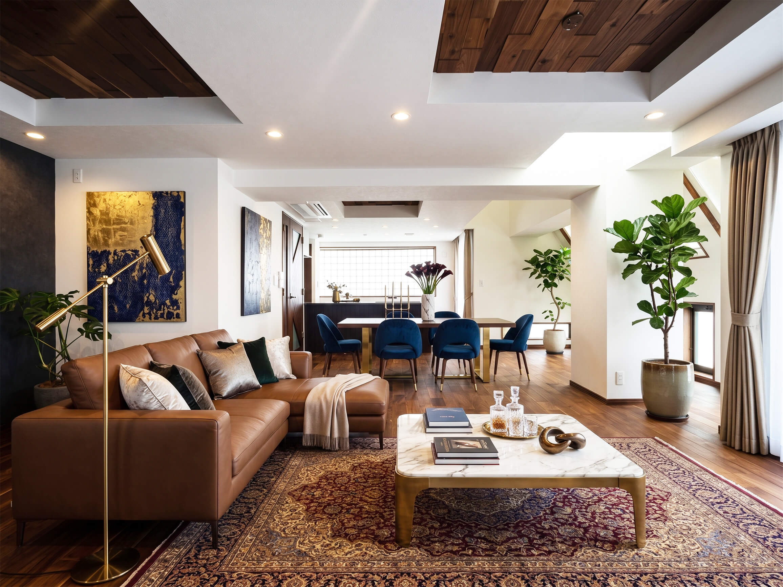
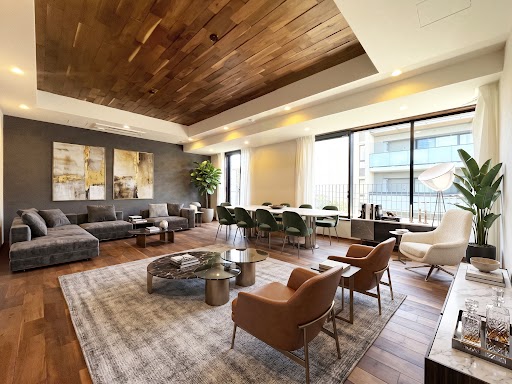
The spacious 31.1-jo LDK features beautiful wood-grain flooring and interior fixtures made from an abundance of natural solid walnut, allowing you to feel the warmth of the wood. Crafted with high-quality materials, this space exudes a sense of luxury and tranquility. [Rendering of the completed property]
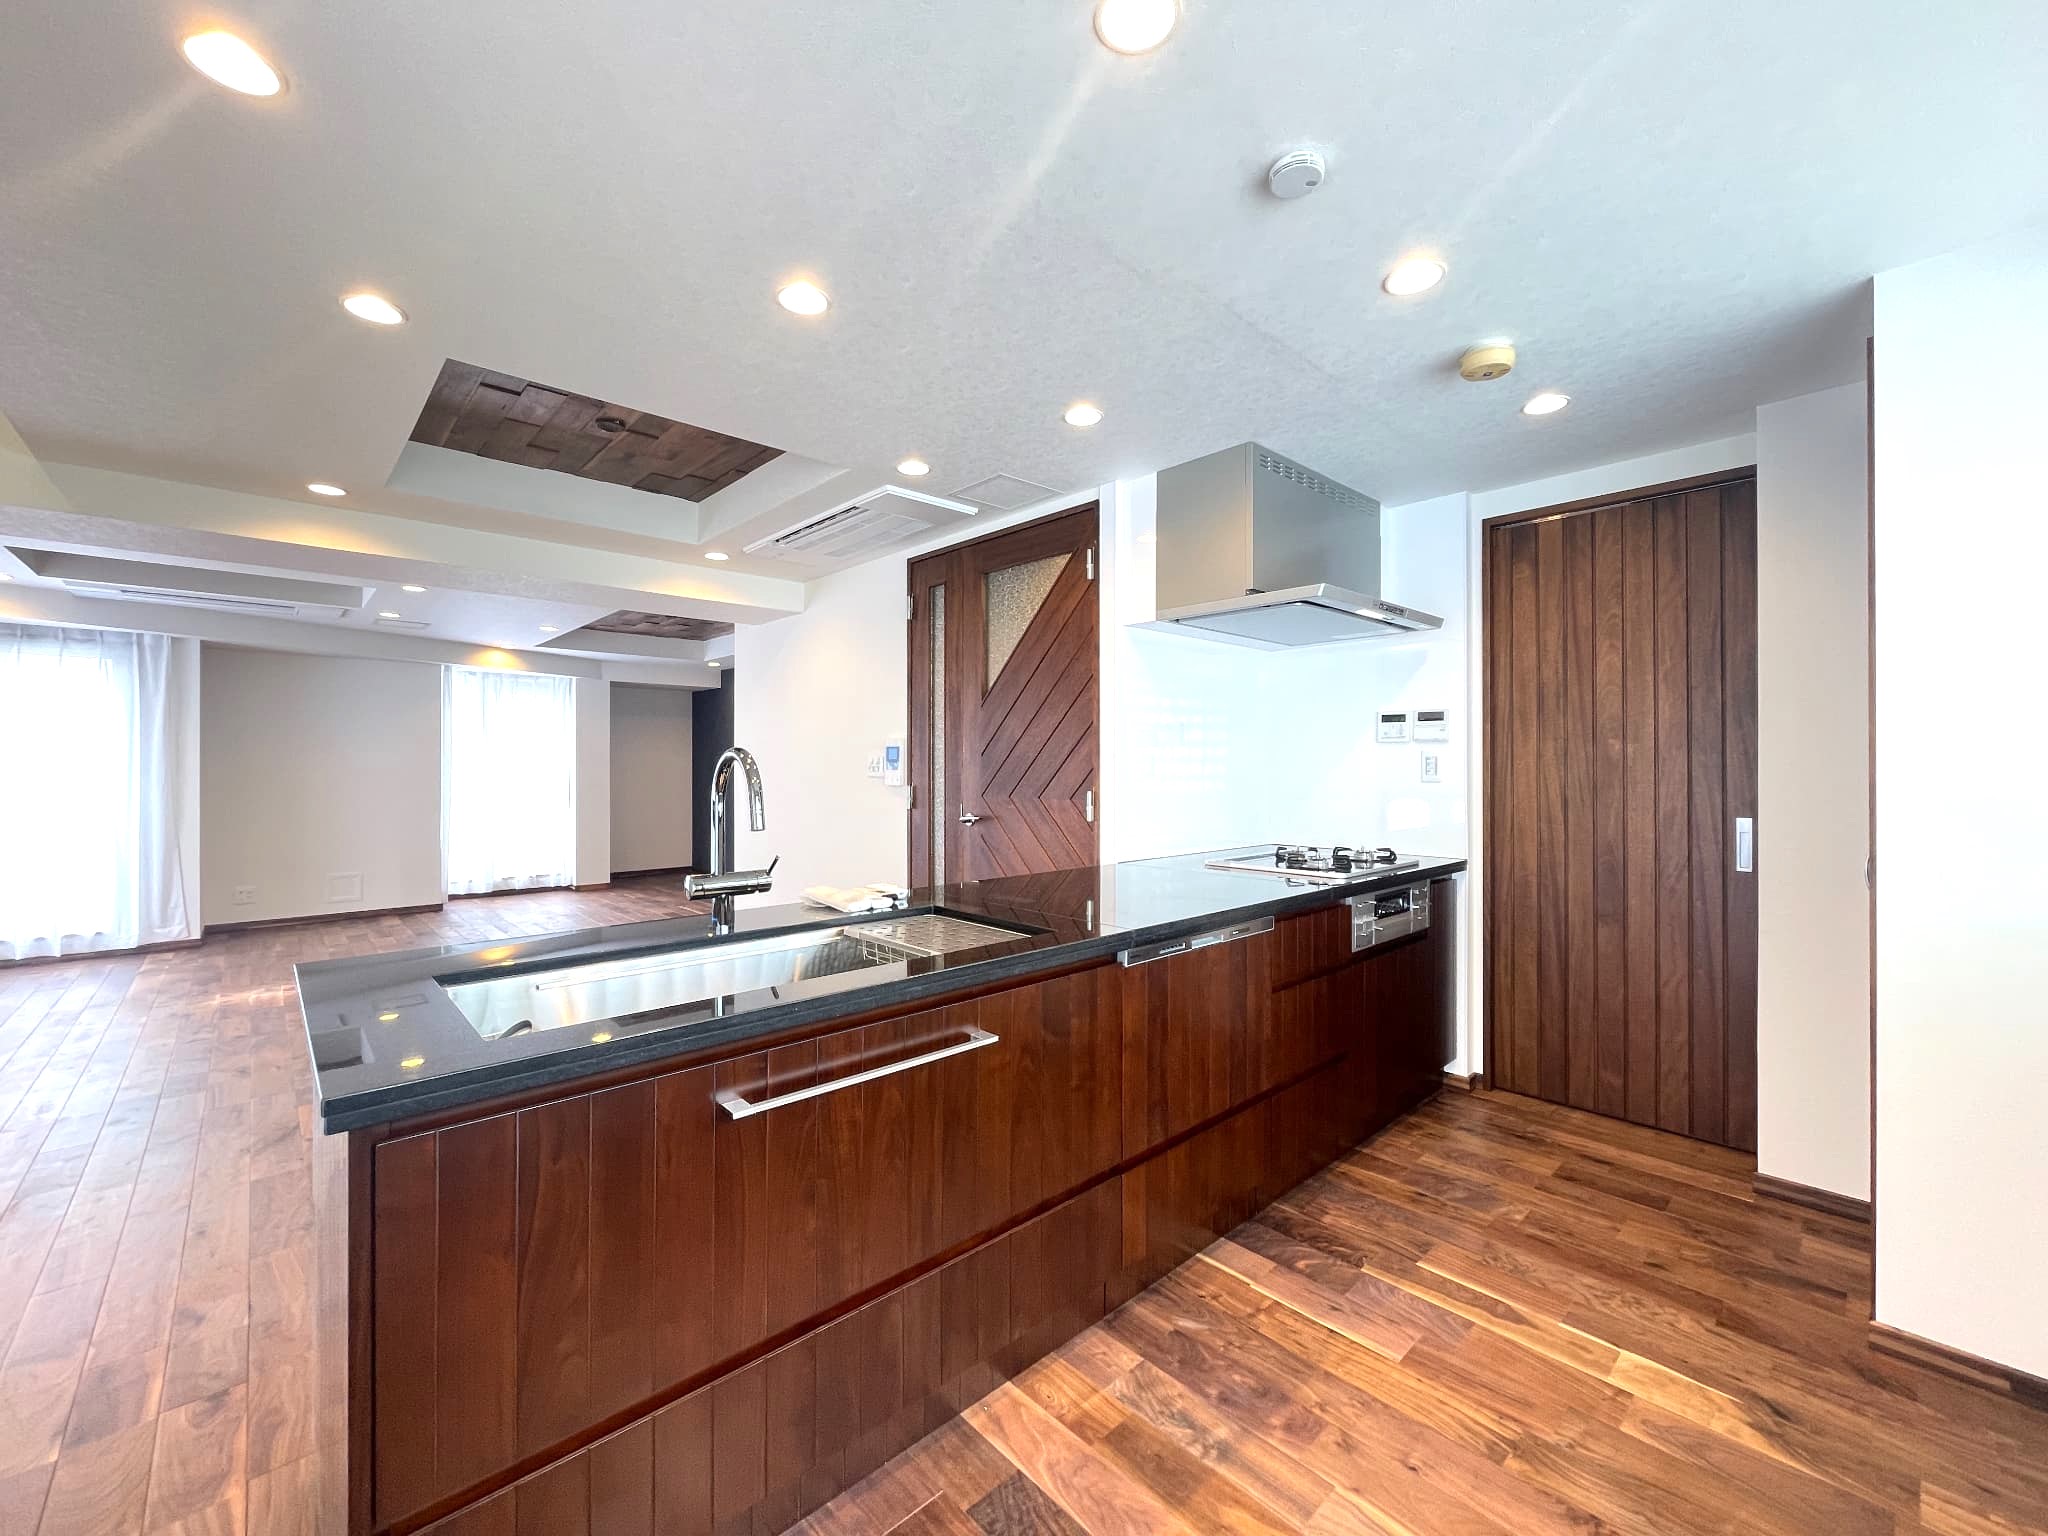
This sophisticated, chic kitchen with a wood design features an open layout that offers a view of the dining and living areas. [Rendering of the completed project]
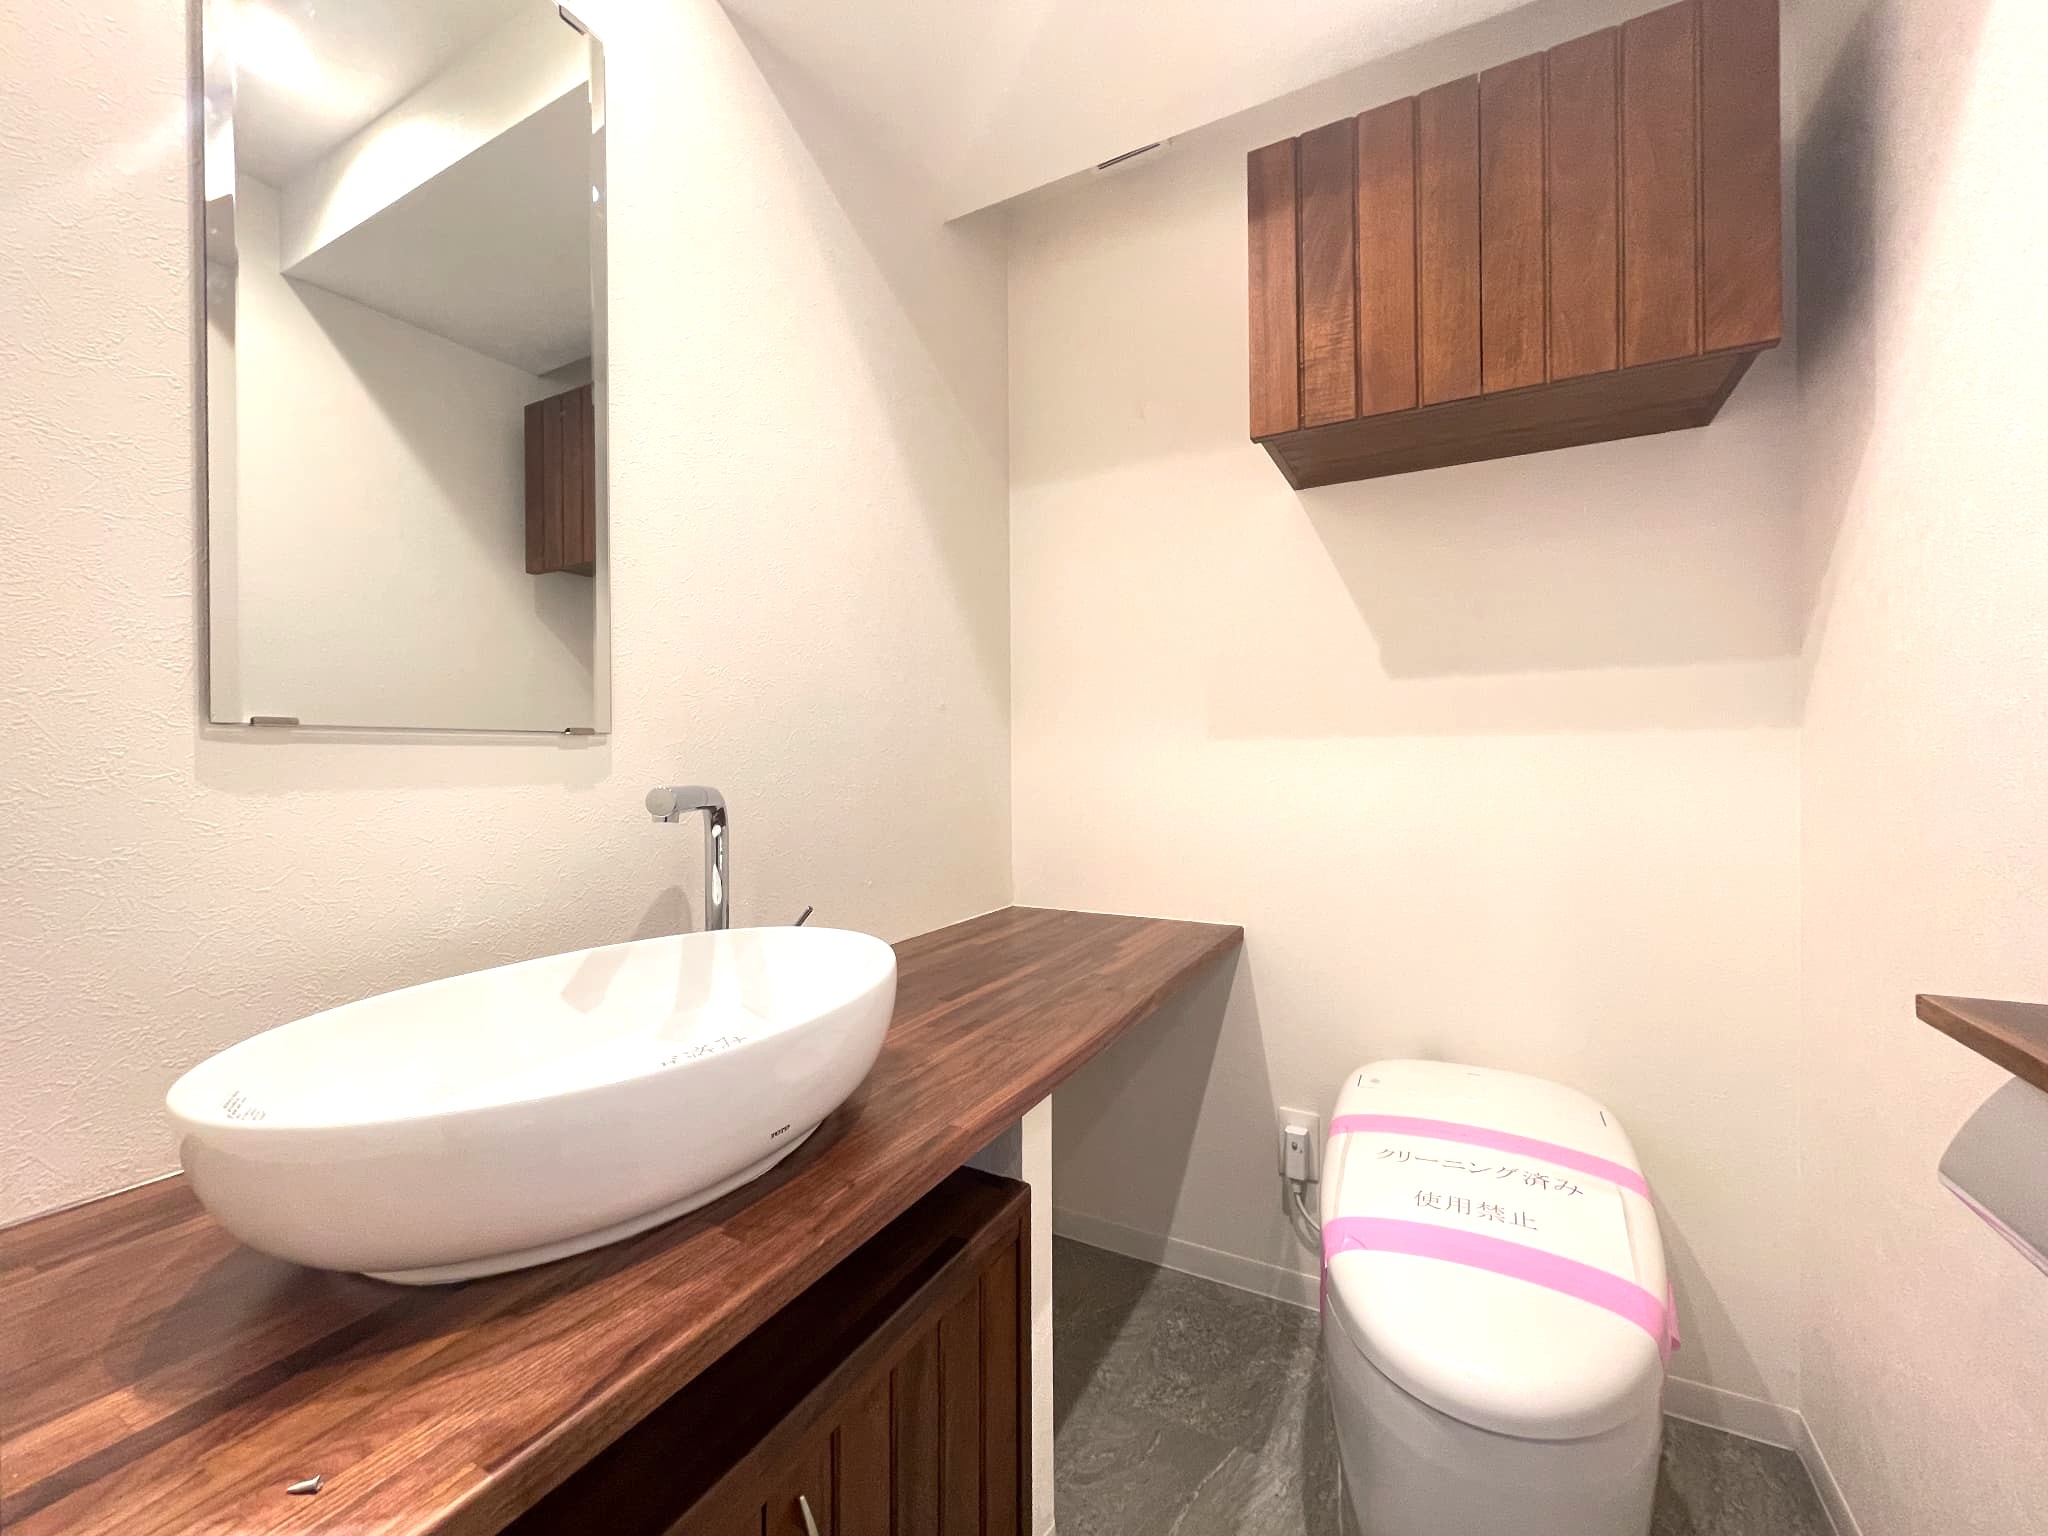
This is a tankless toilet with a Washlet and a sleek design. It features a convenient dedicated hand-washing area with overhead cabinet storage and a mirror. [Our Project Examples]
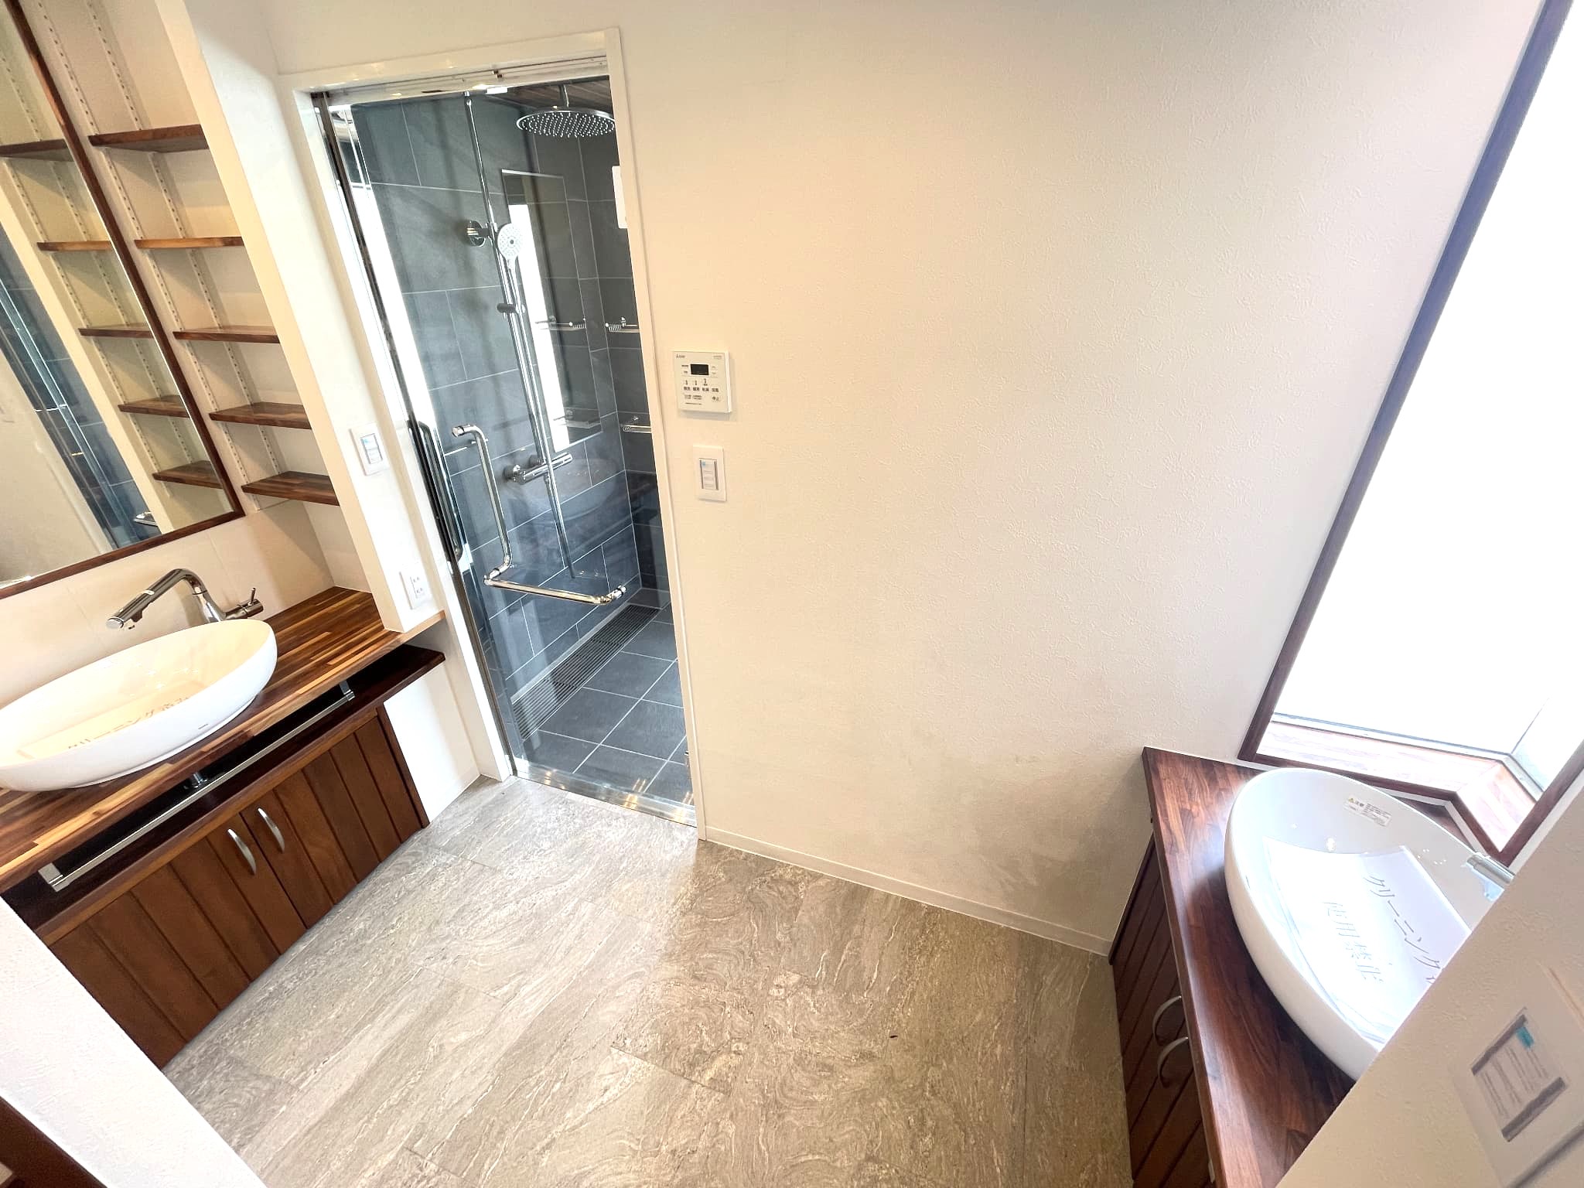
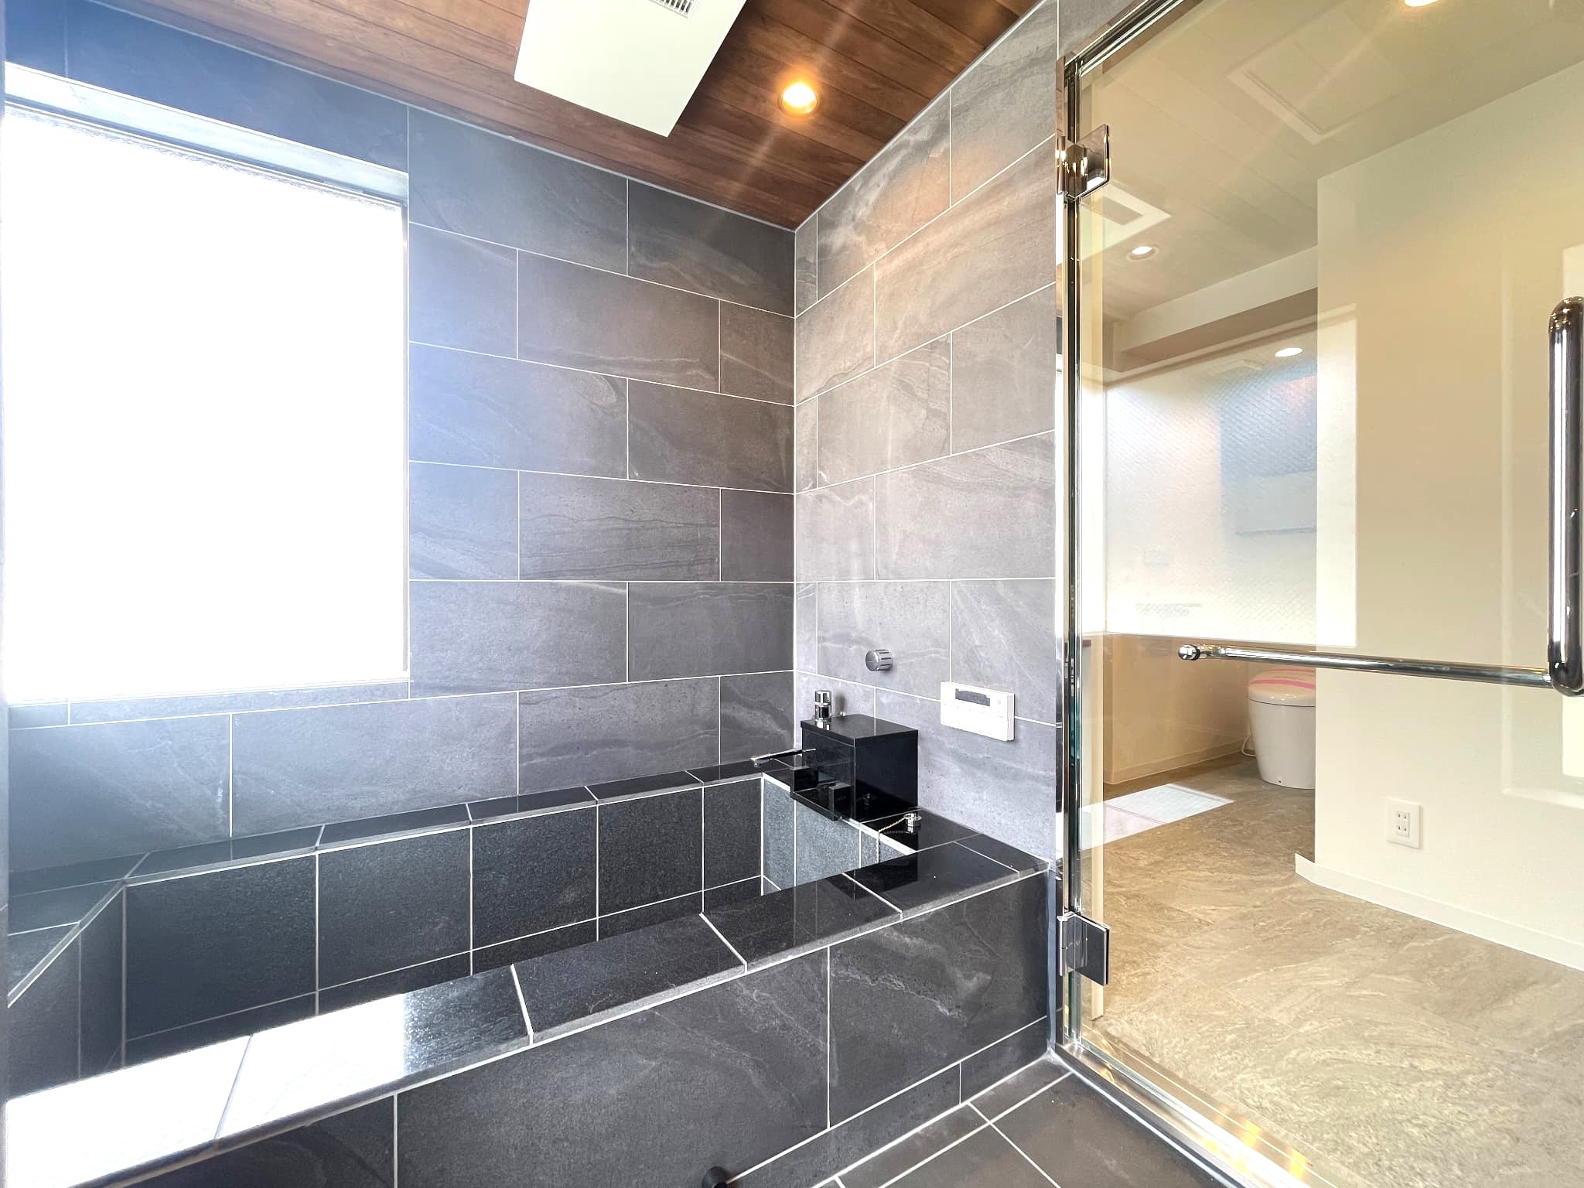
The bathroom is not a prefabricated unit bath, but rather a high-quality, custom-built traditional-style bathroom—a rarity in condominiums—featuring a wood-paneled ceiling and stone-effect panels to create a chic, modern, and relaxing space. [Our Project Portfolio]
The traditional-style bathroom exudes a sense of luxury and provides a spacious, relaxing environment. Equipped with an overhead showerhead and a bathroom ventilation and drying unit, it offers a bath experience that’s a cut above the rest. The vanity features a large full-length mirror and is a popular twin-bowl design that allows family members to use it side by side, even on busy mornings. [Rendering of the completed project]
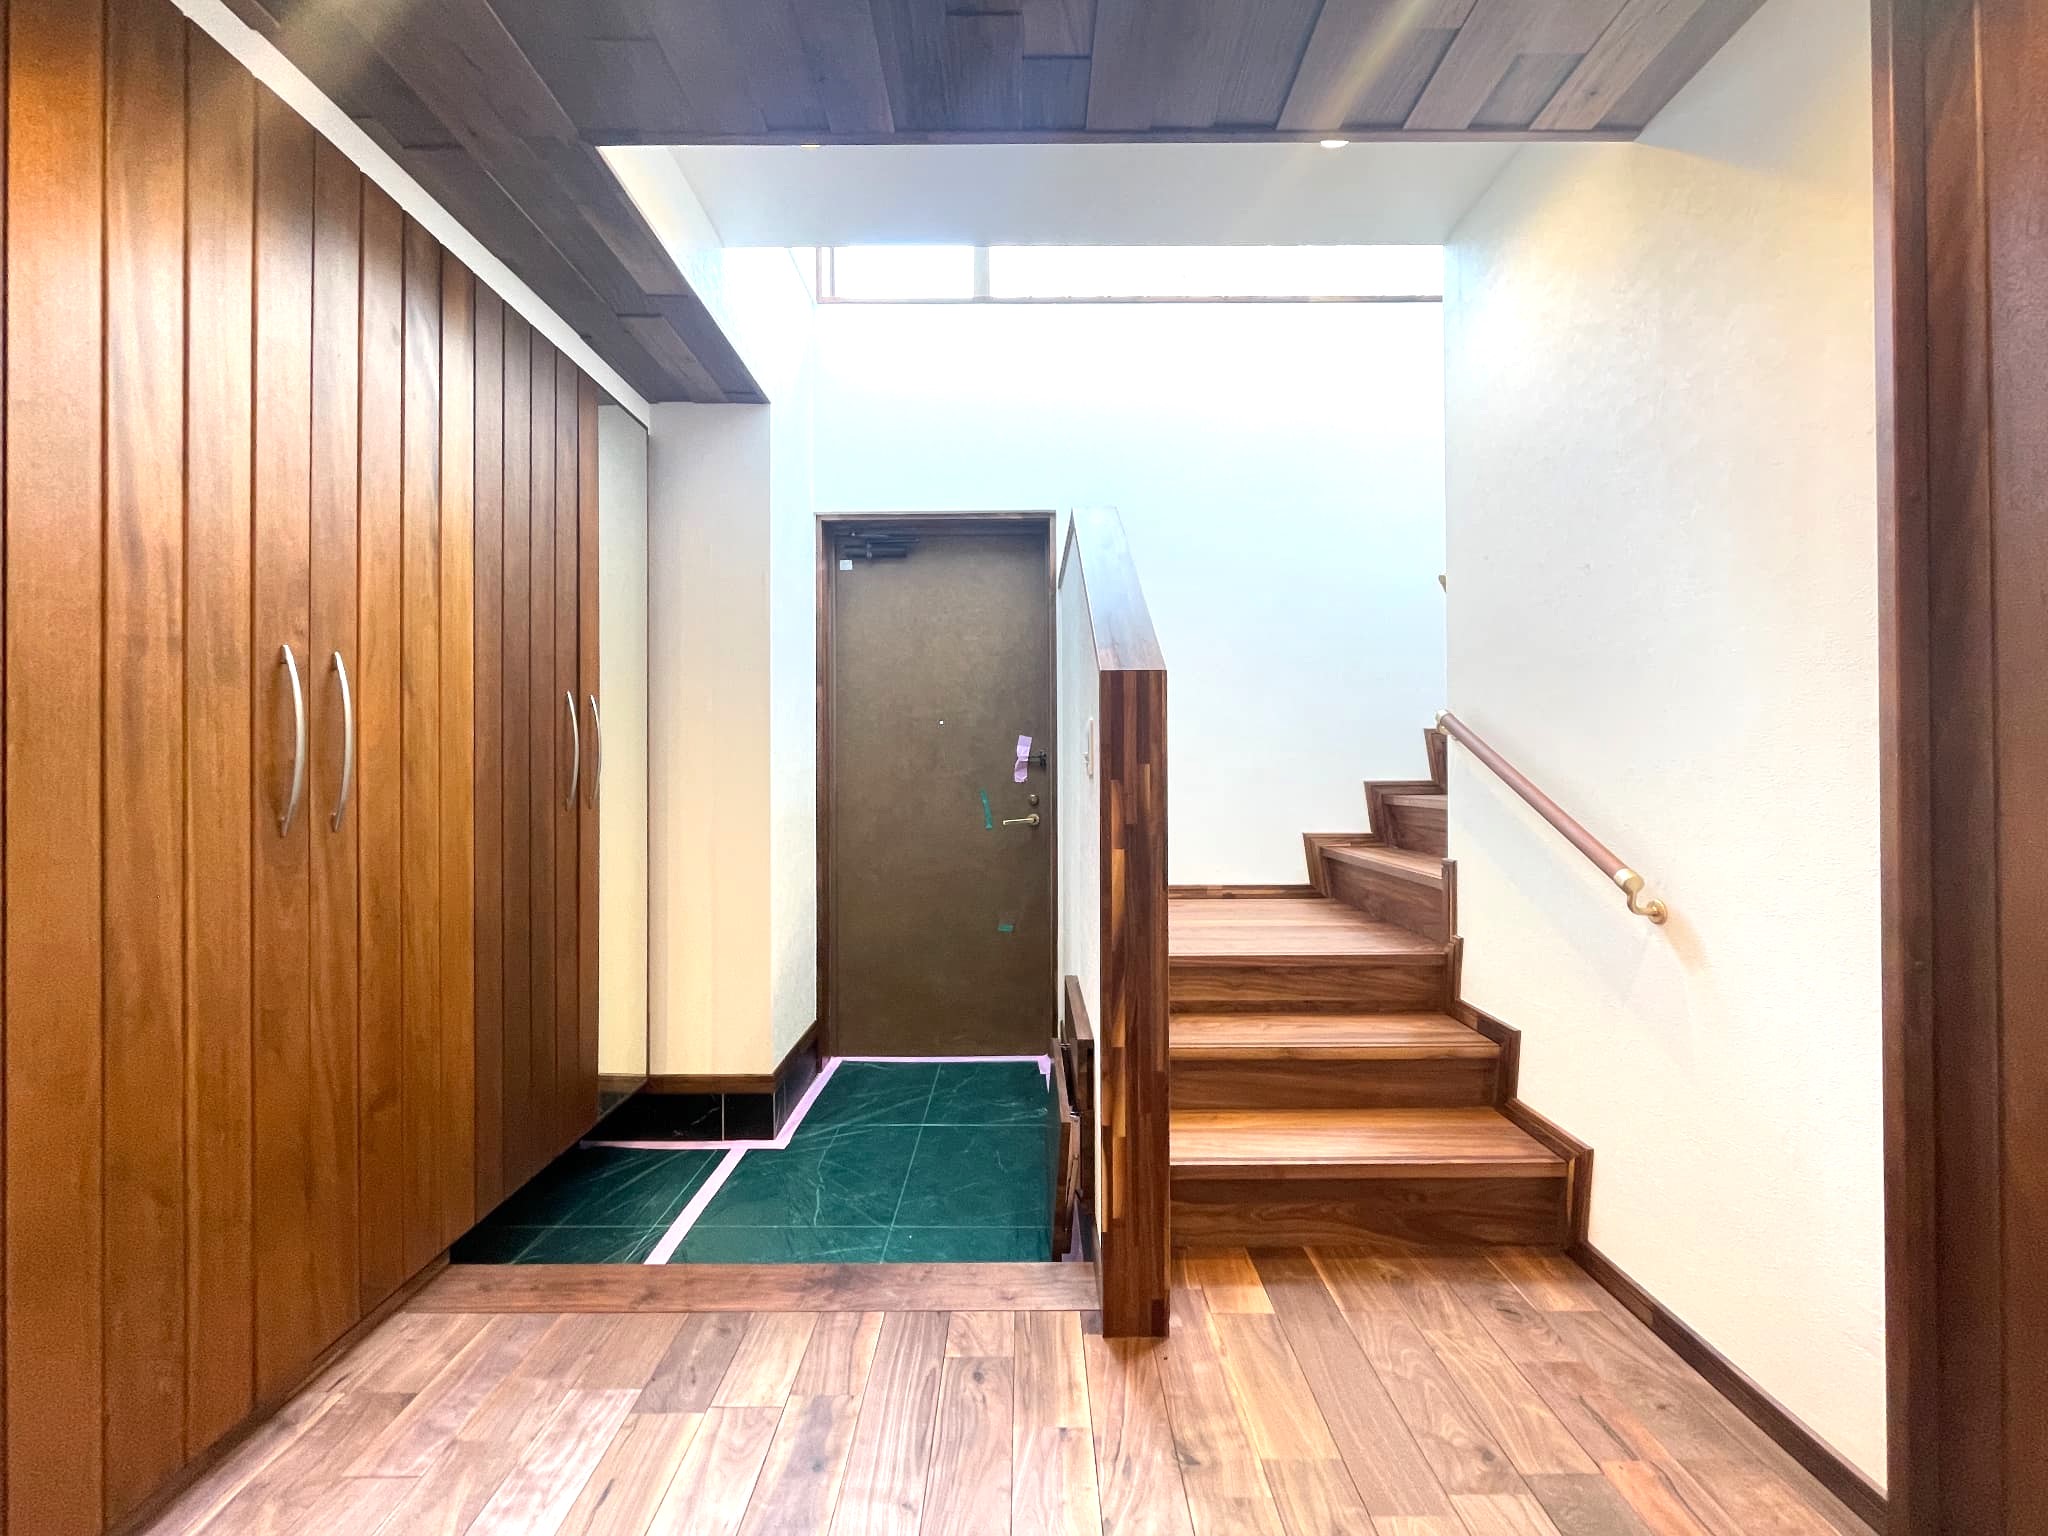
The ceilings and flooring are made of natural solid wood, and the black stone-patterned tile flooring creates an elegant space. [Rendering of the completed project]
The entrance is equipped with an automatic lock system, ensuring security and preventing unauthorized individuals and unwanted salespeople from entering.
This downtown apartment comes with exclusive use rights to a rare surface parking space. It is a valuable home that allows you to enjoy the luxury of living alongside your beloved car.

SPEC

Price
(tax included)
209,900,000 JPY
Location 2-19-19,Shimomeguro Meguro Ward, Tokyo
Transportation Meguro Station on the JR Yamanote Line walk 9 min
Meguro Station on the Tokyo Metro Namboku Line walk 9 min
Meguro Station on the Toei Mita Line and Tokyu Meguro Line walk 9 min
Exclusive Area 128.28m² Layout 3LDK
Layout 3LDK
Balcony 27.20m² Year Built August 1991
Year Built August 1991

Layout

Property overview

Location 2-19-19,Shimomeguro Meguro Ward, Tokyo
Transportation Meguro Station on the JR Yamanote Line walk 9 min
Meguro Station on the Tokyo Metro Namboku Line walk 9 min
Meguro Station on the Toei Mita Line and Tokyu Meguro Line walk 9 min
Price
(tax included)
209,900,000 JPY
Year Built August 1991
Management Fee 78,382 JPY/month(tax included)
Repair reserve fund 52,254 JPY/month
Layout 3LDK
Floor / Total Floor 4F / 5F
Exclusive area 128.28m²
Balcony area 27.20m²
Terrace area -
Roof balcony area -
Structure RC
Total units 7
Land right Ownership
Usage Zoning Prospective industrial area
Management Company Haseko Community Co., Ltd.
Management Type Full Management Agreement
Manager Part-time
Other usage fee -
Parking lot Available for rent 8,000JPY/month
Parking remarks Includes the right to use exclusively for flat storage
Motorcycle parking None
Bicycle parking Available
Current status Vacant
Handover To be decided
Transection type Seller
National Land Use Law Notification Not Required
Last update 08/04/2026
Representative
Notes

The solid wood used in our interiors is a natural material crafted from a single piece of wood cut from a natural tree. Our homes are characterized by high-end designs that make extensive use of solid wood—a material primarily found in custom-built new homes—paired with carefully considered, highly functional floor plans that complement these designs. To offer design and functionality that surpass even new construction, along with a reliable warranty and the ideal living environment our customers envision, we are committed to creating designs, floor plans, and specifications that ensure you can live comfortably and with peace of mind for years to come.
The natural solid wood used in our interiors—which significantly reduces the use of chemicals—is not only gentle on young children and those with allergies but also offers a design that allows you to enjoy the beauty of the wood as it ages over time.
“A comfortable home filled with warmth, both now and in the future, where you can feel the soft texture of the wood”—that is the vision of Log Mansion. By visiting the site in person, you can experience the high quality of our renovations, the surrounding environment, and the atmosphere of the building.
We’ll guide you through the unit while showing you detailed renovation materials. We’re committed to planning that prioritizes storage capacity and usability—features not found in new construction—and have completed over 2,000 full renovations.
We lavishly use high-quality natural solid wood—from the newly constructed ceilings and walls to the floors, all door and window frames, ceiling panels, and baseboards.
To address hidden damage, we strip the interior down to the skeleton—including water supply and drainage pipes as well as electrical wiring—and install high-quality fixtures that combine aesthetic appeal with functionality. ~What Is a Log Mansion?~
To offer design and functionality that surpass new construction, along with a reliable warranty and your ideal living space, we are committed to creating designs, floor plans, and specifications that ensure you can live comfortably and with peace of mind for years to come.
We use natural solid wood for the interior.
Natural solid wood, which significantly reduces the use of chemicals, is not only gentle on young children and those with allergies but also offers a design that allows you to enjoy the beauty of how it ages over time.
“A comfortable home filled with warmth—both now and in the future—where you can feel the soft texture of wood.” That is the vision behind Log Mansion.
By visiting the site in person, you can experience the surrounding environment and the atmosphere of the neighborhood for yourself.

*Please note that the renderings shown here are based on preliminary design drawings and may differ from the actual finished product. Additionally, the furnishings depicted in the renderings are not included in the sale. Some walls may be shown as transparent to improve visibility.

Map