199,900,000 JPY (tax included)

Takanawa Pair City - 8F

A 10-minute walk from Shinagawa Station, nestled in the Jonan Goshan and Yatsuyama neighborhoods, featuring a spacious unit of over 114 m² with an expansive rooftop terrace of over 88 m²

This property is ideally located with access to three stations on multiple lines, including an 8-minute walk to “Takanawadai” Station and 10-minute walks to both “Shinagawa” and “Gotanda” Stations. It offers excellent access to the Shinkansen and Haneda Airport, providing flexible travel options whether heading to major areas within Tokyo or traveling to more distant destinations.

The Shinagawa, Takanawa, and Gotanda areas offer a wealth of convenient amenities, including the “Life” supermarket, convenience stores, and various clinics. Commercial facilities and sophisticated restaurants around “Shinagawa” Station are also within easy reach, allowing you to enjoy everything from daily errands to weekend shopping and dining out.

The area boasts a privileged educational environment, featuring a concentration of traditional educational institutions in the vicinity, including “Takanawadai Elementary School” and “Takamatsu Junior High School” within the school district. Located in the prestigious residential neighborhood of Yatsuyama—part of the historic “Jonan Goshan” area—this property offers a sense of tranquility and sophistication, just a step removed from the hustle and bustle of downtown Tokyo.

With an exclusive floor area exceeding 114 square meters and featuring a large rooftop terrace on two sides, this residence offers a high-quality urban lifestyle filled with spaciousness and a sense of openness.

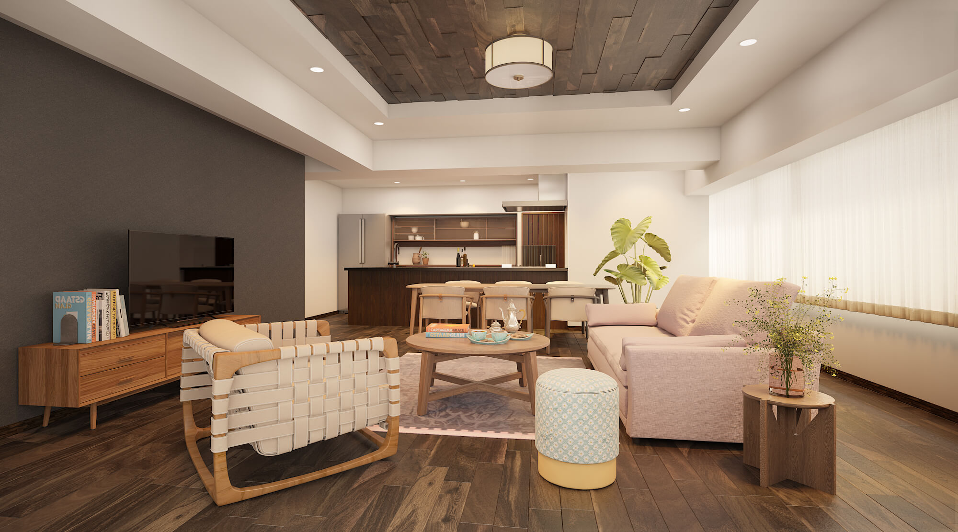
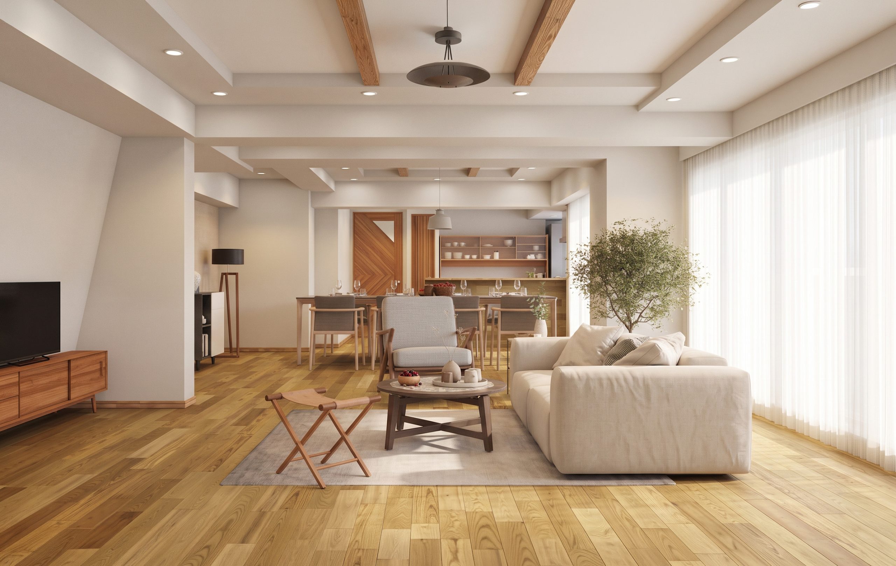
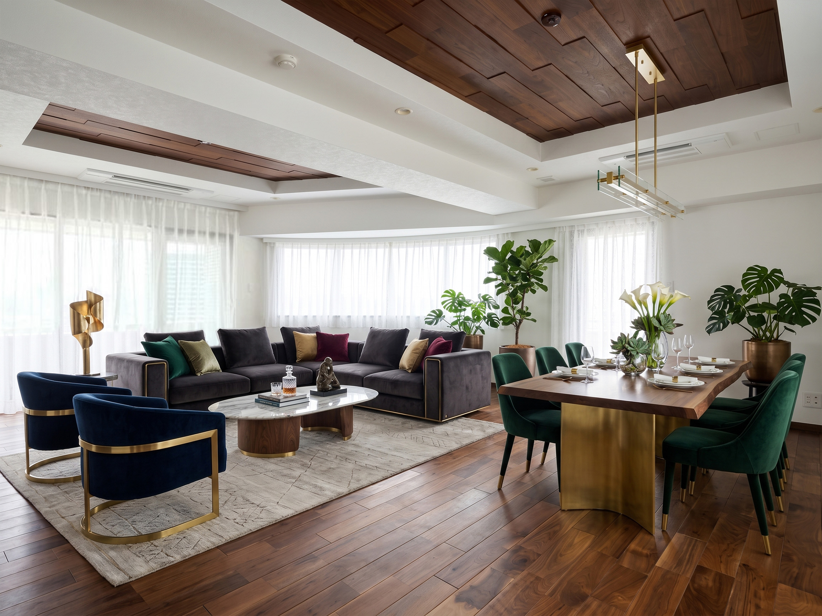
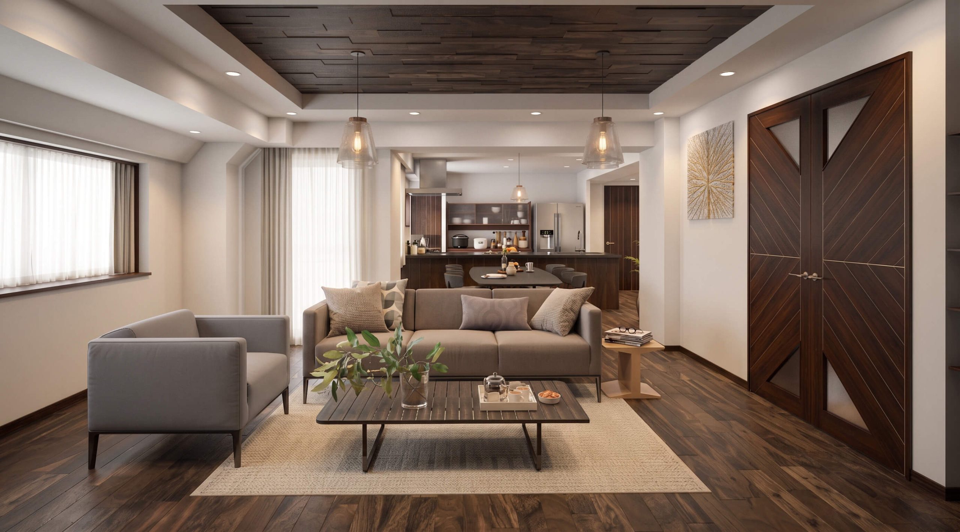
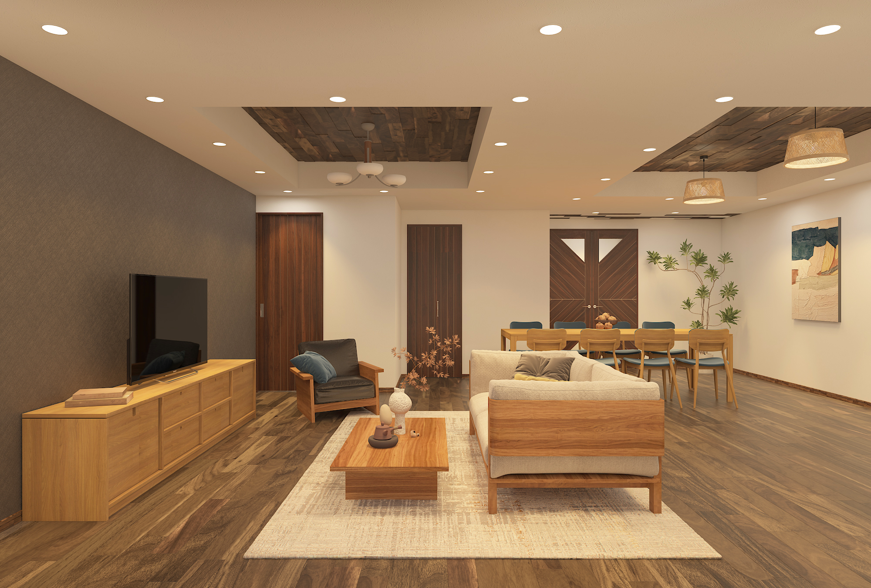
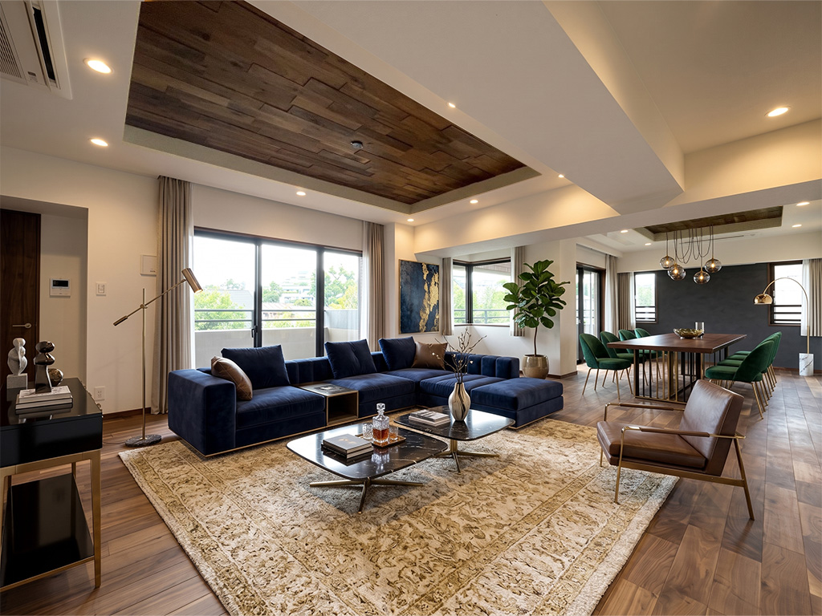
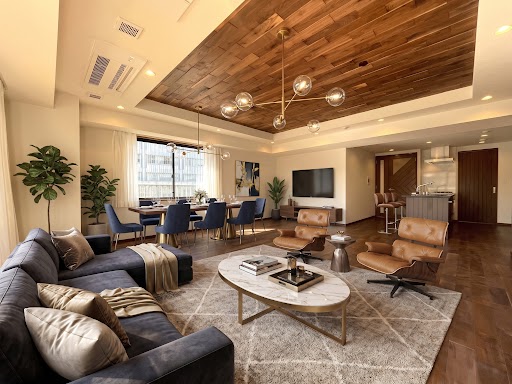
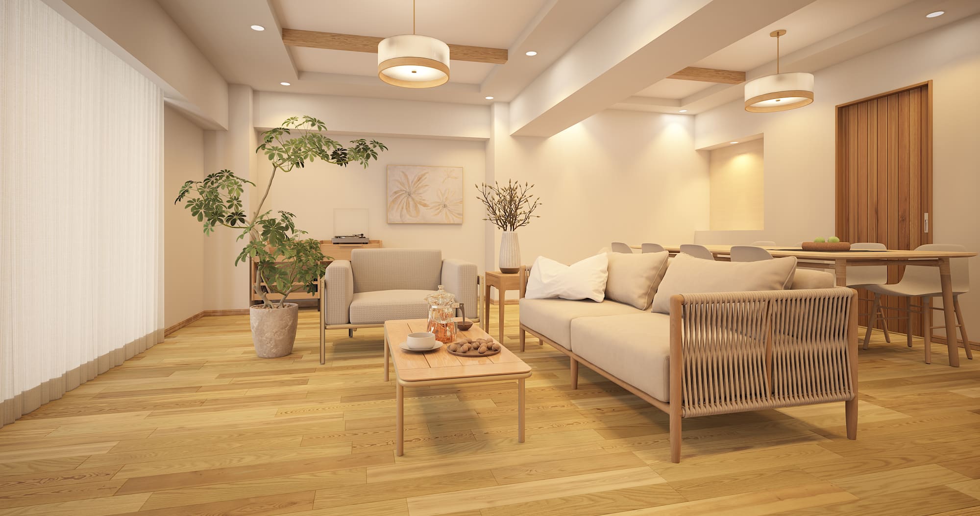
The flooring, raised ceiling, and door and window frames in the spacious, chic, and modern living-dining-kitchen area feature generous use of natural solid walnut. This space, crafted with high-quality materials, exudes a sense of luxury and tranquility. [Rendering]
This 3-bedroom, 1-living-dining-kitchen unit features a living area of approximately 114.27 square meters and a rooftop terrace of 88.33 square meters. The living-dining-kitchen area measures approximately 26.8 tatami mats, and there are three Western-style bedrooms measuring approximately 10, 5.3, and 4.5 tatami mats, respectively. The unit offers ample space in the kitchen and bathroom areas and enjoys excellent sunlight as it faces south.
This sophisticated kitchen, featuring a wood-inspired design, is a freestanding unit with ample storage space, allowing for a clean, uncluttered layout in the living and dining areas. It comes equipped with an easy-to-clean range hood, a three-burner stove, and a built-in dishwasher/dryer. [Rendering]
This stylish vanity features a large full-length mirror and a designer sink, along with a small storage shelf next to it and under-sink storage—making it both visually appealing and highly functional. It features the popular twin-bowl design. [Rendering]
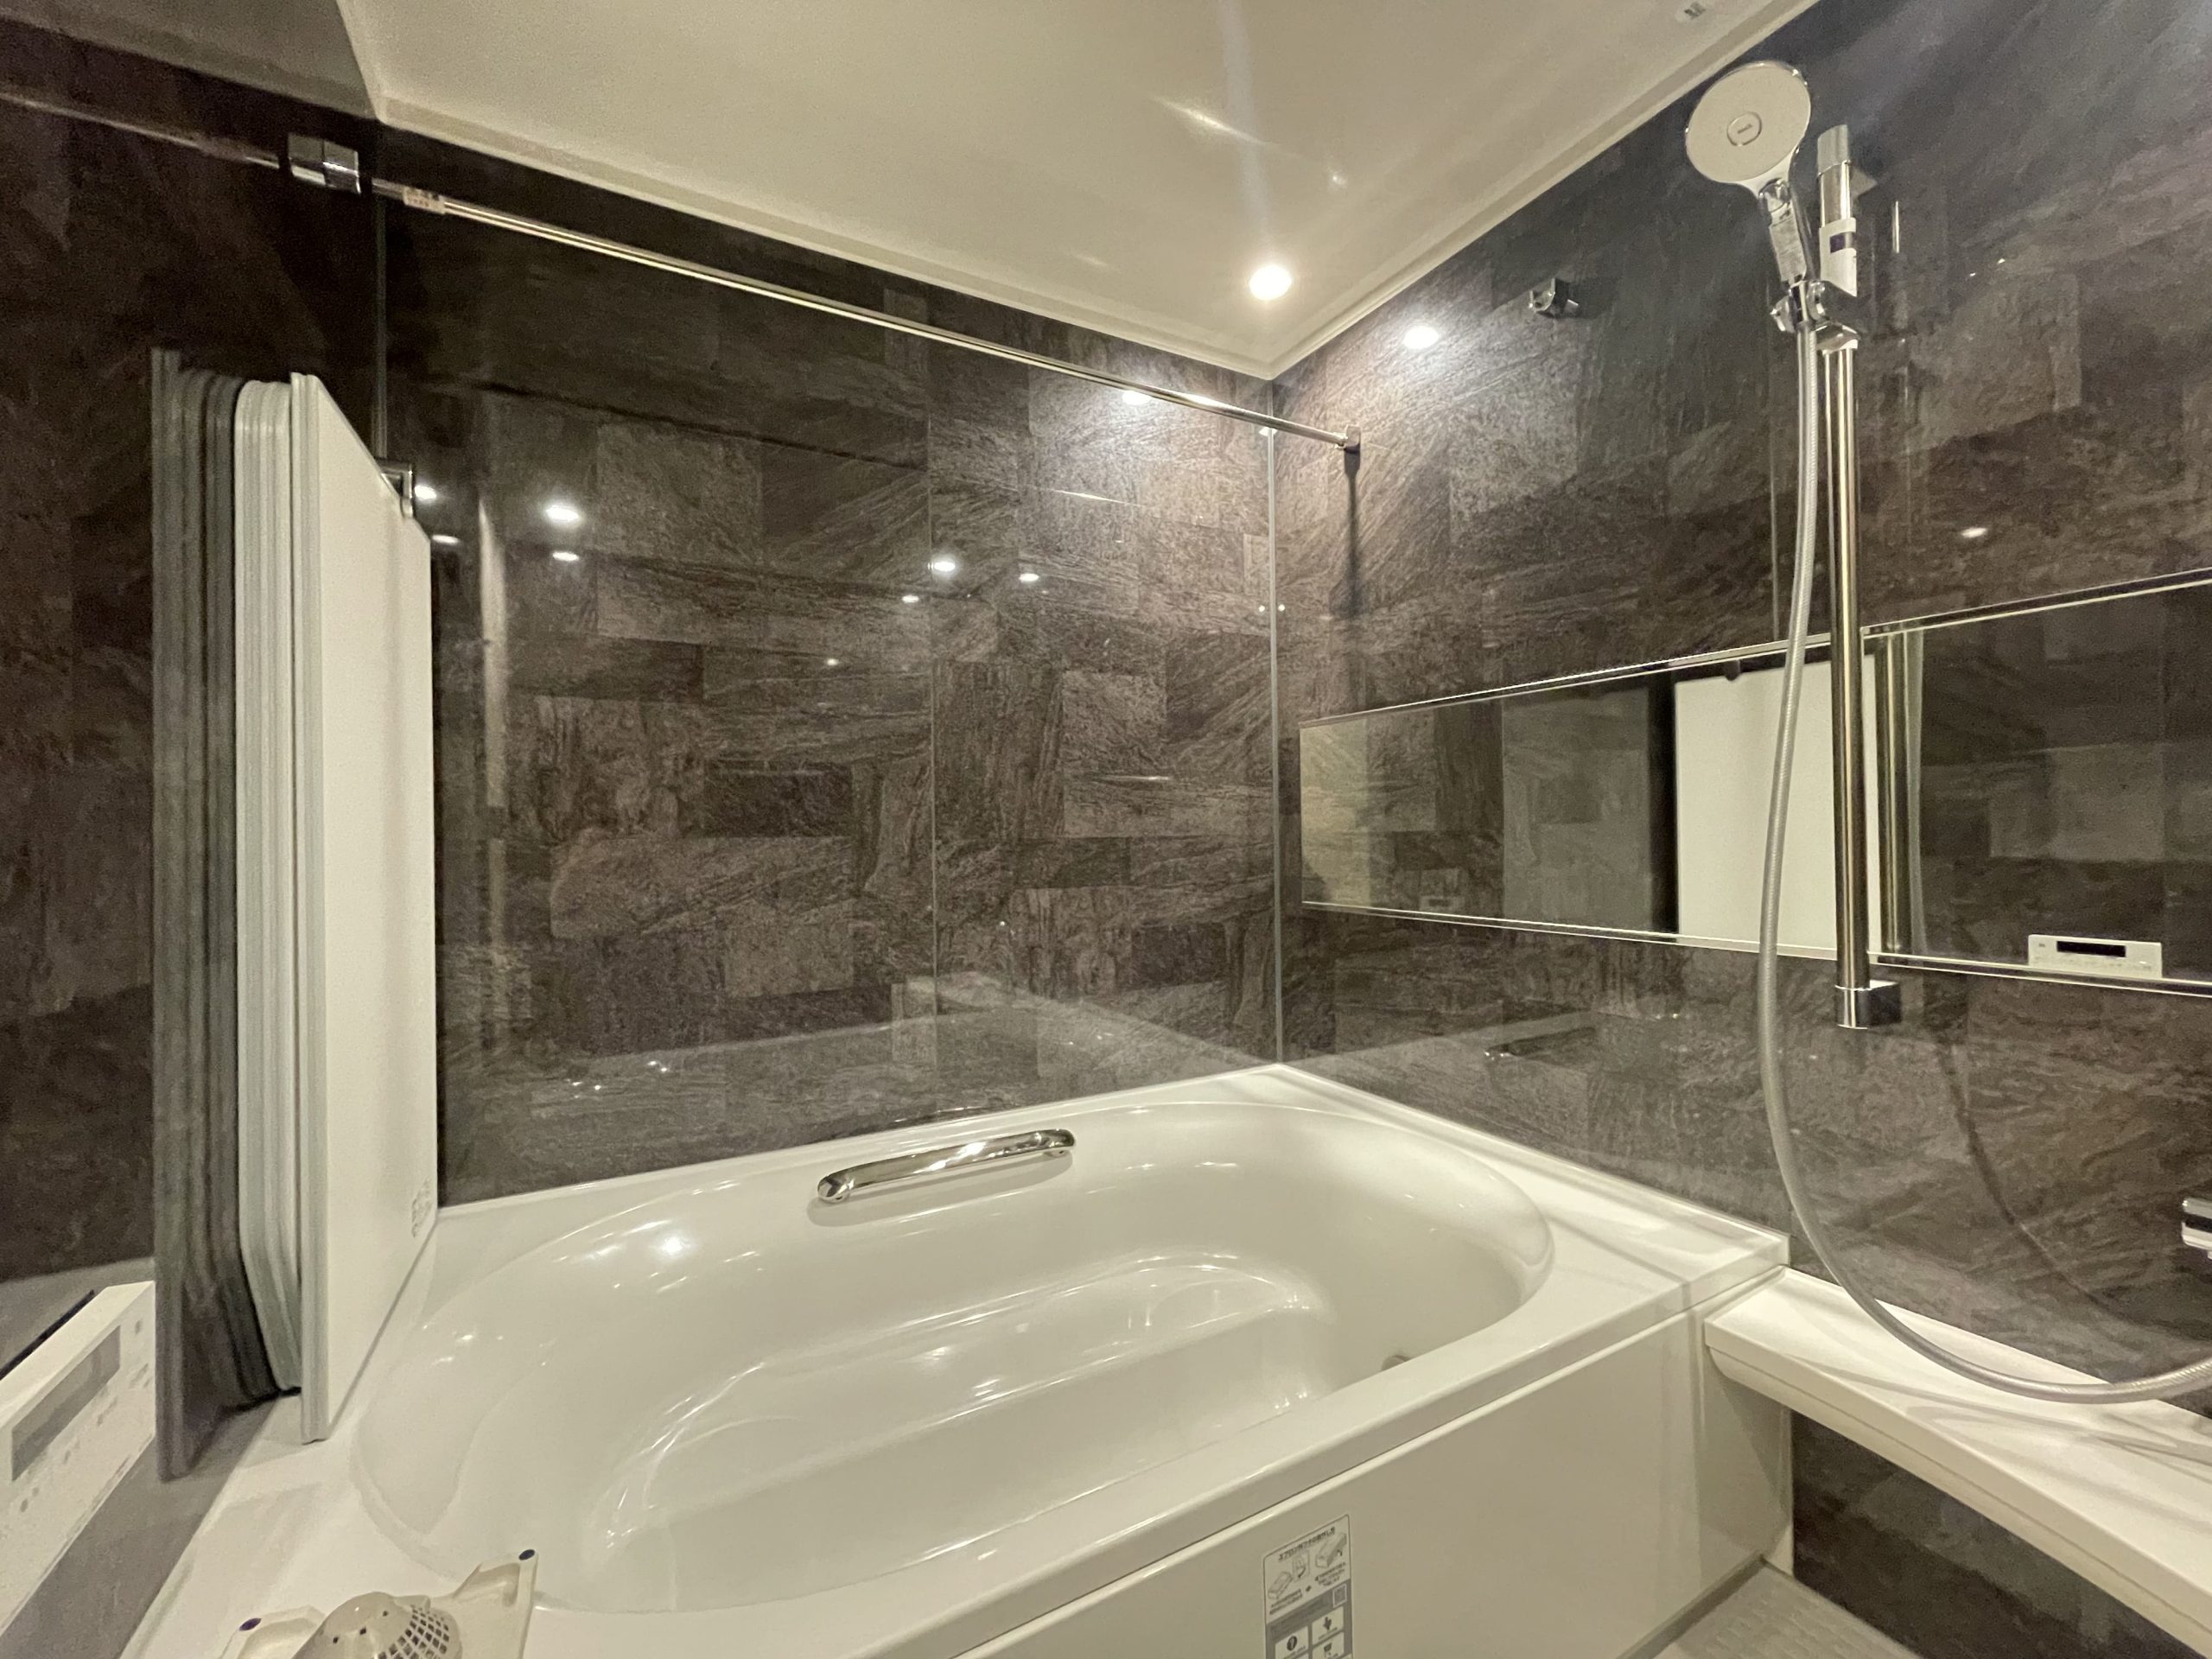
With its luxurious, soothing interior, this space offers a spacious and relaxing environment with a 1620-size layout. Equipped with a bathroom ventilation and drying system, it ensures a comfortable bathing experience. [Our Project Examples]
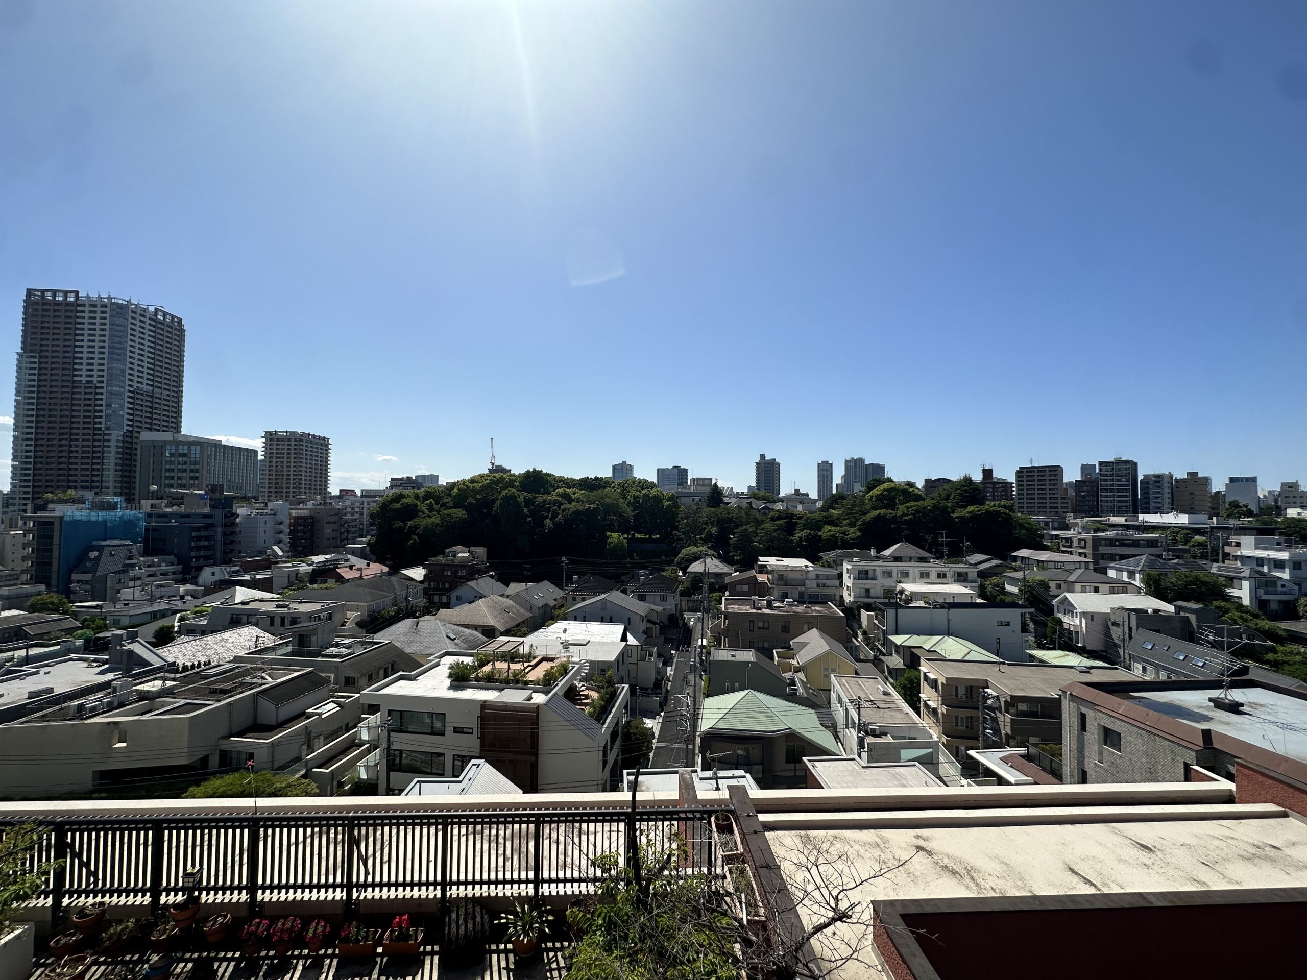
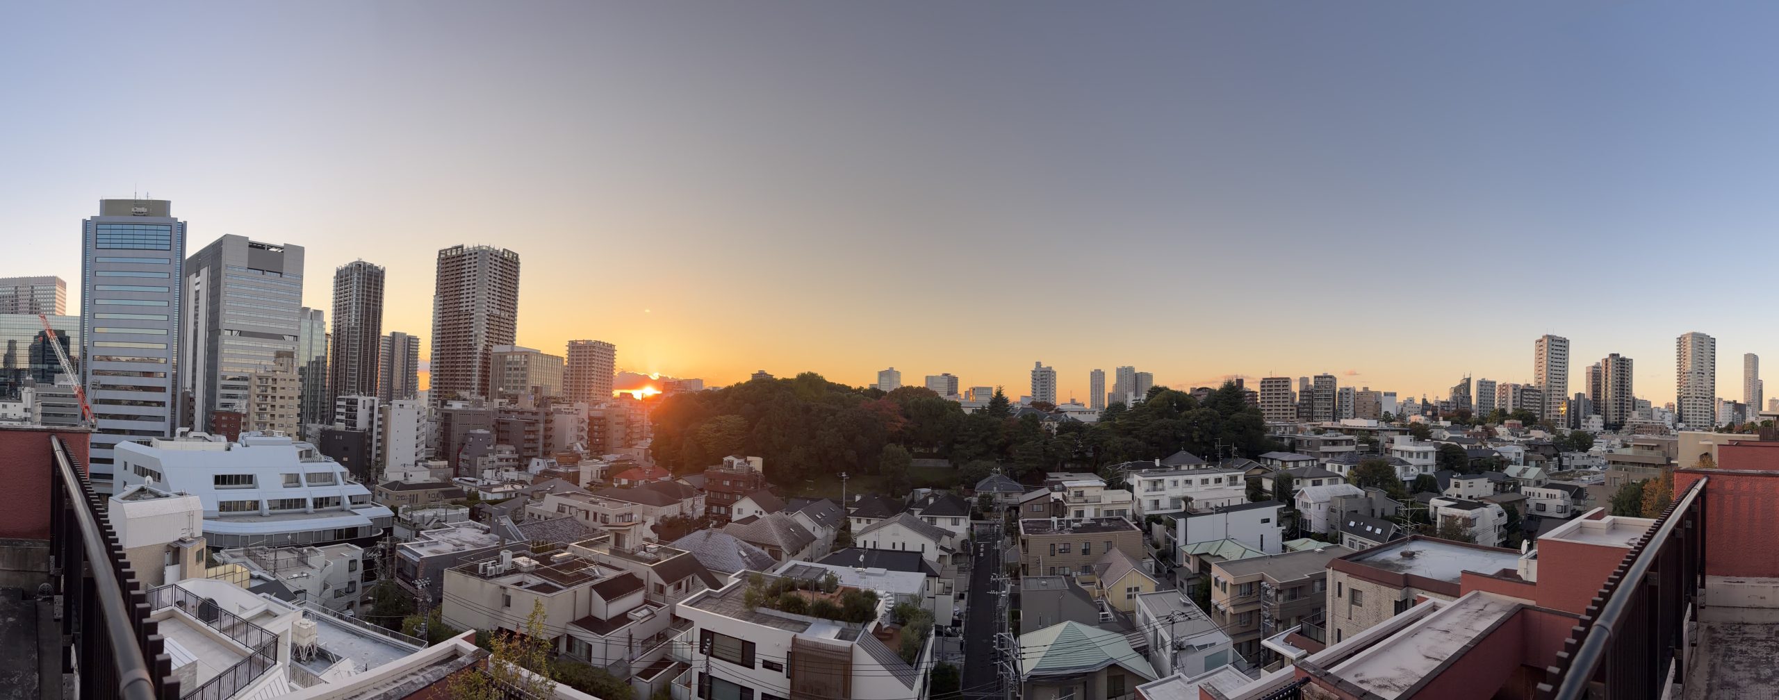
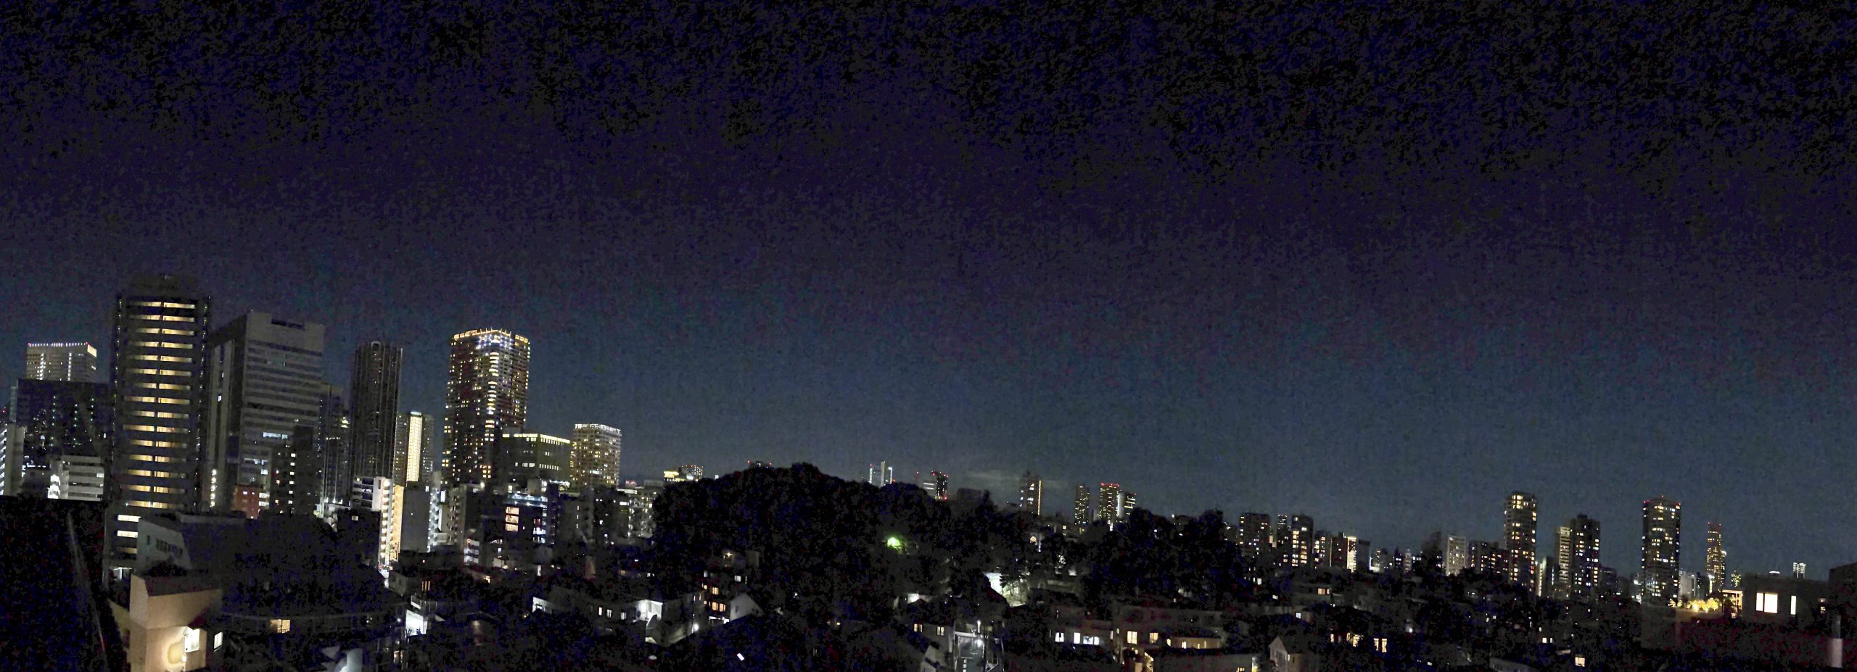
With the vast sky and the lush greenery of the university campus stretching out before you, the view is refreshing and filled with a sense of openness. In the distance, you can also see the cluster of high-rise buildings in the Gotanda area.
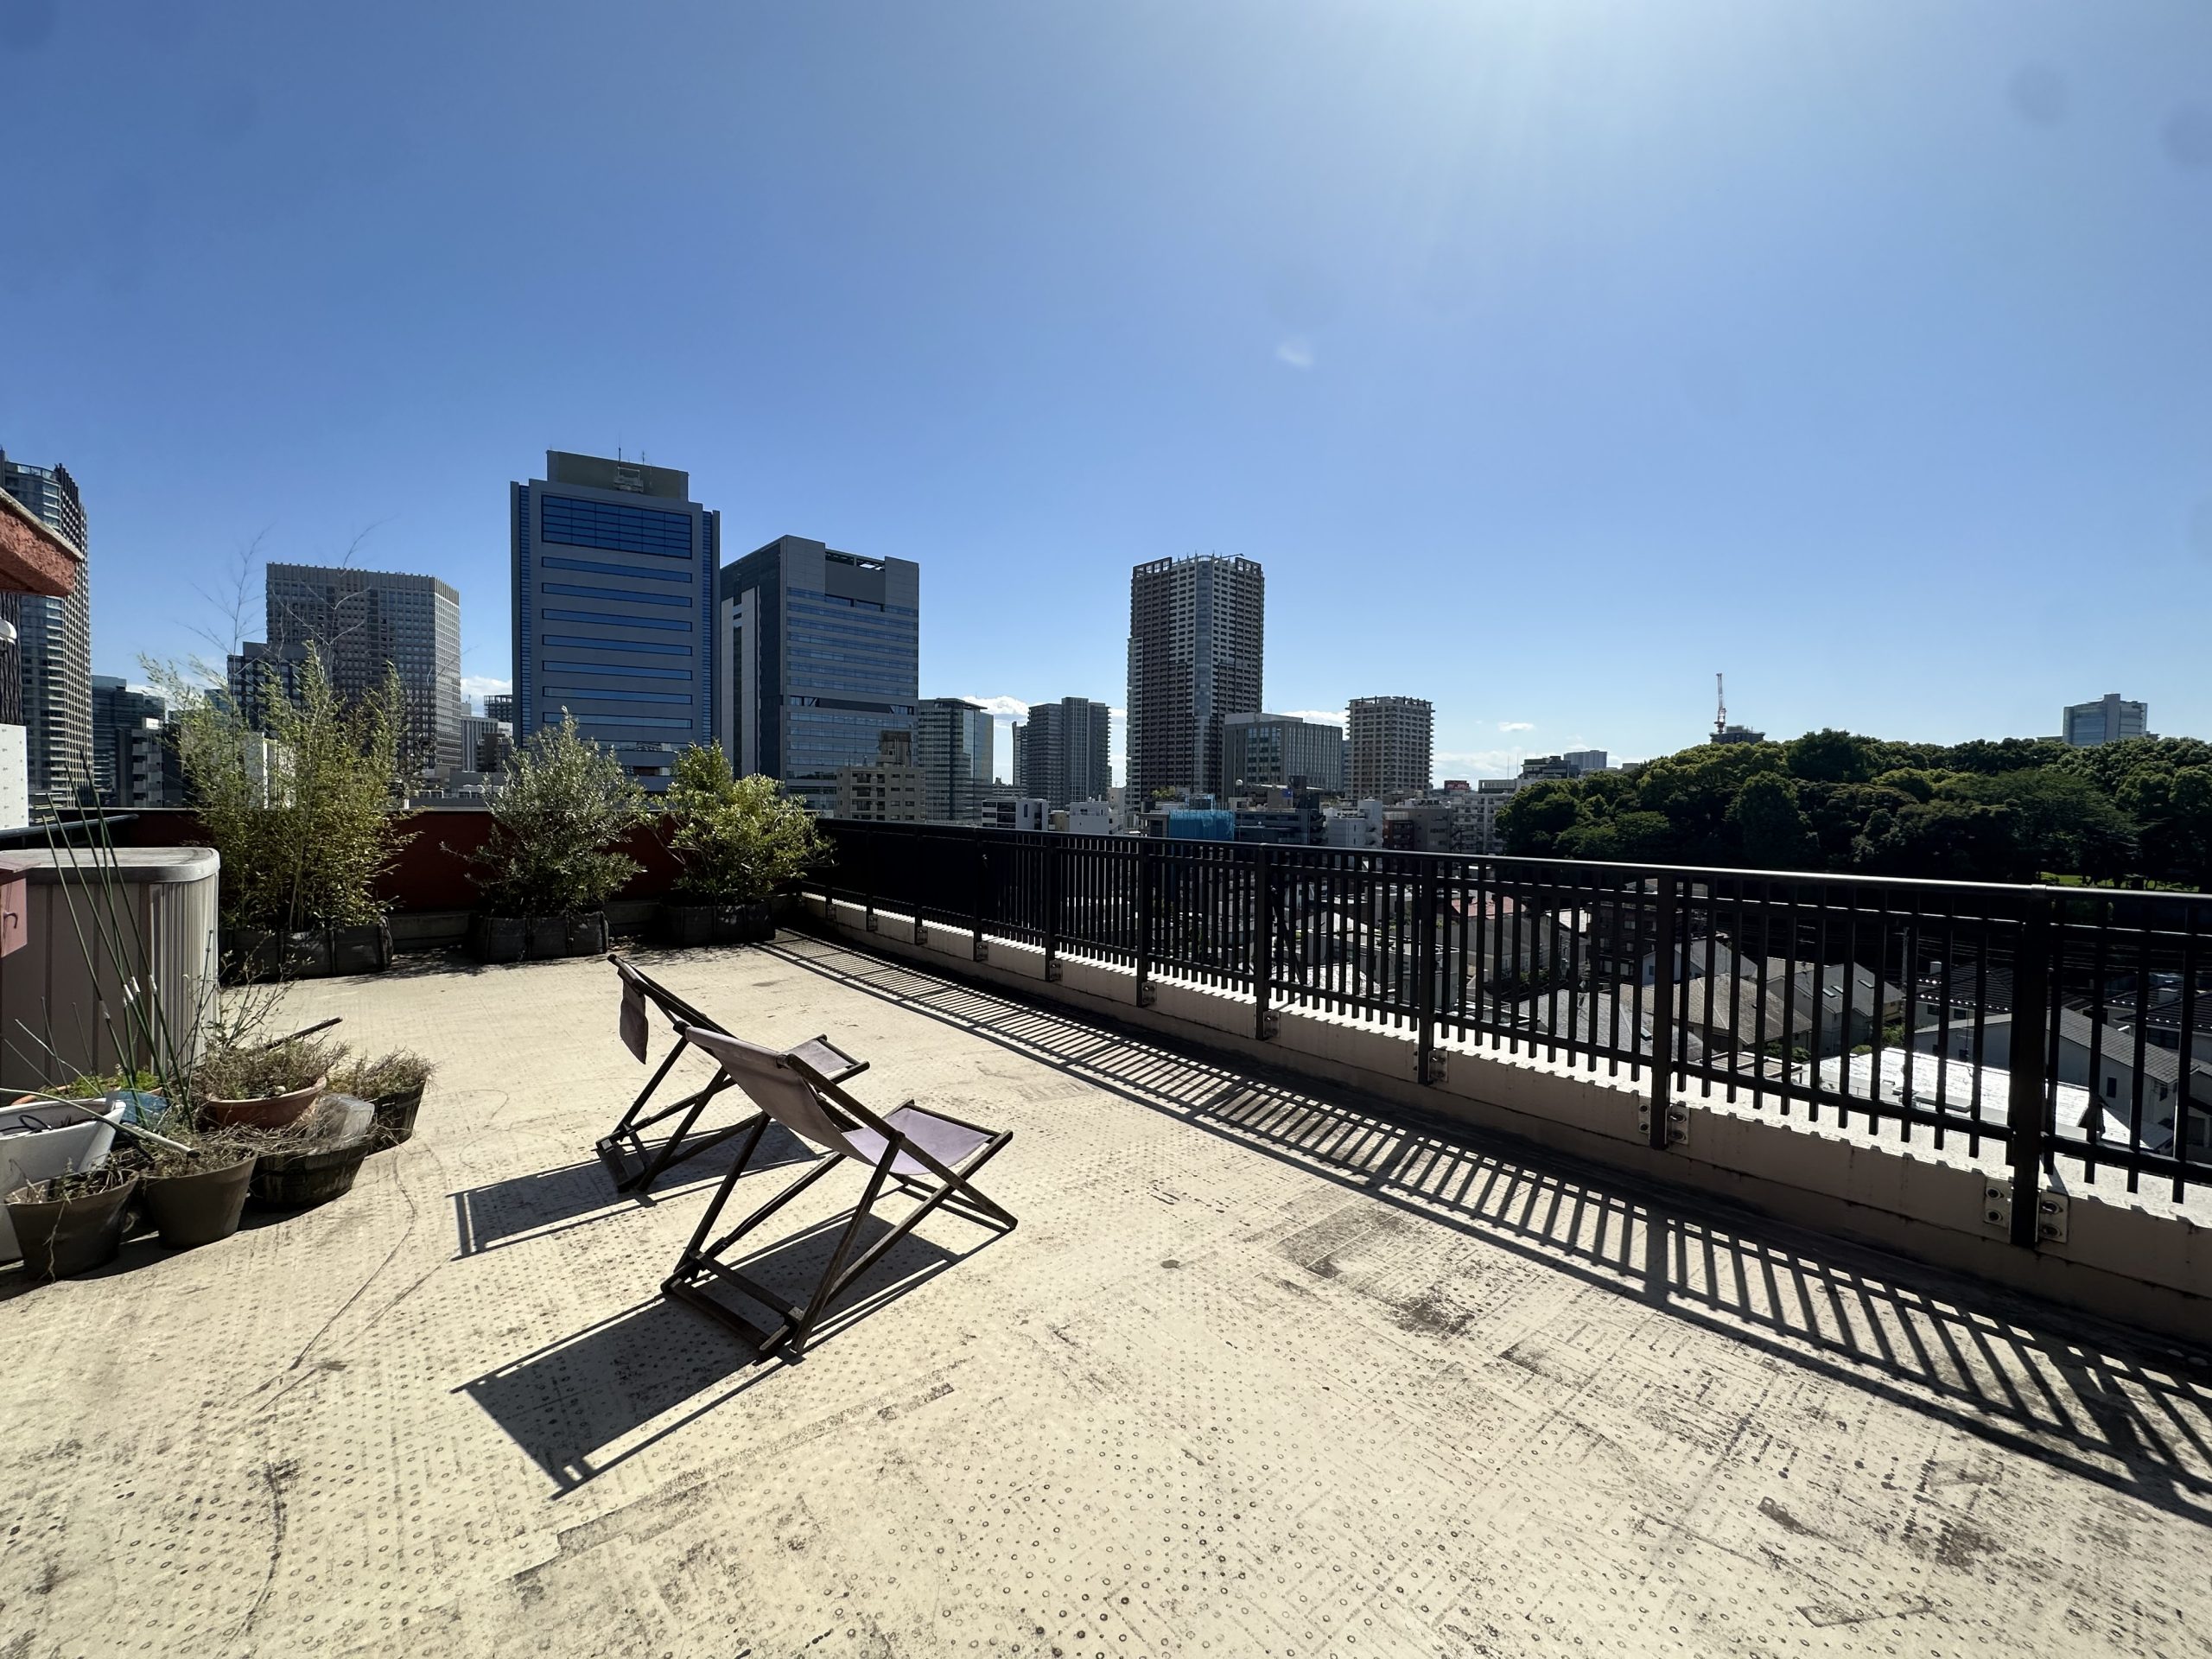
This rooftop balcony is the perfect place to relax and unwind—whether you’re enjoying a cup of coffee while taking in the wide-open sky and a gentle breeze. You can also set up planters and enjoy gardening here.
(日本語) 【住戸からの眺望】
(日本語) 【住戸からの眺望】
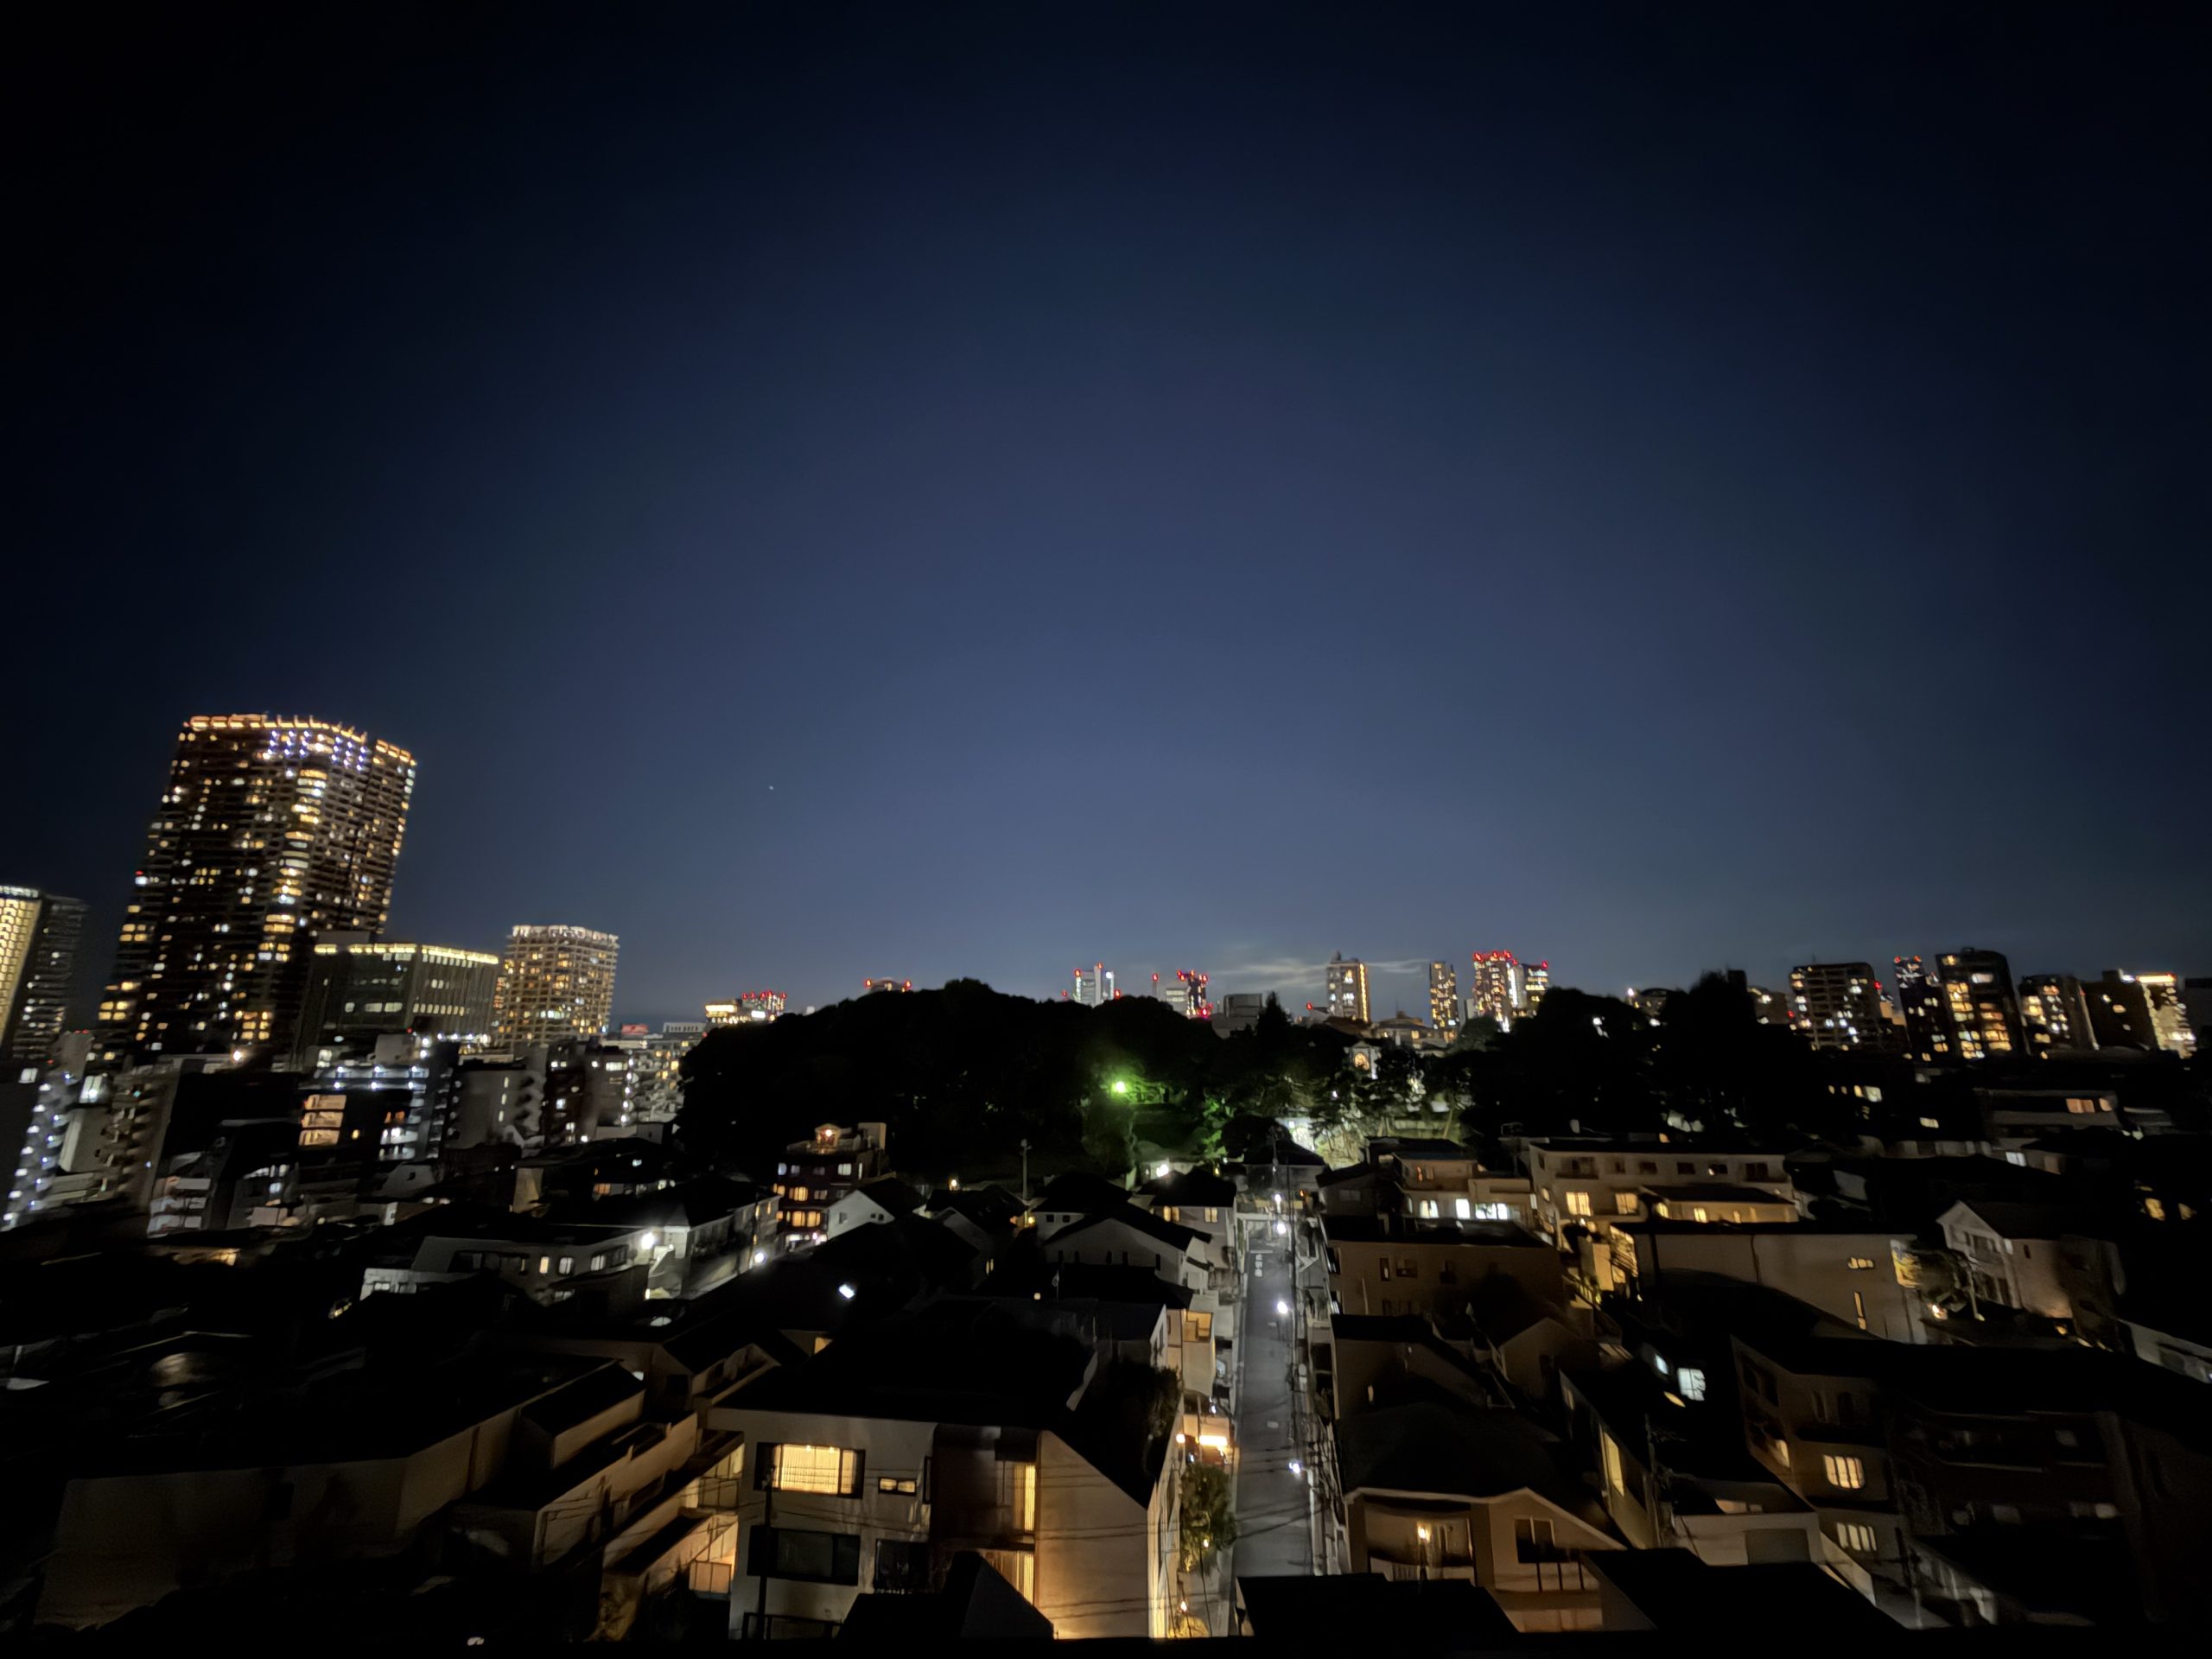
(日本語) 【住戸からの眺望】
[Rendering] The ceilings and flooring are made of natural solid wood, and the black stone-patterned tile flooring creates an elegant space. A shoe closet is located next to the entryway. It features a fold-out shelf that can be used for putting on and taking off shoes or as a temporary place to set down shopping bags and other items.
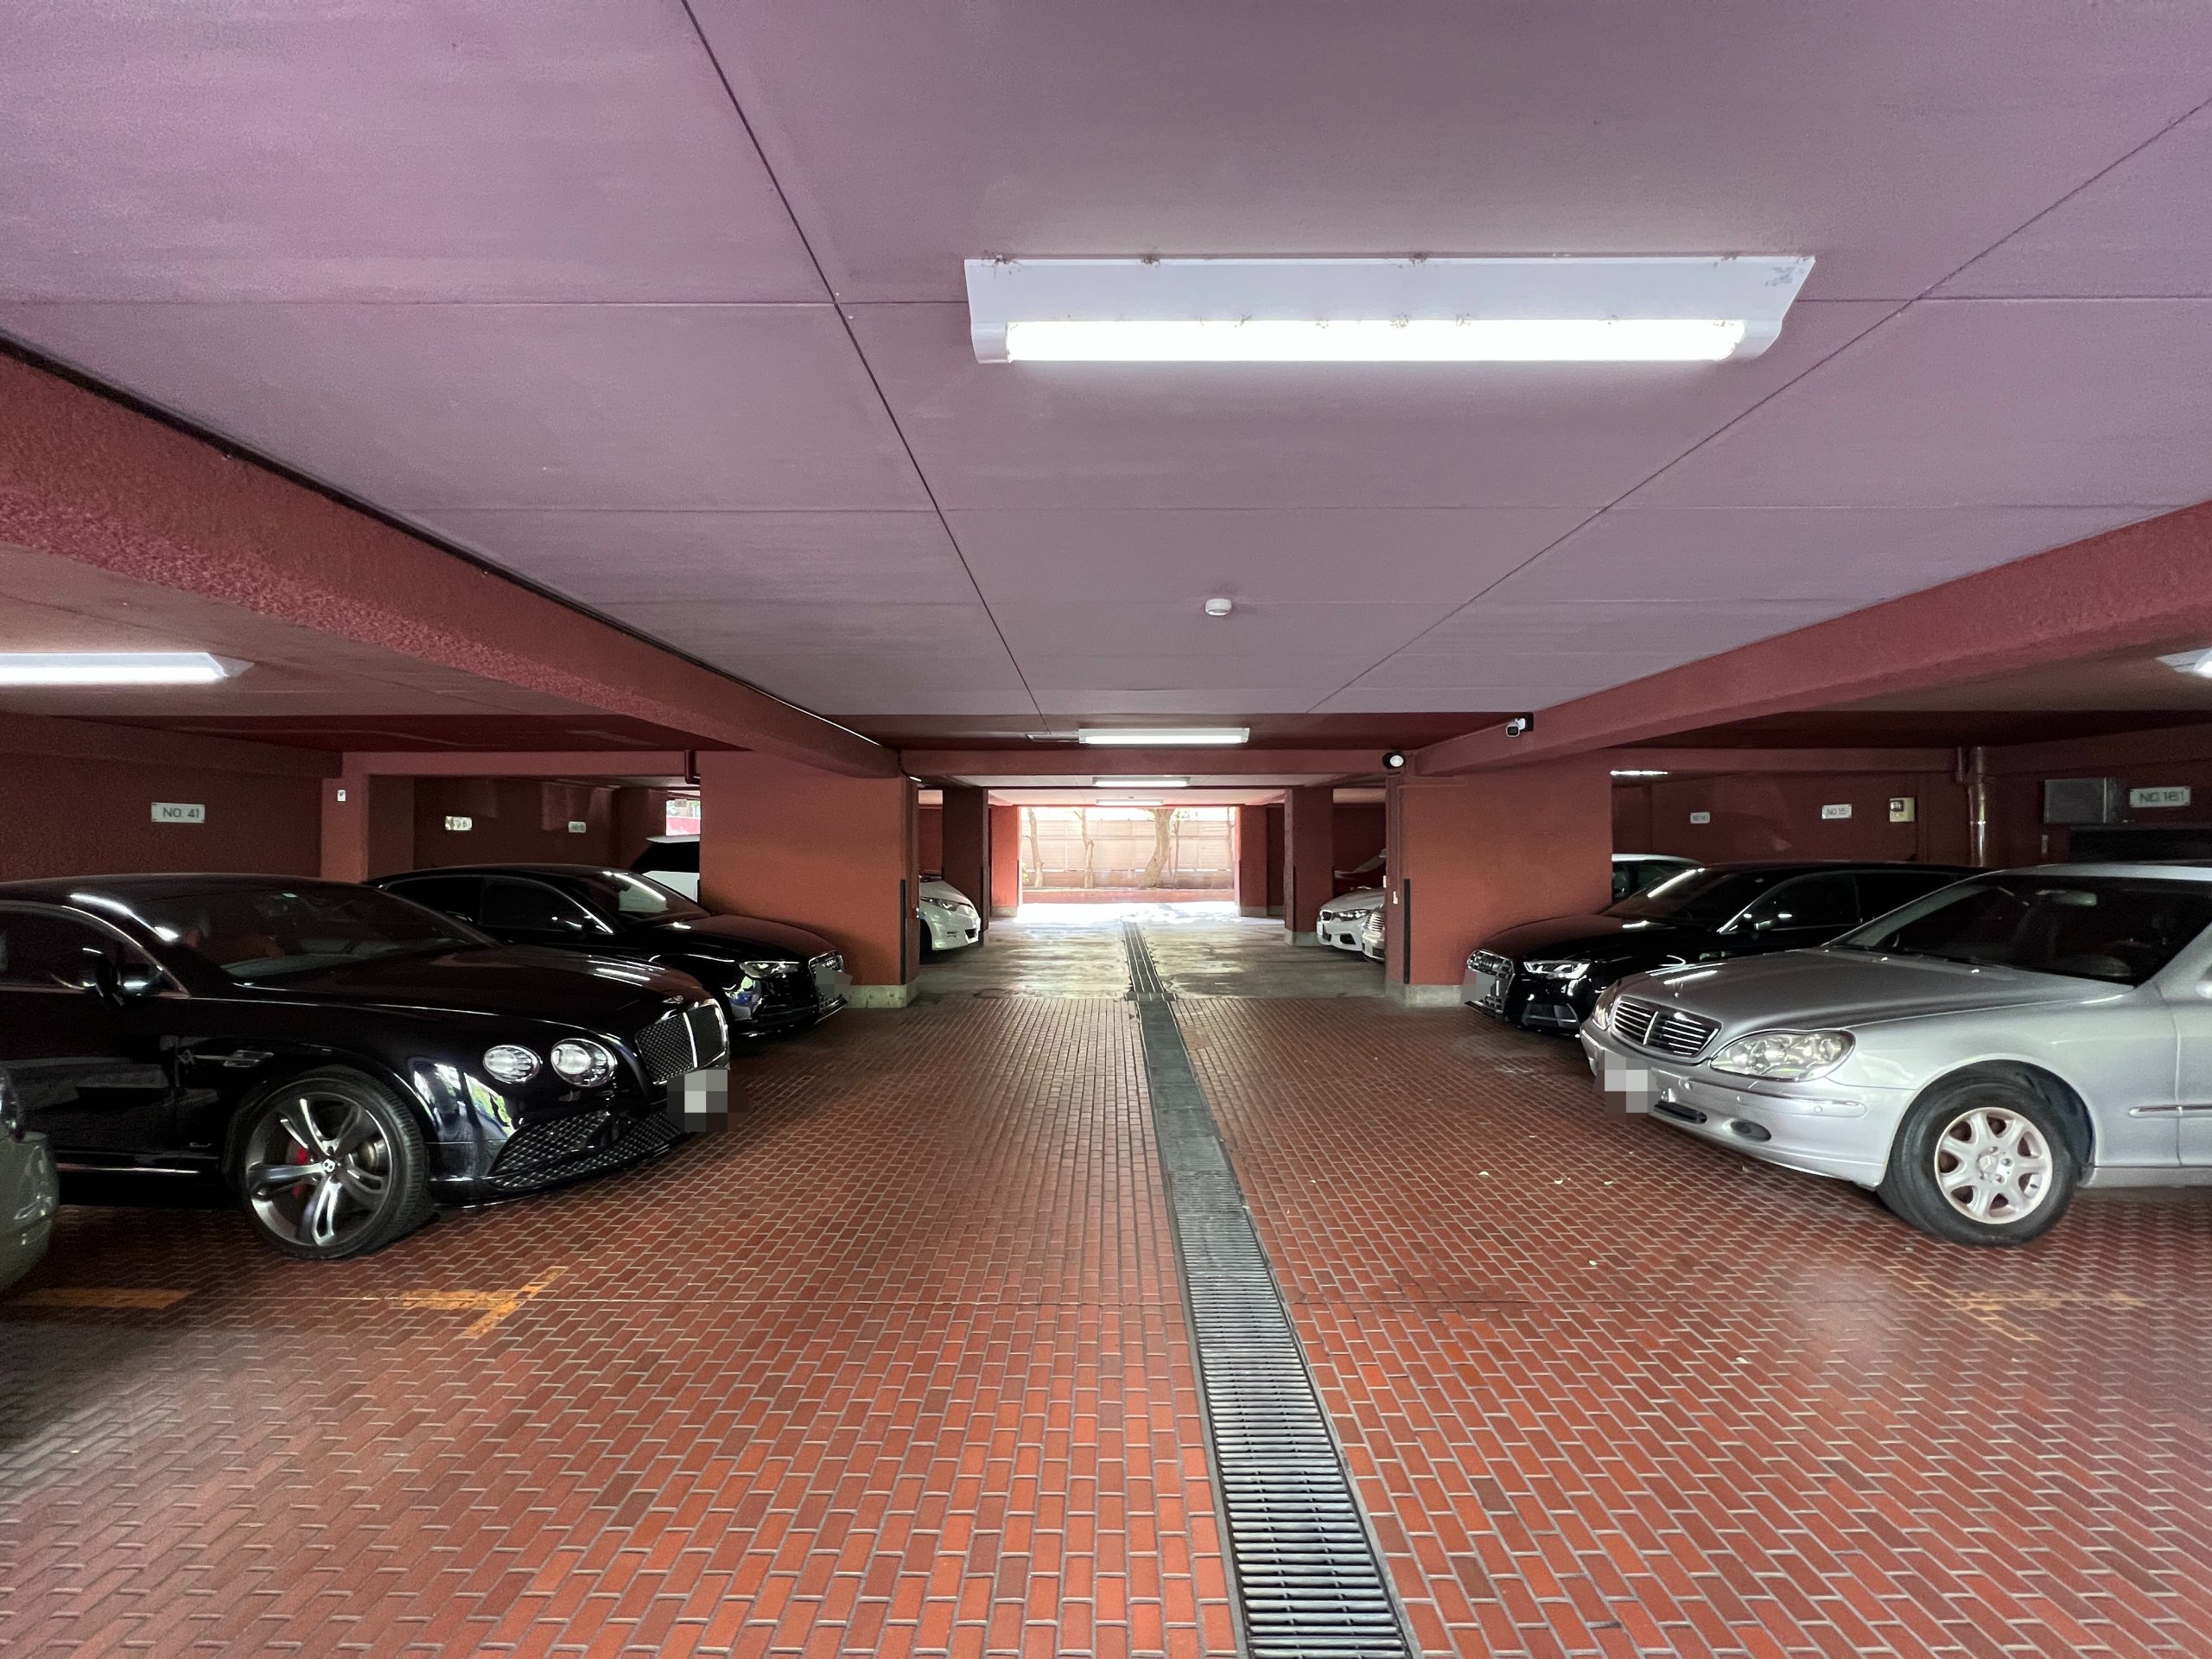
The flat-surface parking lot makes it easy to enter and exit your vehicle, and since it’s indoors, you can get in and out without getting wet even in the rain—protecting your valuable car from weather-related dirt and sun damage.
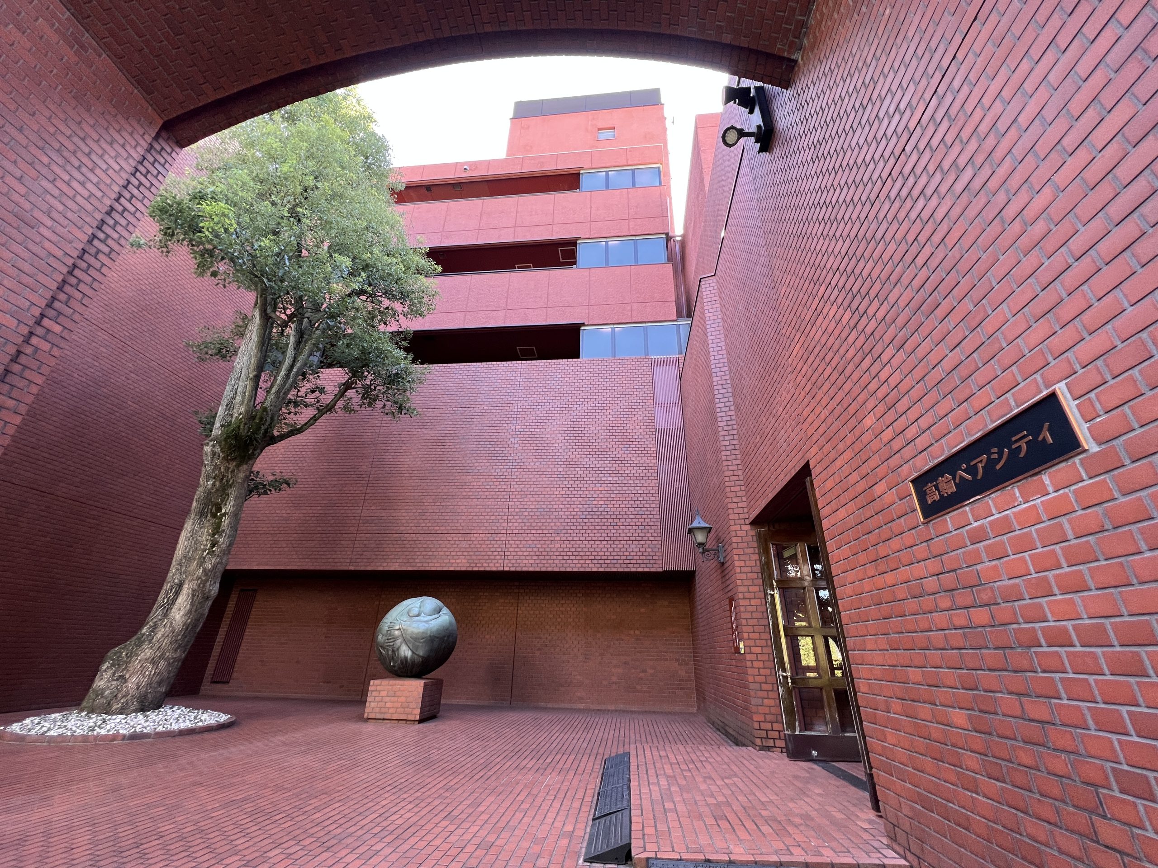
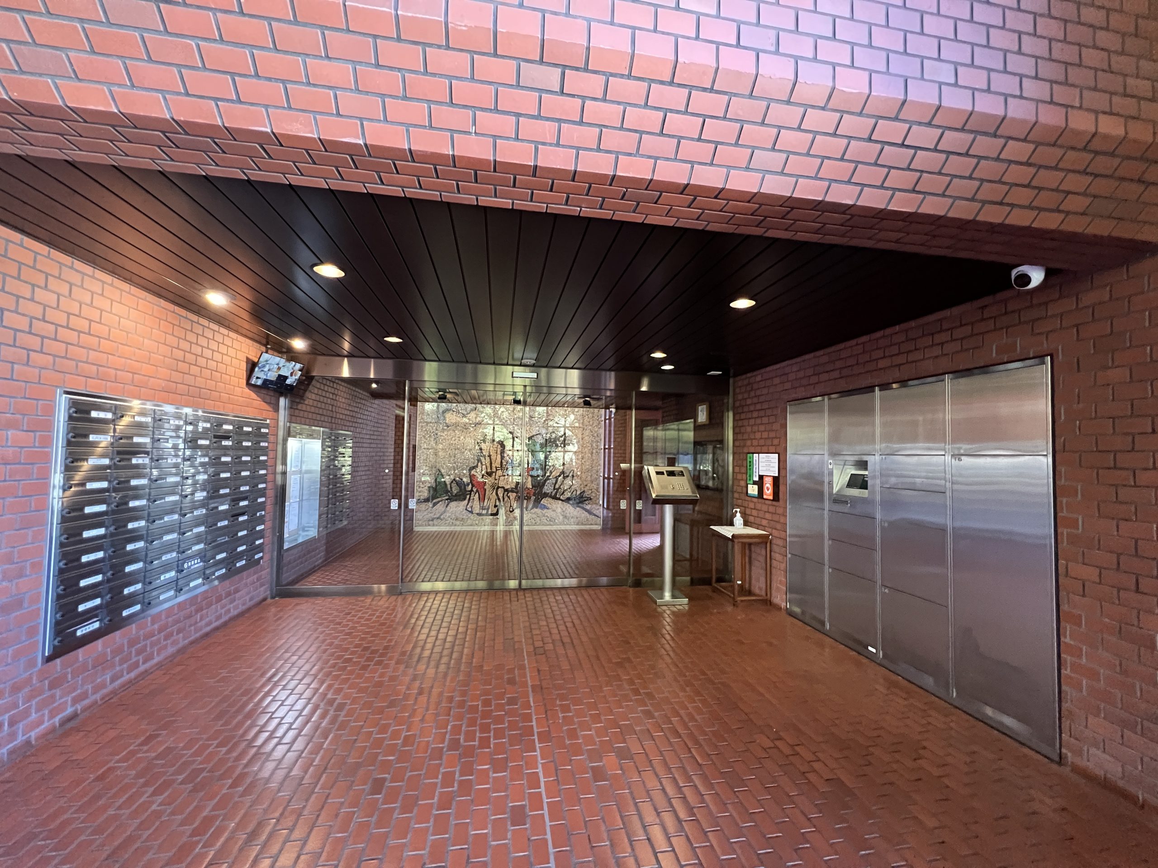
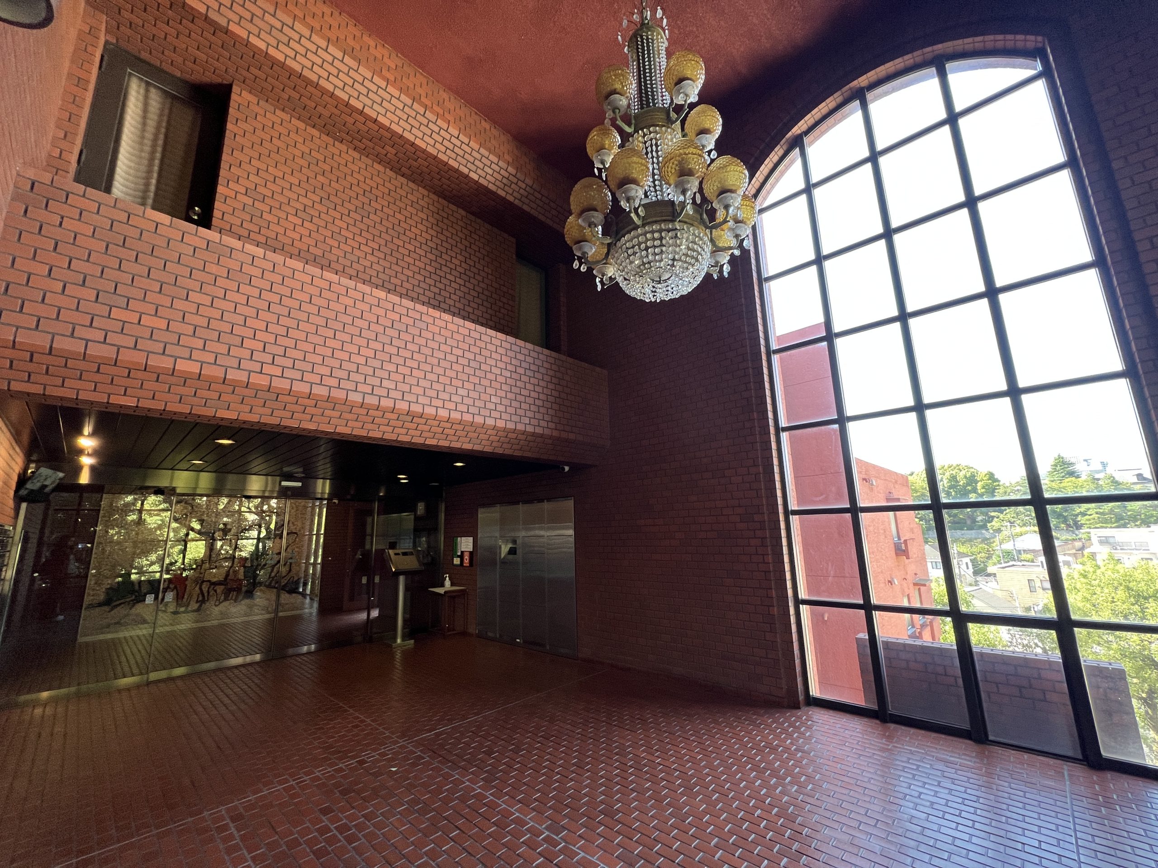
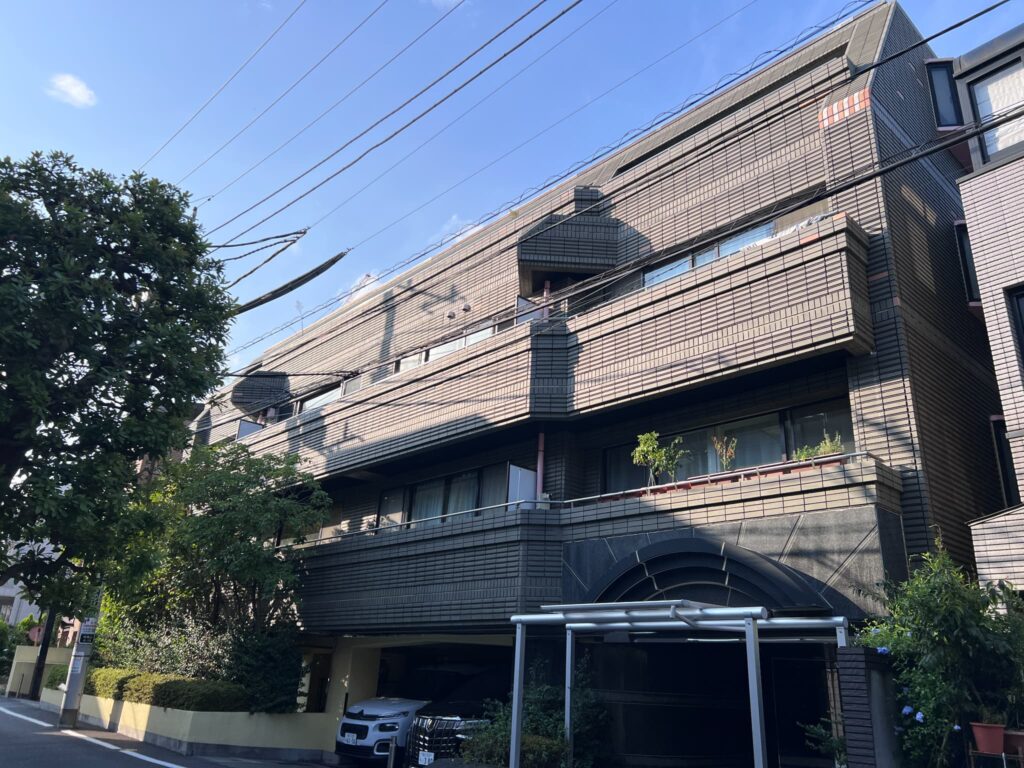
The entrance, which harmonizes with the building’s elegant exterior, has a refined presence that gently invites residents into their home. The stately grandeur unique to vintage apartment buildings enhances the property’s presence as a residence.
Equipped with automatic locks and security cameras, the property offers a secure environment designed with residents' peace of mind in mind. Package lockers are also provided, making life in the city center—where residents are often out and about—more convenient.
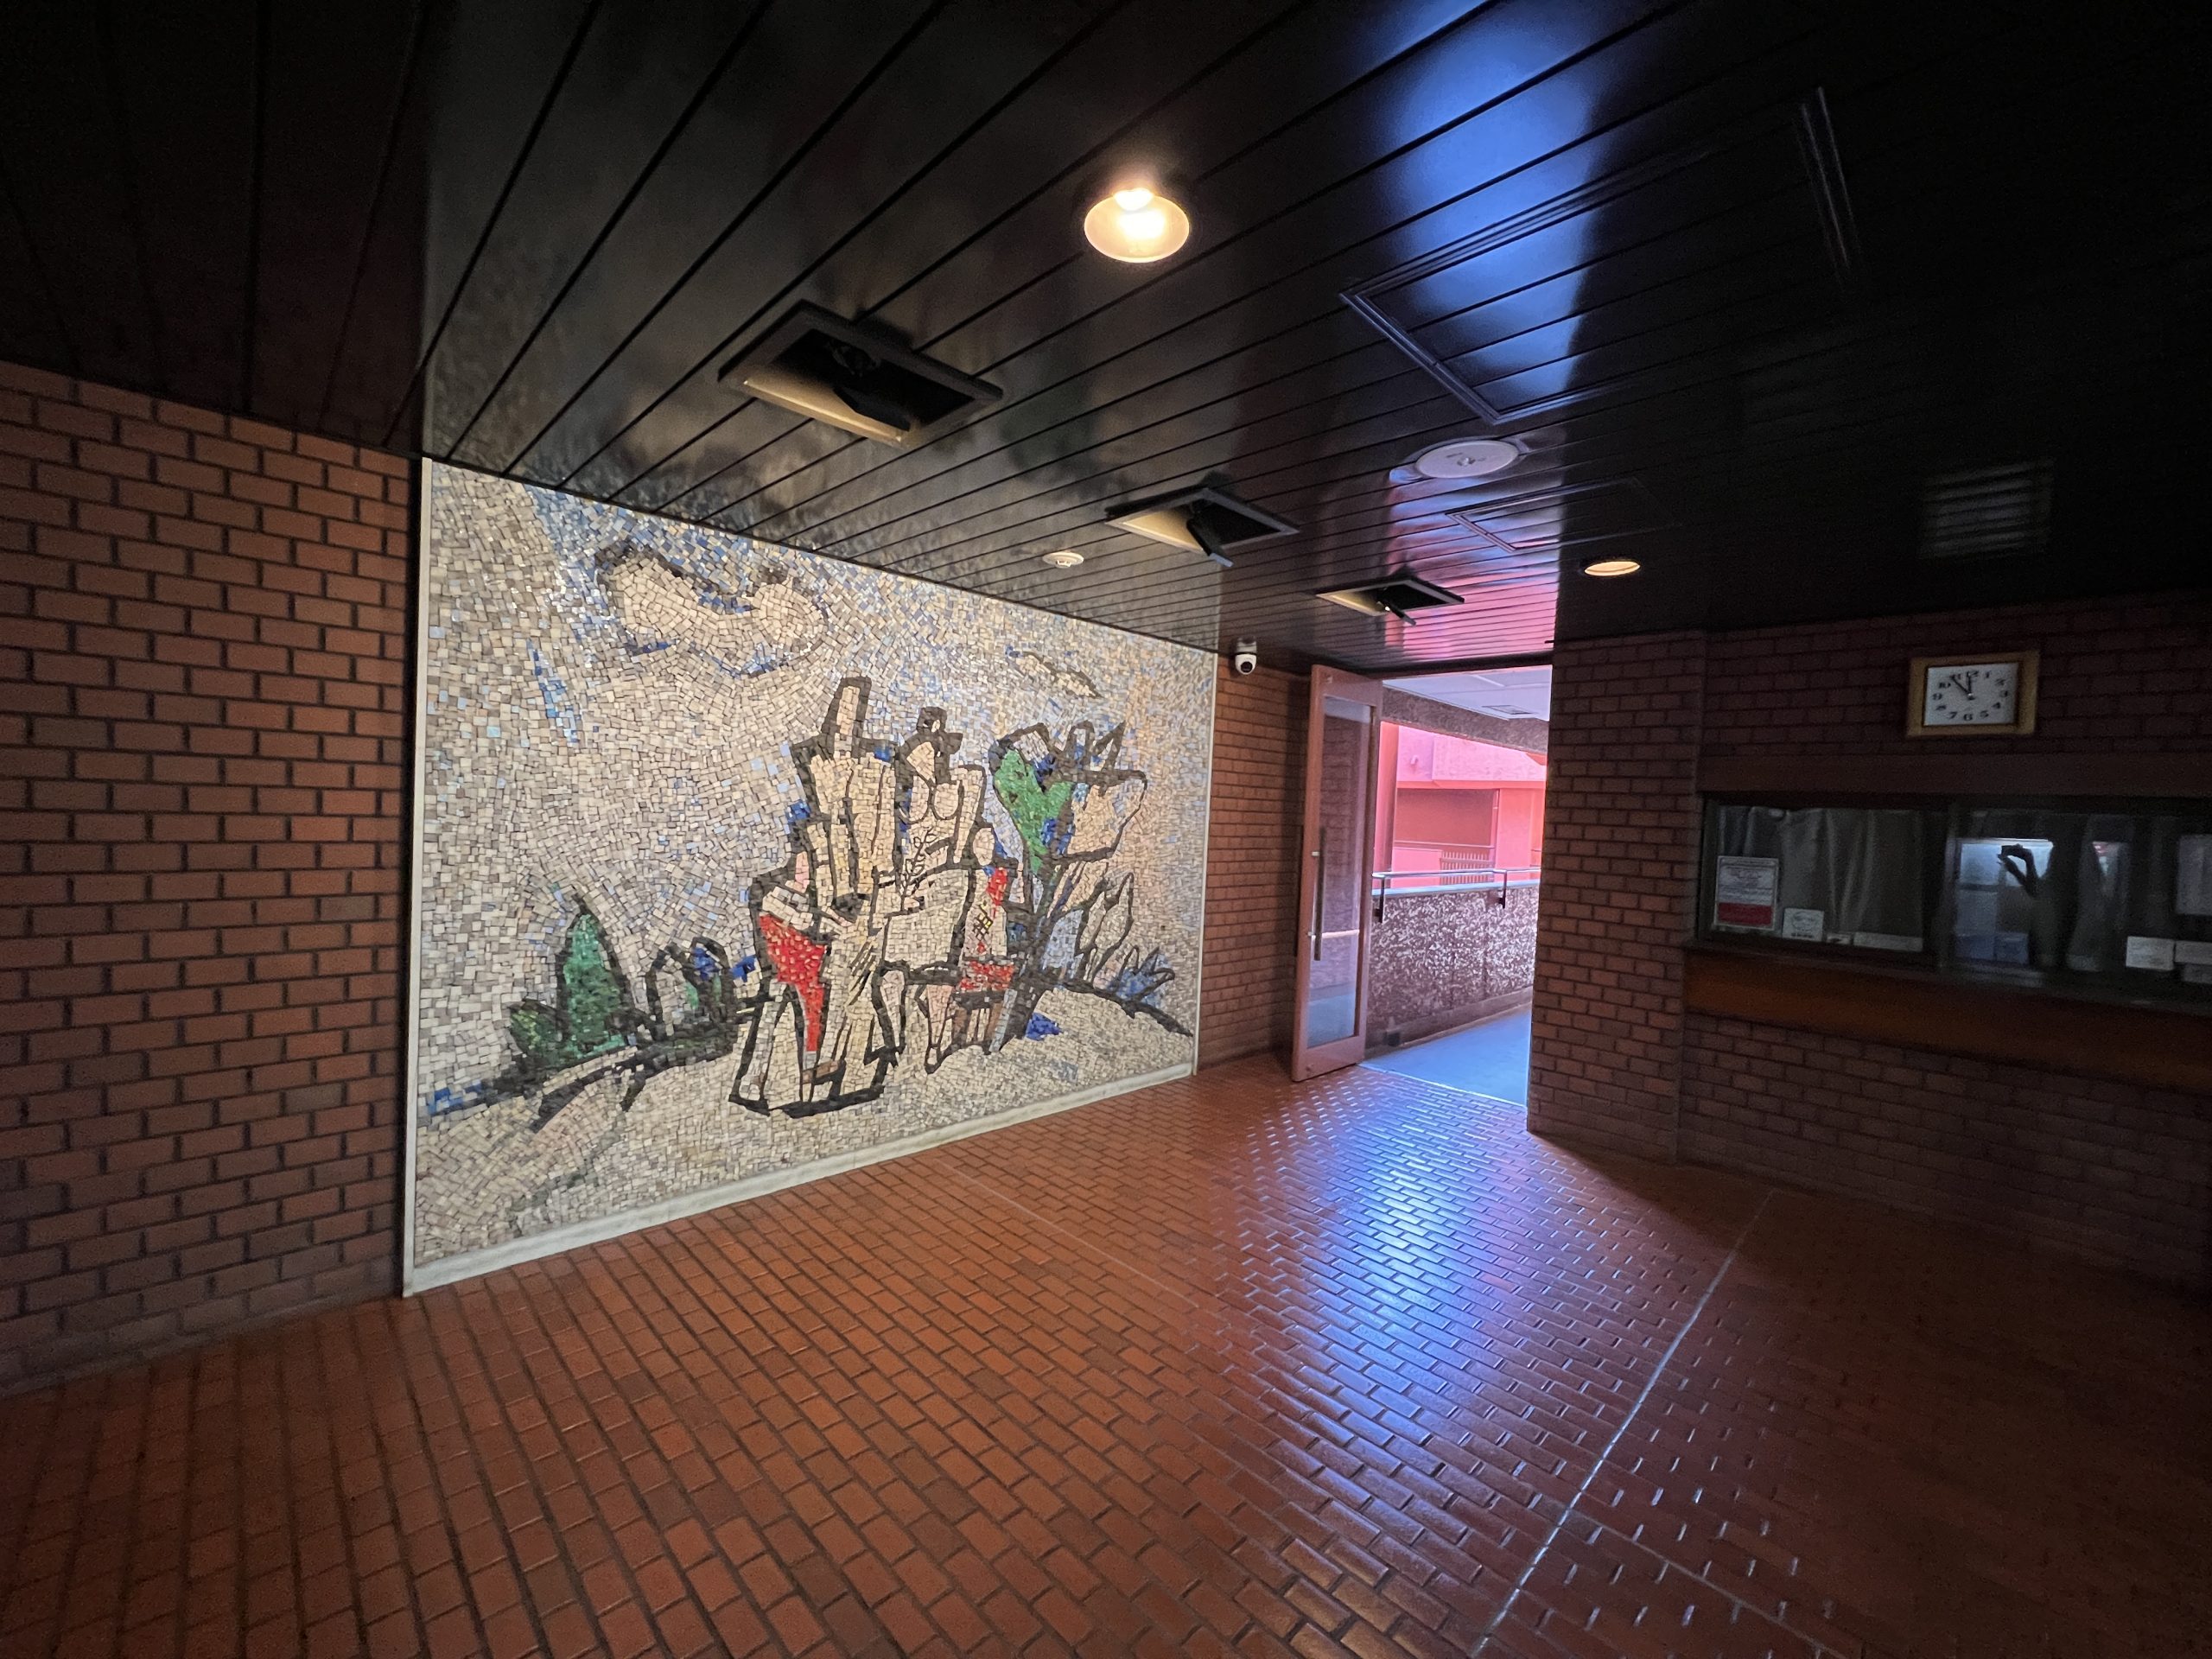
A calm and refined atmosphere permeates the space, creating a sense of elegance in the home.
From the exterior to the lobby, the design has a cohesive feel that makes visitors feel welcome.

POINT

■ Comes with an after-sales service warranty valid for up to 10 years
■ Full “skeleton” renovation completed, including water supply and drainage pipes
■ A historic residential setting nestled in Yatsuyama, one of the “Five Mountains of Jonan”
■ Units featuring a large rooftop terrace on two sides
■ Pets allowed (must be small enough to be carried)
■ Dual-bowl vanity, 2 toilets
■ Total repair reserve fund of over 160 million yen (as of April 2026)
■ Long-term repair plan in place
■ Intercom system renovation scheduled for 2026
■ Open parking spaces available (as of October 5, 2026)

SPEC

Price
(tax included)
199,900,000 JPY
Location 4-14-1 Takanawa Minato Ward, Tokyo
Transportation “Shinagawa” Station on the JR Yamanote Line, Tokaido Main Line, Yokosuka Line, Keihin-Tohoku Line, and Keikyu Main Line walk 10 min
“Takanawadai” Station on the Toei Asakusa Line walk 8 min
“Gotanda” Station on the Toei Asakusa Line walk 10 min
Exclusive Area 114.27m² Layout 3LDK
Layout 3LDK
Balcony - Year Built March 1976
Year Built March 1976

Layout

Property overview

Location 4-14-1 Takanawa Minato Ward, Tokyo
Transportation “Shinagawa” Station on the JR Yamanote Line, Tokaido Main Line, Yokosuka Line, Keihin-Tohoku Line, and Keikyu Main Line walk 10 min
“Takanawadai” Station on the Toei Asakusa Line walk 8 min
“Gotanda” Station on the Toei Asakusa Line walk 10 min
Price
(tax included)
199,900,000 JPY
Year Built March 1976
Management Fee 36,280 JPY/month(tax included)
Repair reserve fund 28,980 JPY/month
Layout 3LDK
Floor / Total Floor (日本語) 8階部分 9階建
Exclusive area 114.27m²
Balcony area -
Terrace area 88.33m²
Roof balcony area -
Structure RC
Total units 63
Land right Ownership
Usage Zoning The first type of medium-to-high-rise residential zone
Management Company (日本語) 日本ハウズイング株式会社
Management Type Full Management Agreement
Manager Day shift
Other usage fee (日本語) トランクルーム 2,000~10,000JPY/month
Parking lot Available 25,000JPY〜35,000JPY/month
Motorcycle parking Available 3,000JPY/month
Bicycle parking Available 500JPY/month
Current status Vacant
Handover To be decided
Transection type Agent
National Land Use Law Notification Not Required
Last update 11/08/2026
Representative
Notes

Area Information:
Life Higashi-Gotanda Store…approx. 511 m
7-Eleven Higashi-Gotanda 2-chome Store…approx. 449 m
Nanohana Pharmacy Higashi-Gotanda Store…approx. 402 m
Shinagawa Higashi-Gotanda Post Office…approx. 658 m
Takanawadai Elementary School…approx. 1,300 m
Takamatsu Junior High School…approx. 1,800 m

The solid wood used in the interior is a natural material crafted from a single piece of timber cut from a natural tree. This property features a high-end design that makes extensive use of solid wood—typically found in custom-built new homes—combined with a thoughtfully planned, highly functional floor plan that complements it.
To offer design and functionality that surpass even new construction, along with a reliable warranty and your ideal living space, we are committed to creating designs, floor plans, and specifications that ensure you can live here comfortably and with peace of mind for many years to come.
The natural solid wood used in the interior—which significantly reduces the use of chemical substances—is not only gentle on young children and those with allergies but also offers a design that allows you to enjoy the beauty of how it ages over time.
“A comfortable home filled with warmth, both now and in the future, where you can feel the soft texture of wood”—that is the vision of Log Mansion.
By visiting the site in person, you can experience the high quality of the renovation, the surrounding environment, and the atmosphere of the building.
We’ll be happy to show you around the unit while you review our detailed renovation materials.

~About Log Mansion~
To offer design and functionality that surpass new construction, along with a reliable warranty and your ideal living space, we are dedicated to creating designs, floor plans, and specifications that ensure you can live comfortably and with peace of mind for years to come.
We use natural solid wood for the interior.
Natural solid wood, which significantly reduces the use of chemicals, is not only gentle on young children and those with allergies but also offers a design that allows you to enjoy how it ages over time.
“A comfortable home filled with warmth—both now and in the future—where you can feel the soft texture of wood.” That is the vision behind Log Mansion.
By visiting the site in person, you can also get a feel for the surrounding environment and the atmosphere of the neighborhood.

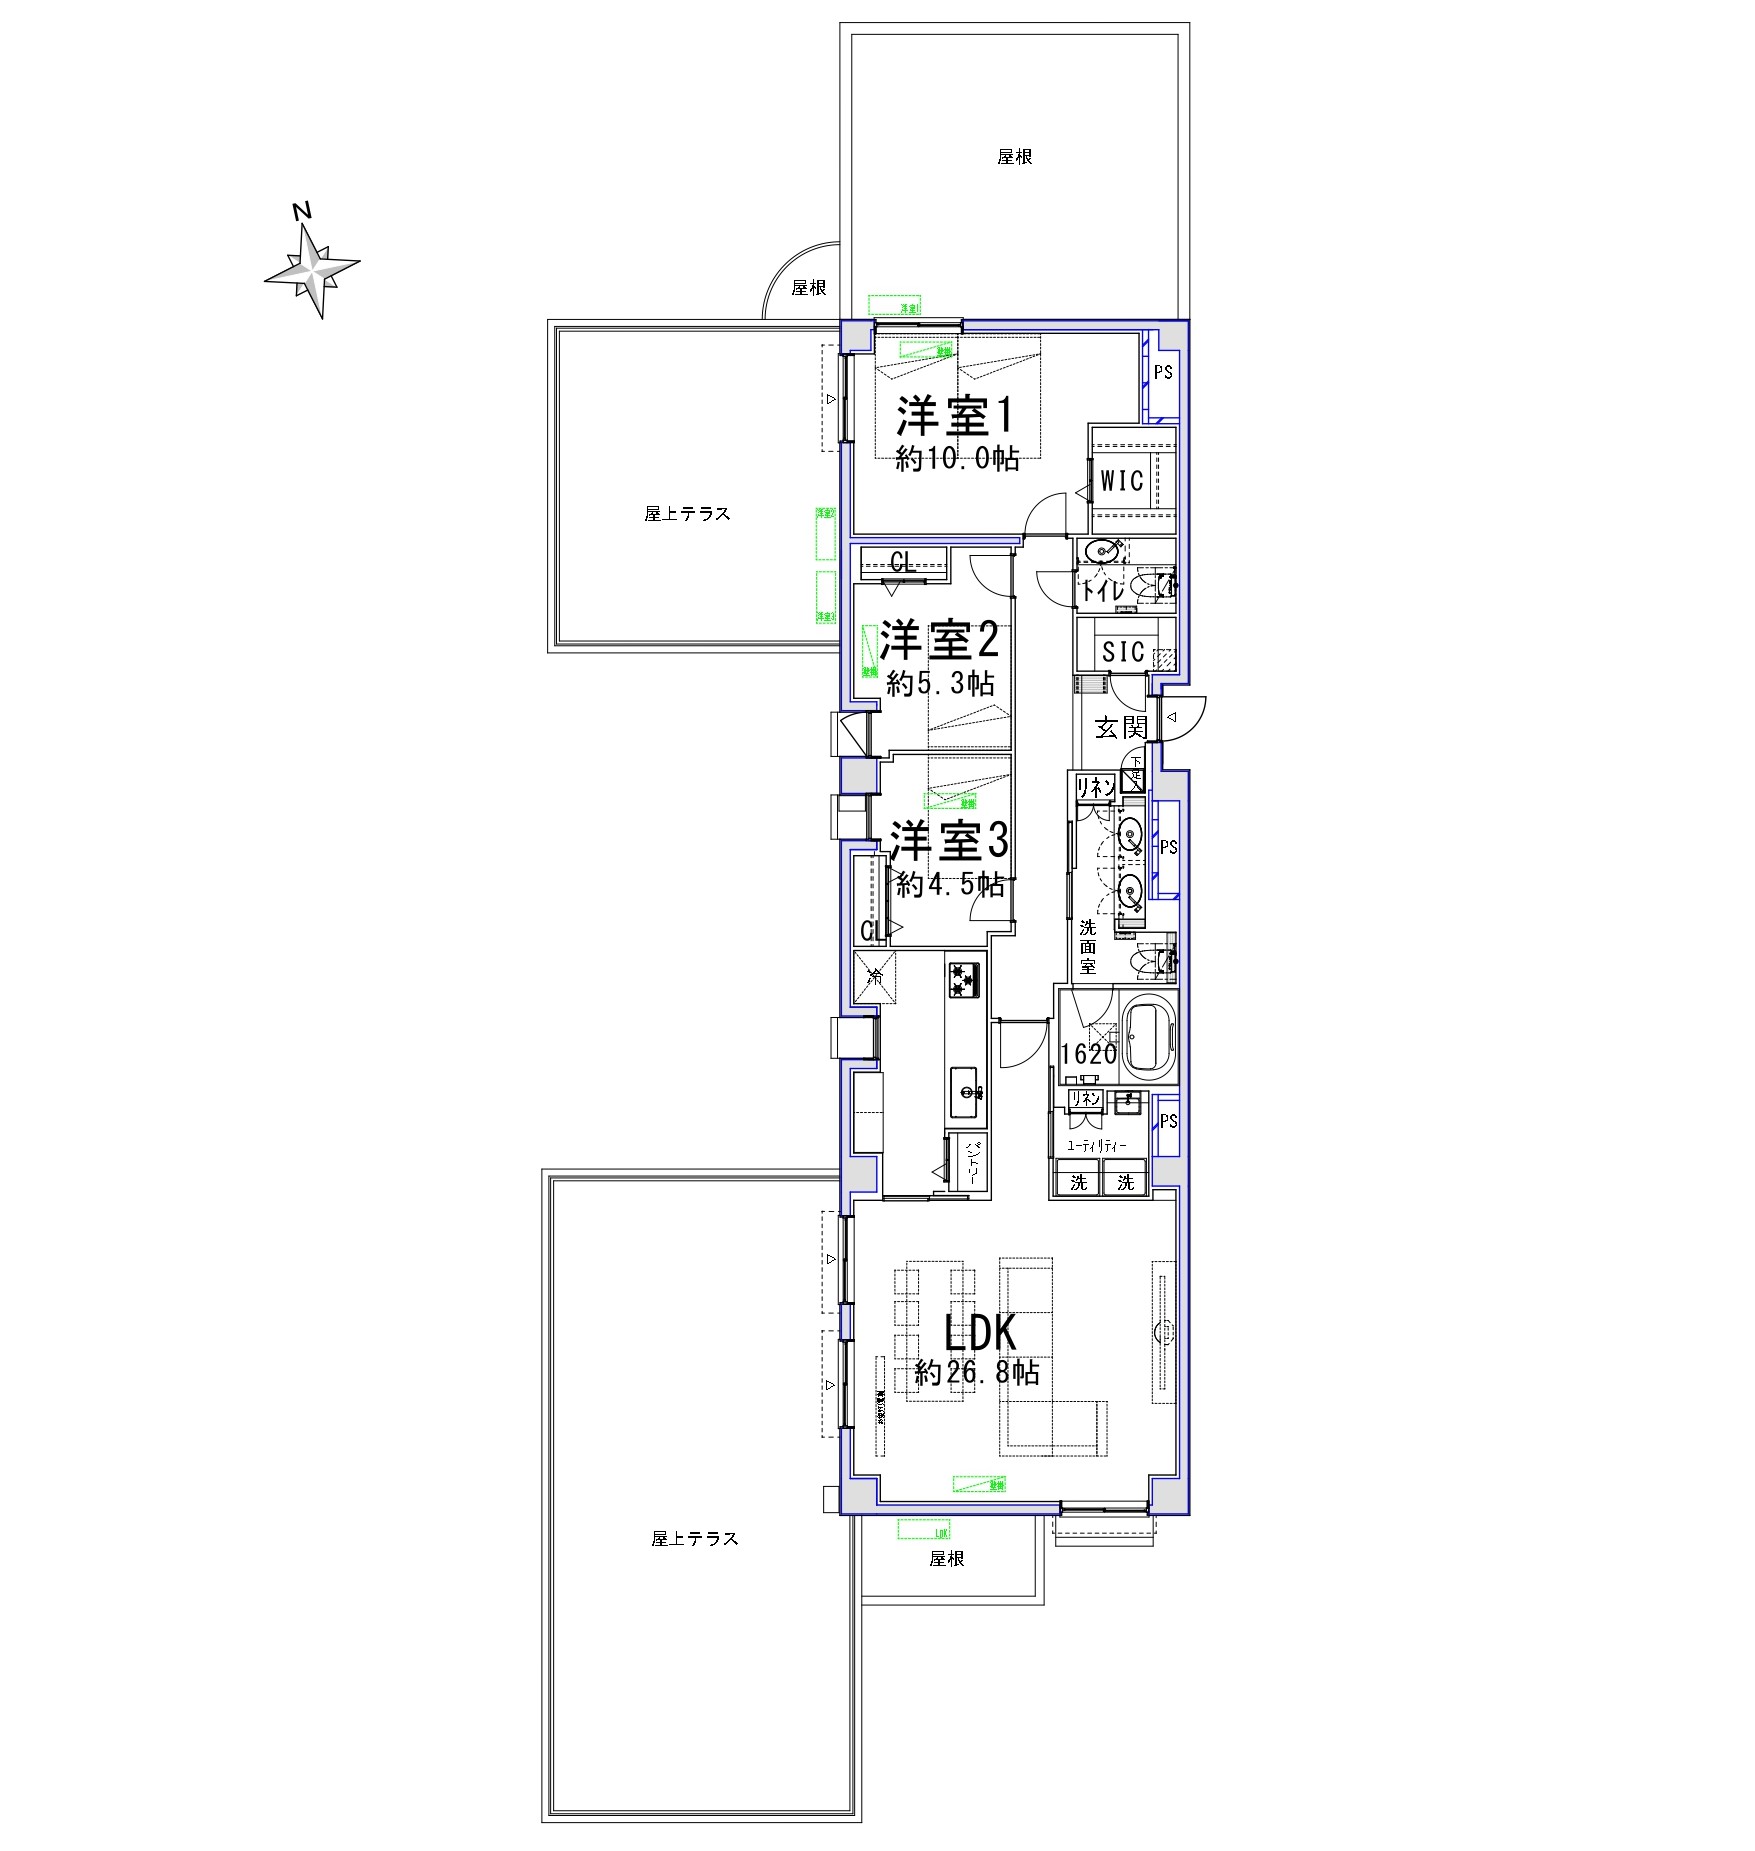
*Please note that the renderings shown here are based on preliminary design drawings and may differ from the actual finished product. Additionally, the furnishings depicted in the renderings are not included in the sale. Some walls may be shown as transparent to improve visibility.
Map