149,000,000 JPY (tax included)

G.C. Renaissance Wakabayashi - 2F

A low-rise residence nestled in the quiet residential neighborhood of Wakabayashi. A home with an exclusive area of over 123 square meters, offering a spacious living environment.

Conveniently located about a 4-minute walk from Wakabayashi Station on the Tokyu Setagaya Line. Sangenjaya Station is within easy reach, offering excellent access to Shibuya and other parts of central Tokyo. This location is convenient for both daily commutes and weekend outings.

The area surrounding the property is a quiet residential neighborhood, charming for its historic and peaceful streetscape. With “Top Wakabayashi,” “Summit Store,” and drugstores all within walking distance, this living environment makes it easy to stock up on everything from daily necessities to groceries. Lush green spaces, including “Wakabayashi Park,” are right nearby, and elementary and junior high schools, as well as medical facilities, are also within walking distance. This creates a safe and secure living environment for families with children. With its lush greenways and historic shrines and temples, the area is brimming with charm, where the atmosphere of a traditional downtown neighborhood coexists with a high quality of life.

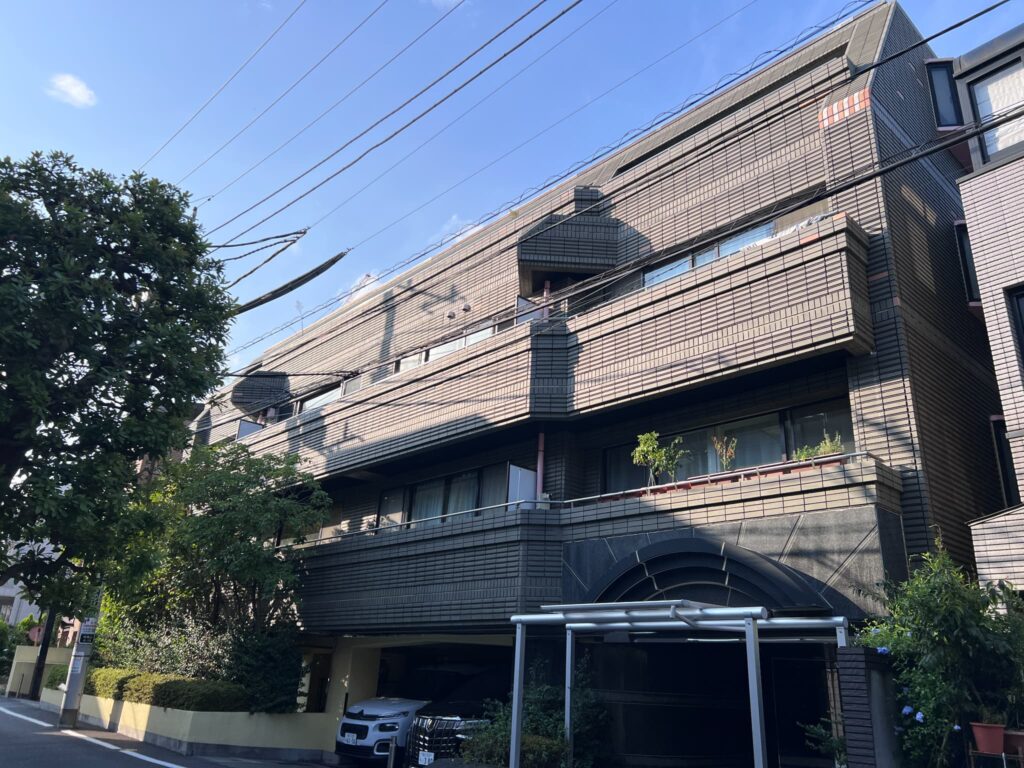
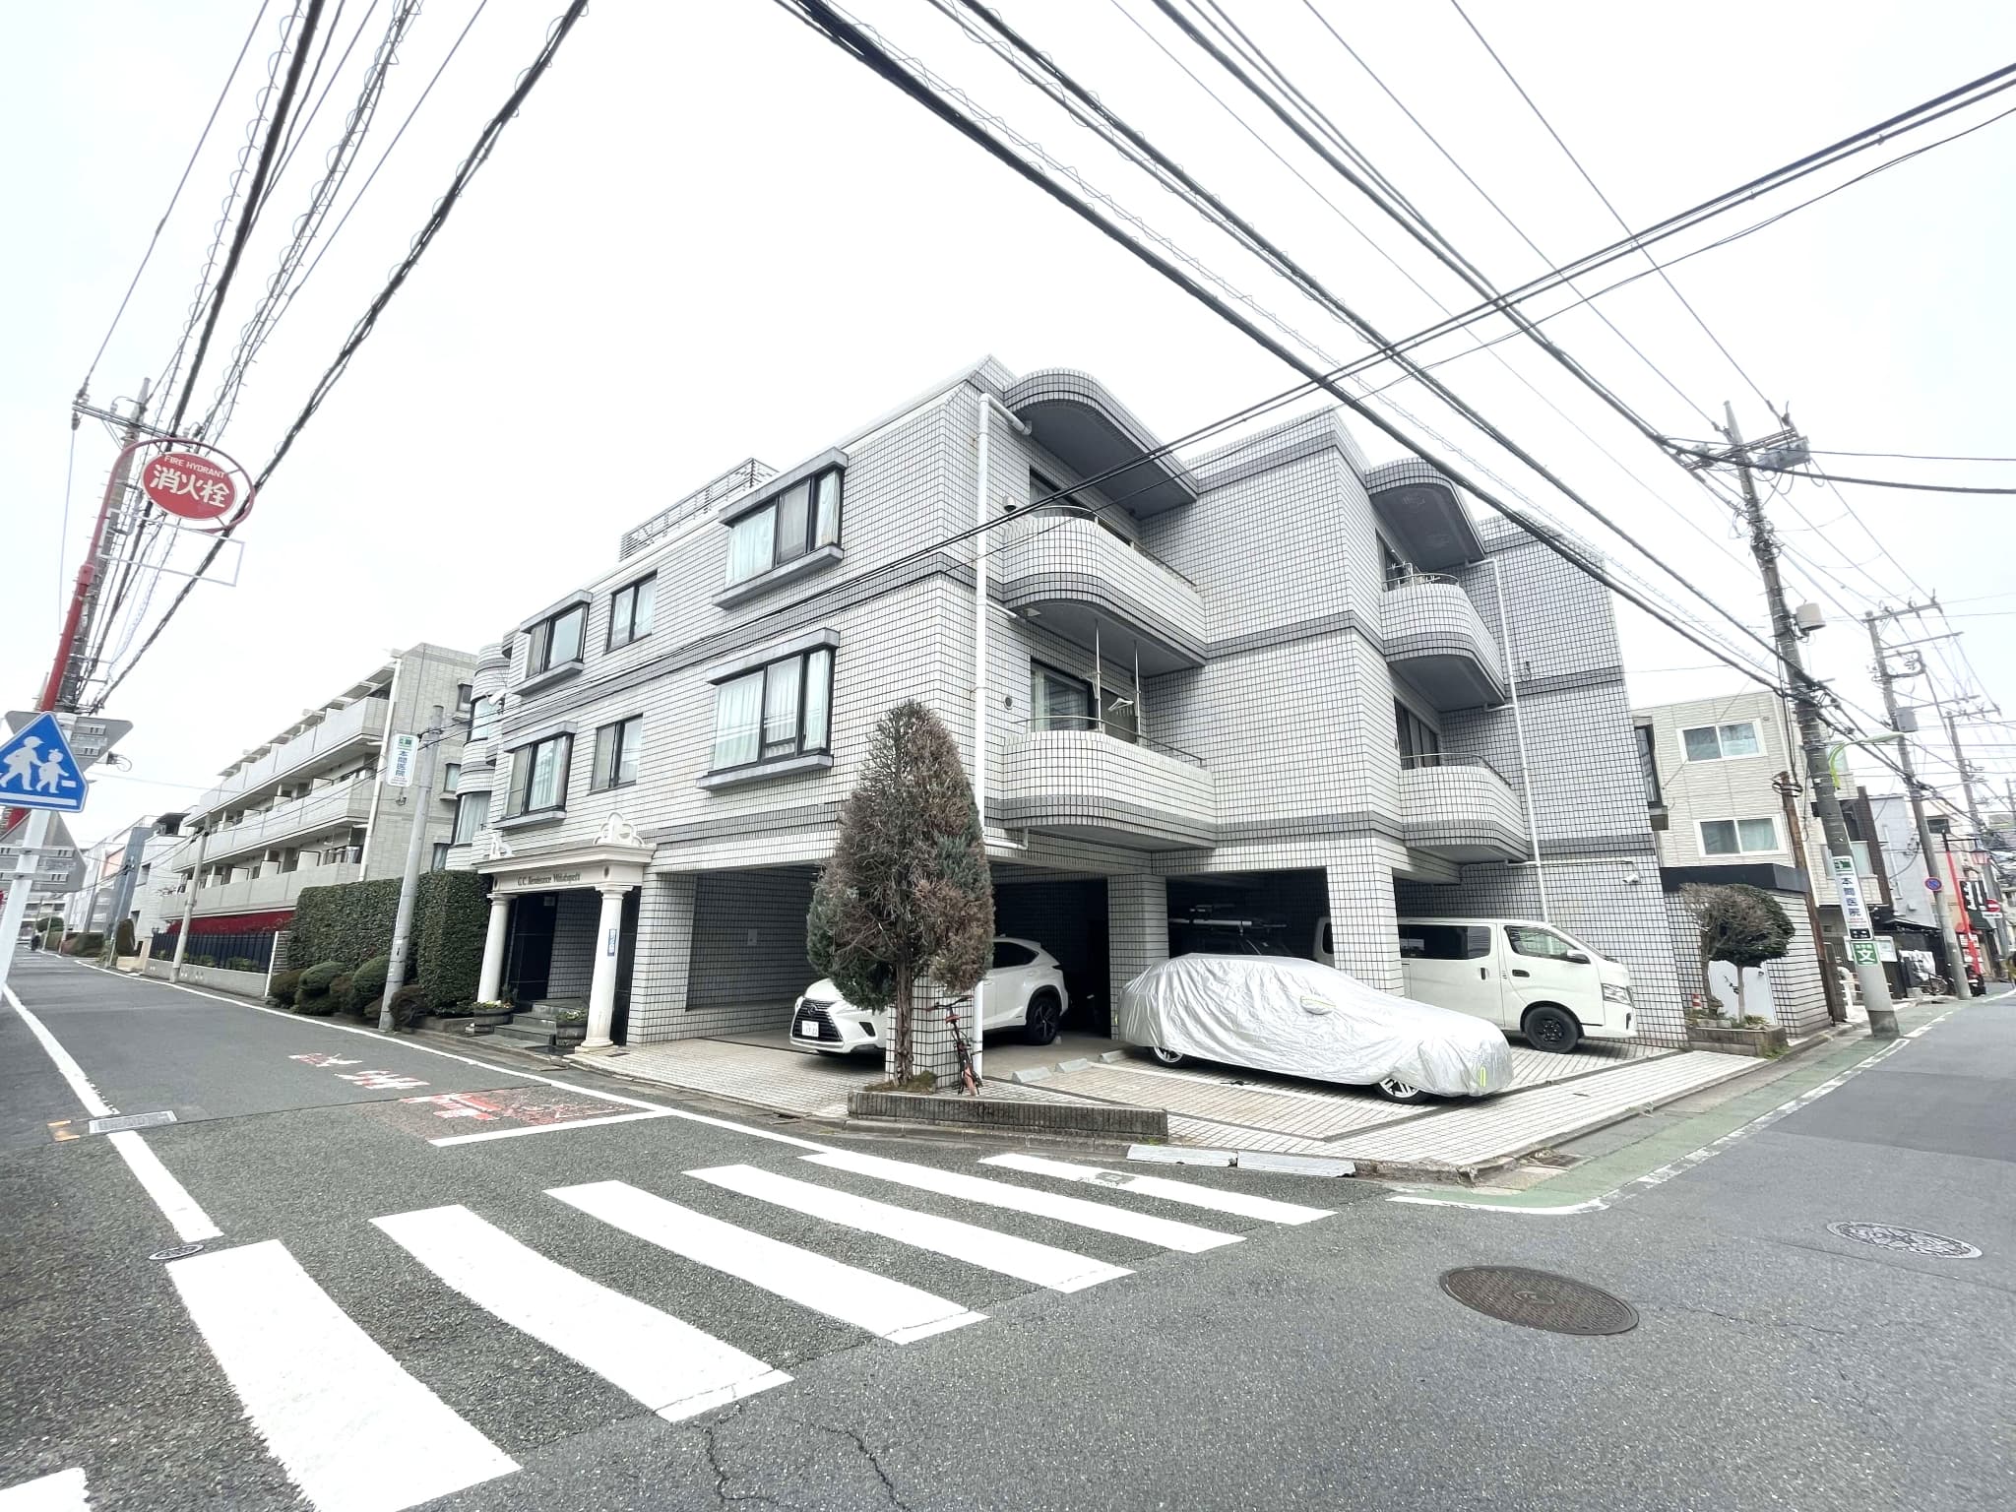
Located just a 4-minute walk from Wakabayashi Station, this sophisticated apartment building features white-toned tilework.
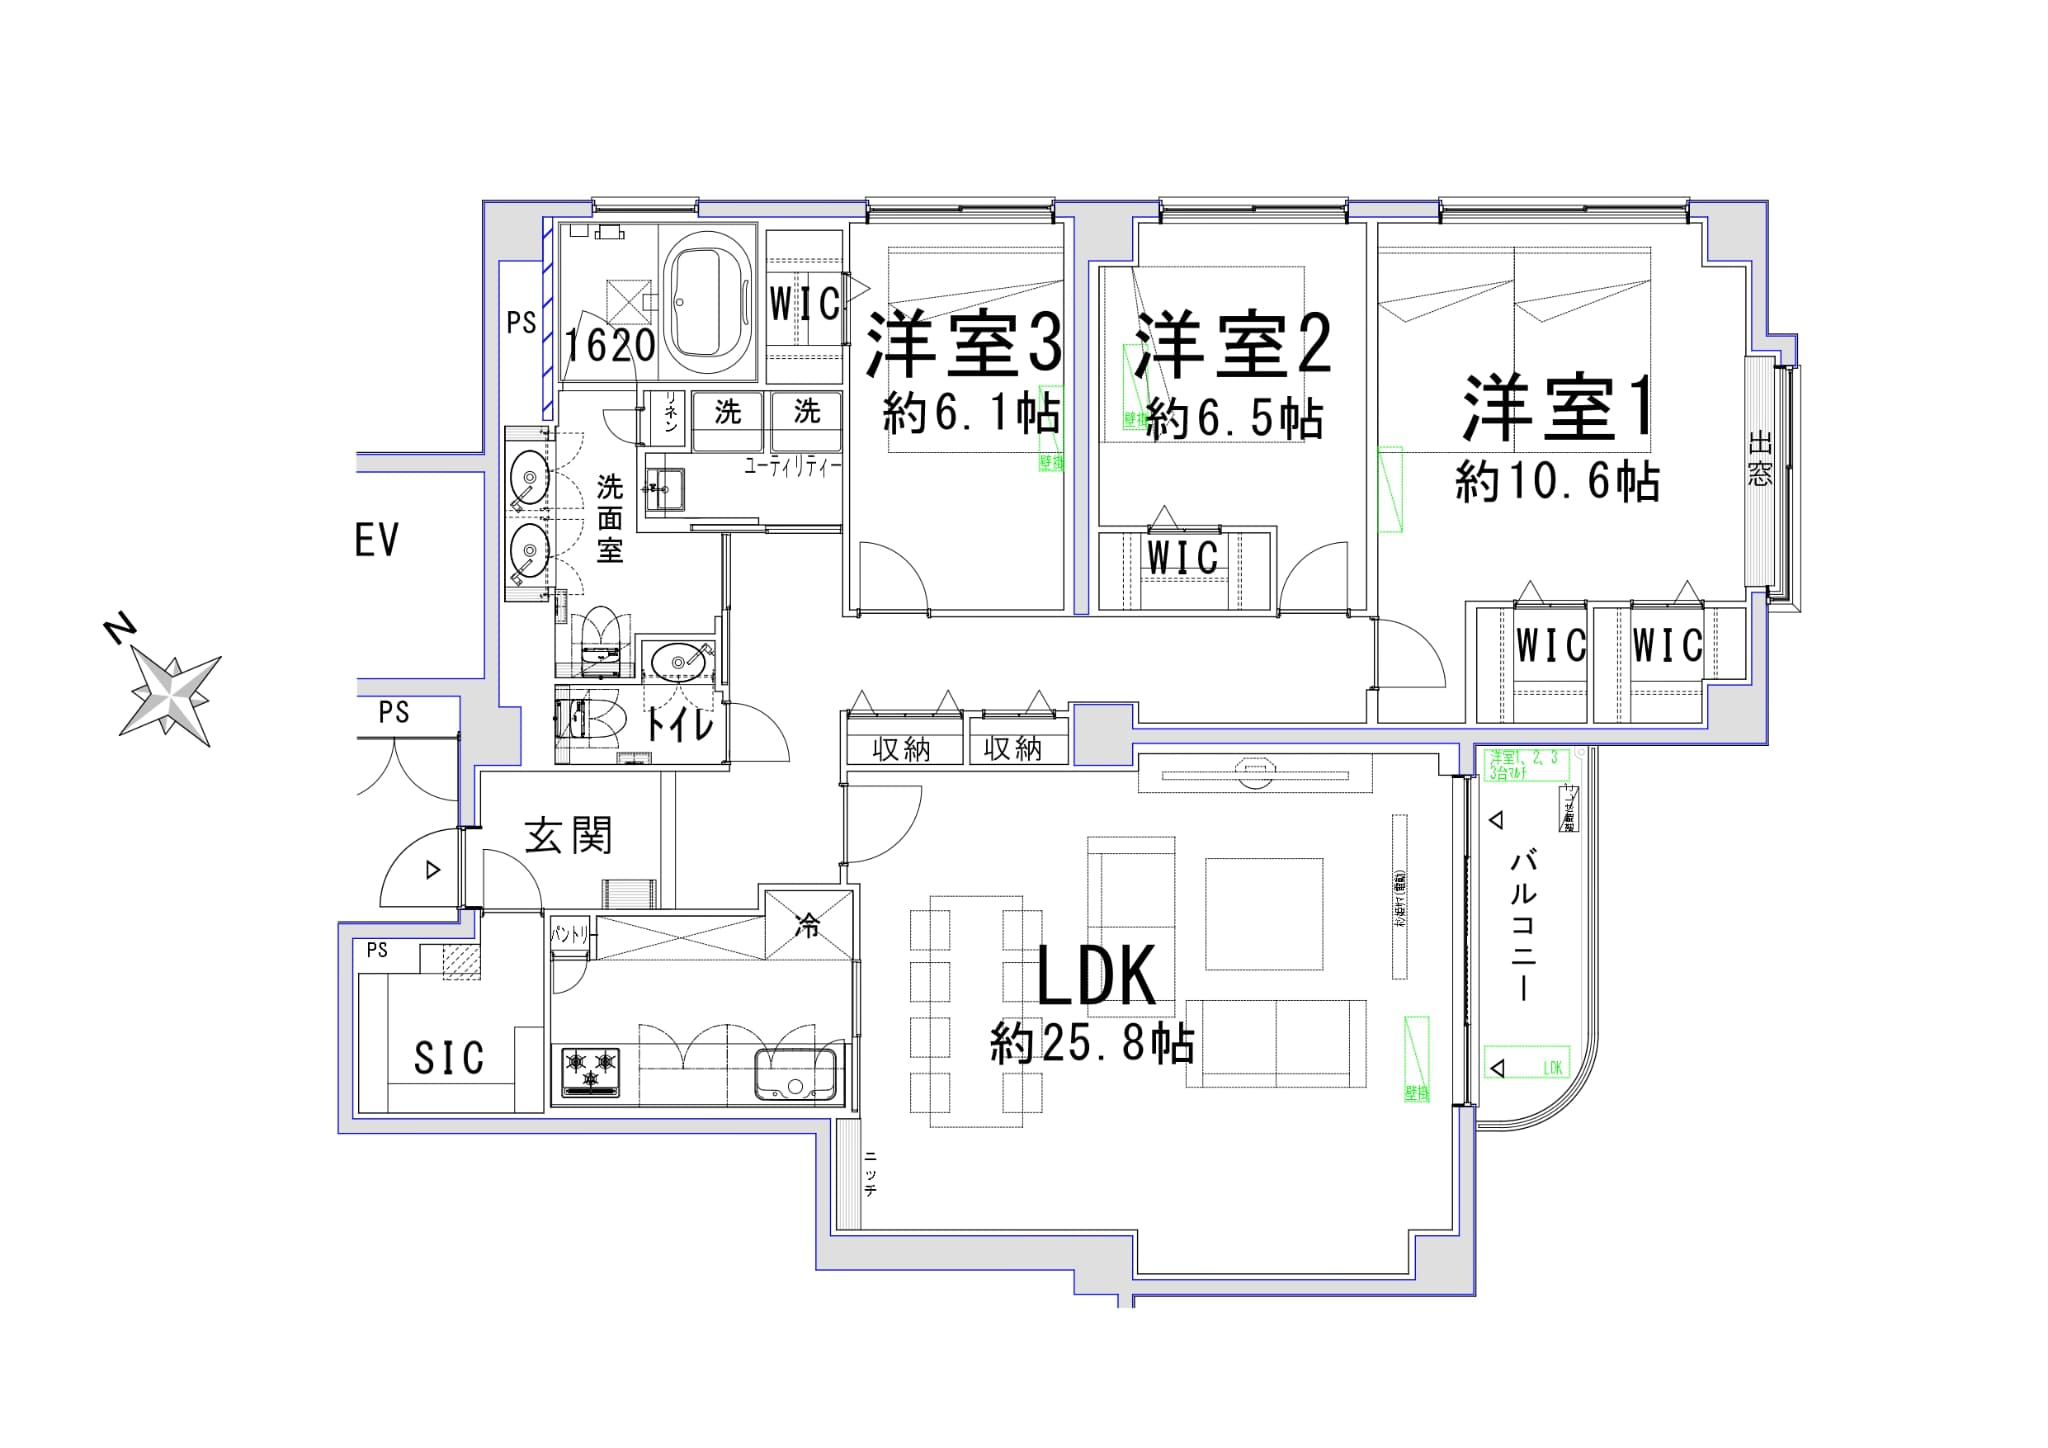
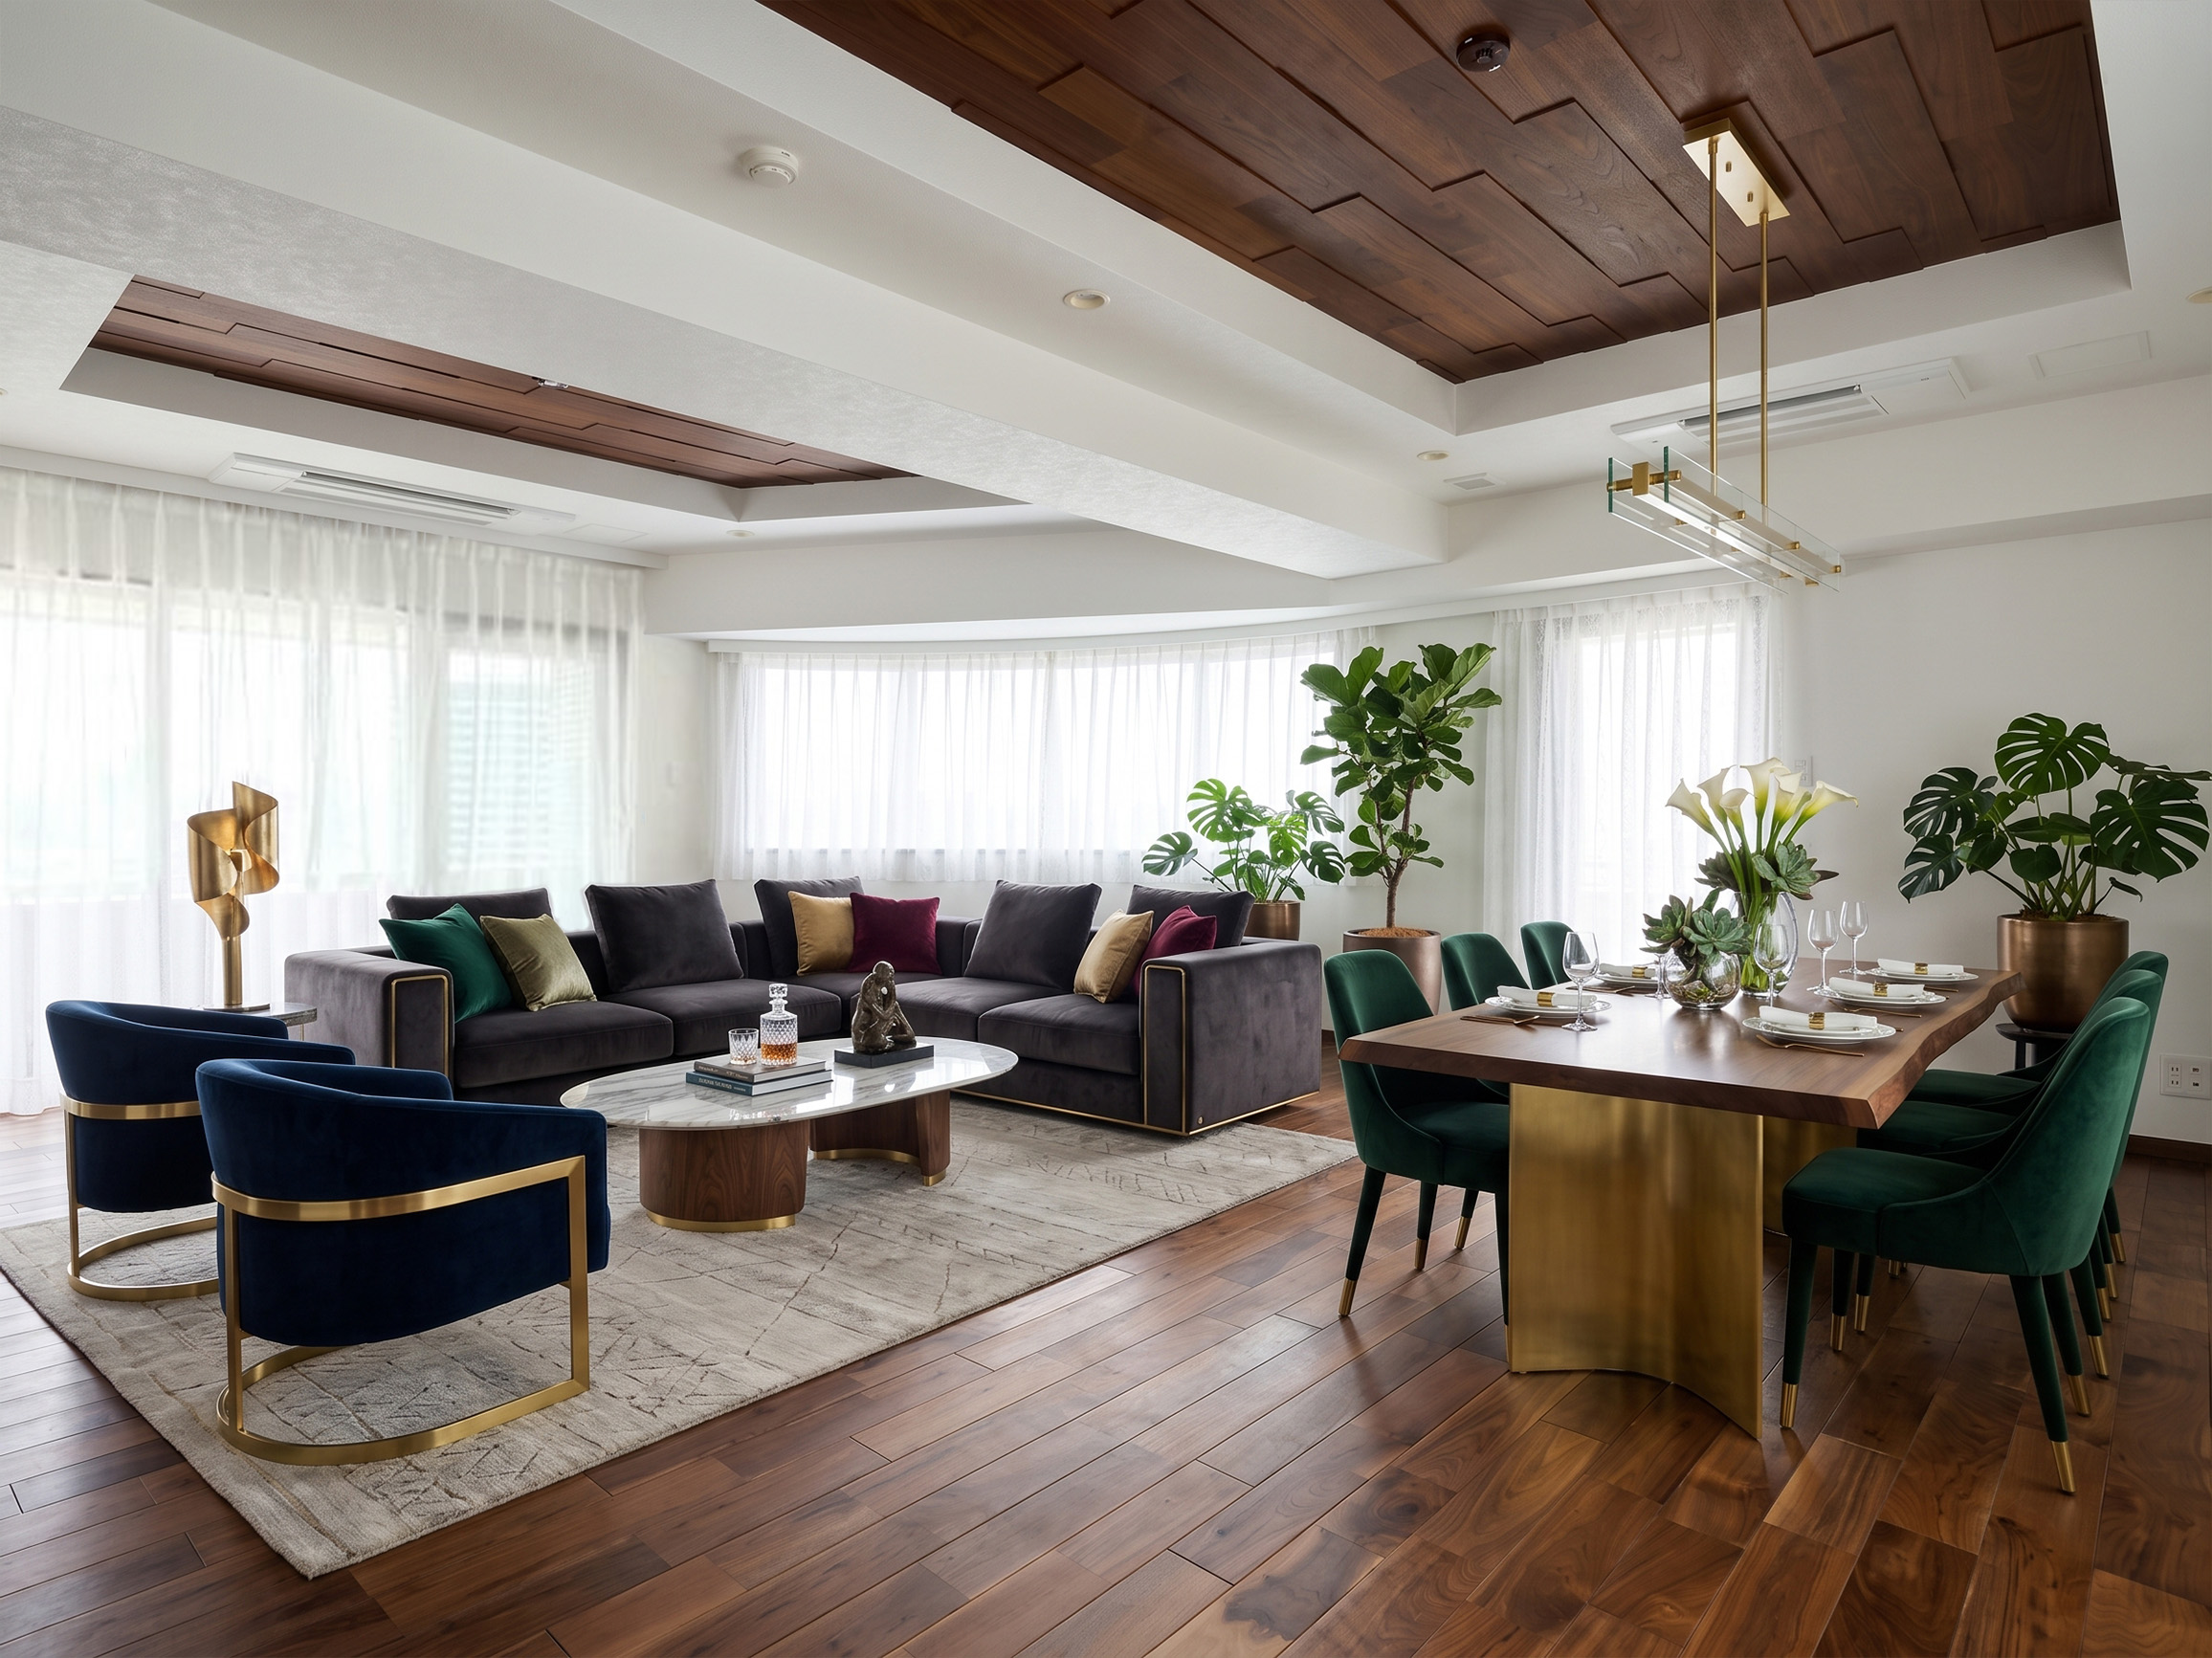
This 3-bedroom, 1-living-dining-kitchen unit has a floor area of approximately 123.19 square meters and a balcony area of 3.63 square meters. It features a southeast-facing living-dining-kitchen area of approximately 25.8 tatami mats, along with three Western-style bedrooms measuring approximately 10.6, 6.5, and 6.1 tatami mats, respectively. The unit offers ample space in the bathroom and kitchen areas and enjoys excellent sunlight due to its southeast-facing orientation.
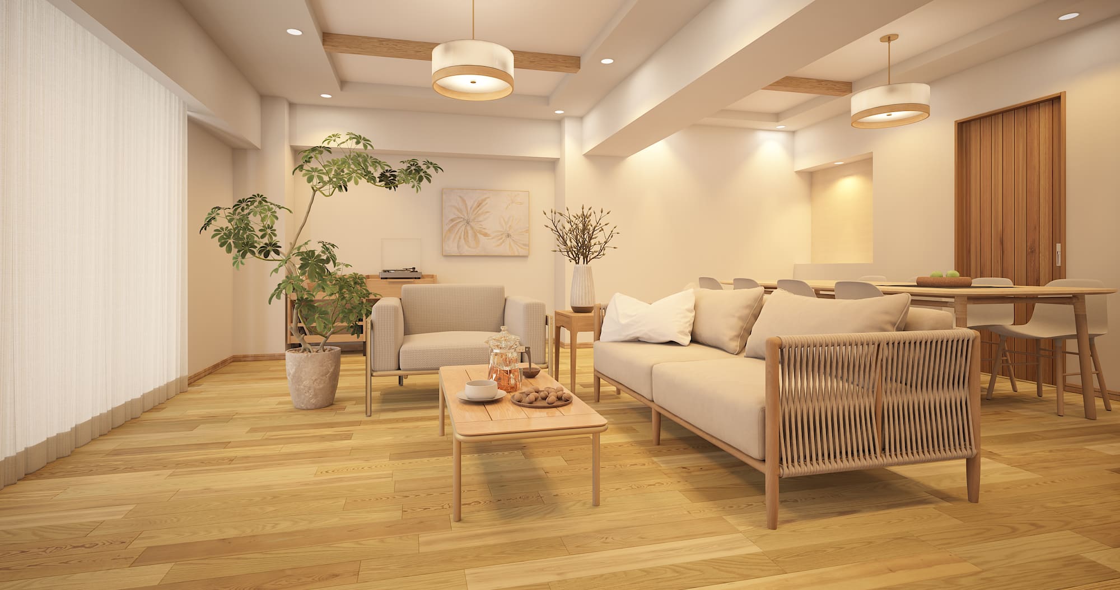
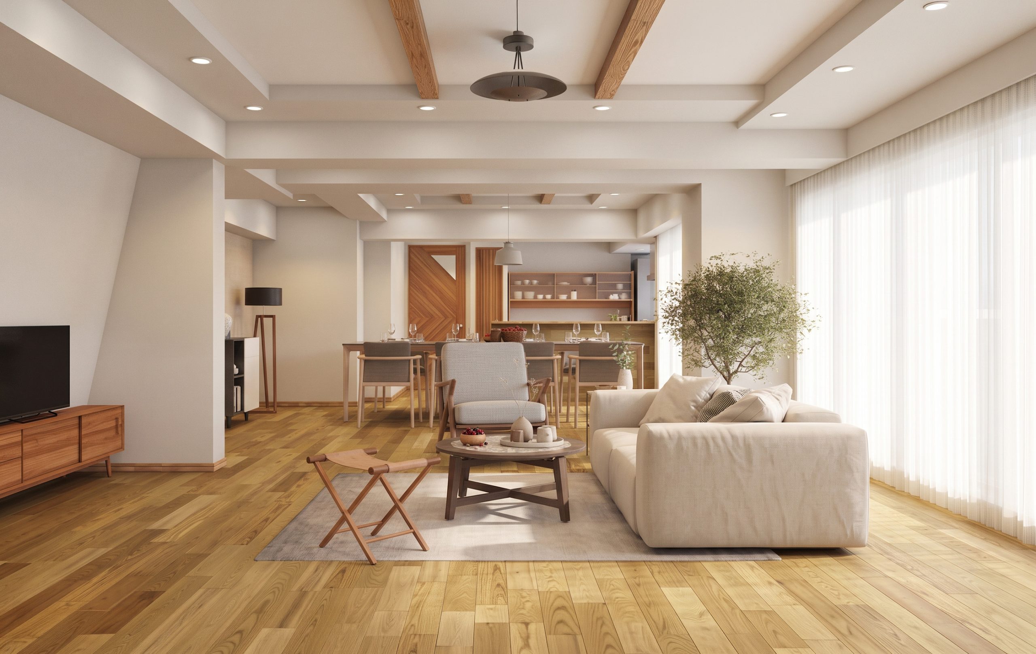
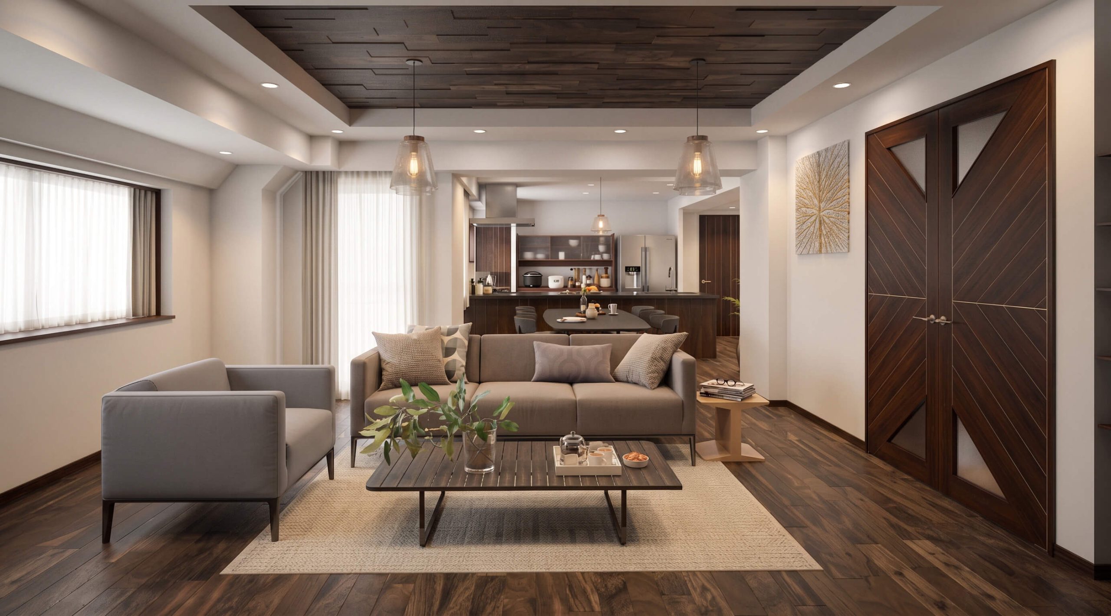
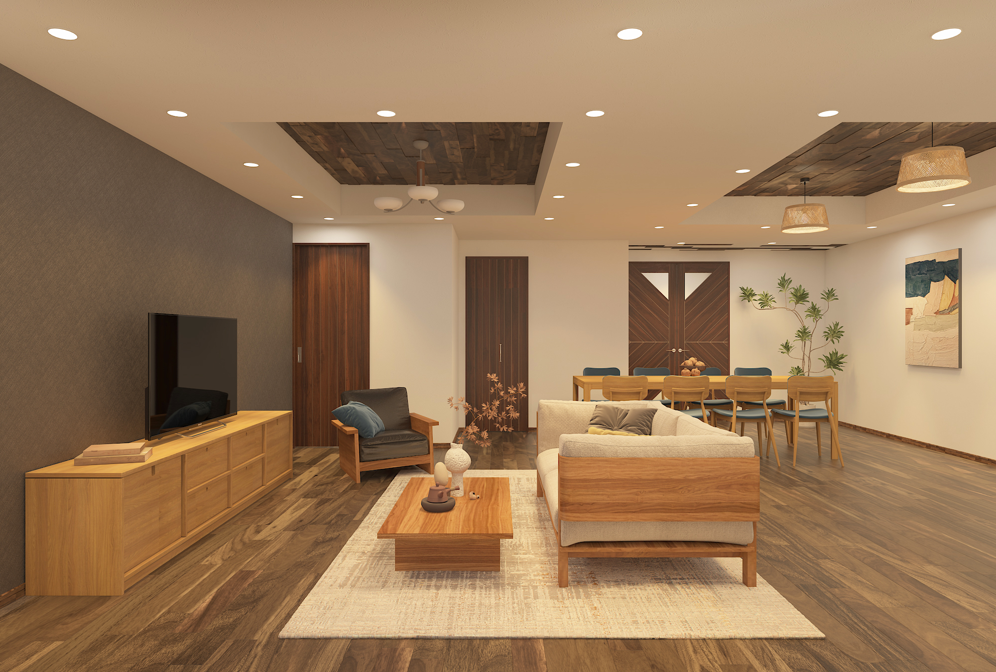
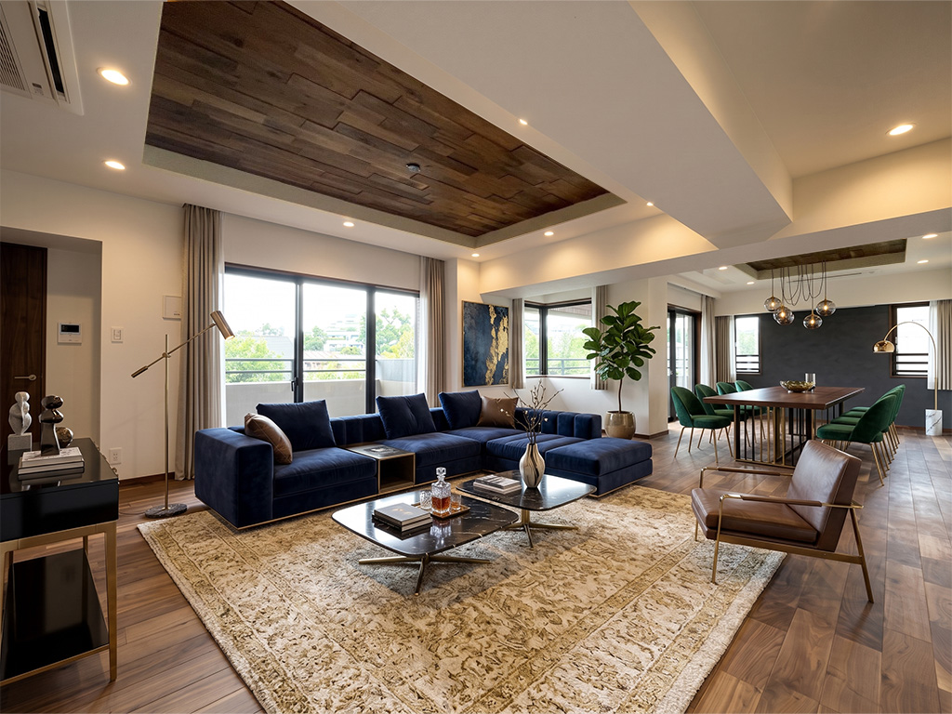
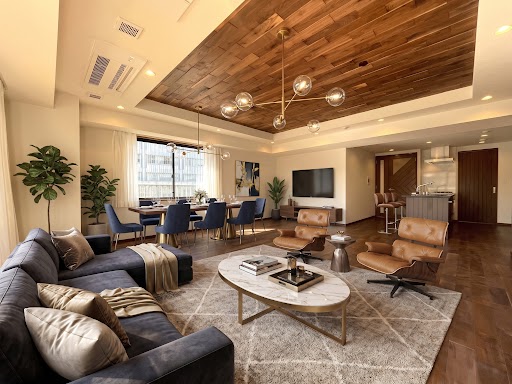
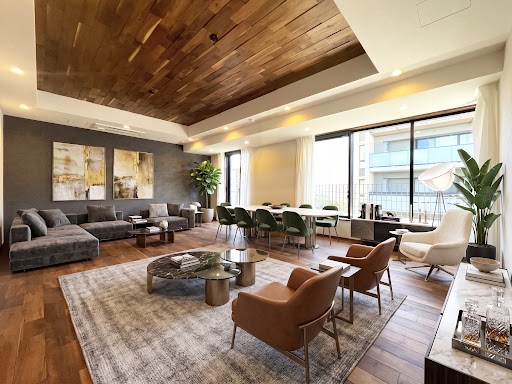
The spacious, natural-modern living-dining-kitchen area, measuring over 25 tatami mats, features beautiful, warm-toned flooring and interior fixtures made from solid oak, allowing you to feel the warmth of the wood. [Rendering of the completed home]
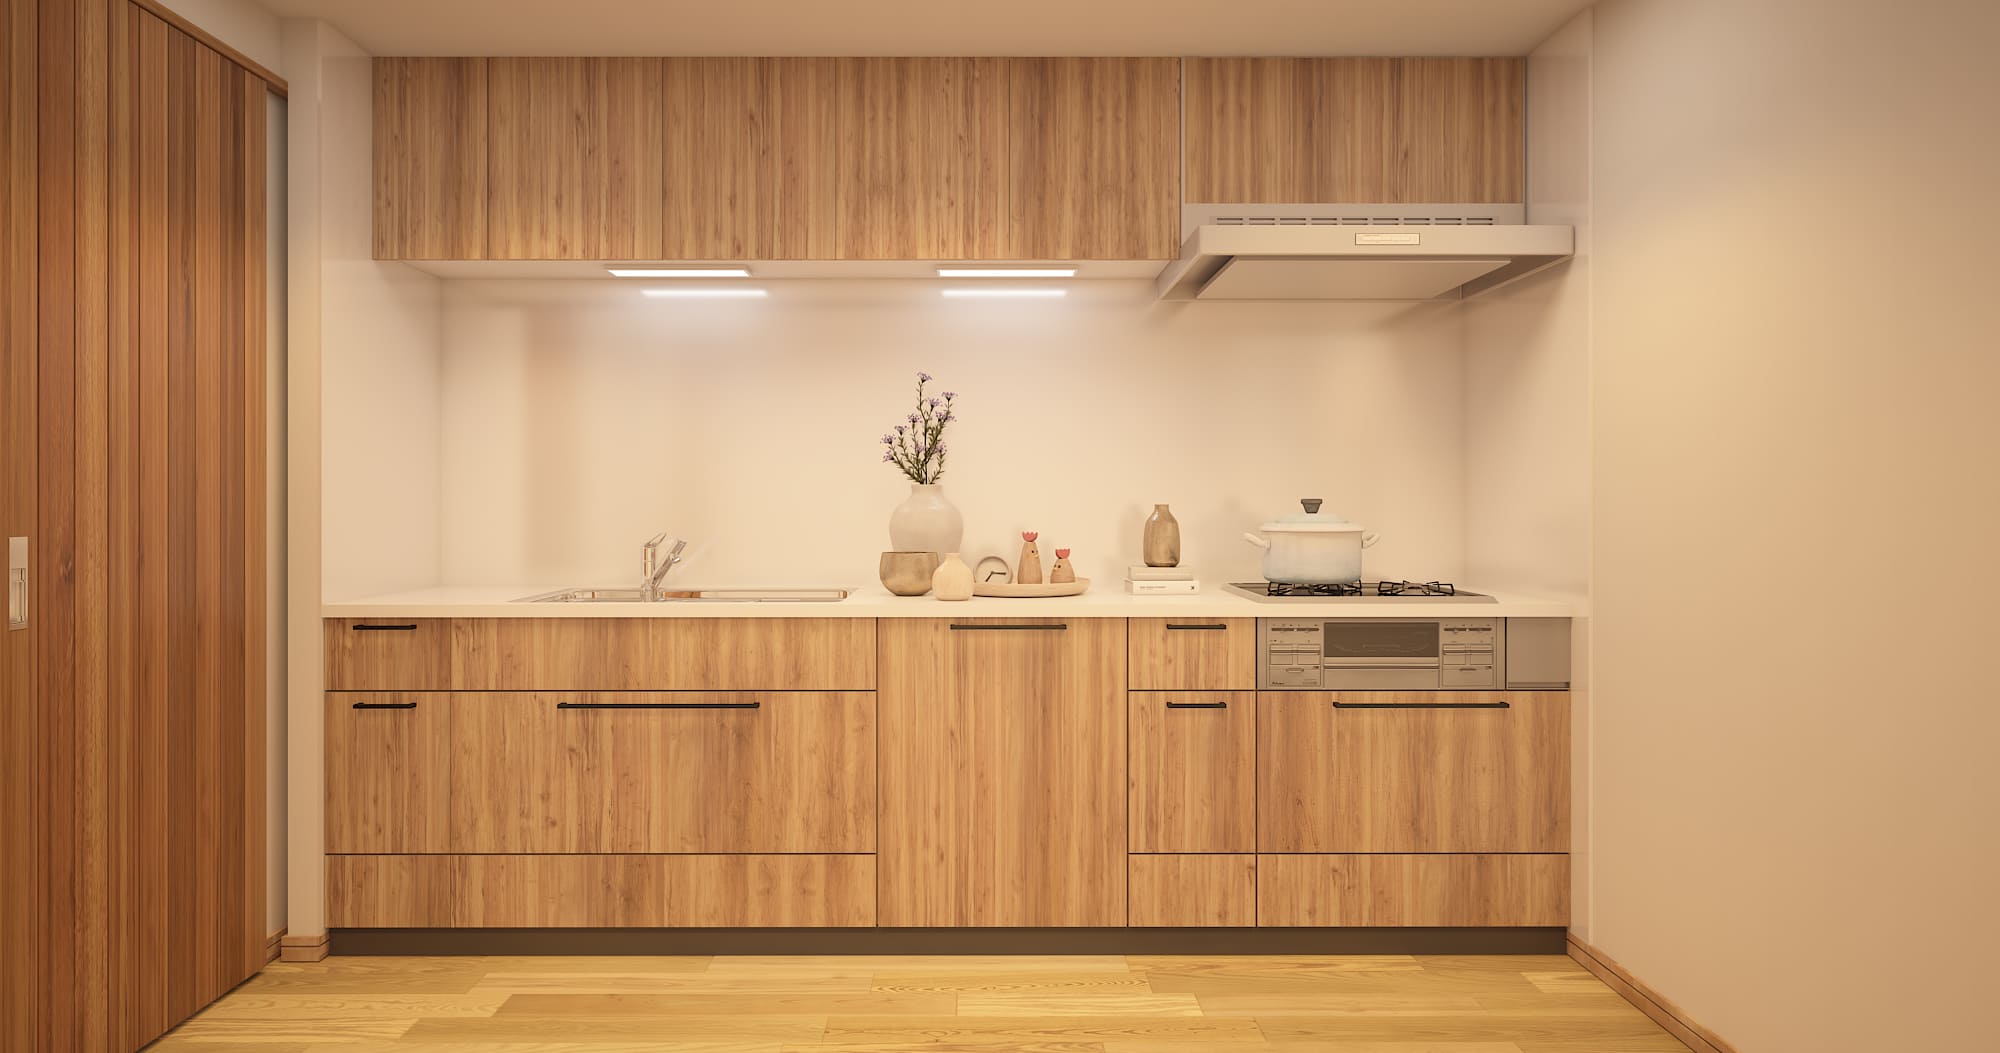
This sophisticated wood-design kitchen is a freestanding unit with ample storage space, allowing for a clean, uncluttered layout in the living and dining areas. It features an easy-to-clean range hood, a three-burner stove, and a built-in dishwasher/dryer, all of which help reduce the burden of household chores. [Rendering of the completed kitchen]
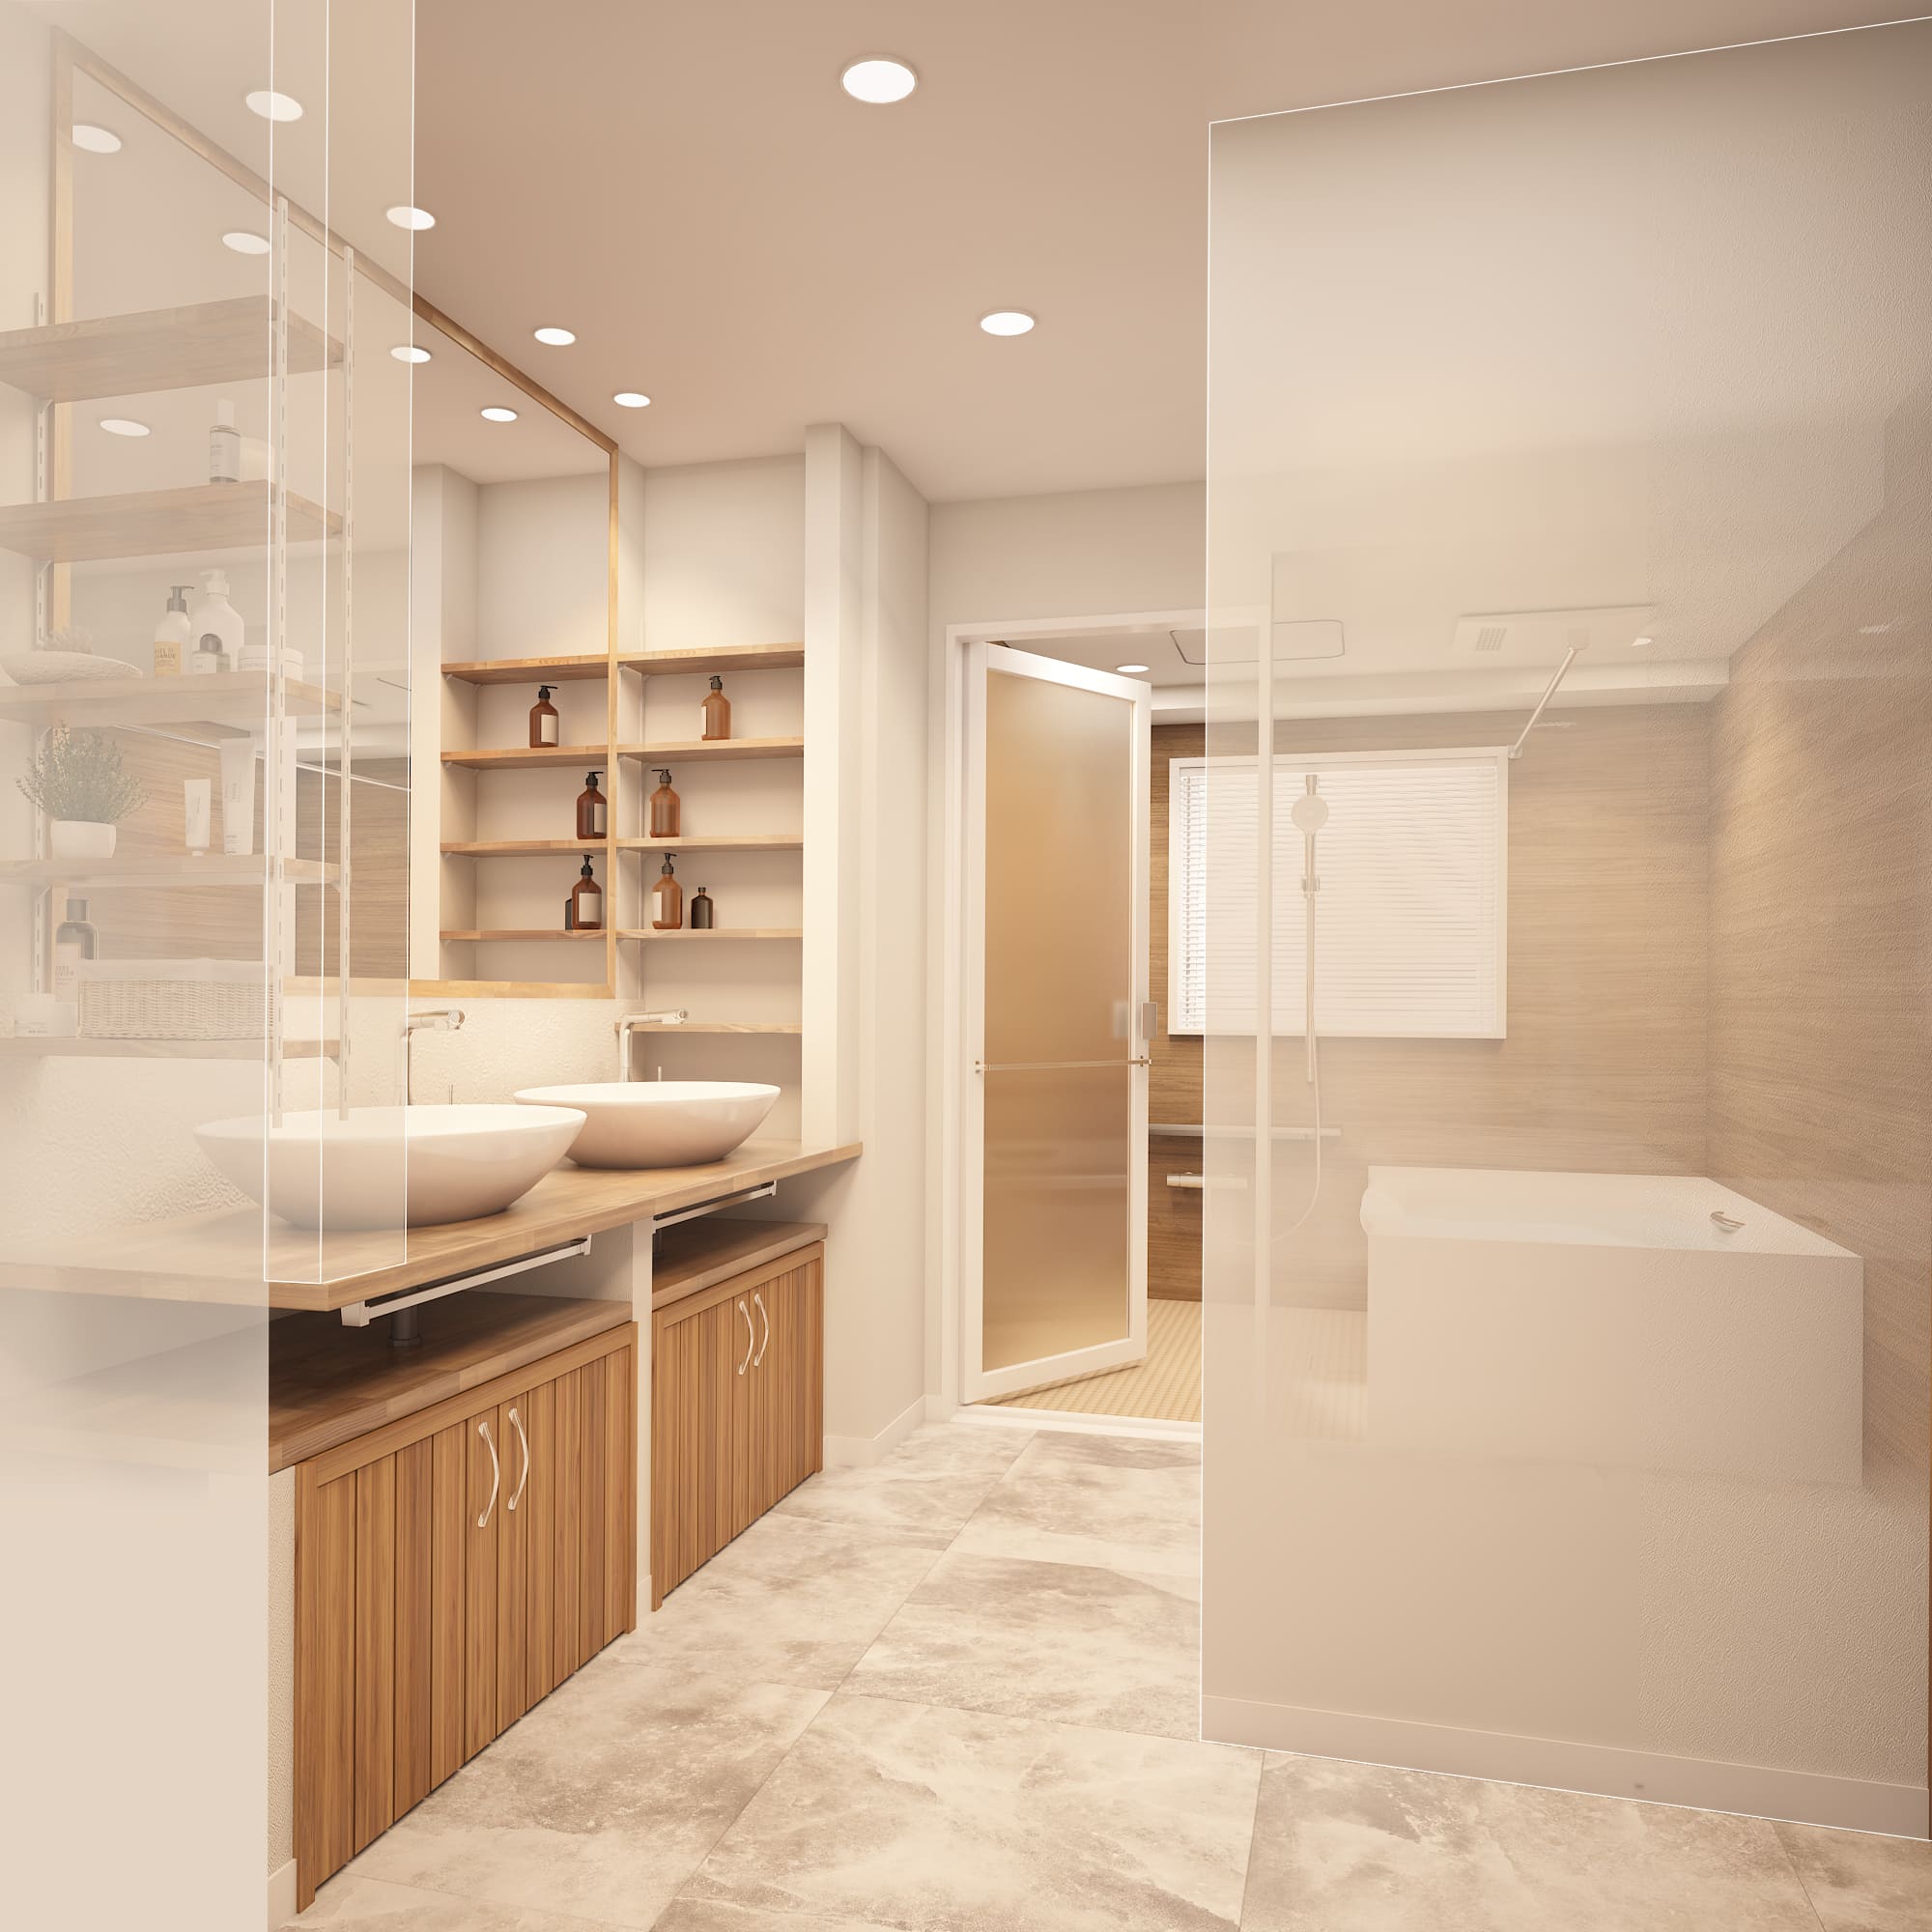
The vanity features a popular twin-bowl design that allows family members to use it side by side, even on busy mornings. It includes a large full-length mirror and a vanity with stylish bowls, along with a shelf next to it for storing everyday items like toothbrushes and personal care products. [Rendering of the finished space]
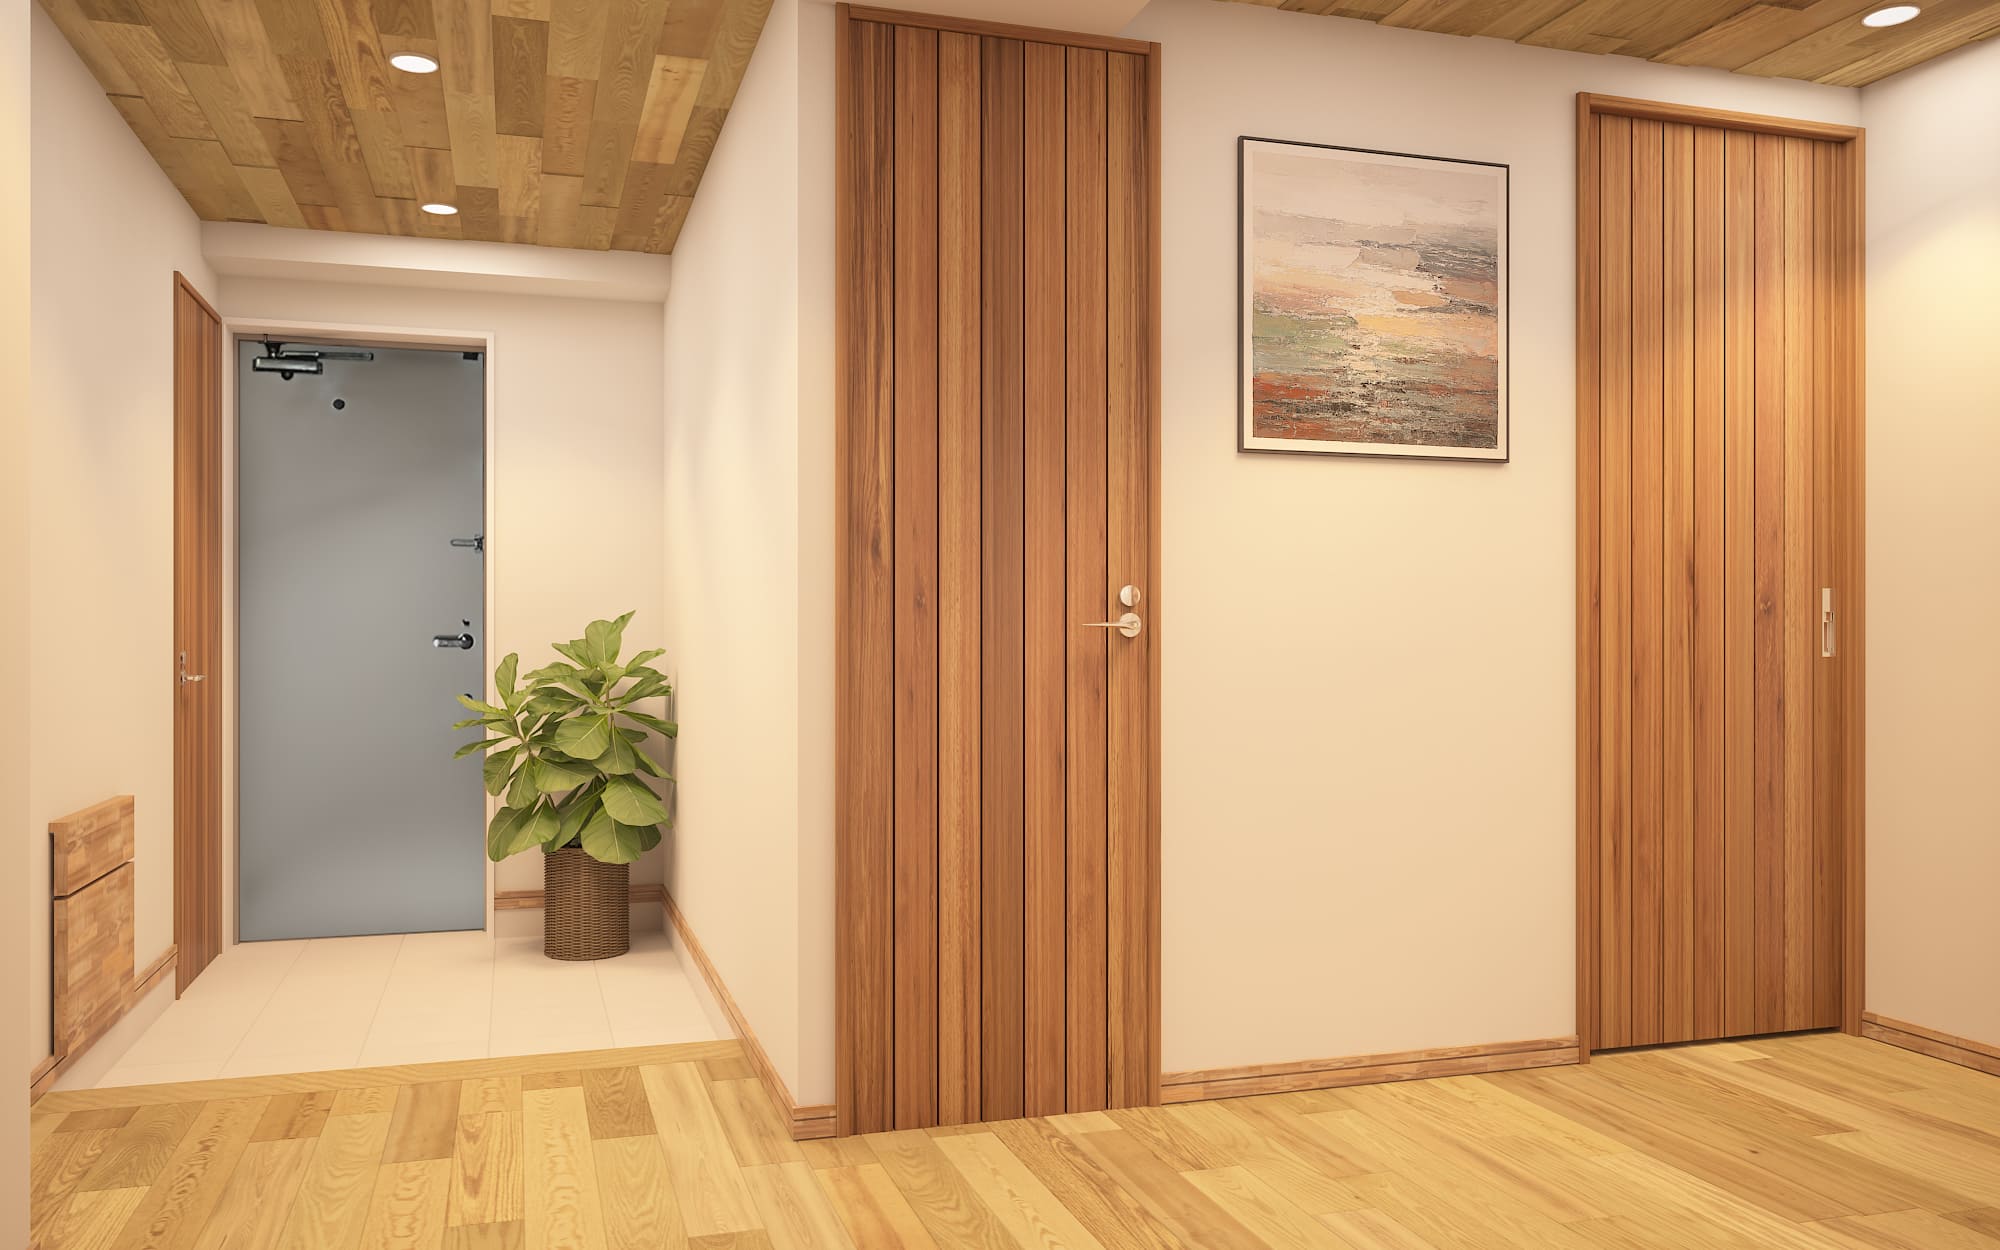
The entryway has a calm and relaxing atmosphere. It features a spacious shoe closet that can hold plenty of shoes. It also includes a folding bench, which makes the entryway feel even more spacious. [Rendering of the completed home]

POINT

■Comes with an after-sales service warranty valid for up to 10 years
■Full “skeleton” renovation currently underway, including water supply and drainage pipes
■Layout designed with privacy in mind, with the living-dining-kitchen (LDK) and bedrooms separated by a hallway
■Spacious 25.8-jo LDK
■1620-size bathroom with dual sinks
■Corner unit
■Upgraded from central air conditioning to individual air conditioning units
■Rare features: natural light from two sides, an LDK exceeding 25-jo, and a total area exceeding 120 m²
■Layout with ample storage, including a storage closet (SIC), pantry, linen closet, and walk-in closets (WIC) in each bedroom
■Interior hallway offering high privacy
■Close proximity to the charm of Shoin Shrine and the convenience of Sangenjaya

SPEC

Price
(tax included)
149,000,000 JPY
Location 4-38-1 Wakabayashi Setagaya-ku, Tokyo
Transportation Wakabayashi Station on the Tokyu Setagaya Lin walk 4 min
Shoin-jinja-mae Station on the Tokyu Setagaya Line walk 6 min
Sangenjaya Station on the Tokyu Den-en-toshi Line and Setagaya Line walk 19 min
Exclusive Area 123.19m² Layout 3LDK
Layout 3LDK
Balcony 3.63m² Year Built March 1988
Year Built March 1988

Layout

Property overview

Location 4-38-1 Wakabayashi Setagaya-ku, Tokyo
Transportation Wakabayashi Station on the Tokyu Setagaya Lin walk 4 min
Shoin-jinja-mae Station on the Tokyu Setagaya Line walk 6 min
Sangenjaya Station on the Tokyu Den-en-toshi Line and Setagaya Line walk 19 min
Price
(tax included)
149,000,000 JPY
Year Built March 1988
Management Fee 25,430 JPY/month(tax included)
Repair reserve fund 20,960 JPY/month
Layout 3LDK
Floor / Total Floor 2F / 3F
Exclusive area 123.19m²
Balcony area 3.63m²
Terrace area -
Roof balcony area -
Structure RC
Total units 7
Land right Ownership
Usage Zoning The first type of medium-to-high-rise residential zone
Management Company (日本語) 株式会社三協ビルメン
Management Type Full Management Agreement
Manager Day shift
Other usage fee (日本語) セントラル給湯基本料 3,000JPY/month
Parking lot None
Motorcycle parking None
Bicycle parking Available 500JPY/month
Current status Vacant
Handover To be decided
Transection type Seller
National Land Use Law Notification Not Required
Last update 11/05/2026
Representative
Notes

Local Information:
7-Eleven Setagaya Wakabayashi 4-chome Store…approx. 280 m
Summit Store Shoin Shrine Mae Store…approx. 717 m
UniSmile Pharmacy Wakabayashi Store…451 m
Setagaya Wakabayashi 4 Post Office…253 m
Wakabayashi Elementary School…350 m
Setagaya Junior High School…485 m

The solid wood used in the interior is a natural material crafted from a single piece of wood cut from a natural tree. This property features a high-end design that makes extensive use of solid wood—typically found in custom-built new homes—paired with a thoughtfully planned, highly functional floor plan designed to complement it.
To offer design and functionality that surpass even new construction, along with a reliable warranty and your ideal living space, we are committed to creating designs, floor plans, and specifications that ensure you can live here comfortably and with peace of mind for years to come.
The natural solid wood used in the interior—which significantly reduces the use of chemicals—is not only gentle on young children and those with allergies but also offers a design that allows you to enjoy the beauty of how it ages over time.
“A comfortable home filled with warmth, both now and in the future, where you can feel the soft texture of wood”—that is the vision behind Log Mansion.
By visiting the site in person, you can experience the high quality of the renovation, the surrounding environment, and the atmosphere of the building for yourself.
We’ll be happy to show you around the unit while you review our detailed renovation materials.
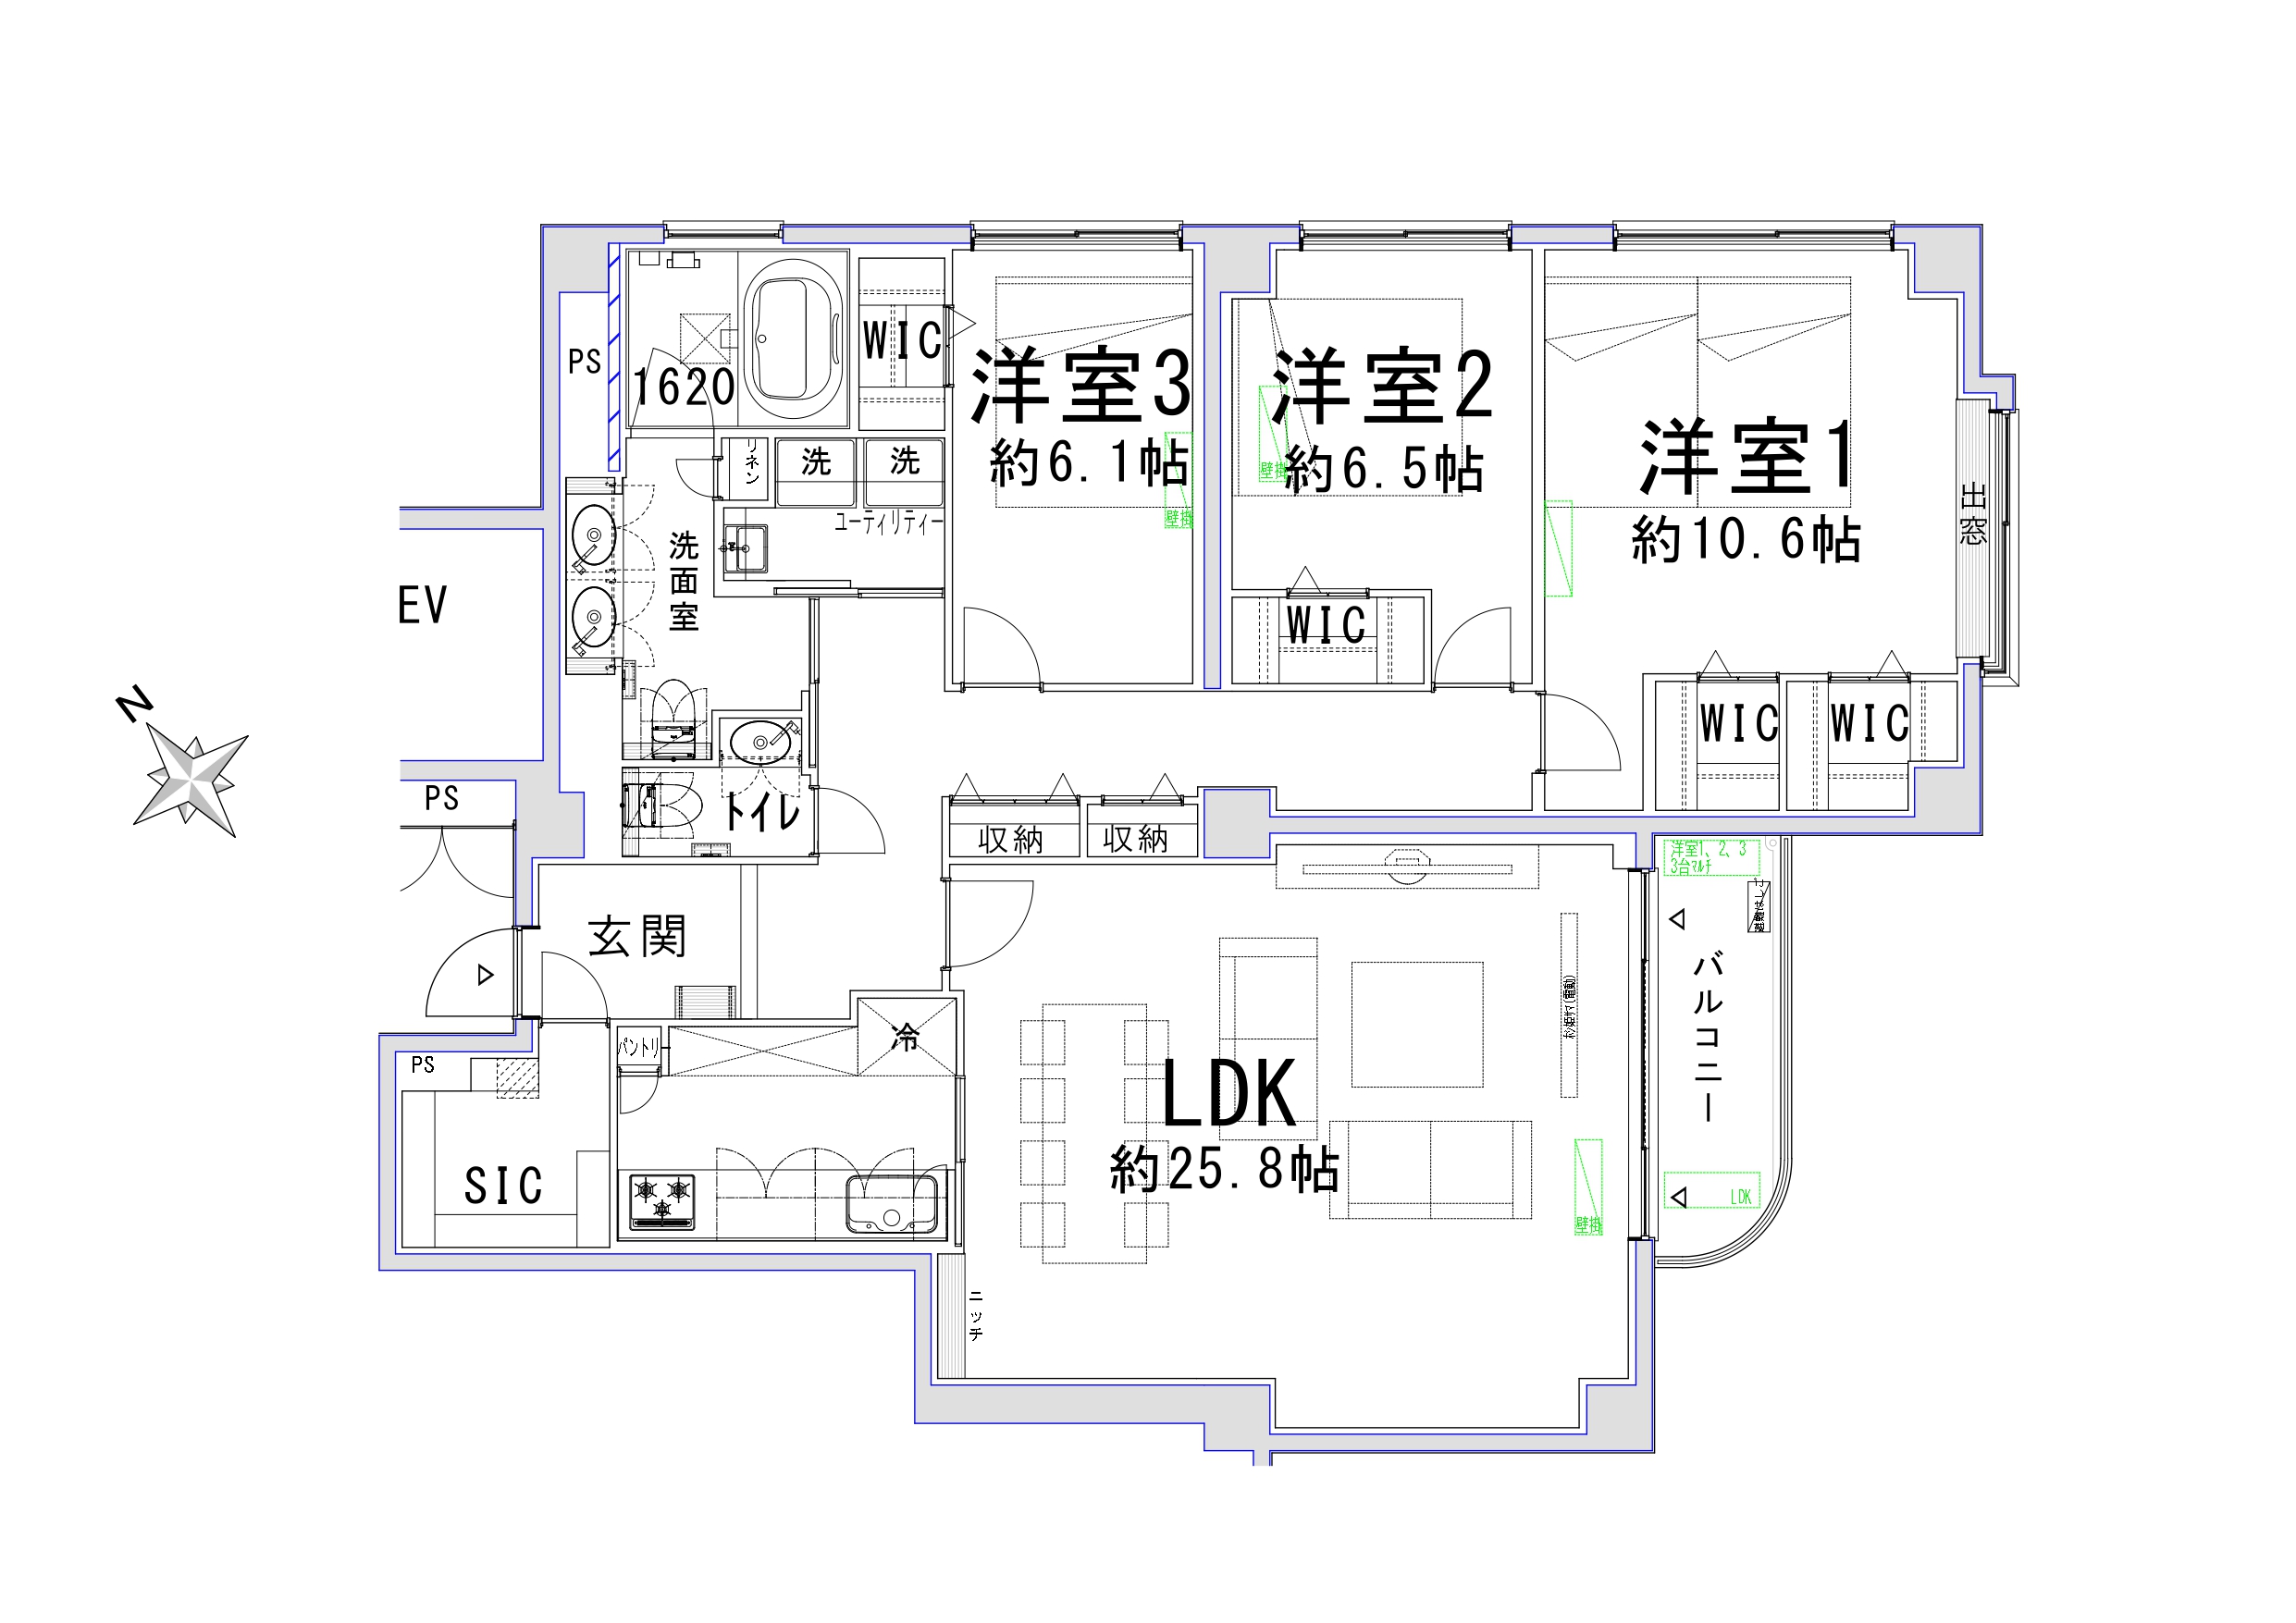
*Please note that the renderings shown here are based on preliminary design drawings and may differ from the actual finished product. Additionally, the furnishings depicted in the renderings are not included in the sale. Some walls may be shown as transparent to improve visibility.

Map