ABOUT LogMansion #01
Surrounded by the Scent of Natural Solid WoodLuxury Residences in the Heart of the City
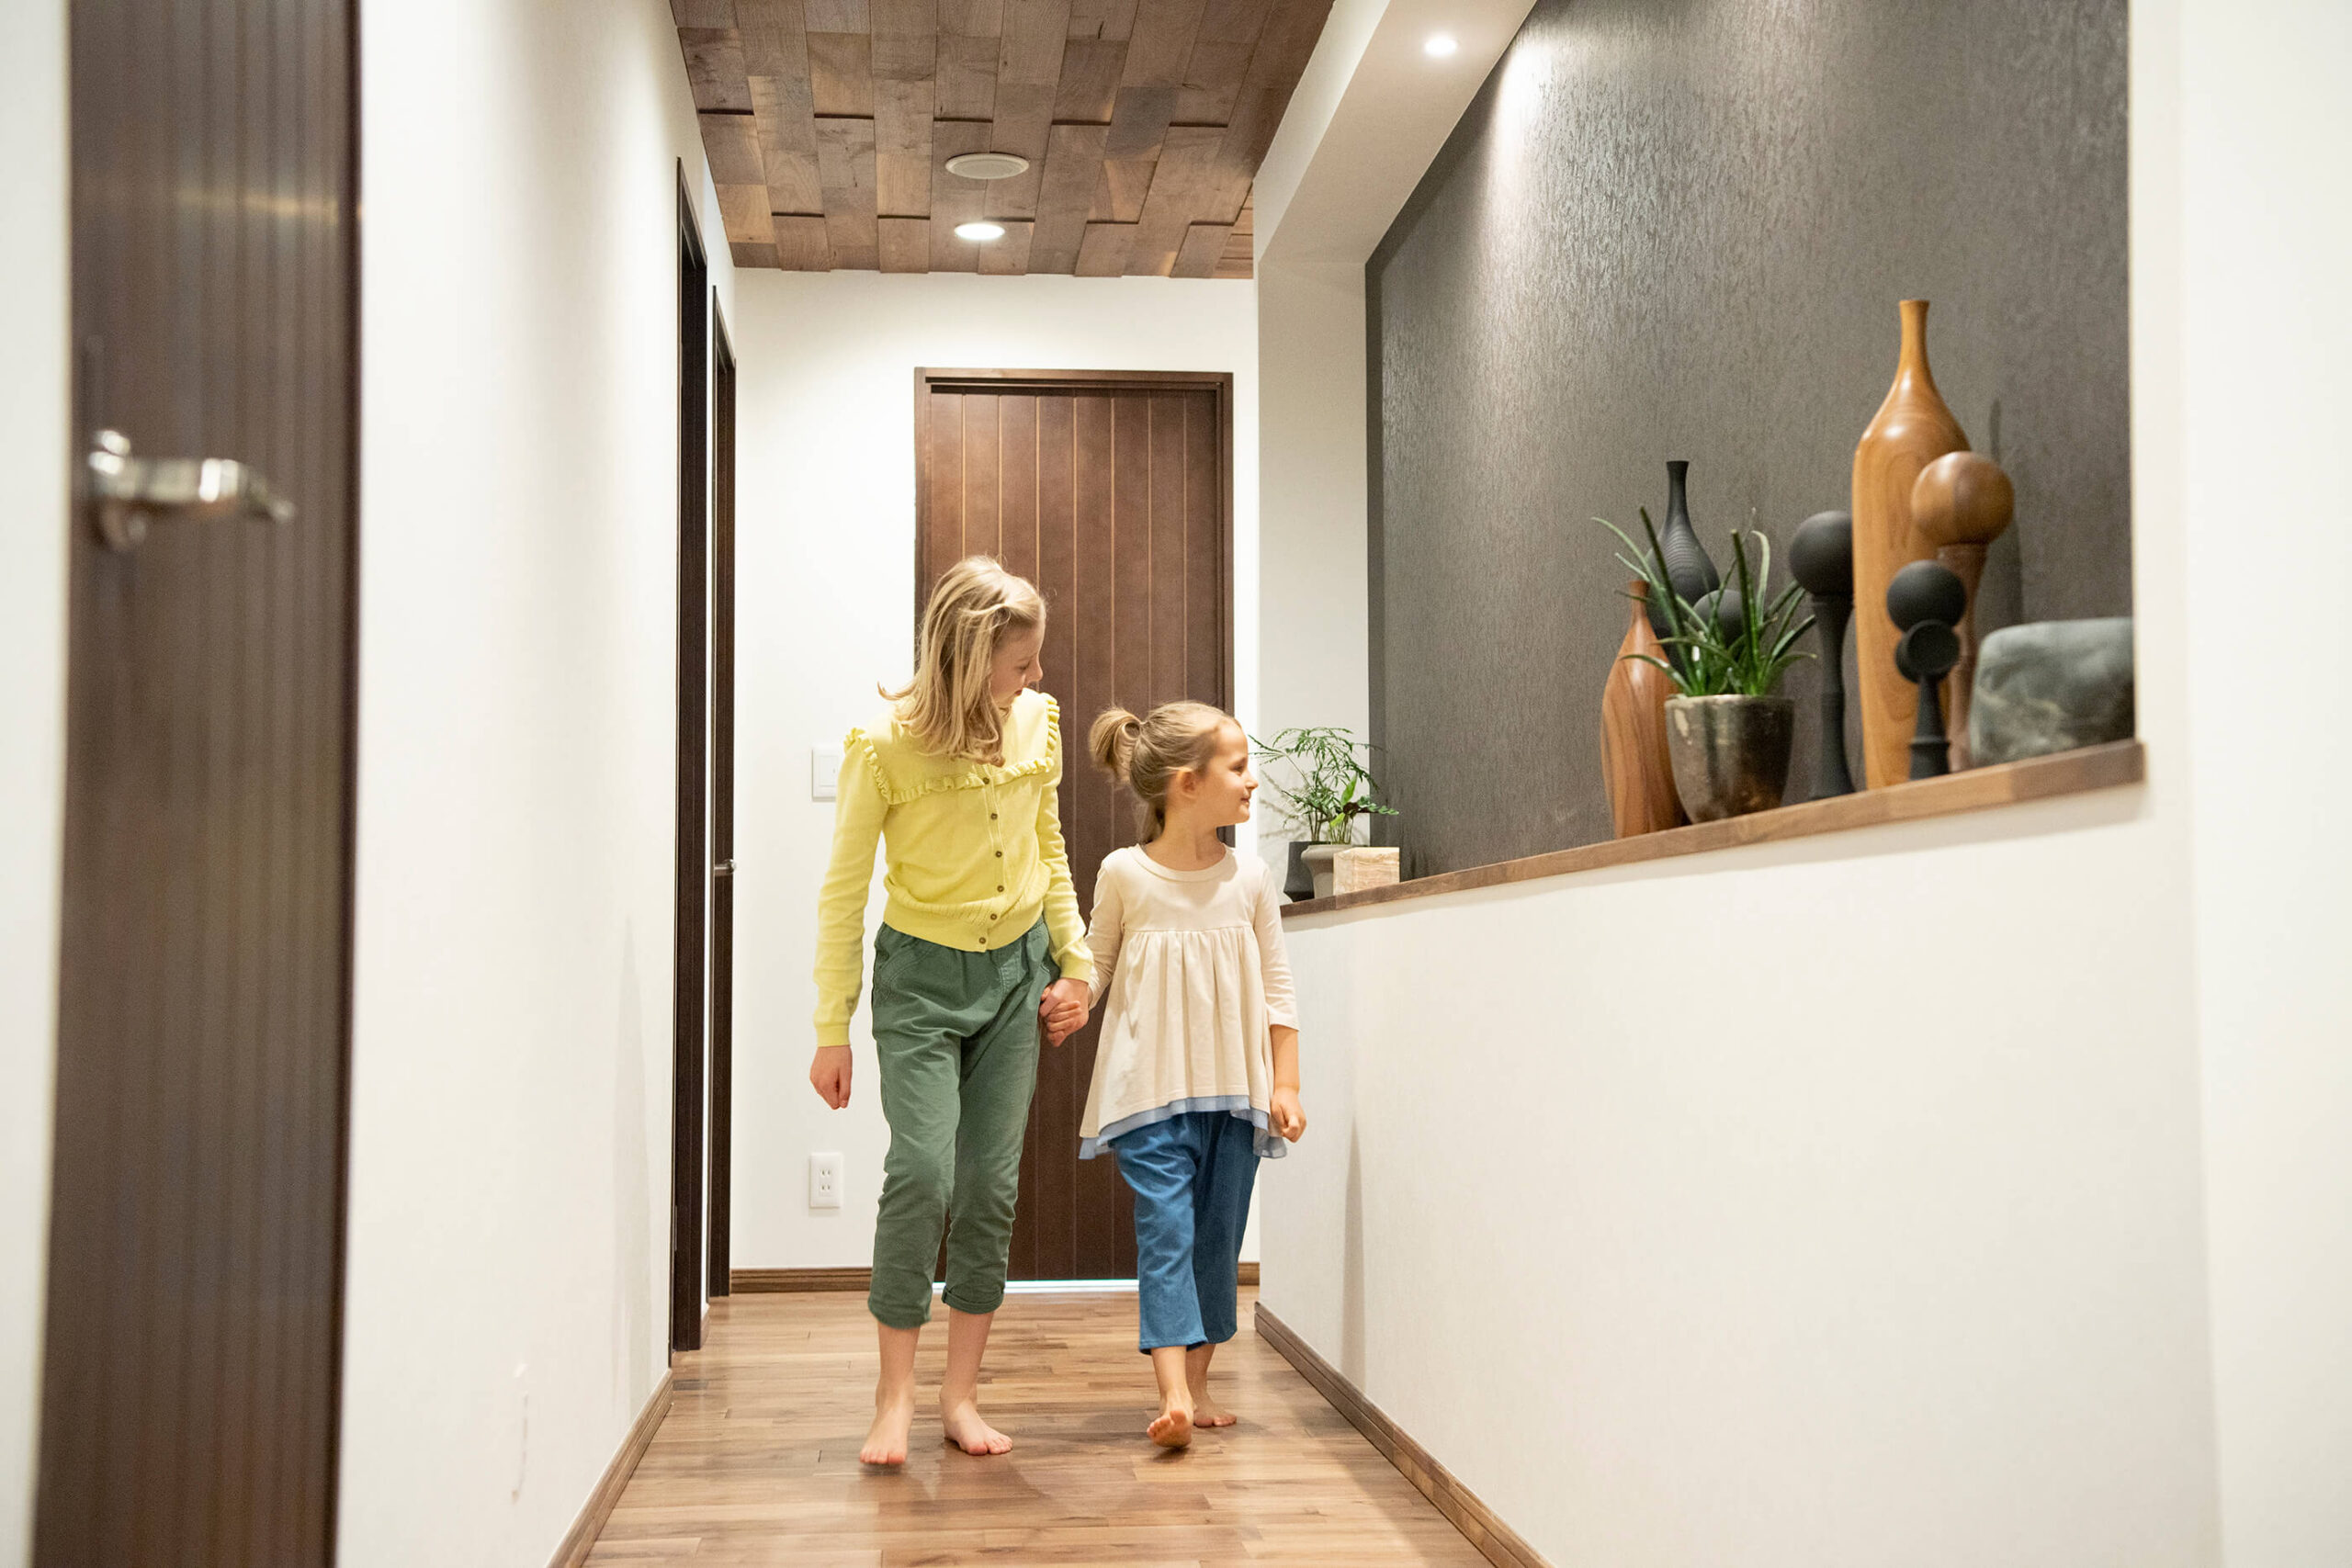
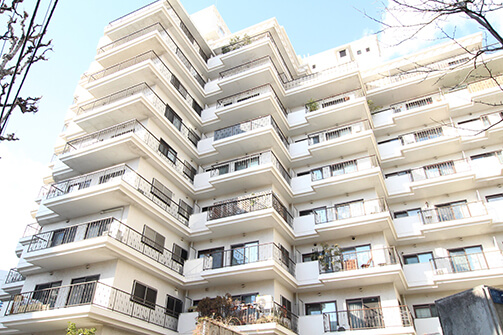
One of the key features of LogMansion is its prime location. Situated in the heart of Tokyo, LogMansion properties are developed in areas that combine both convenience and prestige. Despite being in bustling urban settings, the moment you step inside, you're greeted by the calming scent of natural wood, which creates a warm and tranquil interior.
The contrast between the cozy warmth of solid wood and the vibrant urban environment is what makes LogMansion so uniquely appealing.
ABOUT LogMansion #02
The testament to quality and reliability15 Years of Renovation Experience with 2,000 Projects
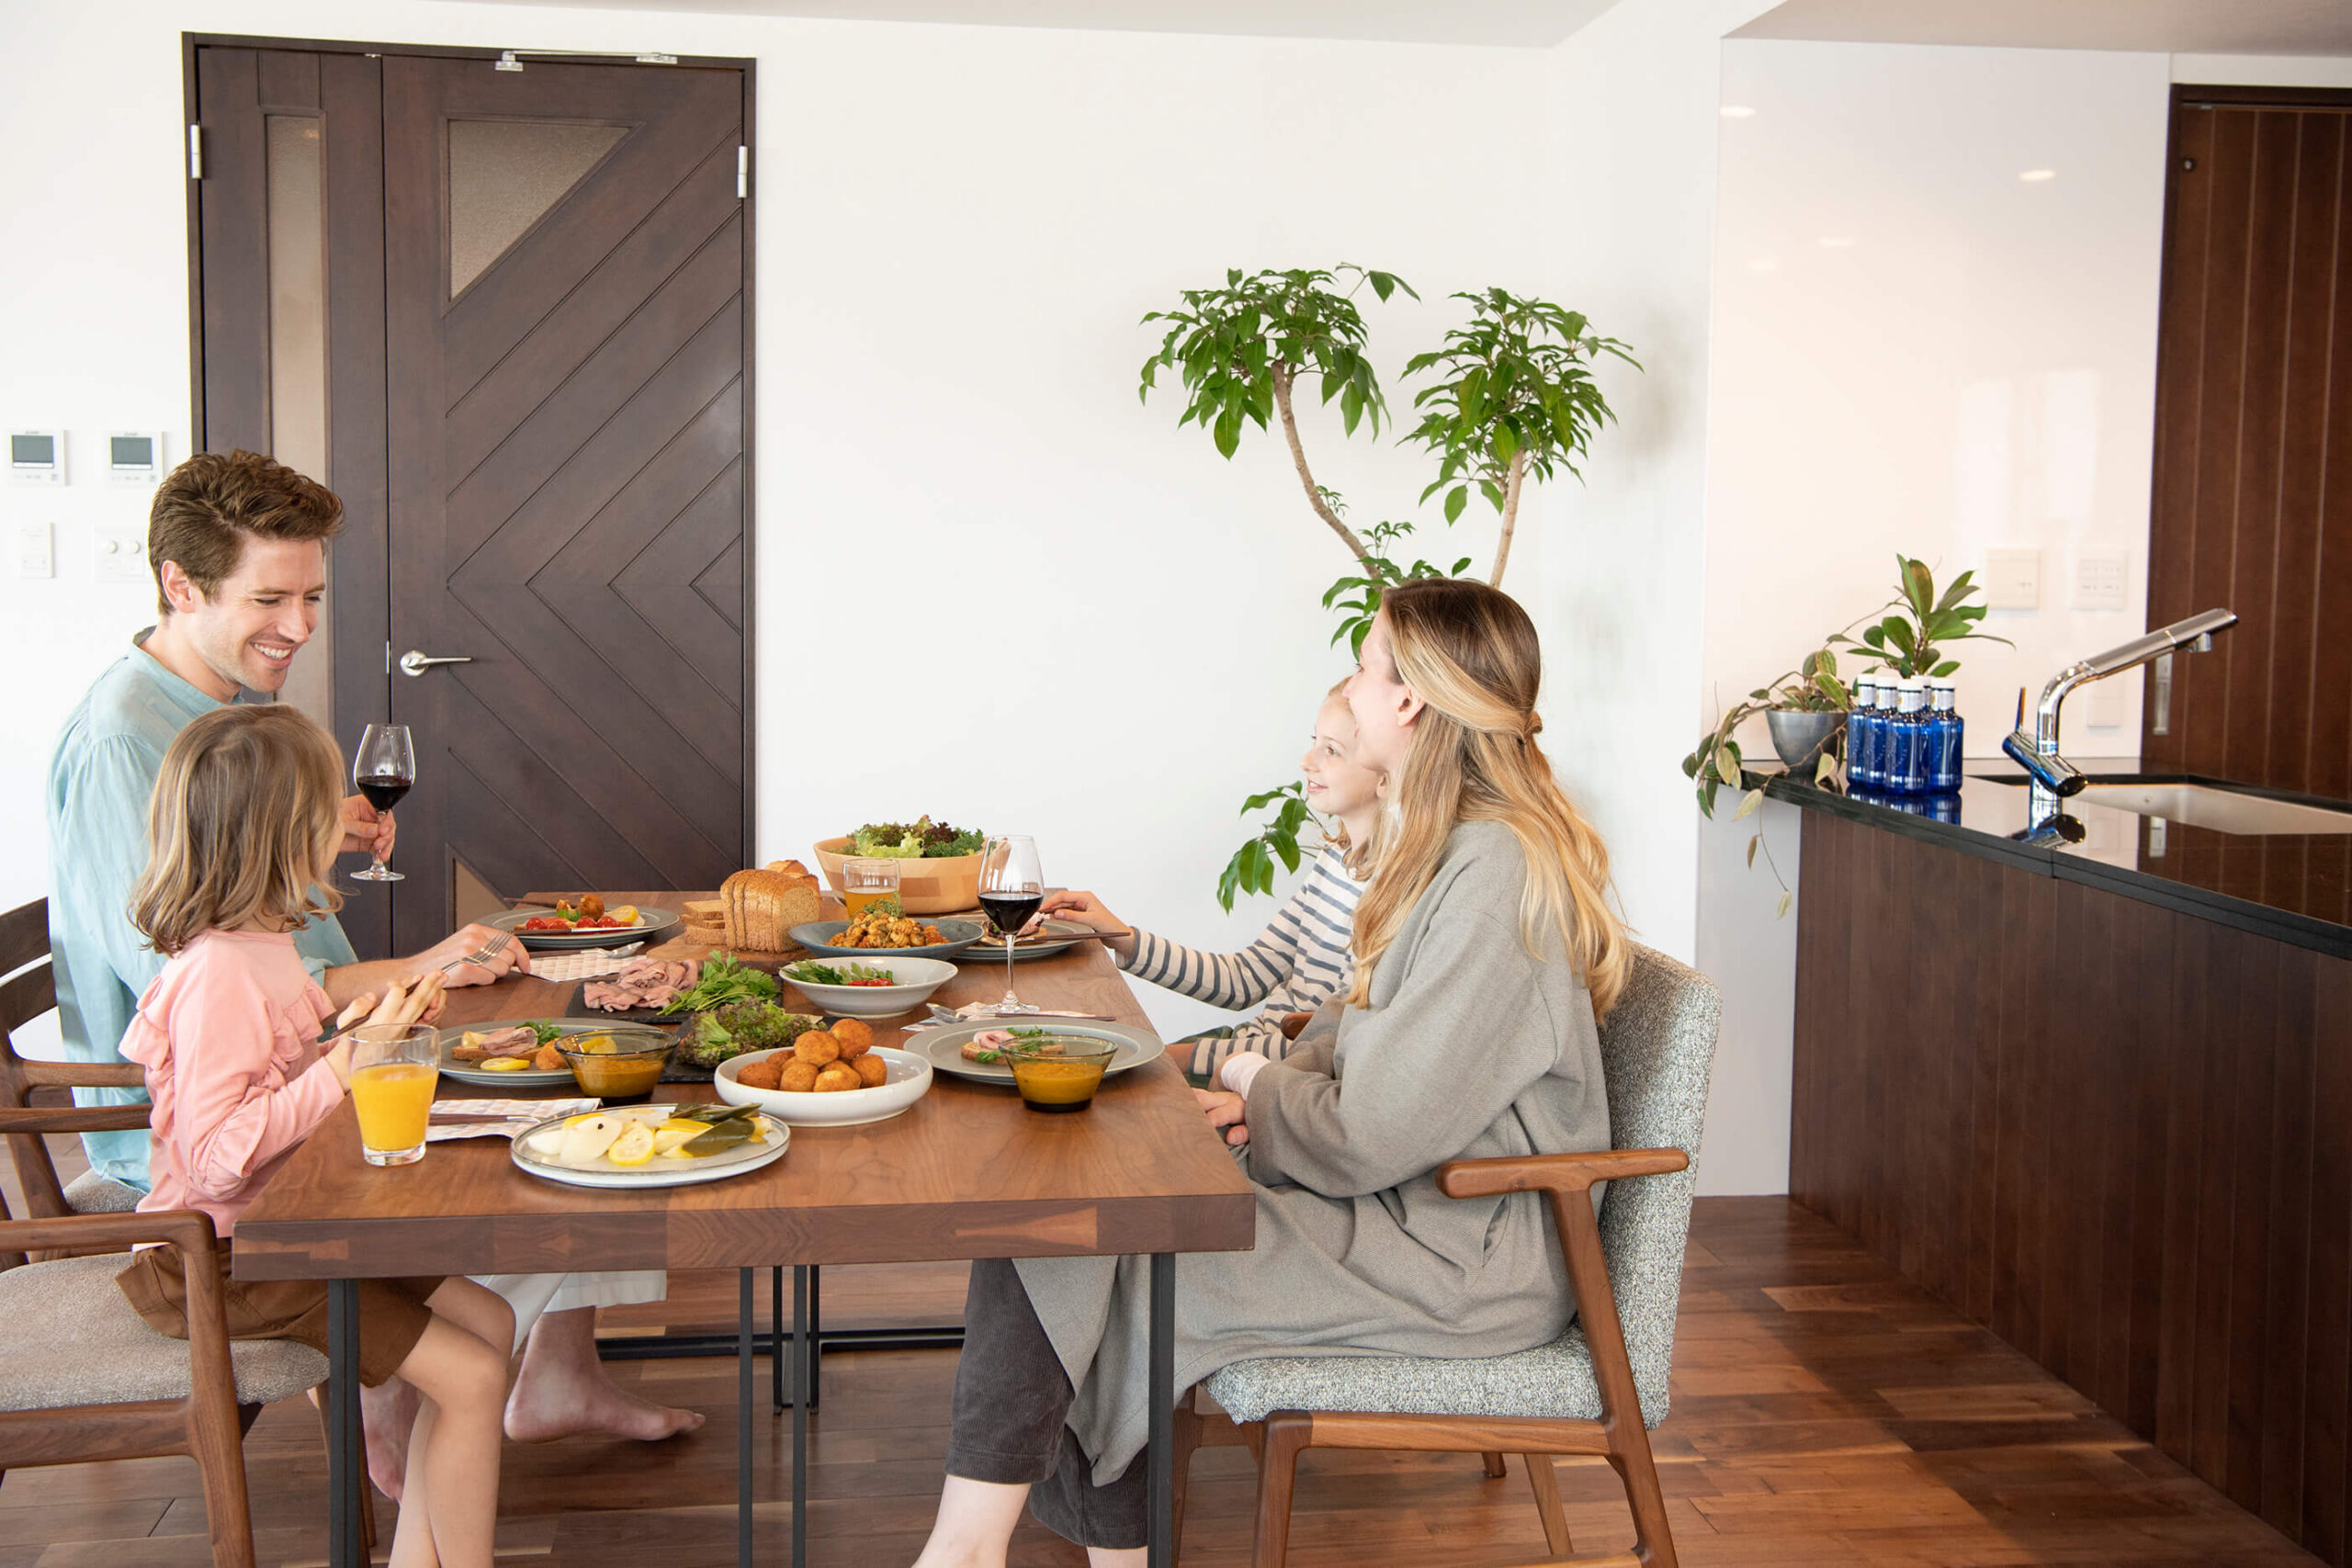
LogMansion handles from property acquisition and renovation design to construction and sales. Additionally, the natural solid wood is produced in-house which is a hallmark of LogMansion. We manage everything from milling to distribution and construction ourselves.
As a result, we can offer renovations using the high-quality solid wood, which is generally considered expensive and challenging to work with, at relatively reasonable prices.
ABOUT LogMansion #03
Equipped with the latest features beyond new residences
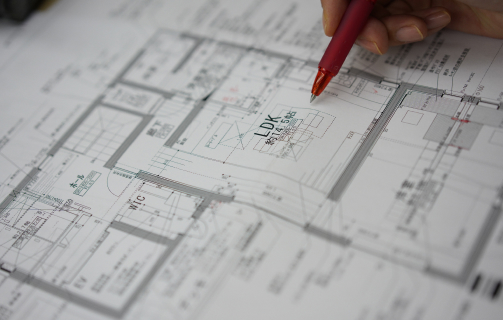
LogMansion stands out not only for its sophisticated design, incorporating solid wood, but also for its convenient facilities and cutting-edge features that surpass those found in newly constructed residences.
PLANNING
"LogMansion's Quality" Crafted with Attention to Every Detail
PLANNING #01
Spacious Living Room with a Sense of Openness
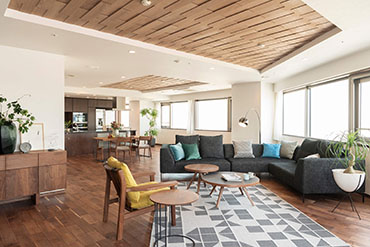
The living room is where families gather, converse, and relax. At LogMansion, the central living space is designed to be as spacious as possible, with large windows that maximize natural light, creating a bright, warm, and open atmosphere.

PLANNING #02
Spacious Entrance with Ample Storage
When you visit a LogMansion, you'll be pleasantly surprised by the spacious entrance and abundant storage. Featuring large shoe closets, dedicated storage rooms, and walk-in shoe closets, the entrance offers more than just a place to put on or take off your shoes. It serves as a functional space where you can temporarily place belongings, hang your coat, and more. We have designed this area with care to ensure it's convenient and stress-free for our clients.
PLANNING #03
Hotel-Like Basin
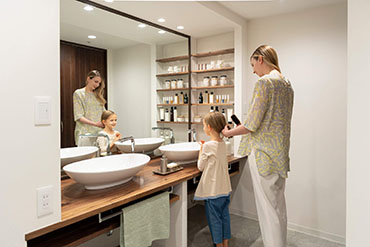
At LogMansion, bowl basins are a standard feature. In residences over 80 square meters, we install twin basins, commonly found in luxury properties overseas. Twin basins allow two people to use the sink simultaneously, making busy mornings much more convenient.
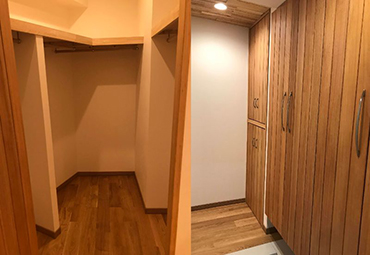
PLANNING #04
Maximizing Storage Capacity in Small Spaces
In the living room, kitchen, entrance, and hallways, even the smallest unused spaces are transformed into storage areas. Each unit features shelves made from natural wood, and one of LogMansion's unique charms is the pleasant scent of wood that greets you every time you open the doors.
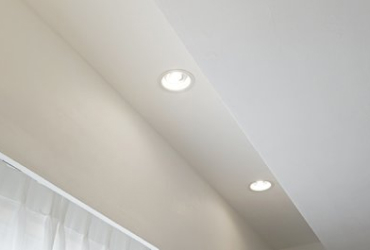
PLANNING #05
Recessed Lighting Installed in Every Room
Recessed lighting is installed throughout the home to create a soft, stylish atmosphere. It maintains a clean look while providing gentle, shadowed illumination that enhances the chic ambiance. Notably, recessed lighting is a standard feature in every room, including the living area.
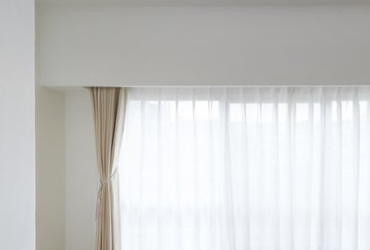
PLANNING #06
Sophisticated Appearance with Curtain Boxes
All residences are equipped with curtain boxes. Curtains are key to creating an effective room ambiance. By concealing the curtain rails with these boxes, a refined look is achieved around the windows, and when curtains are hung, they further enhance the room's elegant overall impression.
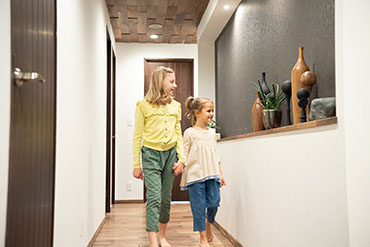
PLANNING #07
Sophisticated Appearance with Curtain Boxes
From the entrance floor to the hallway, solid wood of the same material as the flooring is used on the ceiling. As soon as you open the entrance door, you are greeted by the unique world of LogMansion, where the ceiling, fittings, and flooring are all adorned with solid wood.
ORIGINAL KITCHEN
Custom Kitchen Designed to Match the LogMansion Aesthetic
KITCHEN #01
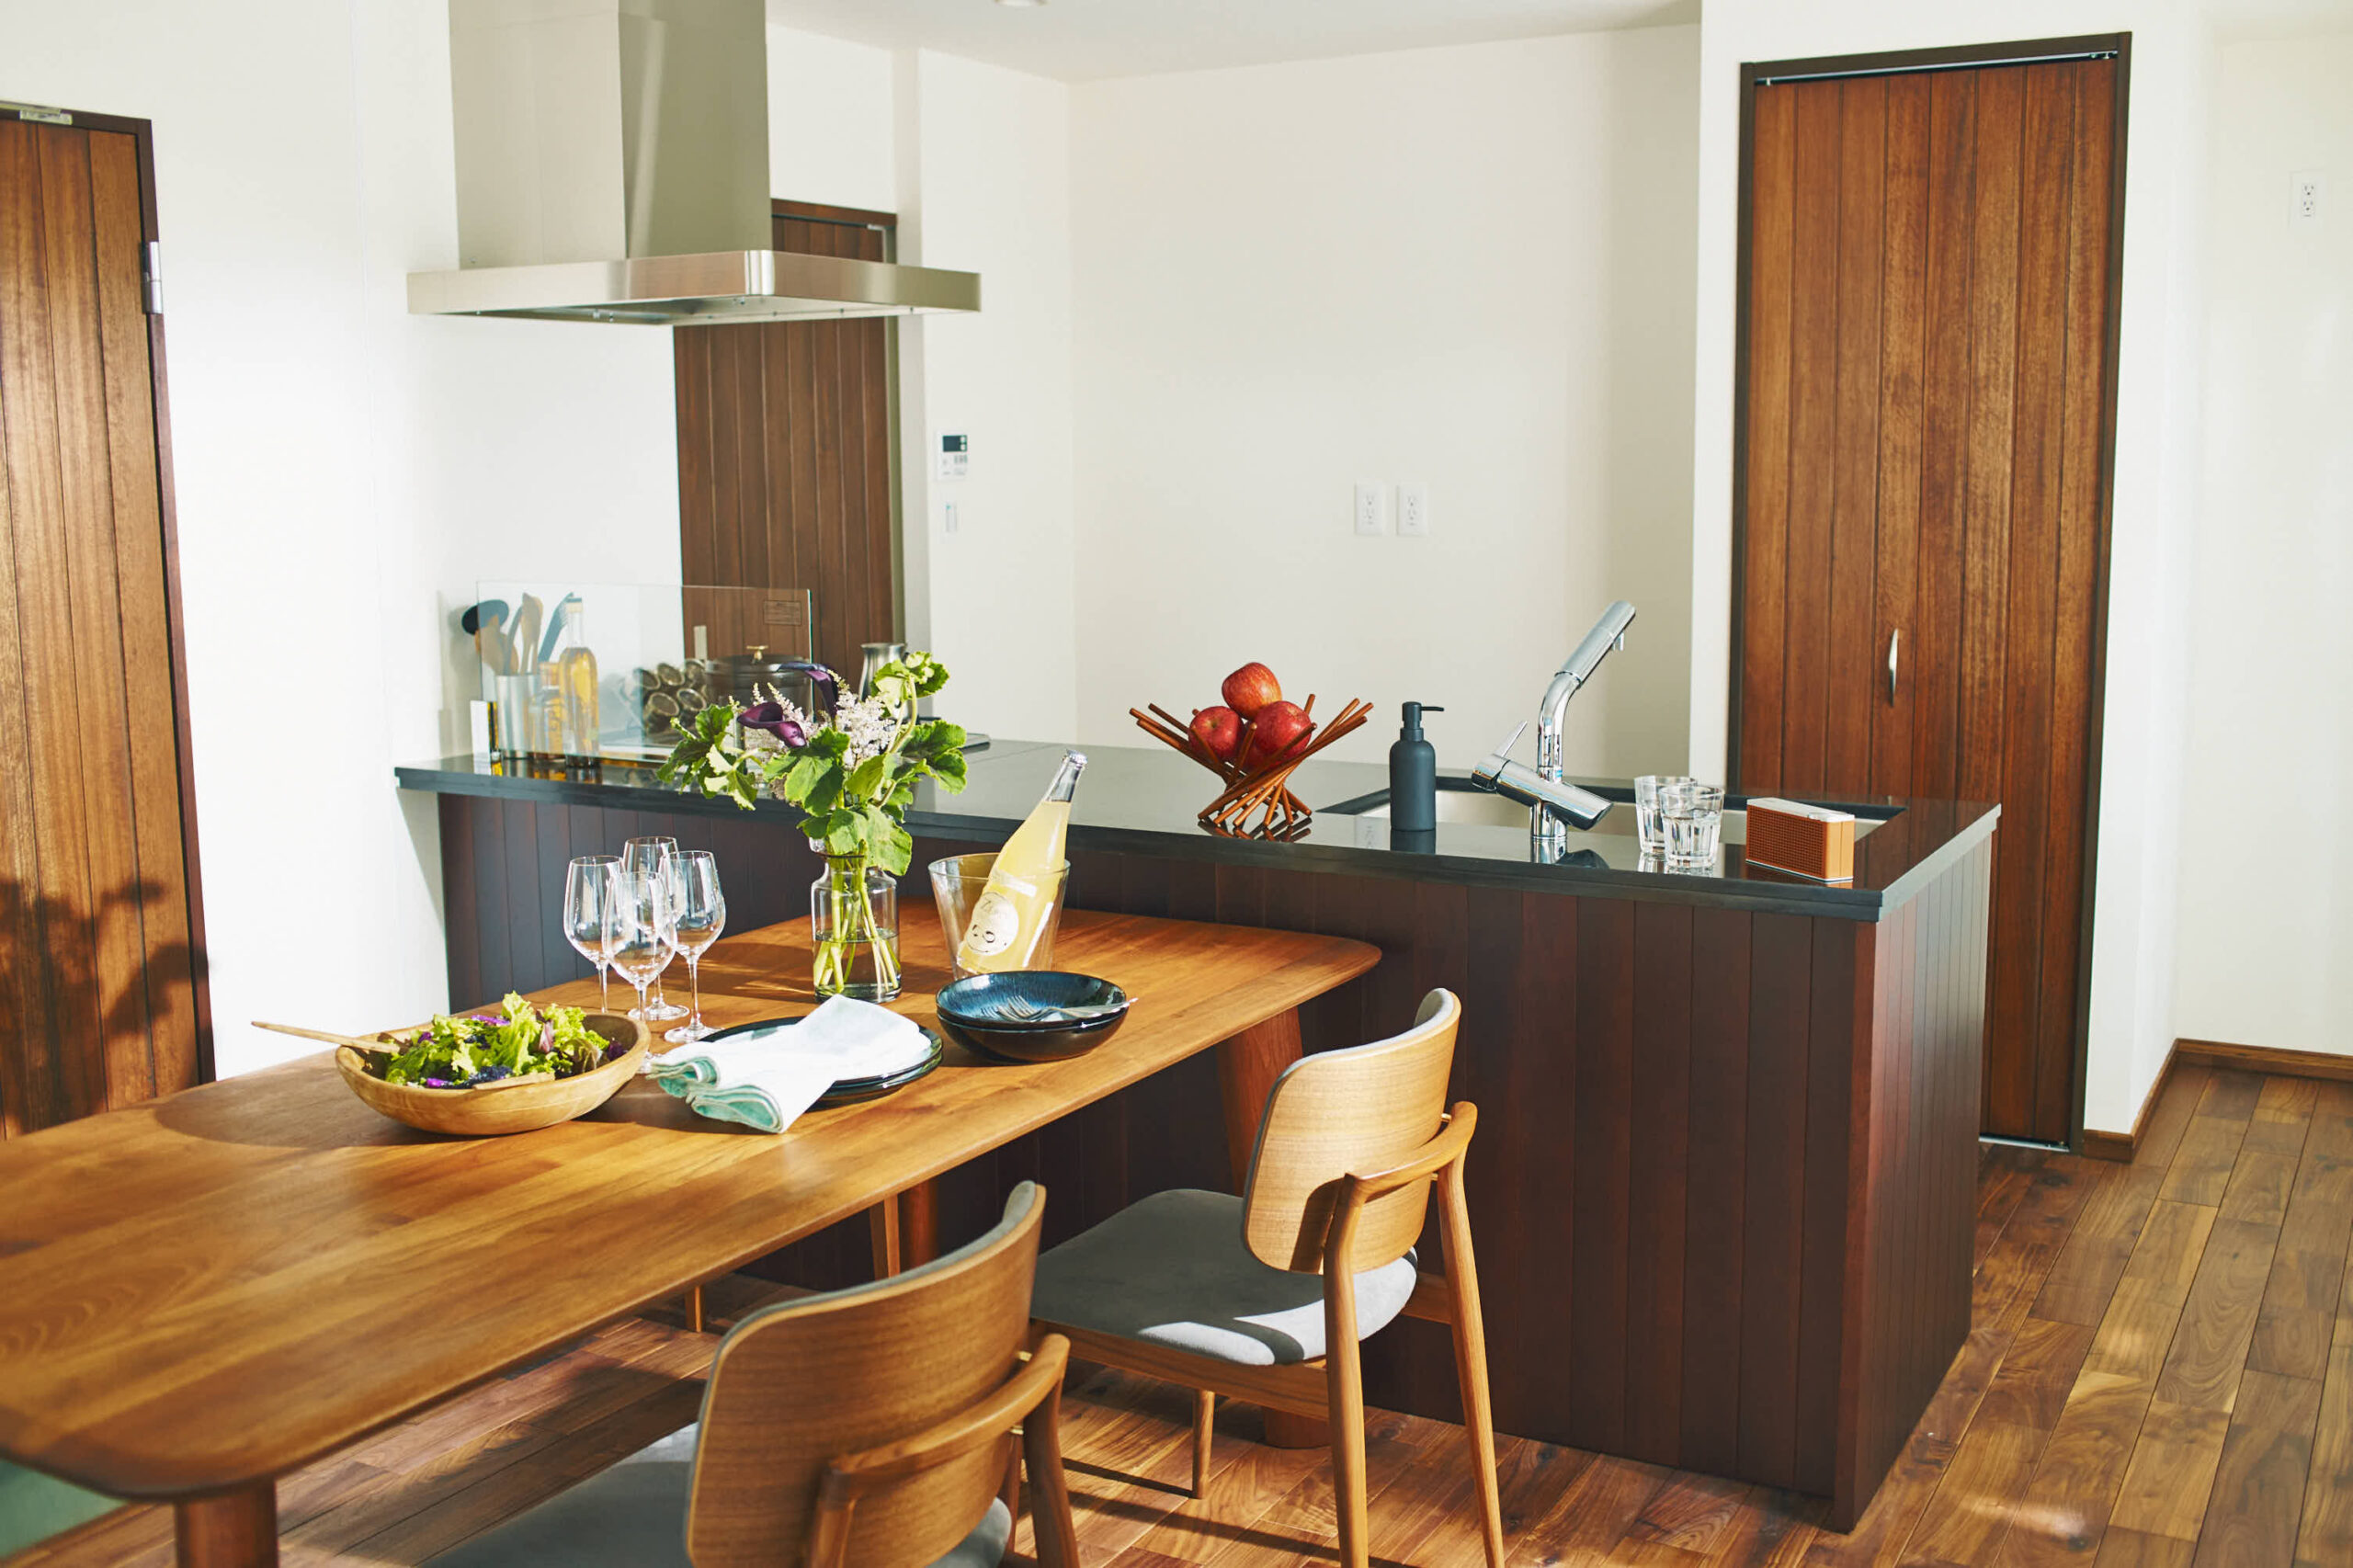
Custom-Designed for LogMansion
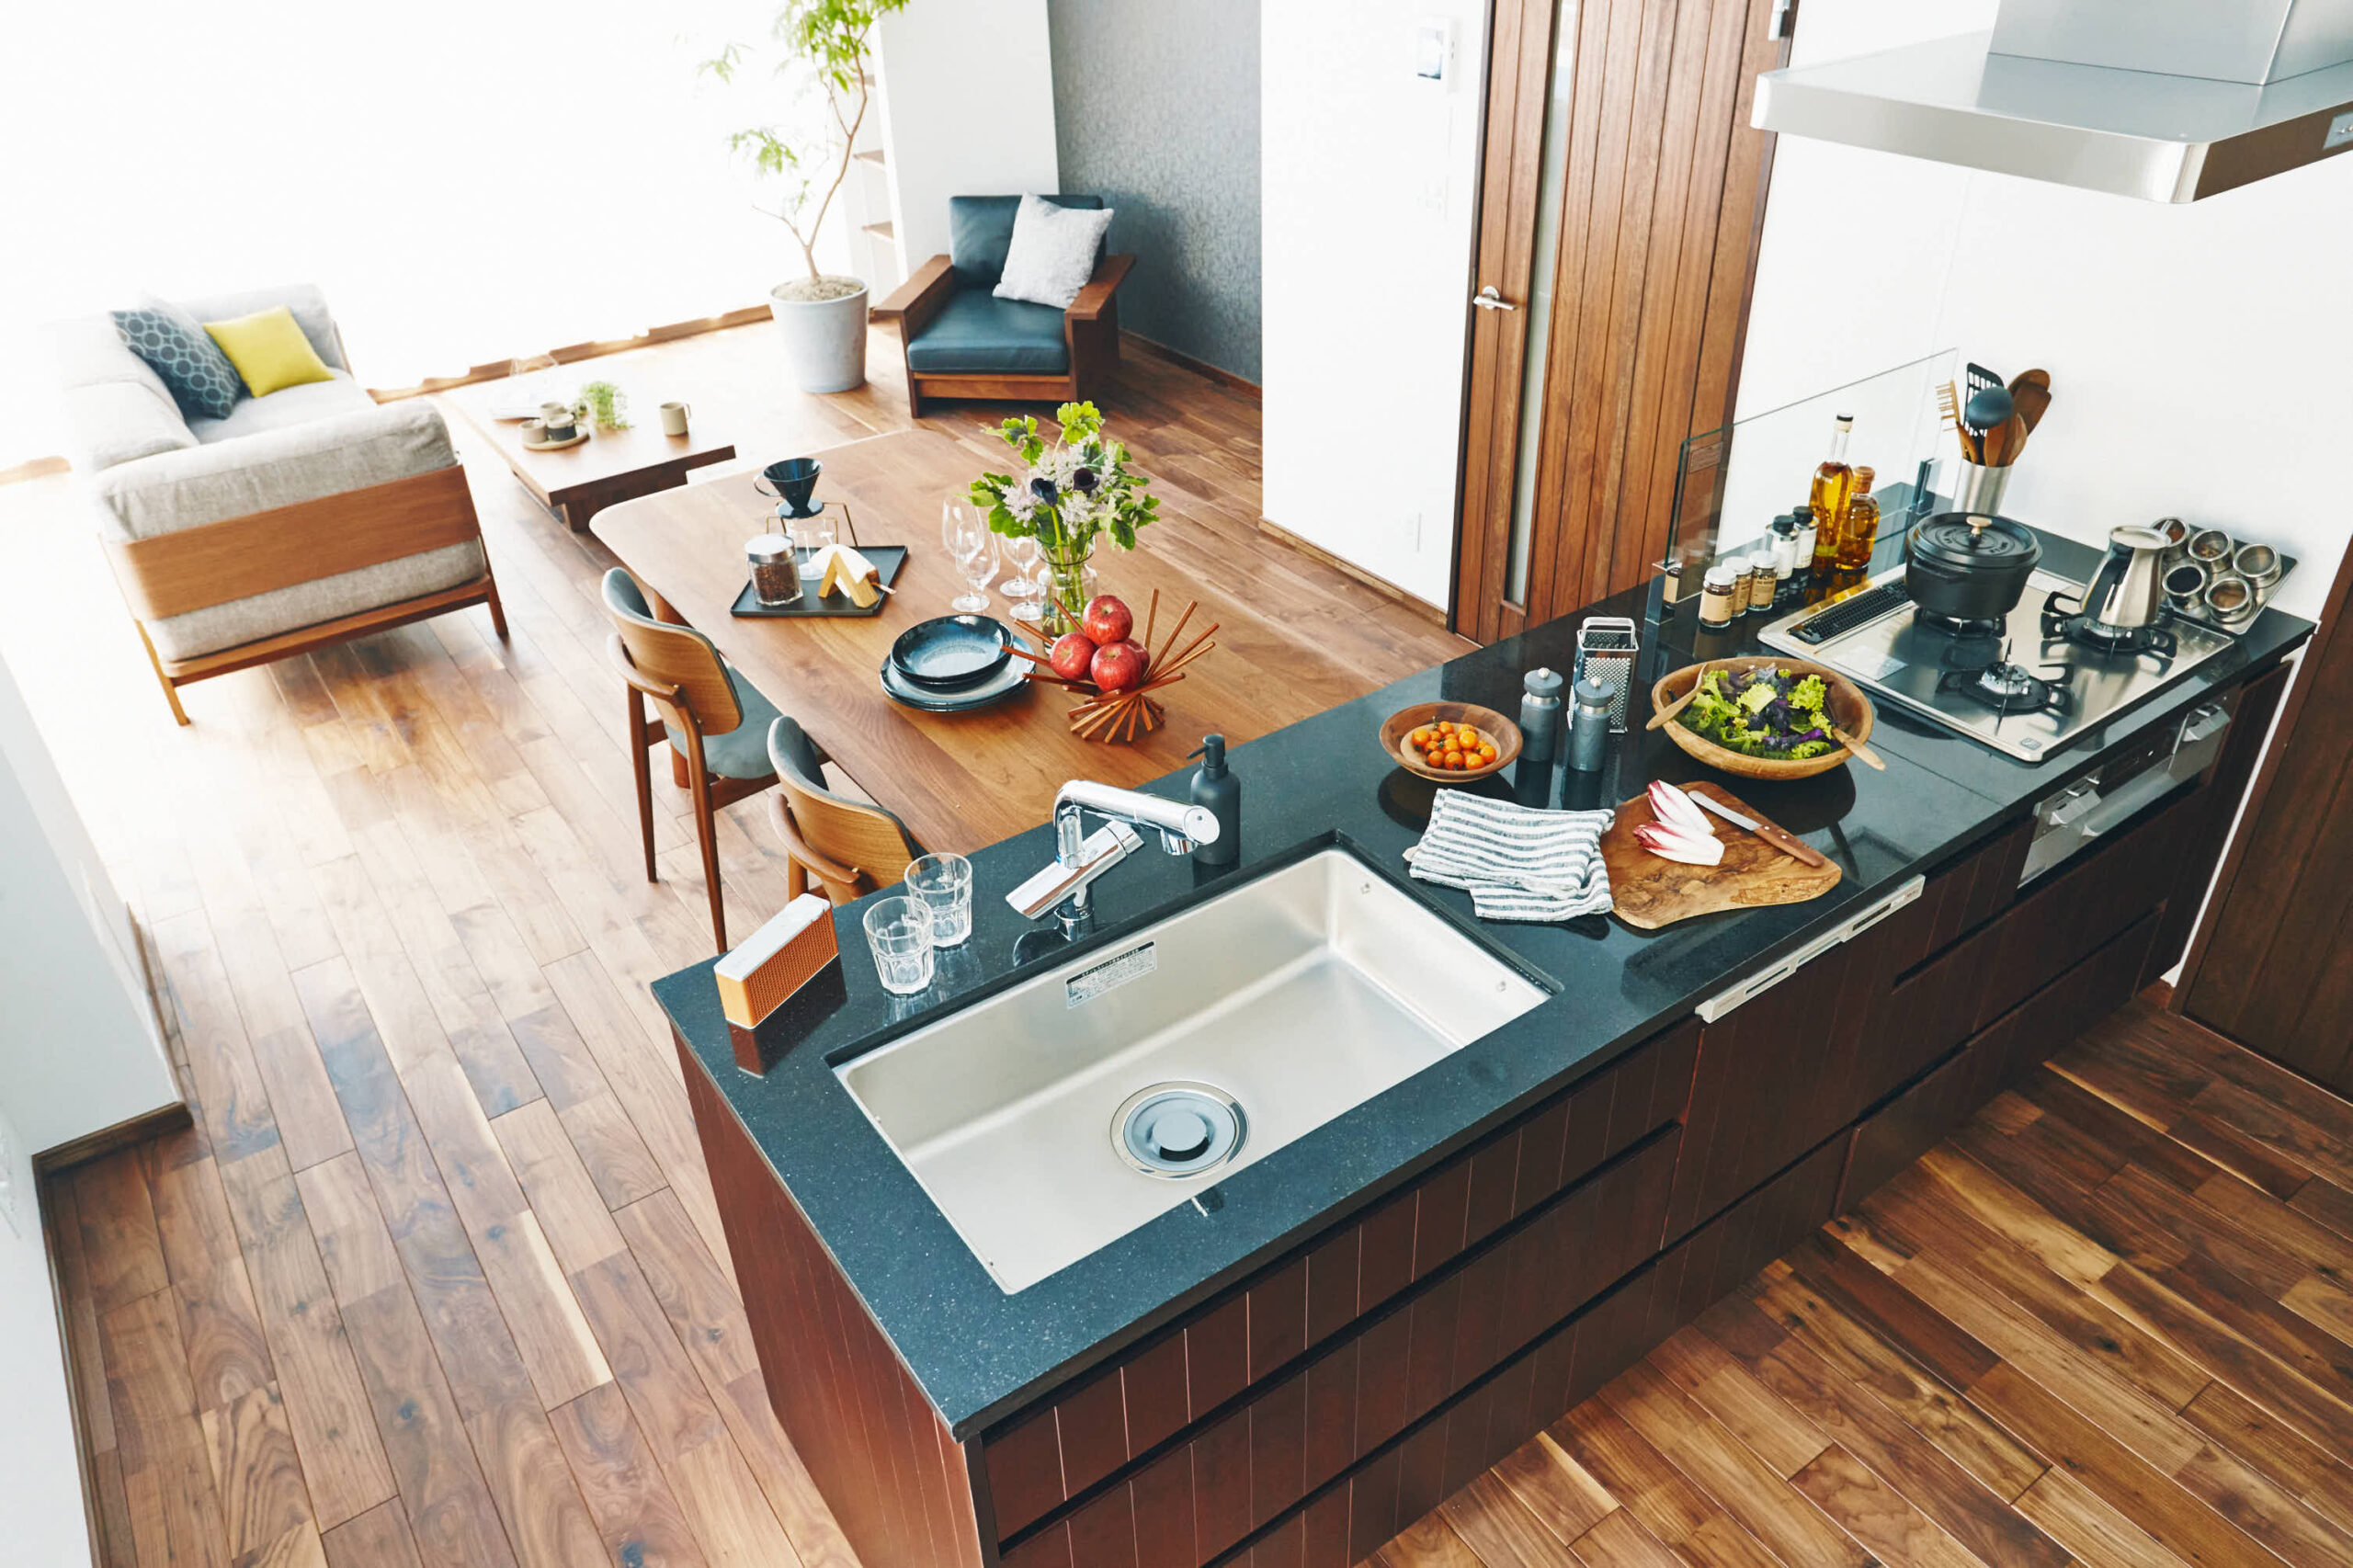
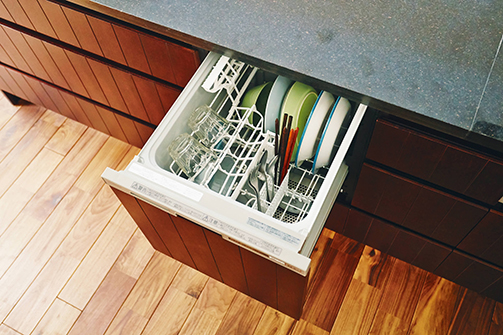
The kitchen in LogMansion comes an original design, featuring solid wood panels and the latest dishwashers and stoves. This combination of unique design and modern functionality enhances both the aesthetics and practicality of the space.
KITCHEN #02
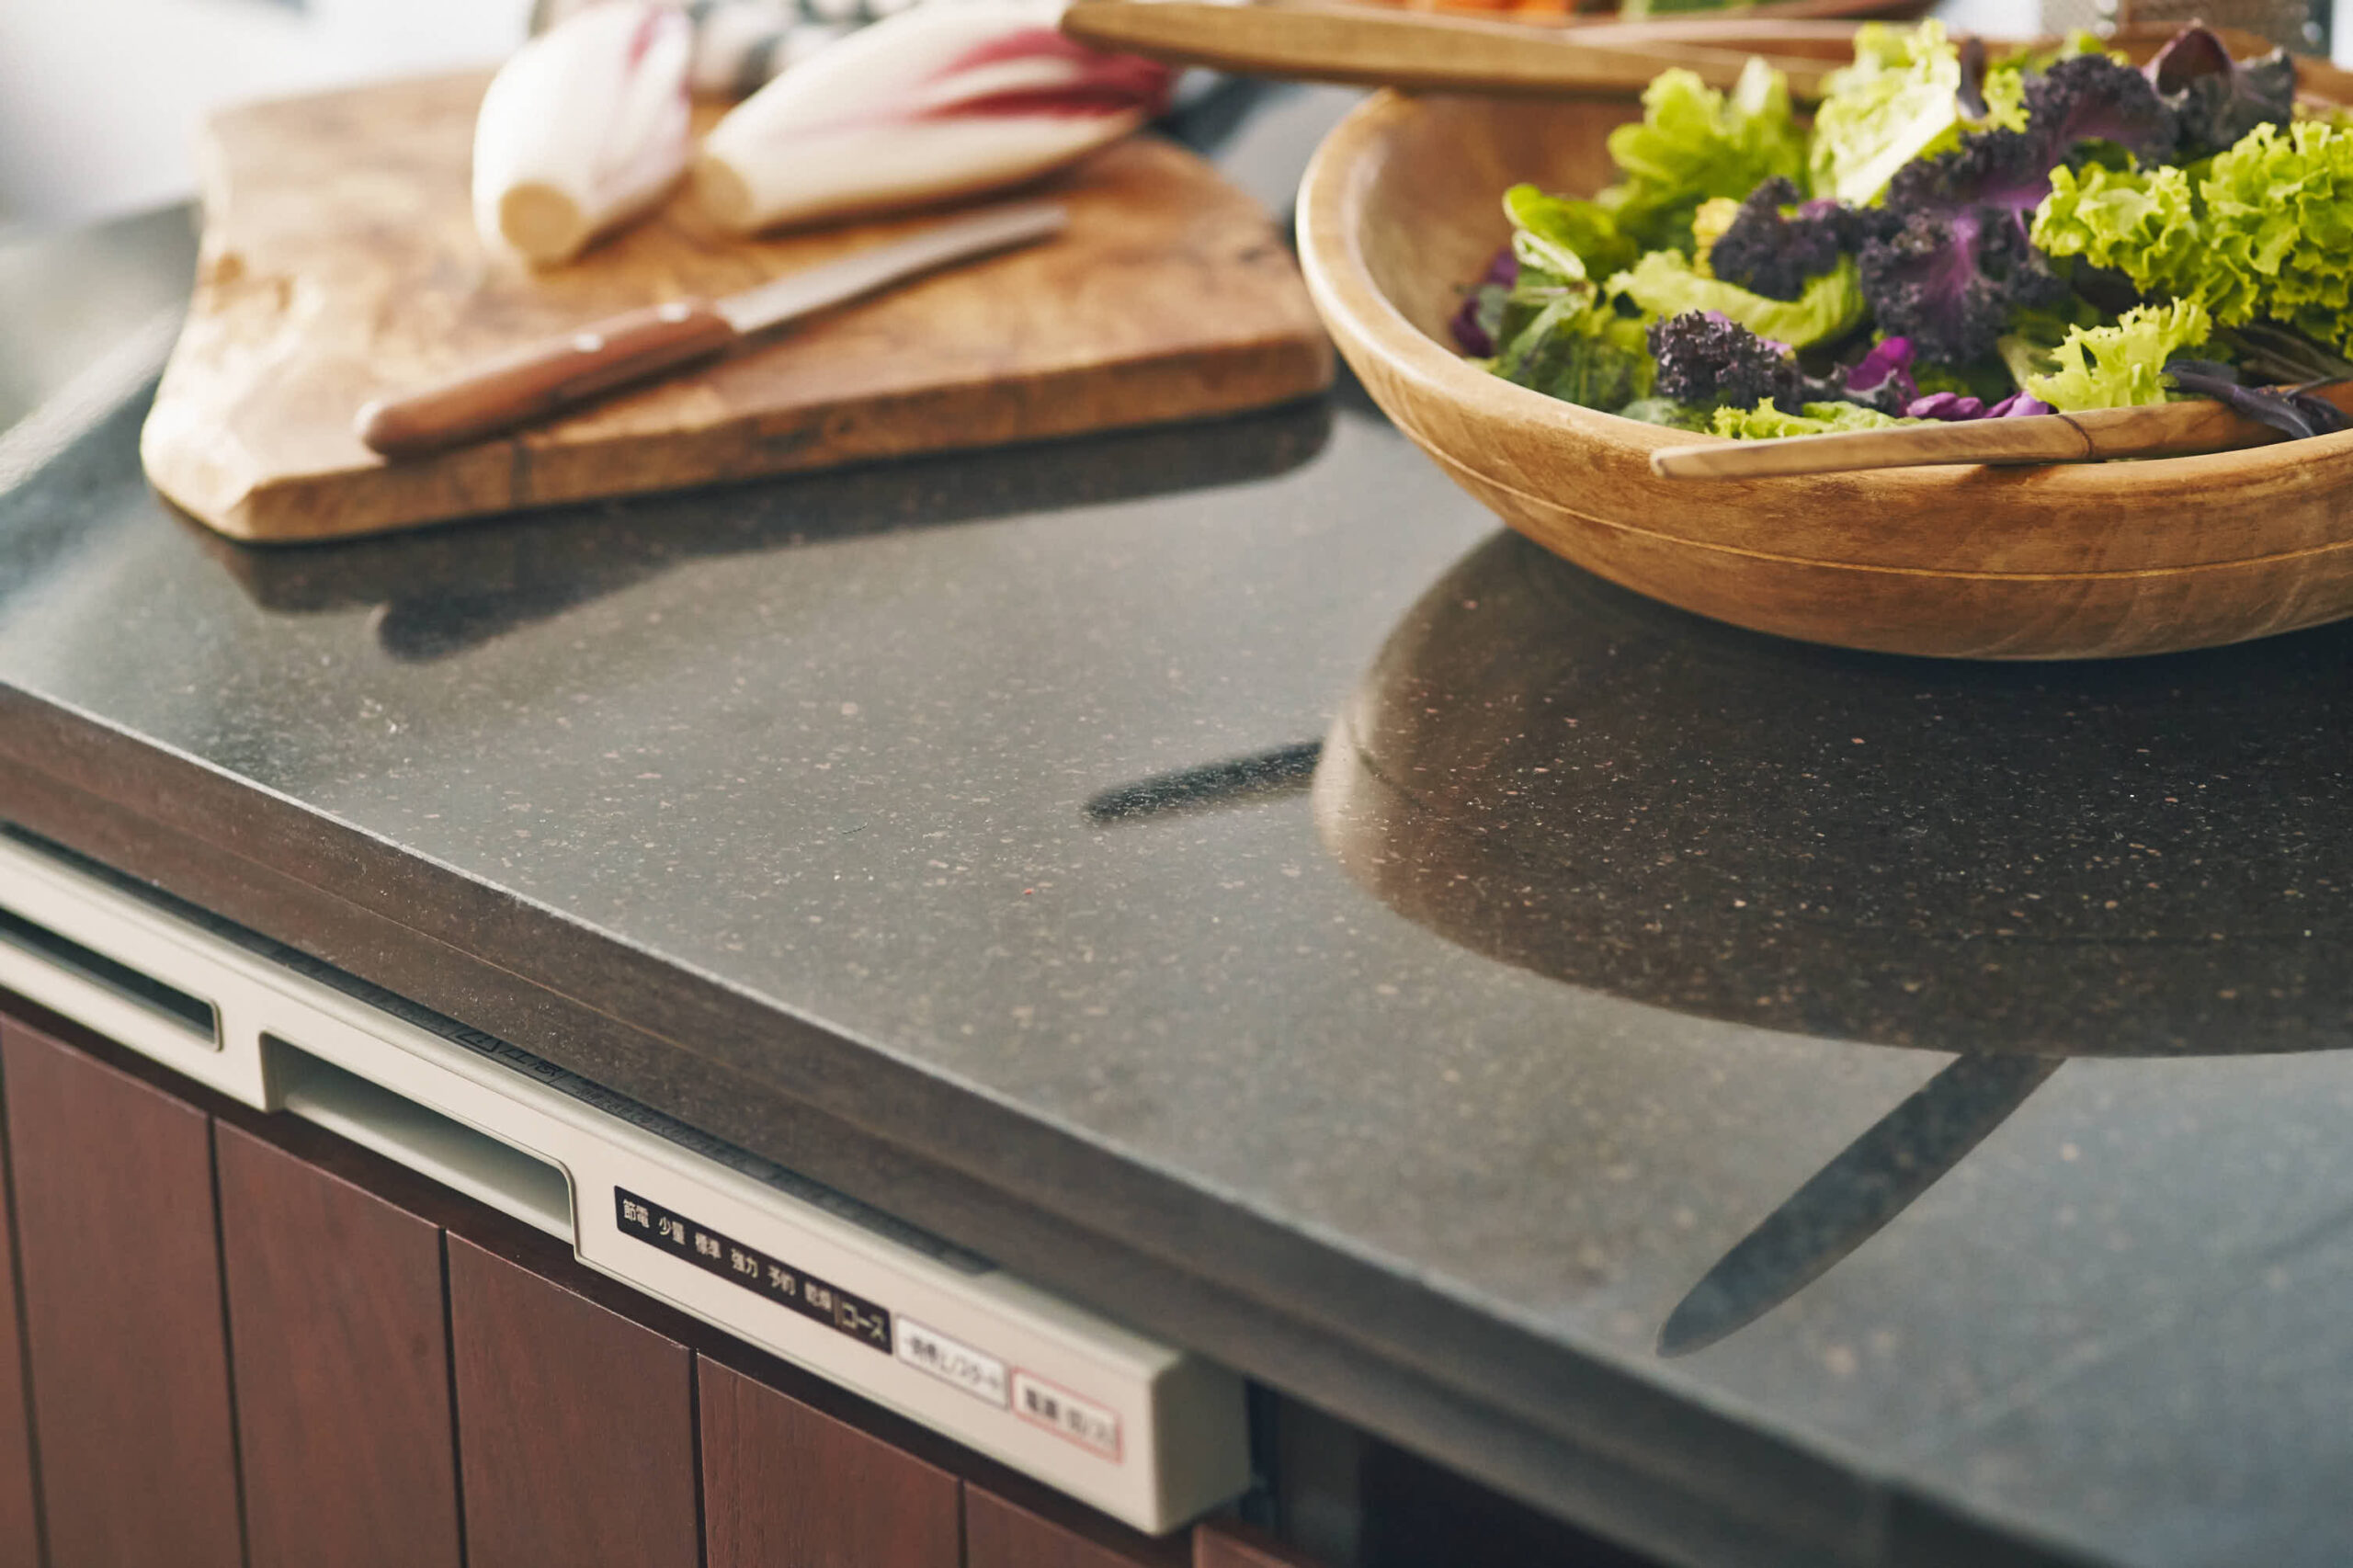
Natural Stone Worktops
LogMansion is committed to using only the finest materials, including natural solid wood. The kitchen worktops are crafted from natural stones such as granite, which, along with the solid wood, creates a high-quality kitchen space.
KITCHEN #03
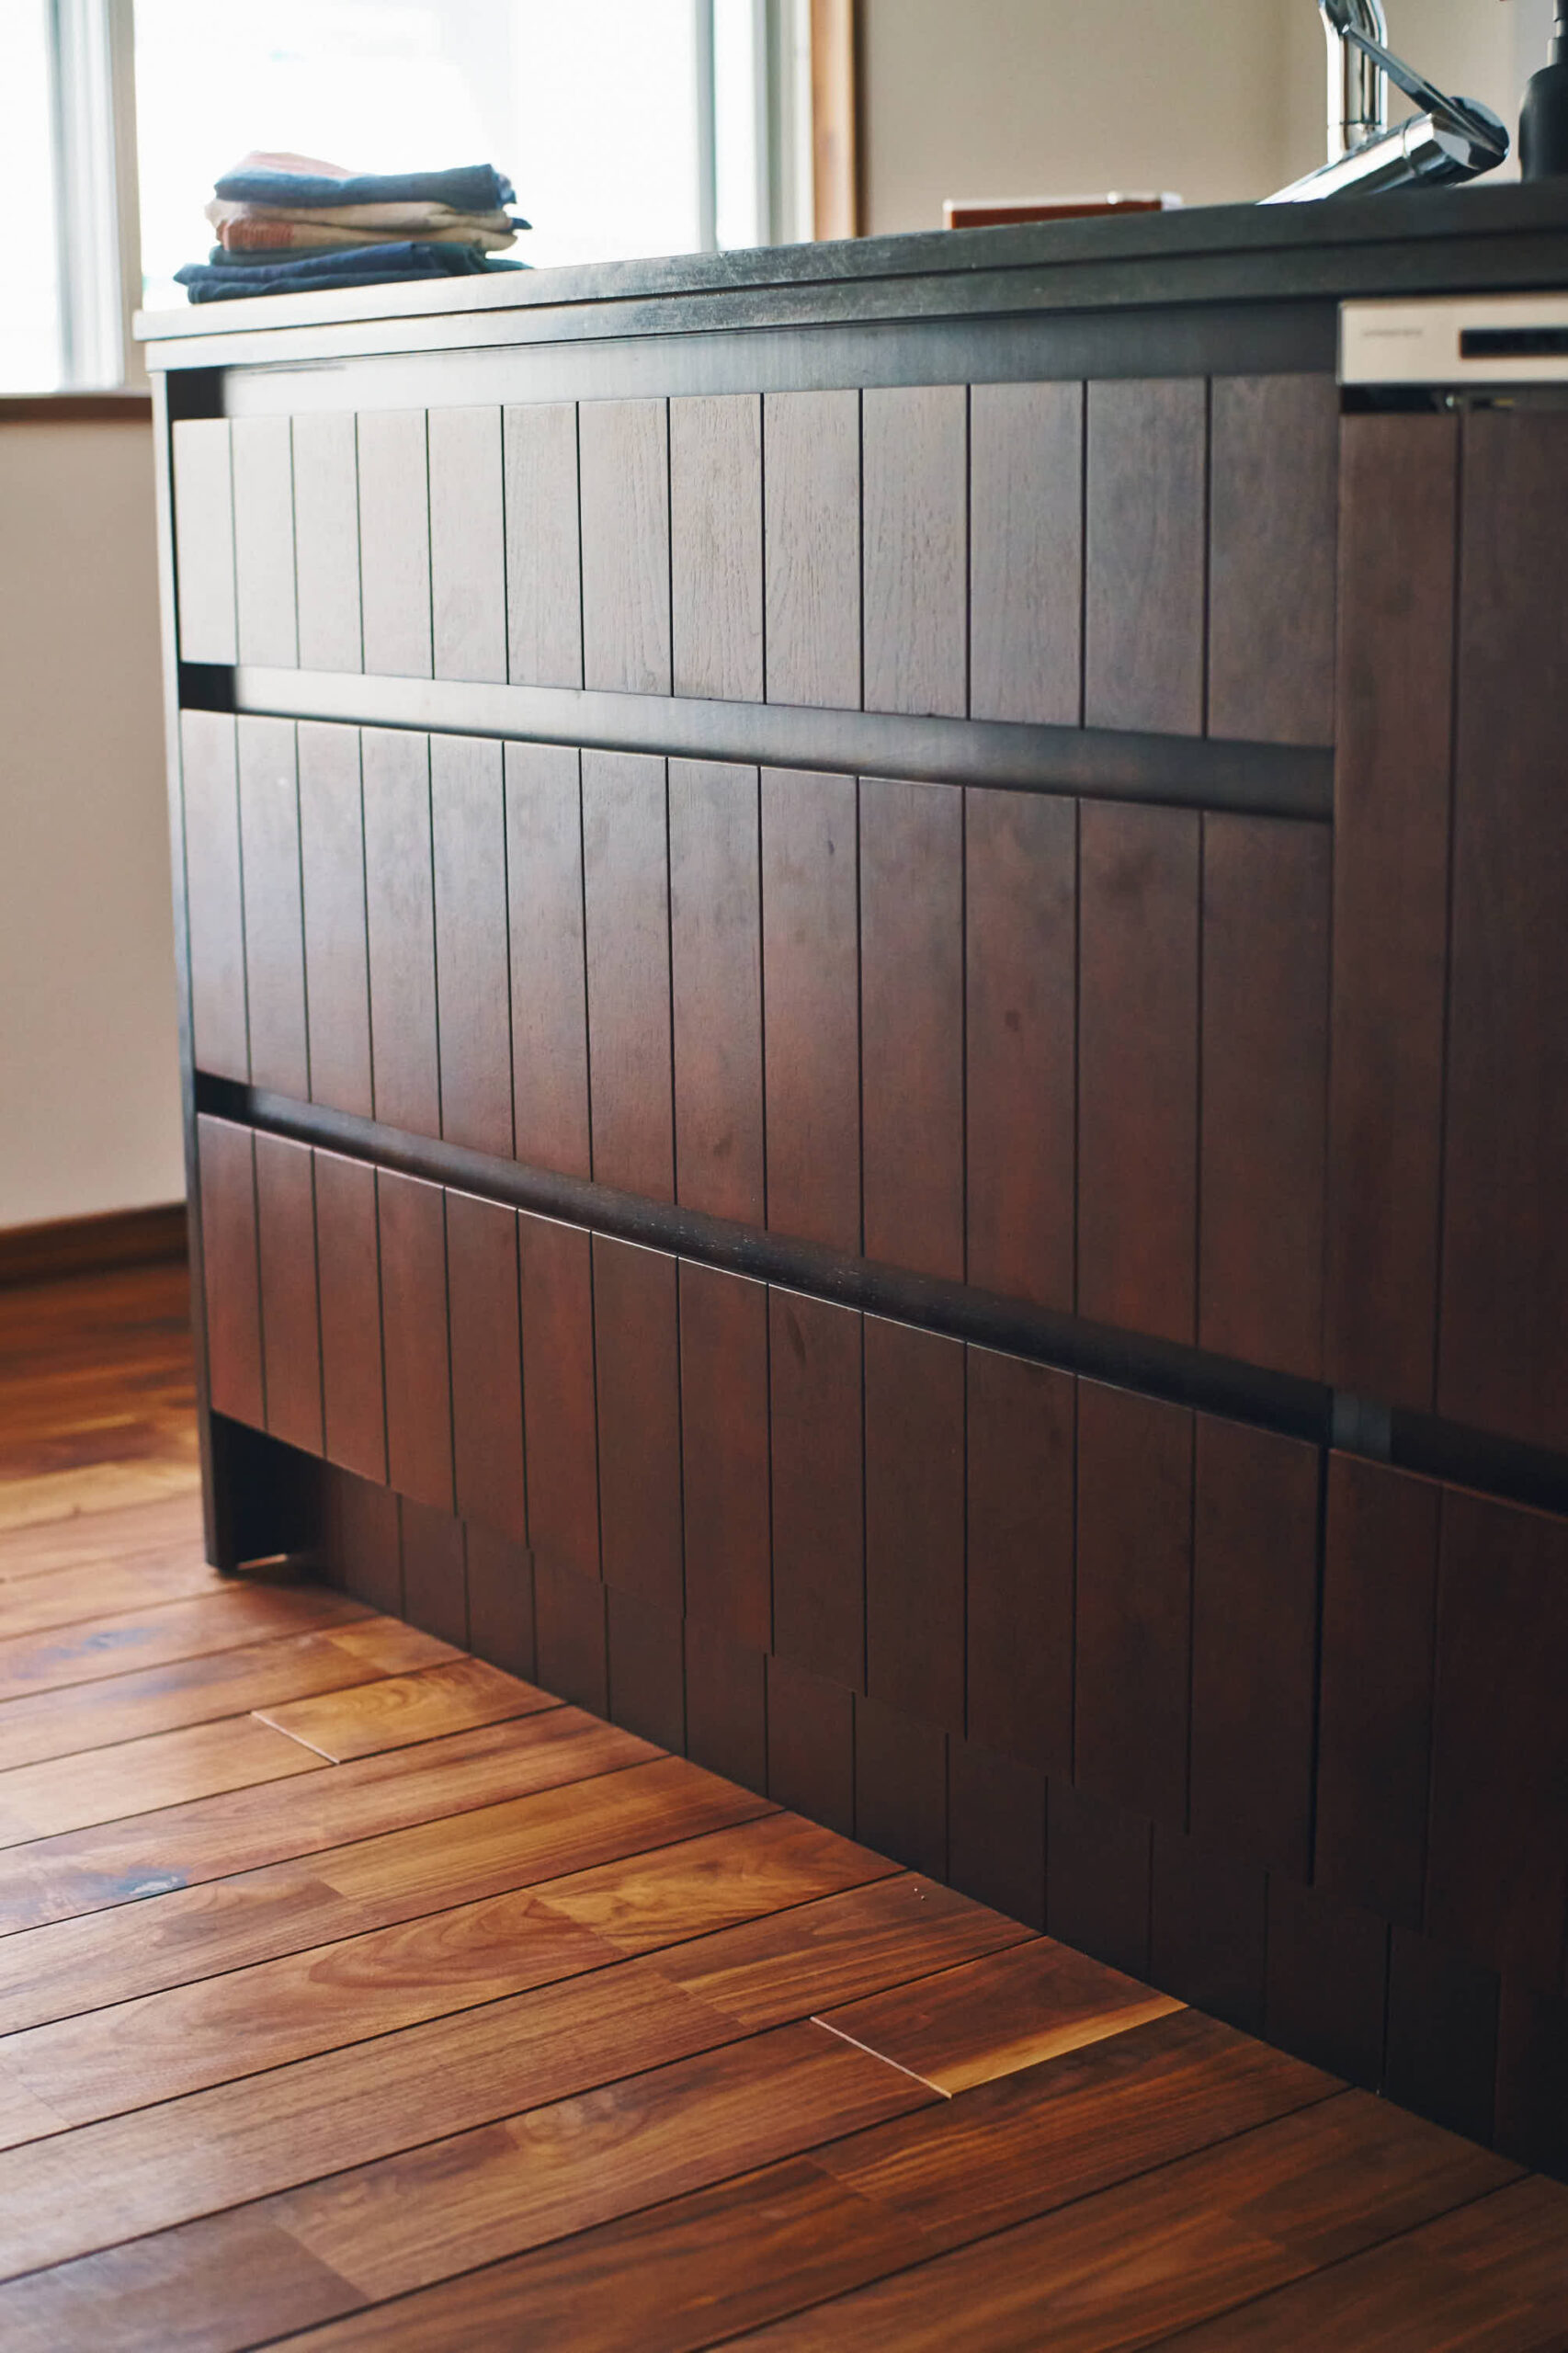
Kitchen Panels Made of Natural Solid Wood
All panels surrounding the kitchen are crafted from solid wood. In an island configuration, these panels create a striking presence. Combined with the flooring and fittings, they enhance the entire room with the distinctive charm of LogMansion.
KITCHEN #04
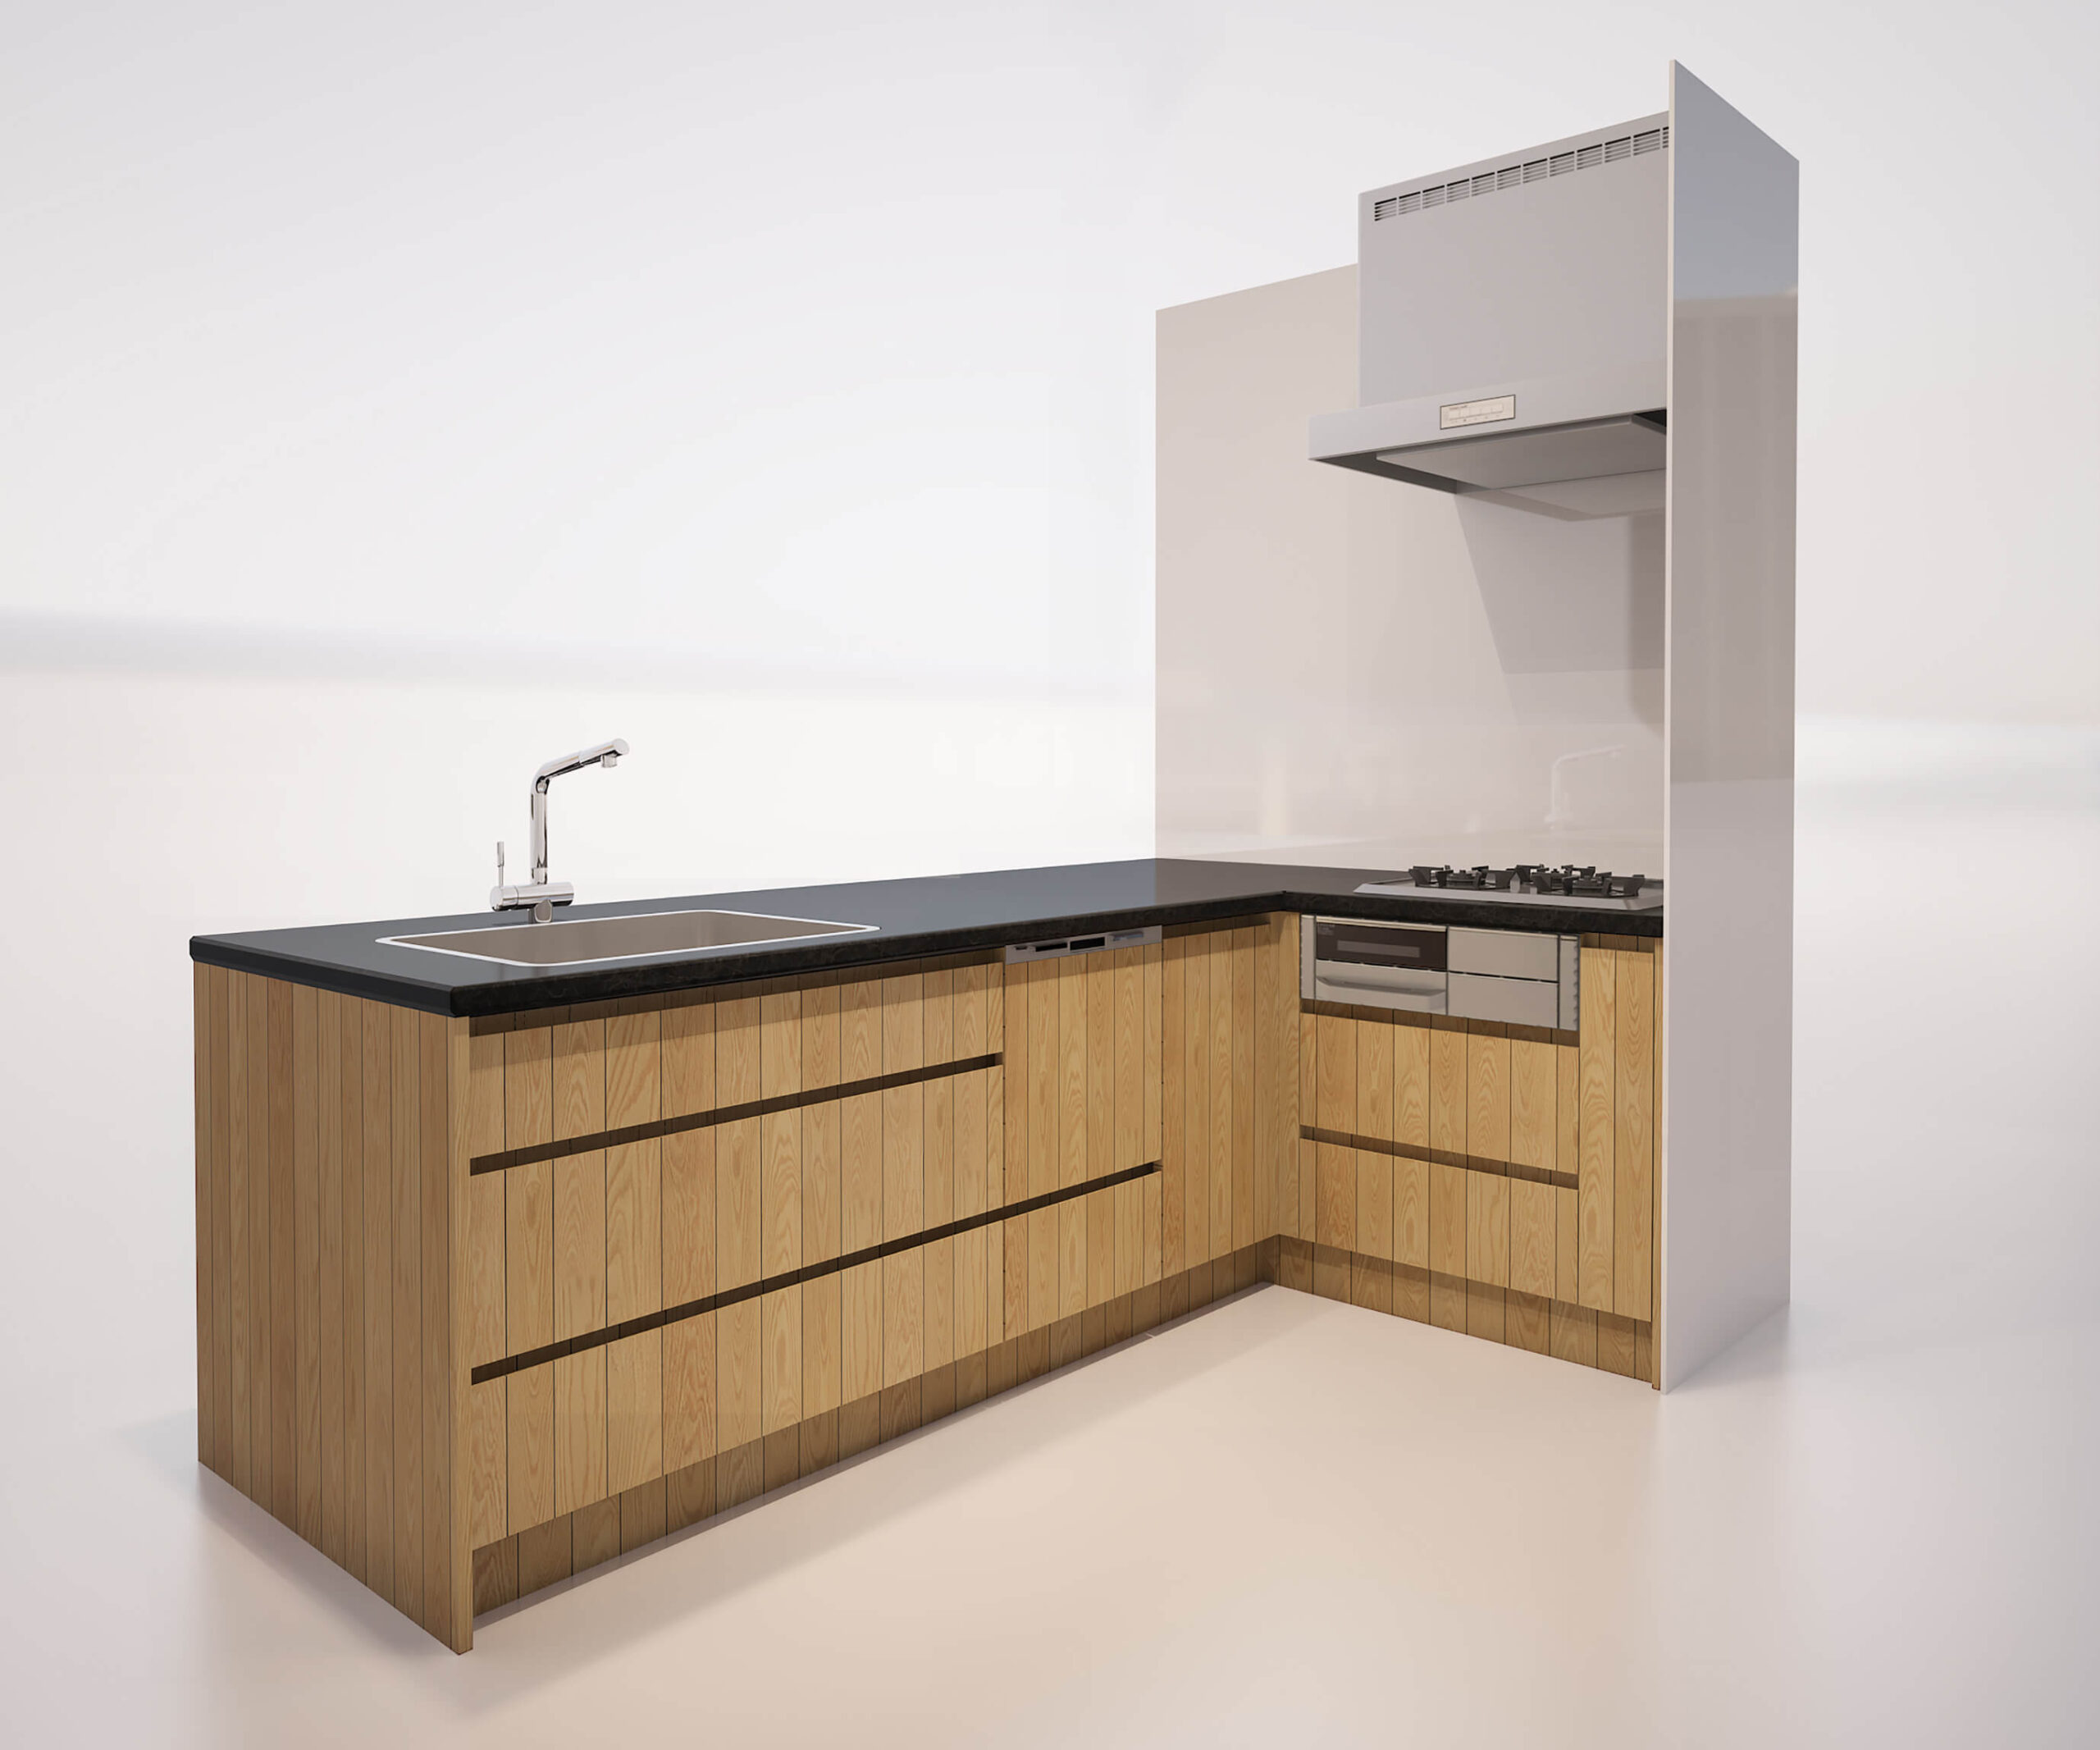
Rich variety
Light-colored kitchens are paired with pale solid woods such as oak and cherry. We offer a wide range of types, including island and L-shaped configurations.
COMFORTS
For a More Comfortable and Pleasant Living Experience
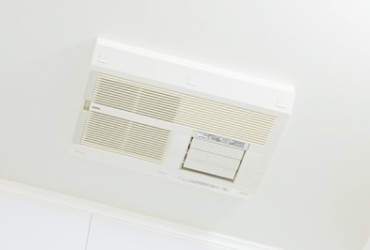
COMFORTS #01
Dry and Comfortable Bathroom Heater & Dryer
The ventilation feature helps prevent mold growth, ensuring a clean and comfortable bathroom environment. In colder seasons, the heater provides warmth, and when outdoor drying isn't possible—such as during winter or the rainy season—you can use the bathroom's downtime to dry laundry. It also helps reduce wrinkles and prevents pollen or dust from clinging to your clothes.
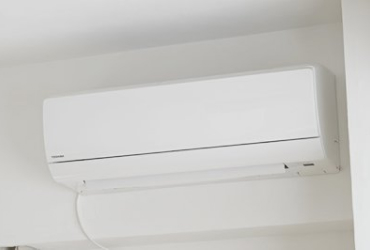
COMFORTS #02
One air conditioner installed with pre-installed ducts for all rooms
To ensure air conditioning can be installed in every room, pre-installed ducts have been added to rooms where outdoor units cannot be placed. This means you won’t have to worry about missing ducts when you decide to install an air conditioner in any room. Additionally, one air conditioner is already installed in the living room, allowing you to enjoy a comfortable living environment from the moment you move in.
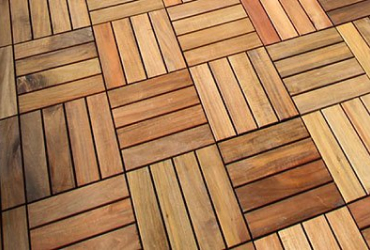
COMFORTS #03
Balcony tiles as a standard feature
In most new condominiums, balconies are typically finished with vinyl sheets. However, at LogMansion, we treat balconies as an extension of the living space and equip all units with balcony tiles as a standard feature. This adds a stylish and luxurious touch, allowing you to enjoy a more comfortable experience on your balcony.
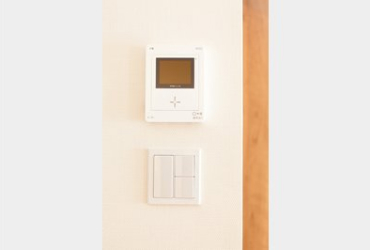
COMFORTS #04
Intercom with Monitor for Enhanced Home Security
In apartments without an auto-lock front door, we install a color monitor intercom at the entrance for added security. Additionally, we provide a SECOM home security system free of charge for first-floor residents. This ensures peace of mind not only when you are away but also when you're at home.
COMFORTS #05
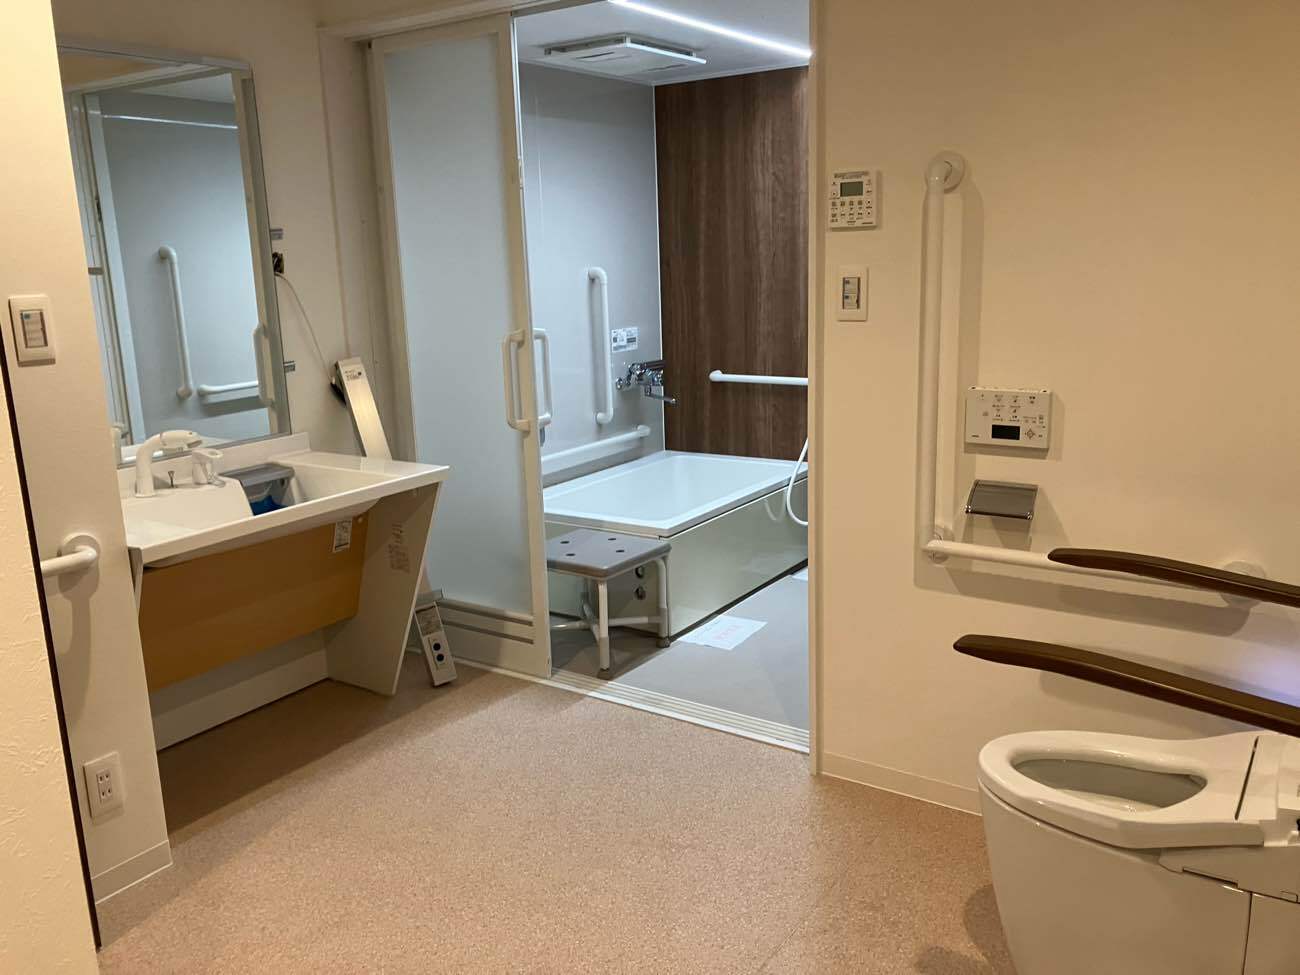
Functional Options Tailored to Your Lifestyle
We offer optional care support systems and various lifestyle-enhancing items to meet the specific needs of our residents. Leveraging our group’s integrated structure and proven construction expertise, we help create functional spaces that make daily activities safer and more effortless—all without compromising the aesthetic appeal of your home.
*Please note that due to the building's structure and management, some properties may not be eligible for standard specifications. Kindly contact your representative for further details.
ABOUT LogMansion #04
Attention to the details that you could not see
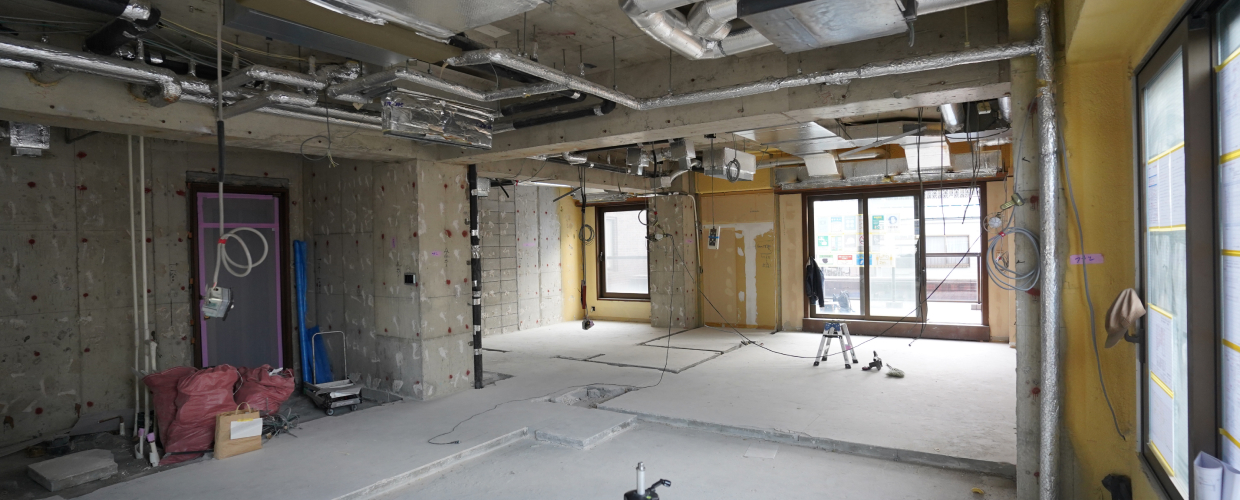
At LogMansion, we focus on the "invisible parts" to ensure our customers enjoy long-lasting comfort. After dismantling the interior to a skeleton state, we update the water supply systems, install double-layer floors and ceilings, and refurbish the walls. A key highlight is the use of "double-layer floors" and "double-layer ceilings."
Double-layer flooring
Double-layer flooring is a construction method where a subfloor material is placed on support legs with vibration-dampening rubber, which are installed on a concrete slab. The floor is then finished with flooring material on top. Unlike the "direct flooring" method, commonly used in many older properties where the finish is applied directly to the concrete slab, the double-layer flooring offers several advantages.
● The advantages of double-layer flooring

▲Sound tranmits directly

◯Absorts sound and provides expected soundproofing effects
Double-layer ceiling
“Like double flooring, a double ceiling makes layout changes easier and offers excellent soundproofing and insulation. Additionally, it's more convenient for adjusting the wiring of lighting fixtures compared to a direct ceiling. A double ceiling also creates a clean, aesthetically pleasing look, maintaining the room's atmosphere without compromise.
● Benefits of a Double Ceiling

※Please note that due to the building's structure, some properties may not be eligible for double-layer flooring. In such cases, direct flooring will be used instead, but an LL45 soundproofing mat will be applied under the natural solid wood to enhance soundproofing for the residence.
※*The photos are for reference only and may differ from the actual property.